906 Andersonwood Drive,Fuquay Varina, NC 27526
Fuquay Varina, NC 27526

Description
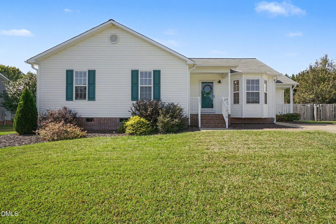
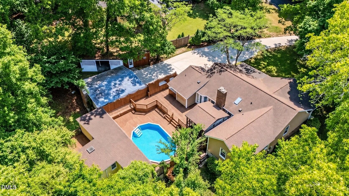
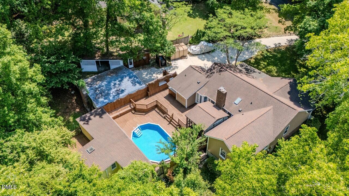
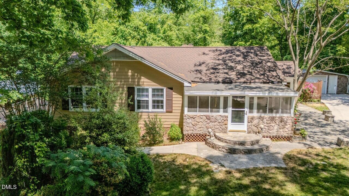
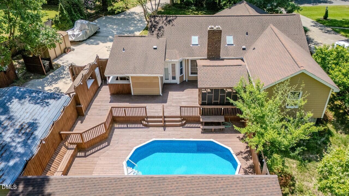
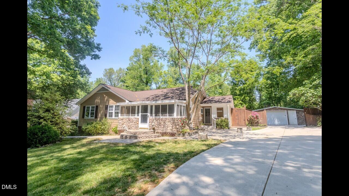
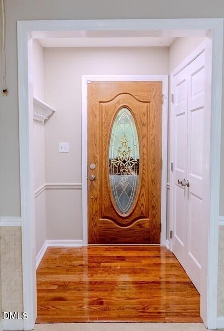
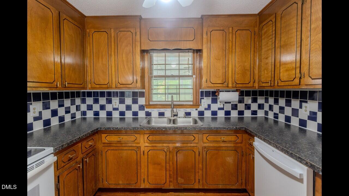
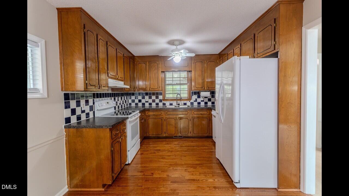
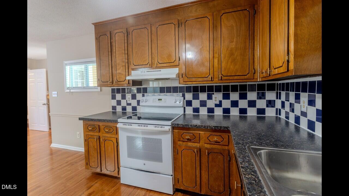
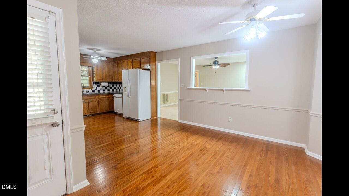
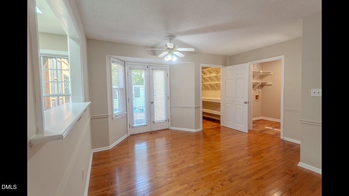
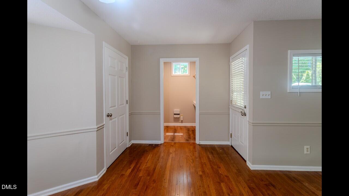
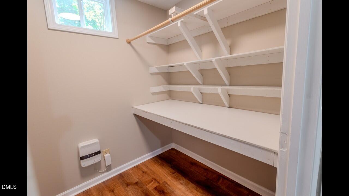
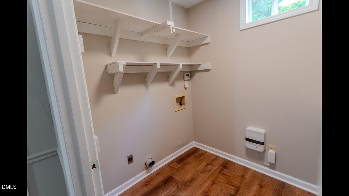
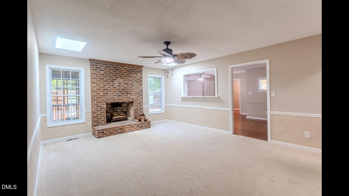
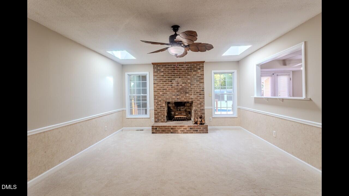
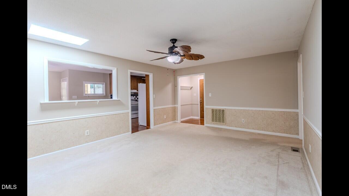
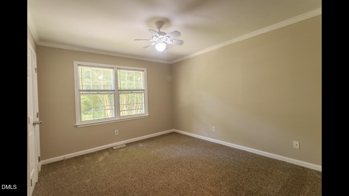
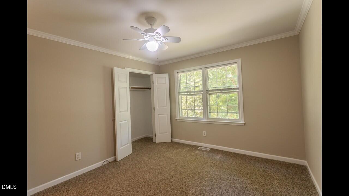
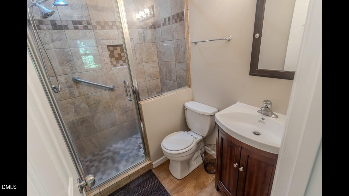
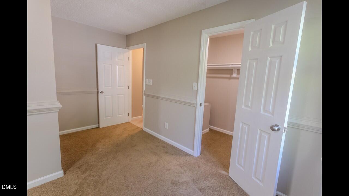
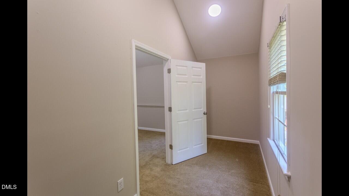
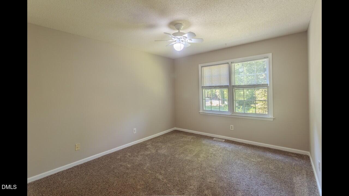
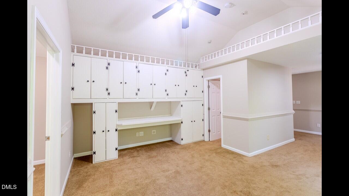
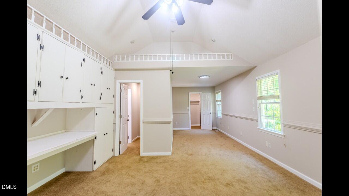
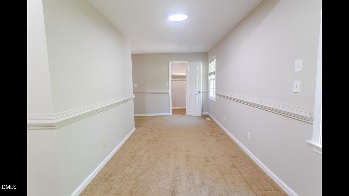
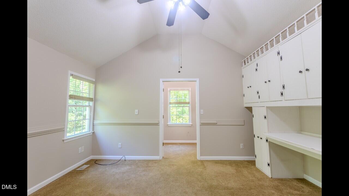
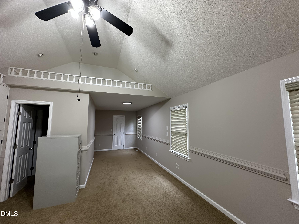
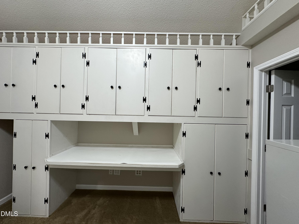
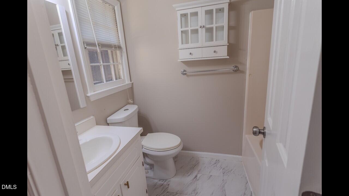
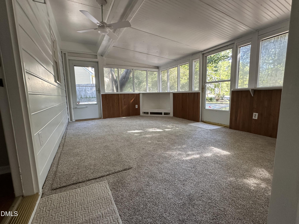
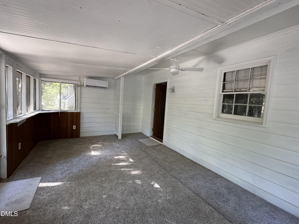
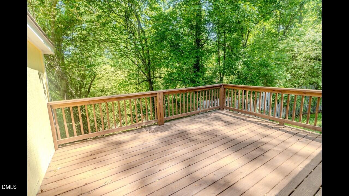
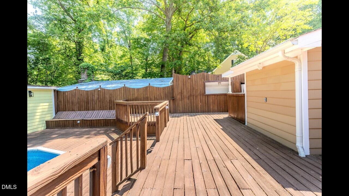
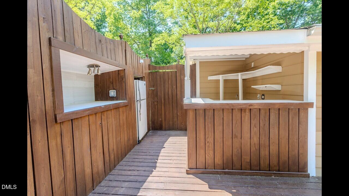
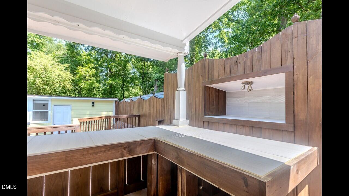
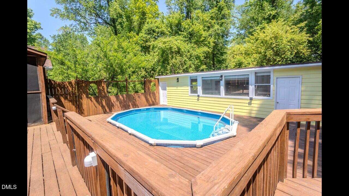
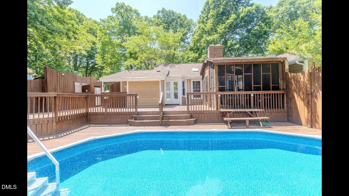
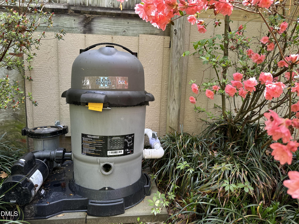
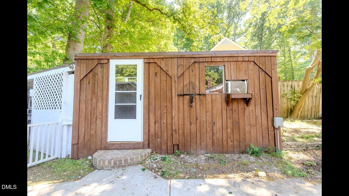
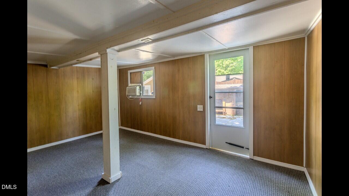
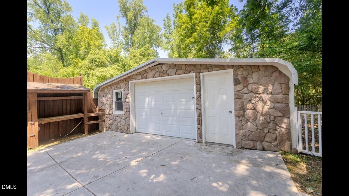
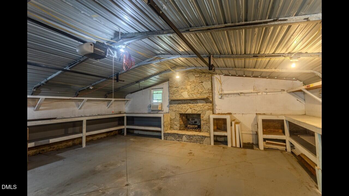
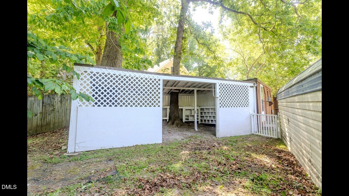
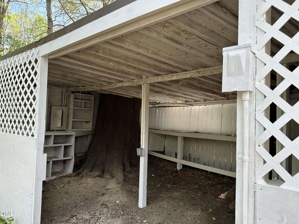
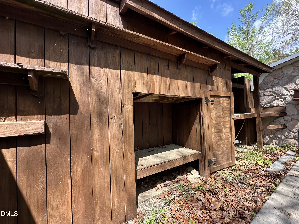
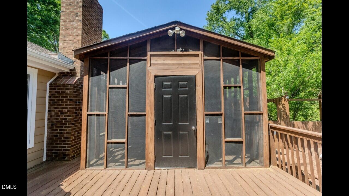
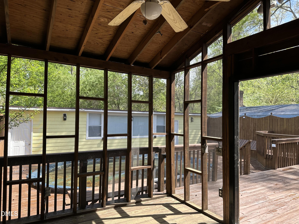
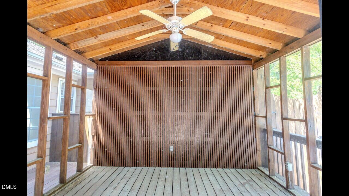
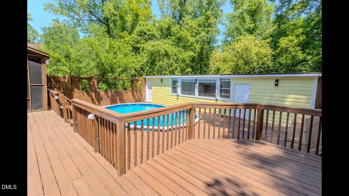
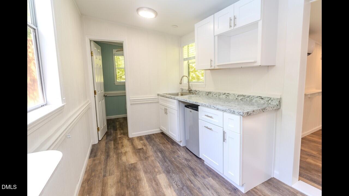
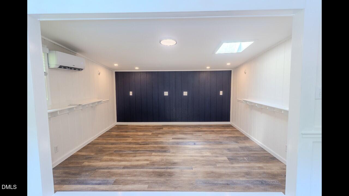
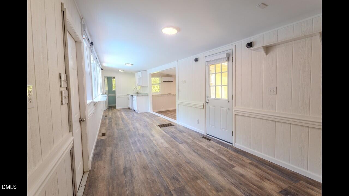
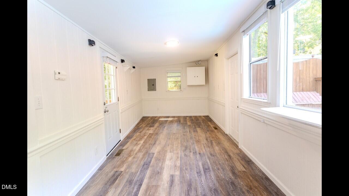
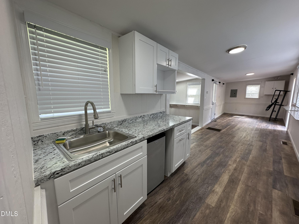
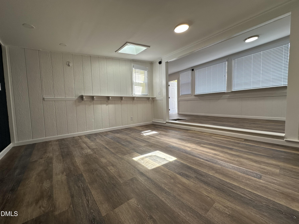
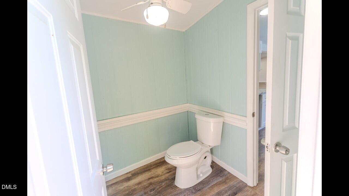
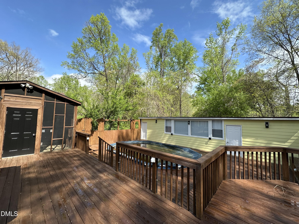
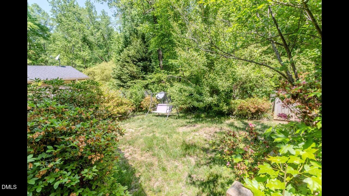
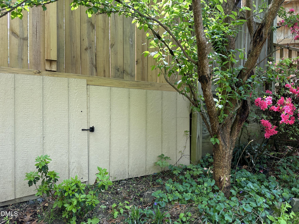
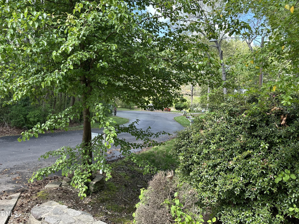
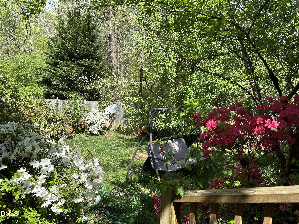
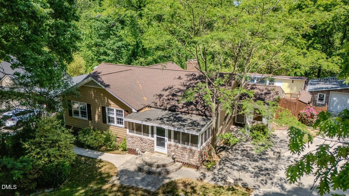
More than a home-this is a private retreat with over 2,360 square feet of combined finished, climate-controlled space, exceptional outdoor living, and room to work, relax, and entertain. Set on a beautifully landscaped 0.76-acre lot in Neil's Crossing, just outside Fuquay-Varina city limits, the property offers wooded views, Kenneth Creek frontage, no HOA, and a rare combination of privacy and convenience. The 1,910-square-foot ranch-style main home features 3 bedrooms and 2 full baths, hardwood floors, a spacious kitchen and dining area, large walk-in pantry, laundry room, and a comfortable living room with wood-burning fireplace and skylights. The primary suite includes a cathedral ceiling, three walk-in closets, custom built-in cabinetry, workspace, and private bath. Outside is where this property truly stands apart. An expansive multi-level deck surrounds the 16 x 24 swimming pool, installed in 2025, creating a private resort-style setting for entertaining or everyday relaxation. A screened cabana, outdoor wet bar, refrigerator space, built-in seating, and abundant outdoor decks complete the pool area. Overlooking the pool is a beautifully remodeled approximately 450-square-foot pool house with new flooring, kitchenette, half bath, large windows, and its own mini-split heating and cooling system. Use it as a guest retreat, home office, studio, recreation room, or flexible bonus space. The property also includes a detached two-car garage with workshop space, a separate craft/shop building, additional storage buildings, and a wide paved driveway with a convenient turnaround area-ideal for hobbies, equipment, projects, or anyone needing space beyond the typical suburban home. Mature landscaping includes peach, pear, plum and fig trees, grapevines, and a camellia tea plant. The property extends across Kenneth Creek into the wooded area beyond, while wooded views across the street add another layer of privacy. Public water, private septic, a public street, and no HOA combine with an unusually versatile property that is difficult to duplicate. If you are looking for more than a standard neighborhood house, make 906 Andersonwood your new home.
Details
| MLS # | 10185285 |
|---|---|
| Listing Type | For Sale |
| Style | House |
| Sub-Type | Resale |
| Status | Active |
| Year | 1986 |
| Days On Site | 80 |
| Listing Provided By | King Property Group | William King |
Features
| Bed(s) | 3 |
|---|---|
| Bath(s) | 3 Total |
| SQ Feet | 1,910 |
| Garage | 1 |
| Pool | Yes |
| Story(s) | 1 |
| Zoning | RA |
| Acreage | 0.76 |
| Water Front | Creek |
| Property View | Trees, Woods |
Interior
| Interior Features | Built-in Features, Cathedral Ceiling(s), Ceiling Fan(s), Crown Molding, High Ceilings, Open Floorplan, Pantry, Recessed Lighting, Vaulted Ceiling(s), Walk-in Closet(s), Master Downstairs |
|---|---|
| Heating Yes / No | No |
| Cooling Yes / No | Yes |
| Cooling | Central Air, Ceiling Fan(s), Ductless, Heat Pump, Window Unit(s), Wall Unit(s), Wall/Window Unit(s) |
| Fireplace Features | Living Room, Masonry, Raised Hearth, Stone |
| Fireplaces Total | 2 |
| Fireplace Yes / No | Yes |
| Laundry Features | Electric Dryer Hookup, Inside, Laundry Room, Washer Hookup |
| Rooms Total | 11 |
Exterior
| Exterior Features | Outdoor Shower, Storage |
|---|---|
| Roof | Asphalt, Shingle |
| Foundation Details | Crawlspace |
| Lot Features | Back Yard, Garden, Gentle Sloping, Many Trees, Sloped Down, Waterfront |
| Waterfront Features | Creek |
| View | Trees/Woods |
| Construction Materials | Asphalt, Fiber Cement, Stone, Stone Veneer, Vertical Siding, Wood Siding |
| Security Features | Smoke Detector(s), Security System Leased |
| Door Features | French Doors |
| Window Features | Skylight(s) |
| Patio And Porch Features | Covered, Deck, Enclosed, Front Porch, Porch, Screened |
| Pool Features | Above Ground, Fenced, In Ground, Outdoor Pool, Private |
Parking
| Attached Garage Yes / No | No |
|---|---|
| Garage Yes / No | Yes |
| Parking Features | Detached, Driveway, Garage, Garage Door Opener |
| Other Parking | Large Driveway |
Location
| Association Amenities | None |
|---|---|
| Waterfront Features | Creek |
Utilities
| Sewer | Septic Tank |
|---|
Taxes
| Tax Assessed Value | 357431 |
|---|---|
| Tax Legal Description | Lo49 Neil's Crossing Phii Bm1985-1160 |
| Tax Year | 2025 |
| Tax Map Number | 49 |
Other
| Accessibility Features | Accessible Common Area, Accessible Central Living Area, Accessible Entrance, Accessible Approach with Ramp, Enhanced Accessible |
|---|
Area Information
| State | NC |
|---|---|
| County | Wake |
| City | Fuquay Varina |
| Zip Code | 27526 |
| Area | Wake |
| Community Name | Neils Crossing |
| School District | Wake - Willow Spring High School |
| Elementary School | Wake - South Lakes Elementary |
| High School | Wake - Willow Spring High School |
| Listing VS Median (in Neils Crossing) | |
Price: $419,800 low | high Med: $410,000 sqft: 1,910 low | high Med: 1,921 $ / sqft: $220 low | high Med: $213 On site: 80 low | high Med: 76 | |
Market Activity 27526
Request a showing
Request a showing

Listings marked with a Doorify MLS icon are provided courtesy of the Doorify MLS, of North Carolina, Internet Data Exchange Database. Brokers make an effort to deliver accurate information, but buyers should independently verify any information on which they will rely in a transaction. The listing broker shall not be responsible for any typographical errors, misinformation, or misprints, and they shall be held totally harmless from any damages arising from reliance upon this data. This data is provided exclusively for consumers’ personal, non-commercial use. Copyright 2024 Doorify MLS of North Carolina. All rights reserved.
Contact
Learn More About This Property

| State | NC |
|---|---|
| County | Wake |
| City | Fuquay Varina |
| Zip Code | 27526 |
| Area | Wake |
| Community Name | Neils Crossing |
| School District | Wake - Willow Spring High School |
| Elementary School | Wake - South Lakes Elementary |
| High School | Wake - Willow Spring High School |
| Listing VS Median (in Neils Crossing) | |
Price: $419,800 low | high Med: $410,000 sqft: 1,910 low | high Med: 1,921 $ / sqft: $220 low | high Med: $213 On site: 80 low | high Med: 76 | |