47 Cypress Moss Court,Lillington, NC 27546
Lillington, NC 27546

Description
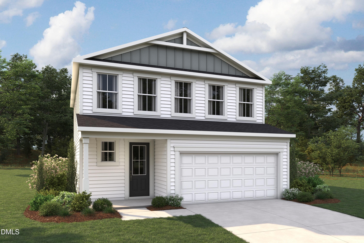
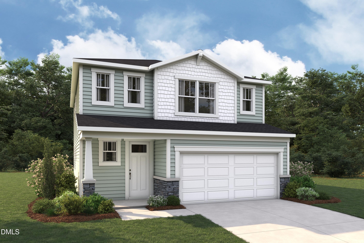
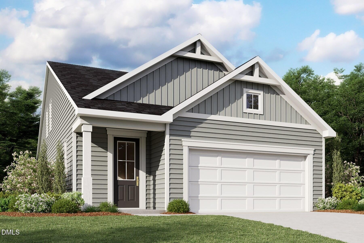
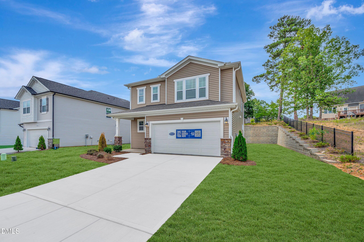
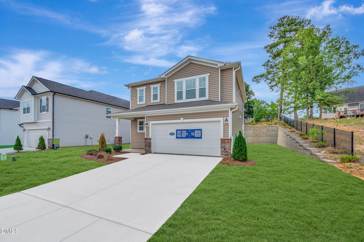
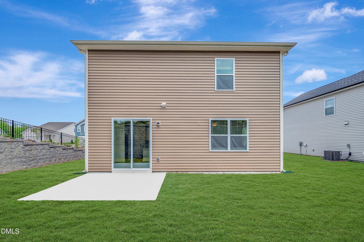
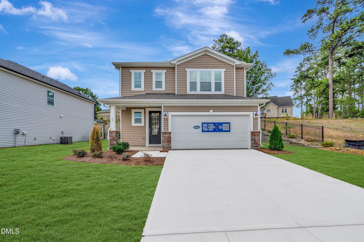
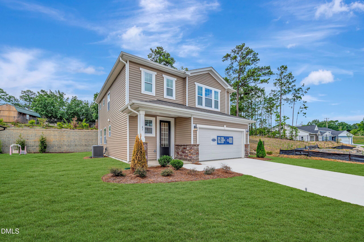
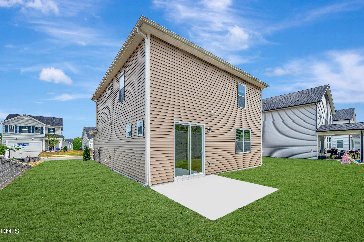
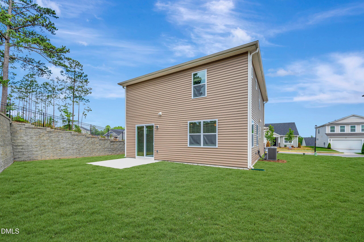
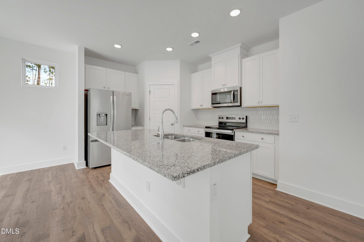
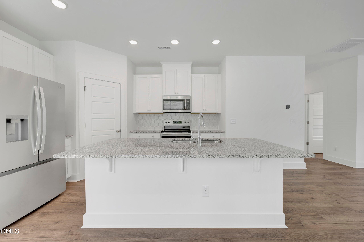
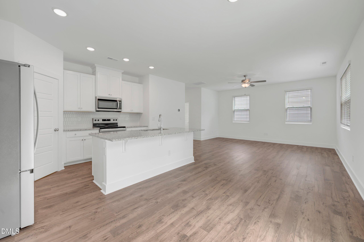
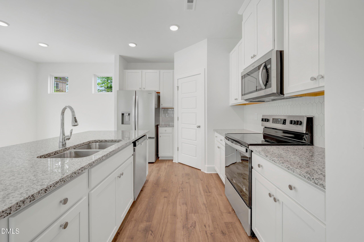
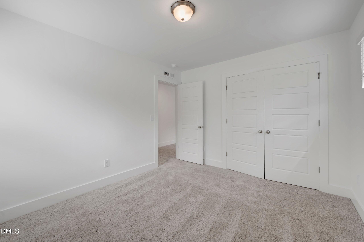
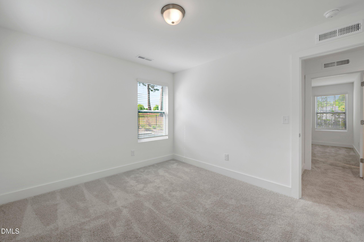
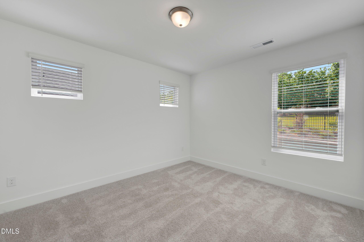
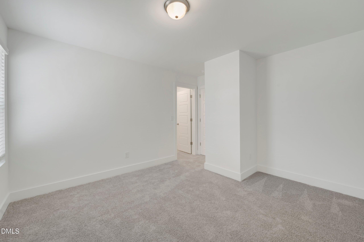
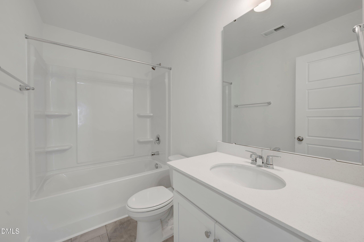
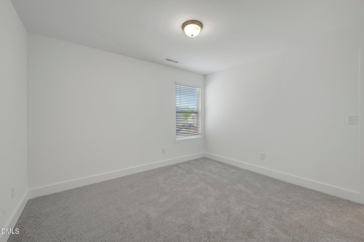
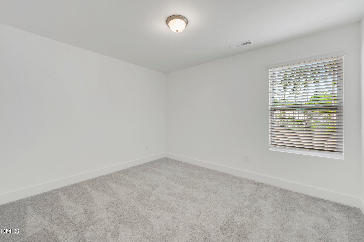
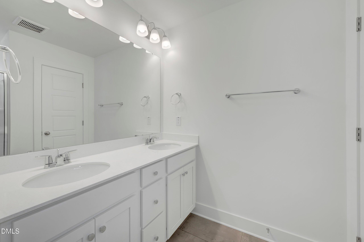
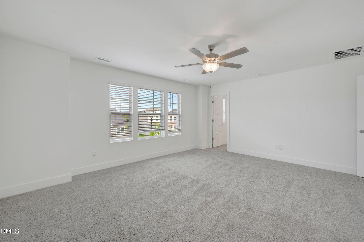
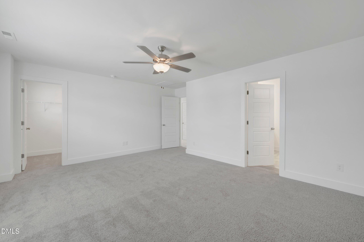
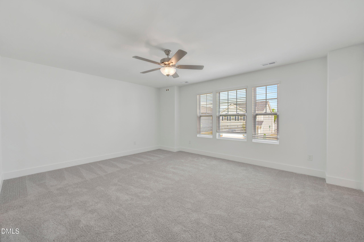
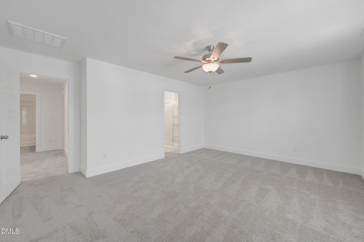
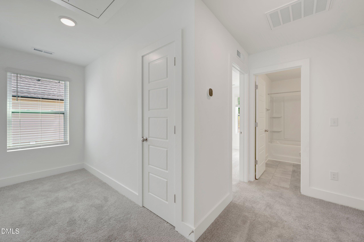
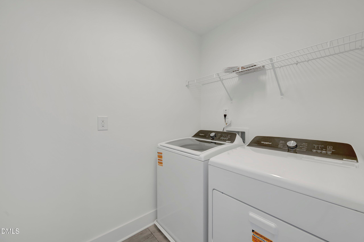
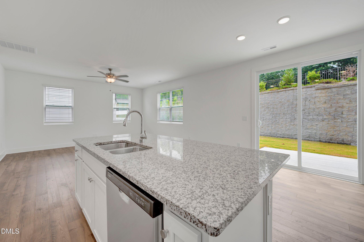
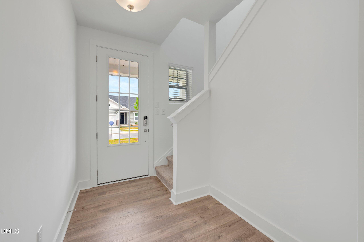
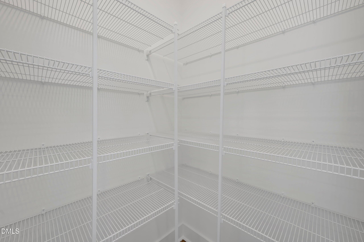
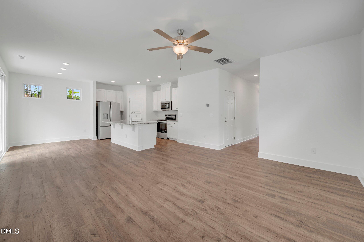
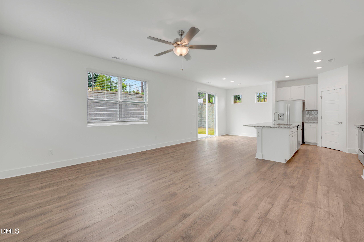
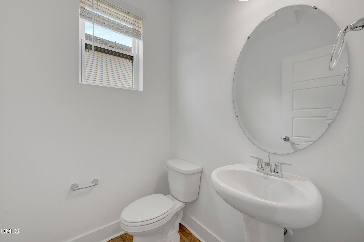
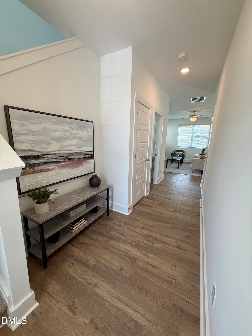
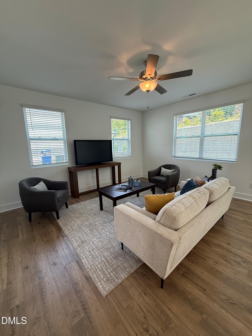
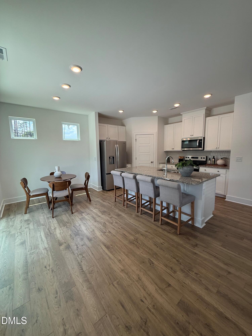
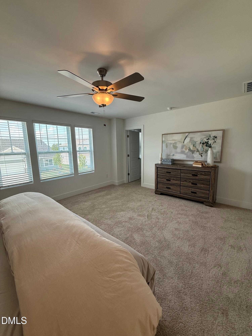
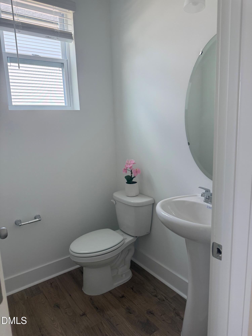
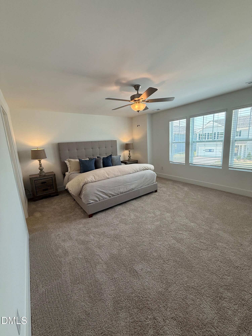
The Marion floorplan offers an open-concept Great Room filled with natural light thanks to its abundance of windows. The kitchen features a generous island with seating ideal for casual meals, along with a walk-in pantry that provides plenty of storage. Adjacent to the dining area, a patio extends your living space outdoorsâ''perfect for entertaining. Upstairs, the spacious owner's suite is joined by two additional bedrooms and a conveniently located laundry room. Thoughtfully designed for both comfort and functionality, the Marion floorplan is an excellent choice for those seeking a balanced layout with space to entertain, unwind, and enjoy added privacy. The seller will pay up to $14,121 towards closing cost with the use of sellers preferred lender and attorney. If closes by 9/30/26 seller will include washer, dryer, refrigerator and blinds to help you settle in with ease. .Conveniently situated directly across from Shawtown Elementary School, this location is just minutes from Campbell University and Downtown Lillington, and less than four miles from Cape Fear Valley Central Harnett Hospital. City water and sewer.
Details
| MLS # | 10133270 |
|---|---|
| Listing Type | For Sale |
| Style | House |
| HOA Dues | $62 |
| Sub-Type | New Construction |
| Status | Pending |
| Year | 2025 |
| Days On Site | 350 |
| Listing Provided By | Mattamy Homes LLC | Teresa Brownell |
Features
| Bed(s) | 3 |
|---|---|
| Bath(s) | 3 Total |
| SQ Feet | 1,712 |
| Garage | 2 |
| Story(s) | 2 |
| Zoning | [ |
| Acreage | 0.14 |
Interior
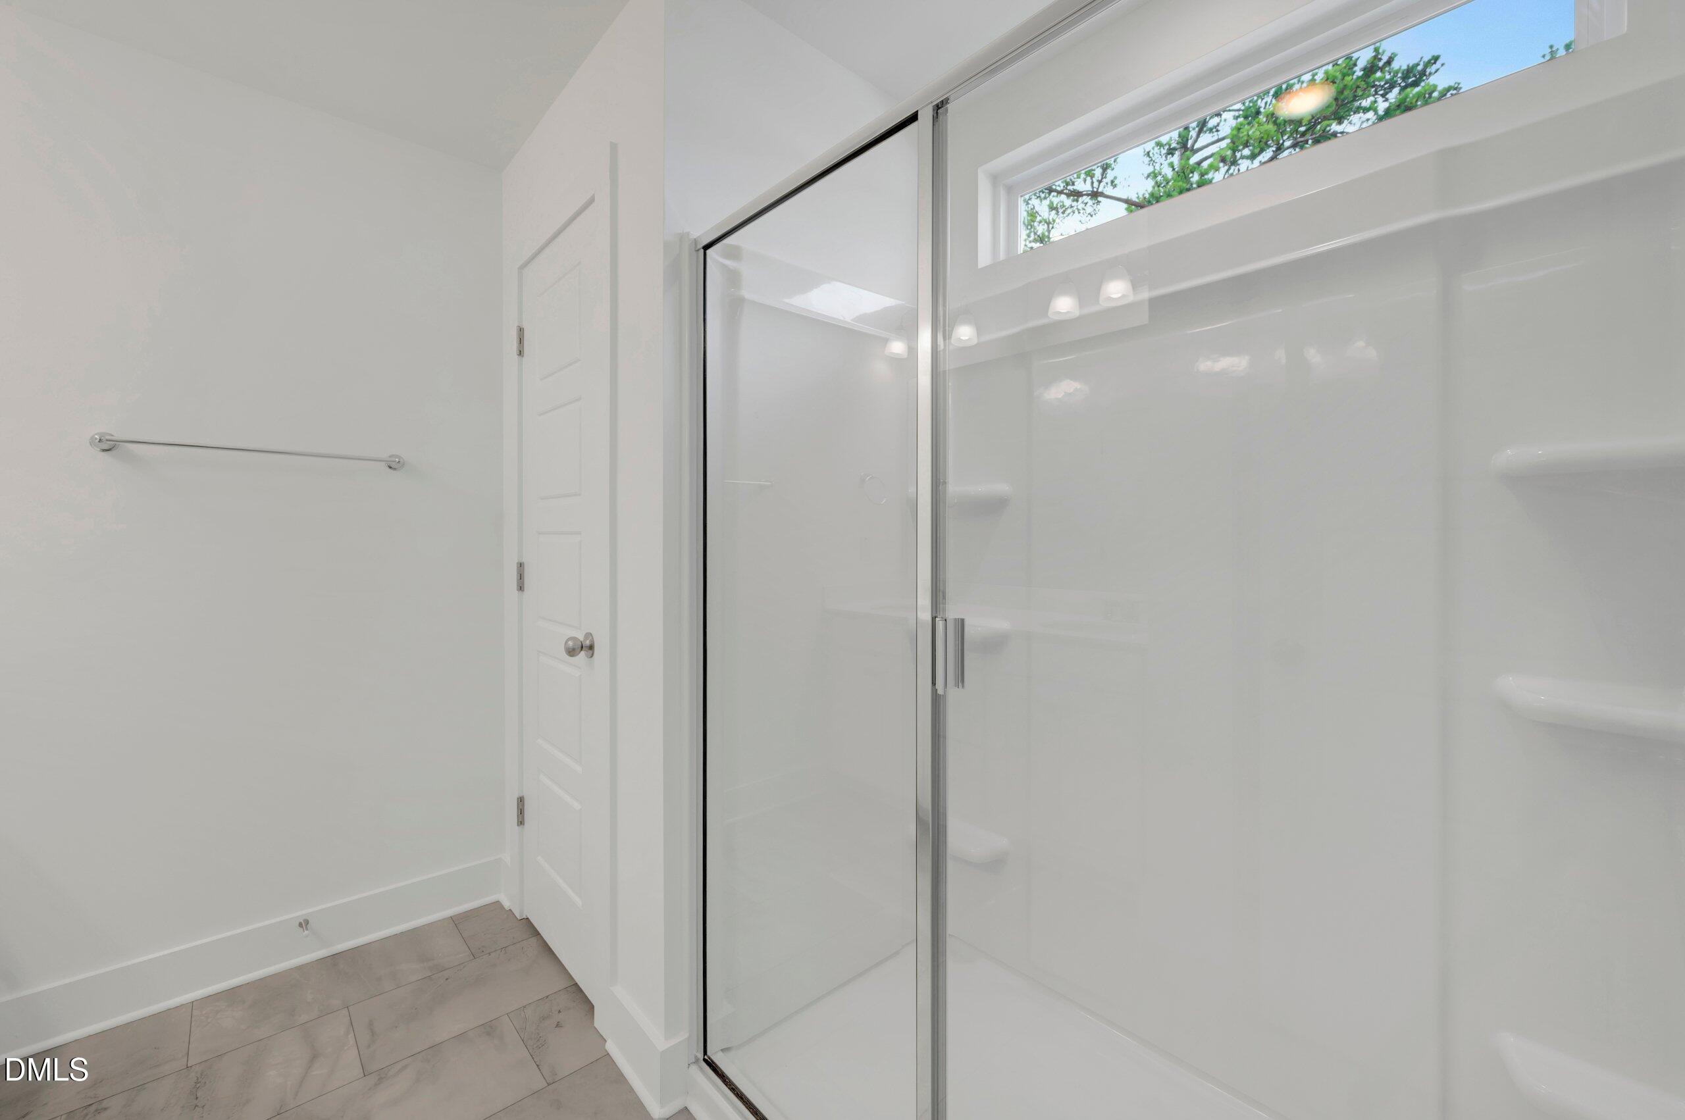
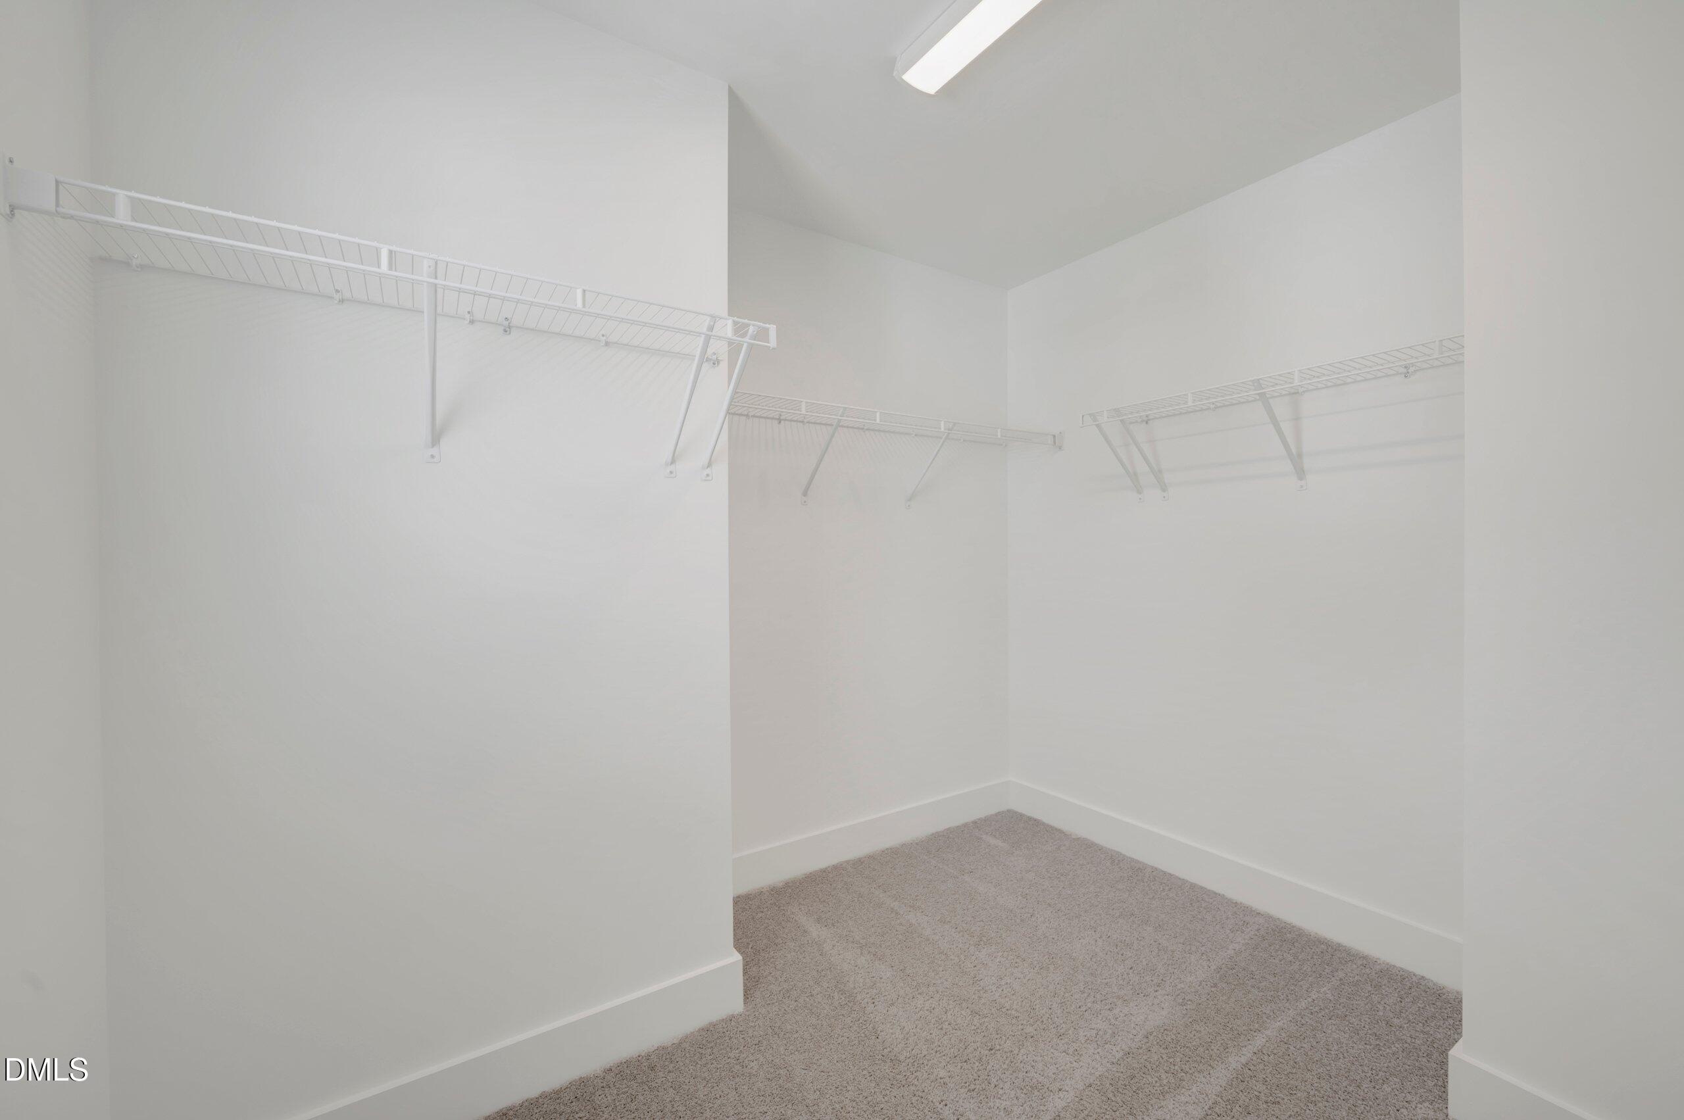
| Interior Features | Granite Counters, Kitchen Island, Pantry, Smart Thermostat, Walk-in Closet(s), Kitchen/Dining Room Combination, Walk-in Shower, Water Closet, Quartz Counters, Master Downstairs |
|---|---|
| Heating Yes / No | Yes |
| Cooling Yes / No | Yes |
| Cooling | Central Air, Zoned |
| Laundry Features | Laundry Room, Upper Level |
| Rooms Total | 6 |
Exterior
| Exterior Features | Rain Gutters |
|---|---|
| Roof | Shingle |
| Foundation Details | Slab |
| Lot Features | Irregular Lot, Landscaped, Level |
| Community Features | Street Lights, Sidewalks |
| Construction Materials | Batts Insulation, Stone, Vinyl Siding |
| Security Features | Smoke Detector(s) |
| Window Features | Insulated Windows, Screens |
| Patio And Porch Features | Patio |
Parking
| Attached Garage Yes / No | Yes |
|---|---|
| Garage Yes / No | Yes |
| Parking Features | Driveway, Garage Faces Front, Garage, Garage Door Opener |
Location
| Association Amenities | None |
|---|---|
| Community Features | Street Lights, Sidewalks |
Utilities
| Utilities | None |
|---|---|
| Sewer | Public Sewer |
Taxes
| Tax Legal Description | Lot#28 Stonebarrow Ph 1 Map#2024-477 |
|---|---|
| Tax Year | 2026 |
| Tax Map Number | 0549-88-3805.000 |
Other
| Accessibility Features | No |
|---|
Area Information
| State | NC |
|---|---|
| County | Harnett |
| City | Lillington |
| Zip Code | 27546 |
| Area | Harnett |
| Community Name | Stonebarrow |
| School District | Harnett - Harnett Central High |
| Elementary School | Harnett - Shawtown Lillington |
| High School | Harnett - Harnett Central High |
| Listing VS Median (in Stonebarrow) | |
Price: $282,411 low | high Med: $292,065 sqft: 1,712 low | high Med: 1,712 $ / sqft: $165 low | high Med: $171 On site: 350 low | high Med: 183 | |
Market Activity 27546
Request a showing
Request a showing

Listings marked with a Doorify MLS icon are provided courtesy of the Doorify MLS, of North Carolina, Internet Data Exchange Database. Brokers make an effort to deliver accurate information, but buyers should independently verify any information on which they will rely in a transaction. The listing broker shall not be responsible for any typographical errors, misinformation, or misprints, and they shall be held totally harmless from any damages arising from reliance upon this data. This data is provided exclusively for consumers’ personal, non-commercial use. Copyright 2024 Doorify MLS of North Carolina. All rights reserved.
Contact
Learn More About This Property

| State | NC |
|---|---|
| County | Harnett |
| City | Lillington |
| Zip Code | 27546 |
| Area | Harnett |
| Community Name | Stonebarrow |
| School District | Harnett - Harnett Central High |
| Elementary School | Harnett - Shawtown Lillington |
| High School | Harnett - Harnett Central High |
| Listing VS Median (in Stonebarrow) | |
Price: $282,411 low | high Med: $292,065 sqft: 1,712 low | high Med: 1,712 $ / sqft: $165 low | high Med: $171 On site: 350 low | high Med: 183 | |