164 Little Creek Drive,Lillington, NC 27546
Lillington, NC 27546

Description
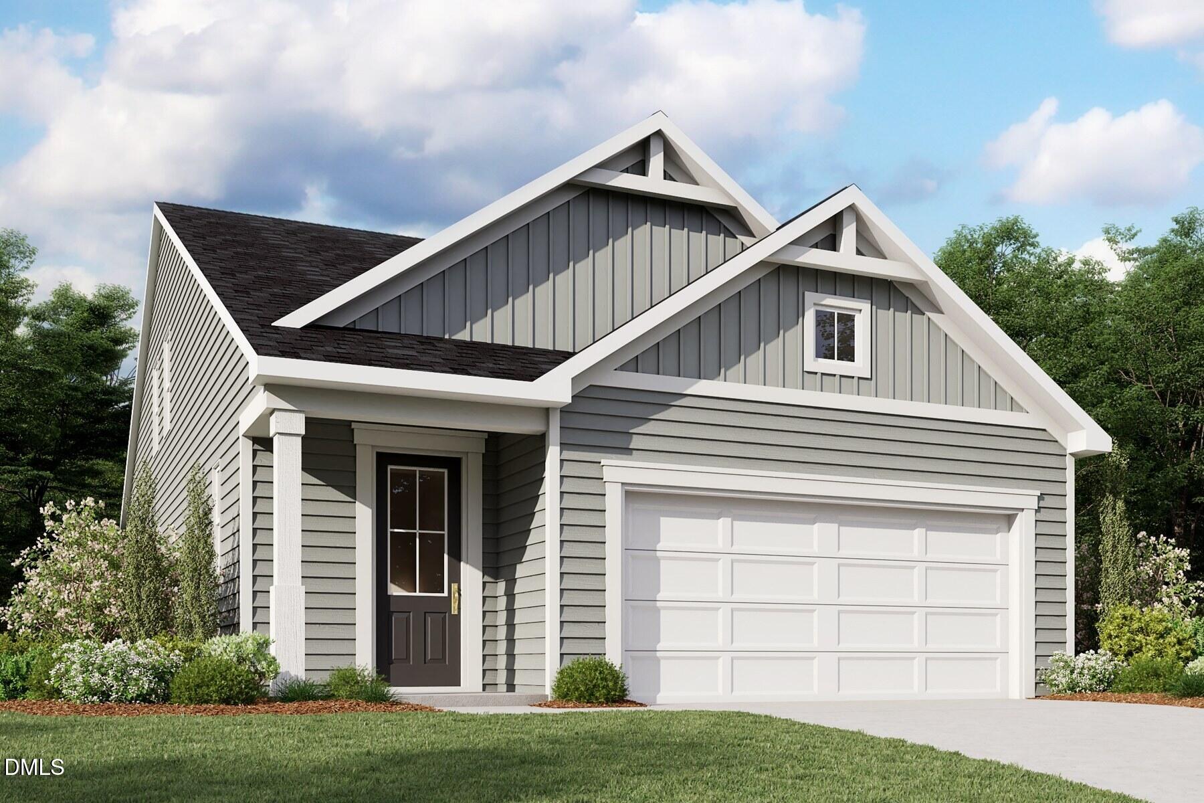
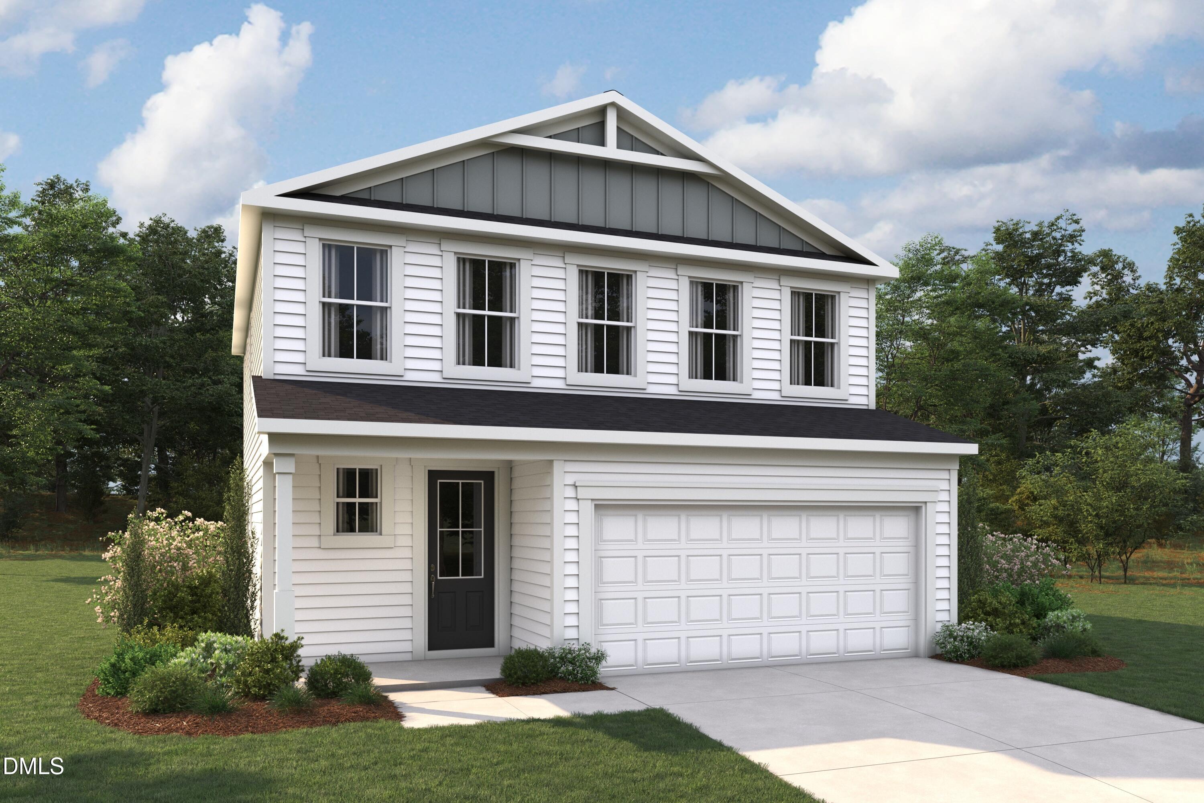
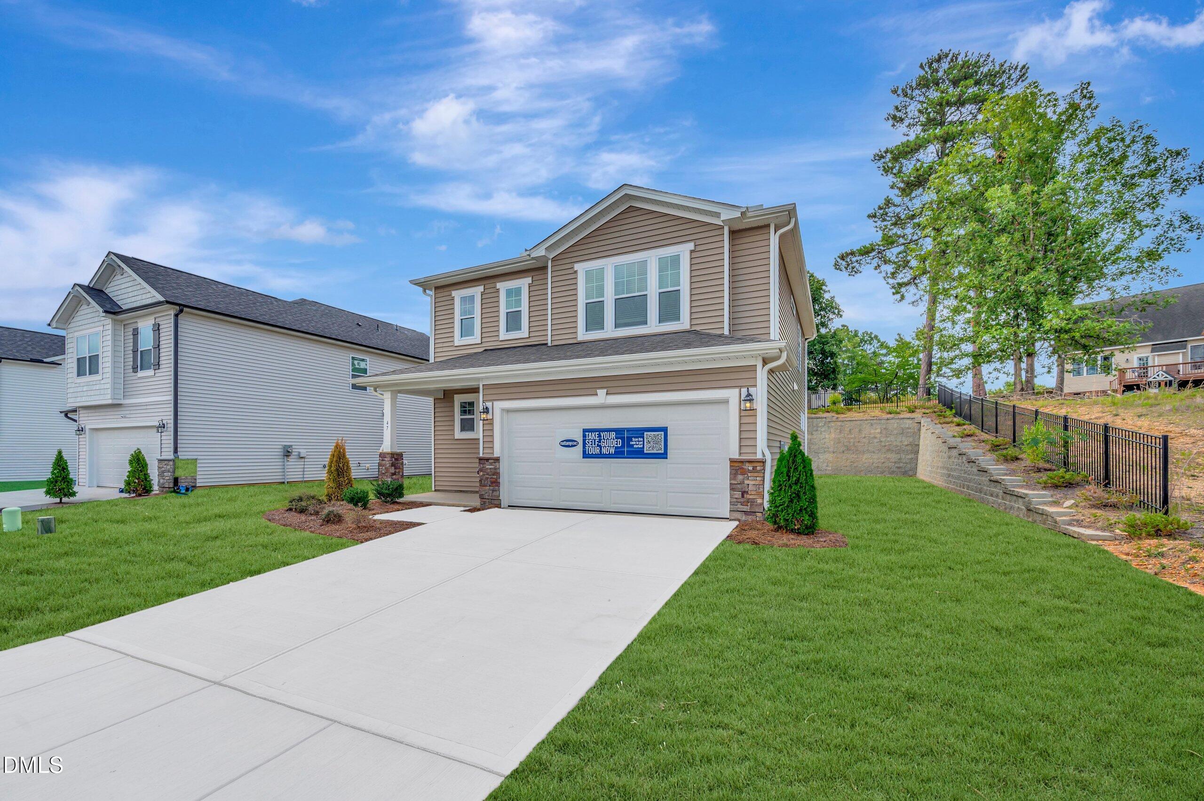
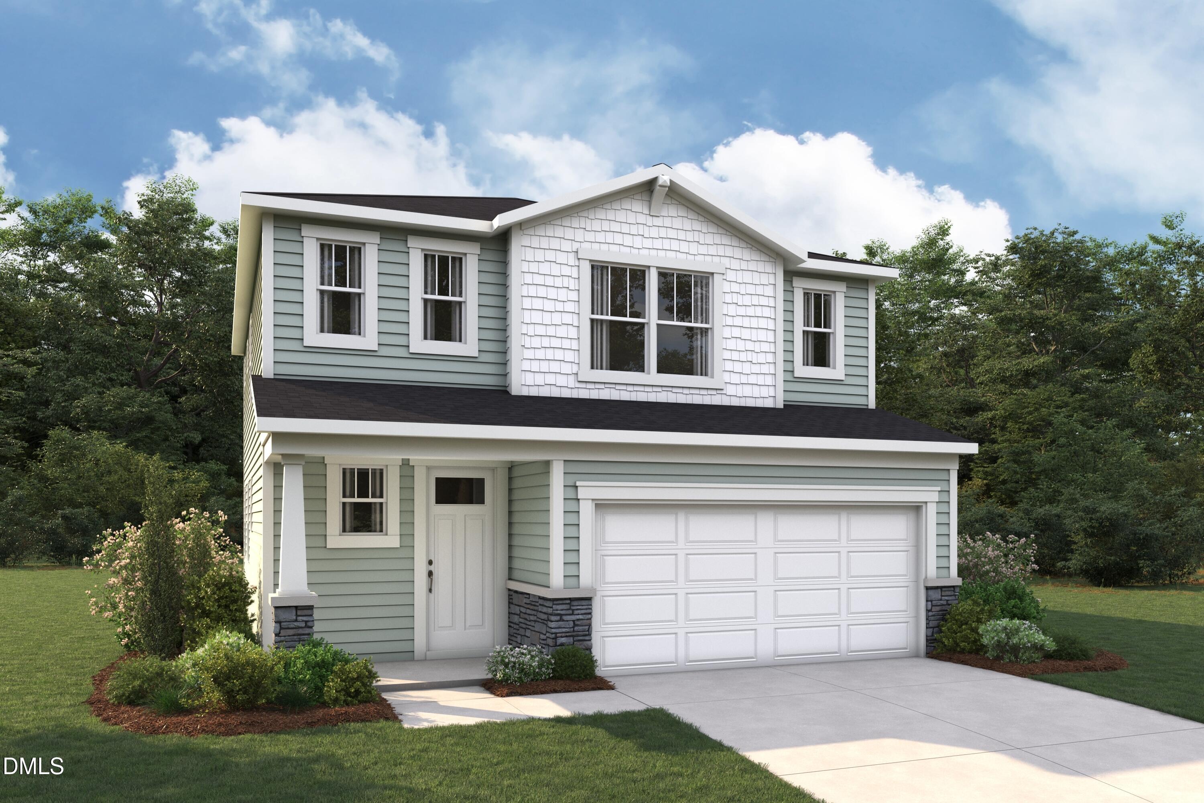
The Marion floor plan is thoughtfully designed to deliver both comfort and functionality, creating a warm and welcoming environment that feels like home from the moment you step inside. Its open-concept layout is one of its most appealing features, offering a seamless flow between the main living spaces while maintaining a sense of structure and purpose. At the heart of the home is the spacious Great Room, a bright and airy gathering space enhanced by numerous windows that invite in an abundance of natural light. This design not only makes the room feel larger and more inviting but also creates a cheerful atmosphere throughout the day, perfect for relaxing, entertaining, or simply enjoying everyday life. The modern kitchen is another standout feature of the Marion plan, combining style and practicality in equal measure. It is anchored by a large central island that provides ample space for meal preparation, casual dining, or socializing. Whether you're hosting friends, enjoying a quick breakfast, or helping children with homework while preparing dinner, this versatile island becomes a natural hub of activity. The kitchen also includes a generously sized walk-in pantry, ensuring that storage is never a concern. With plenty of room for groceries, small appliances, and kitchen essentials, everything you need is always within easy reach, keeping the space organized and efficient. Right off the dining area is a great covered patio, making it easy to entertain.
Details
| MLS # | 10163708 |
|---|---|
| Listing Type | For Sale |
| Style | House |
| HOA Dues | $62 |
| Sub-Type | New Construction |
| Status | Active |
| Year | 2026 |
| Days On Site | 184 |
| Listing Provided By | Mattamy Homes LLC | Teresa Brownell |
Features
| Bed(s) | 3 |
|---|---|
| Bath(s) | 3 Total |
| SQ Feet | 1,712 |
| Garage | 2 |
| Story(s) | 2 |
| Zoning | RS10 |
| Acreage | 0.21 |
| Property View | Trees, Woods |
Interior
| Interior Features | Bathtub/Shower Combination, Entrance Foyer, Kitchen Island, Kitchen/Dining Room Combination, Open Floorplan, Pantry, Quartz Counters, Smooth Ceilings, Walk-In Closet(s), Walk-In Shower, Water Closet |
|---|---|
| Heating Yes / No | Yes |
| Cooling Yes / No | Yes |
| Cooling | Central Air, Zoned |
| Fireplace Yes / No | No |
| Laundry Features | Laundry Room, Upper Level |
| Rooms Total | 6 |
Exterior
| Exterior Features | Lighting, Rain Gutters, Smart Lock(s) |
|---|---|
| Roof | Architectural Shingle |
| Foundation Details | Slab |
| Lot Features | Back Yard, Interior Lot, Irregular Lot, Landscaped, Sloped Down, Wooded, None |
| Community Features | Playground, Sidewalks, Street Lights |
| View | Trees/Woods |
| Construction Materials | Shingle Siding, Stone, Vinyl Siding |
| Window Features | Double Pane Windows, Insulated Windows, Tinted Windows |
| Patio And Porch Features | Covered |
Parking
| Attached Garage Yes / No | Yes |
|---|---|
| Garage Yes / No | Yes |
| Parking Features | Attached, Driveway, Garage Door Opener, Garage Faces Front |
Location
| Association Amenities | Playground, None |
|---|---|
| Community Features | Playground, Sidewalks, Street Lights |
Utilities
| Utilities | None |
|---|---|
| Sewer | Public Sewer |
Taxes
| Tax Legal Description | Lot#16 Stonebarrow Ph 1 Map#2024-477 |
|---|---|
| Tax Year | 2026 |
Area Information
| State | NC |
|---|---|
| County | Harnett |
| City | Lillington |
| Zip Code | 27546 |
| Area | Harnett |
| Community Name | Stonebarrow |
| School District | Harnett - Harnett Central High |
| Elementary School | Harnett - Shawtown Lillington |
| High School | Harnett - Harnett Central High |
| Listing VS Median (in Stonebarrow) | |
Price: $292,065 low | high Med: $292,065 sqft: 1,712 low | high Med: 1,712 $ / sqft: $171 low | high Med: $171 On site: 184 low | high Med: 184 | |
Market Activity 27546
Request a showing
Request a showing

Listings marked with a Doorify MLS icon are provided courtesy of the Doorify MLS, of North Carolina, Internet Data Exchange Database. Brokers make an effort to deliver accurate information, but buyers should independently verify any information on which they will rely in a transaction. The listing broker shall not be responsible for any typographical errors, misinformation, or misprints, and they shall be held totally harmless from any damages arising from reliance upon this data. This data is provided exclusively for consumers’ personal, non-commercial use. Copyright 2024 Doorify MLS of North Carolina. All rights reserved.
Contact
Learn More About This Property

| State | NC |
|---|---|
| County | Harnett |
| City | Lillington |
| Zip Code | 27546 |
| Area | Harnett |
| Community Name | Stonebarrow |
| School District | Harnett - Harnett Central High |
| Elementary School | Harnett - Shawtown Lillington |
| High School | Harnett - Harnett Central High |
| Listing VS Median (in Stonebarrow) | |
Price: $292,065 low | high Med: $292,065 sqft: 1,712 low | high Med: 1,712 $ / sqft: $171 low | high Med: $171 On site: 184 low | high Med: 184 | |