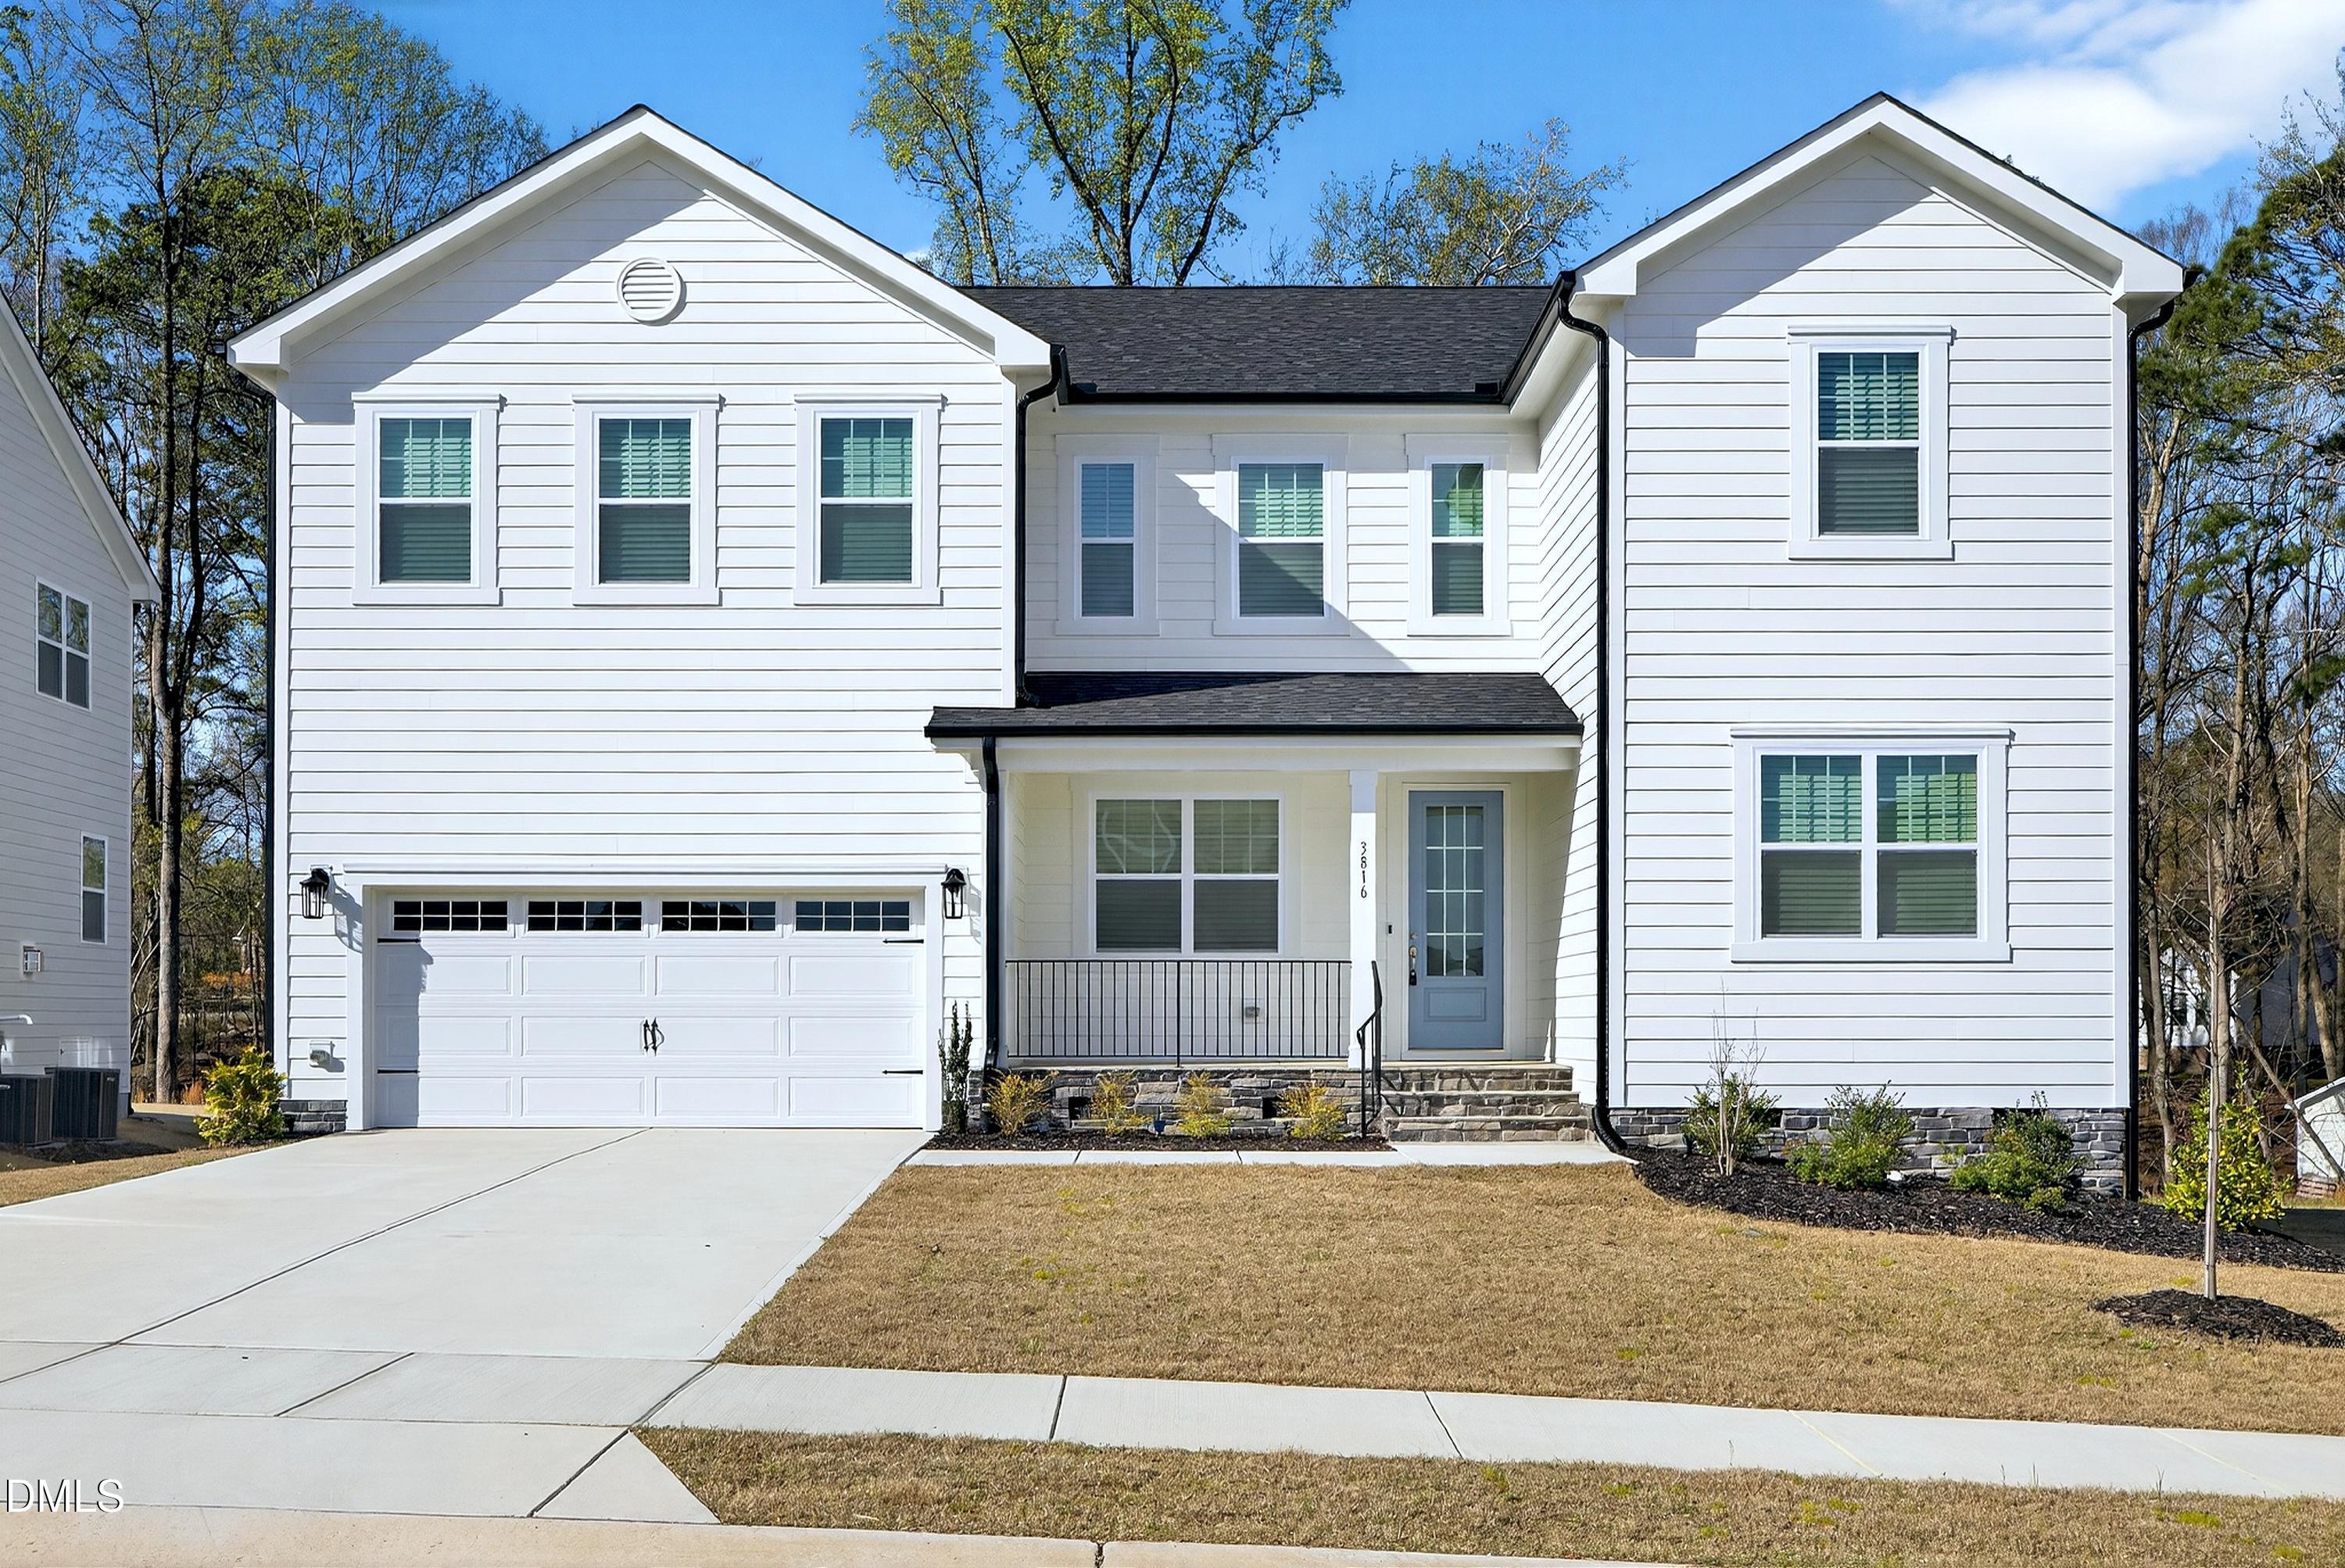
3816 Lebrun Path,Fuquay Varina, NC 27526
Fuquay Varina, NC 27526


Description
ANOTHER $10K PRICE REDUCTION! Pristine, 2025 Built, 6 Bedroom 4.5 Bathroom Home on a Gorgeous .25 Acre Lot with Trees Behind. Move-In Ready Condition. Ideal, Open Floorplan with 1st Floor Guest Bedroom with ensuite Full Bathroom. Upstairs, you'll find FIVE additional Bedrooms, one with its own Private Bathroom. Large Primary Bedroom with Tray Ceiling and TWO Walk-In Closets. So much to love about this home. Gourmet Kitchen with Huge Island, Quartz Countertops, Tile Backsplash, Stainless Appliances including Gas Range, and Walk-In Pantry with Wood Shelves. Other standout features include 1st Floor Office with French Doors, Sunroom, 2nd Floor Laundry Room, Landing Zone with Built-Ins, Hardwood Stair Treads, Tile Floors, and More. Deck overlooks Private, Flat Backyard. High Grove Oaks is conveniently located off Sunset Lake Road and offers two Sidewalks, Community Pool, and Cabana. Proximity to 540 means you can get anywhere in the Triangle fast. Nearby Shopping/Restaurants/Brand New Target off 401. A MUST SEE!
Details
| MLS # | 10154665 |
|---|---|
| Listing Type | For Sale |
| Style | House |
| HOA Dues | $70 |
| Sub-Type | Resale |
| Status | Active |
| Year | 2025 |
| Days On Site | 213 |
| Listing Provided By | Keller Williams Realty Cary | Matthew Peedin |
Features
| Bed(s) | 6 |
|---|---|
| Bath(s) | 5 Total |
| SQ Feet | 3,670 |
| Garage | 2 |
| Story(s) | 2 |
| Zoning | RLD-C |
| Acreage | 0.25 |
Interior
| Interior Features | Built-in Features, Double Vanity, Entrance Foyer, His and Hers Closets, Kitchen Island, Open Floorplan, Pantry, Recessed Lighting, Tray Ceiling(s), Walk-in Closet(s), Separate Shower, Bathtub/Shower Combination, Water Closet, Quartz Counters, Smooth Ceilings, Master Downstairs |
|---|---|
| Heating Yes / No | Yes |
| Cooling Yes / No | Yes |
| Cooling | Central Air |
| Fireplace Yes / No | No |
| Laundry Features | Laundry Room |
| Rooms Total | 13 |
Exterior
| Exterior Features | Rain Gutters |
|---|---|
| Roof | Shingle |
| Foundation Details | Crawlspace |
| Lot Features | Back Yard, Front Yard |
| Community Features | Playground, Pool |
| Construction Materials | Fiber Cement |
| Security Features | Smoke Detector(s) |
| Window Features | Blinds, Double Pane Windows |
| Patio And Porch Features | Deck |
Parking
| Attached Garage Yes / No | Yes |
|---|---|
| Garage Yes / No | Yes |
| Parking Features | Driveway, Garage, Garage Door Opener |
Location
| Association Amenities | Cabana, Playground, Pool |
|---|---|
| Community Features | Playground, Pool |
Utilities
| Utilities | Cable Available, Electricity Connected, Natural Gas Connected, Sewer Connected, Water Connected |
|---|---|
| Sewer | Public Sewer |
Taxes
| Tax Assessed Value | 681622 |
|---|---|
| Tax Legal Description | Lo136 High Grove Oaks Ph7-8 Bm2024-01810 |
| Tax Year | 2026 |
| Tax Map Number | 136 |
Other
| Accessibility Features | No |
|---|
Area Information
| State | NC |
|---|---|
| County | Wake |
| City | Fuquay Varina |
| Zip Code | 27526 |
| Area | Wake |
| Community Name | High Grove Oaks |
| School District | Wake - Fuquay Varina High |
| Elementary School | Wake - Ballentine Elementary |
| High School | Wake - Fuquay Varina High |
| Listing VS Median (in High Grove Oaks) | |
Price: $699,900 low | high Med: $694,950 sqft: 3,670 low | high Med: 3,545 $ / sqft: $191 low | high Med: $196 On site: 213 low | high Med: 123 | |
Market Activity 27526
Request a showing
Request a showing

Listings marked with a Doorify MLS icon are provided courtesy of the Doorify MLS, of North Carolina, Internet Data Exchange Database. Brokers make an effort to deliver accurate information, but buyers should independently verify any information on which they will rely in a transaction. The listing broker shall not be responsible for any typographical errors, misinformation, or misprints, and they shall be held totally harmless from any damages arising from reliance upon this data. This data is provided exclusively for consumers’ personal, non-commercial use. Copyright 2024 Doorify MLS of North Carolina. All rights reserved.
Contact
Learn More About This Property

| State | NC |
|---|---|
| County | Wake |
| City | Fuquay Varina |
| Zip Code | 27526 |
| Area | Wake |
| Community Name | High Grove Oaks |
| School District | Wake - Fuquay Varina High |
| Elementary School | Wake - Ballentine Elementary |
| High School | Wake - Fuquay Varina High |
| Listing VS Median (in High Grove Oaks) | |
Price: $699,900 low | high Med: $694,950 sqft: 3,670 low | high Med: 3,545 $ / sqft: $191 low | high Med: $196 On site: 213 low | high Med: 123 | |