5317 Boylston Drive,Fuquay Varina, NC 27526
Fuquay Varina, NC 27526

Description
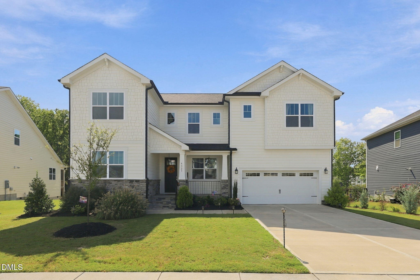
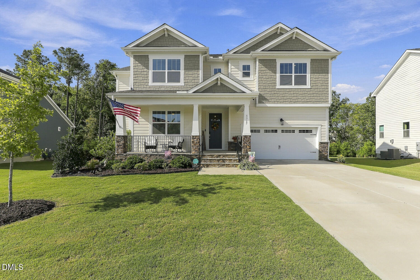
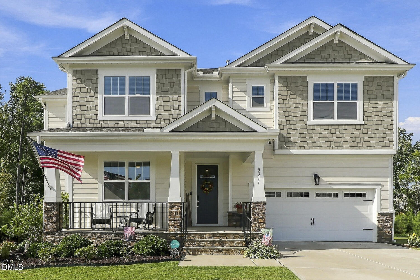
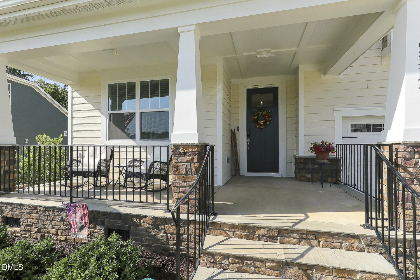
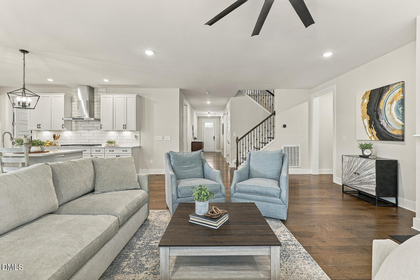
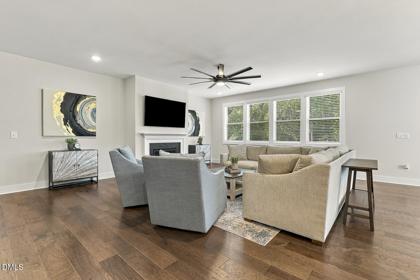
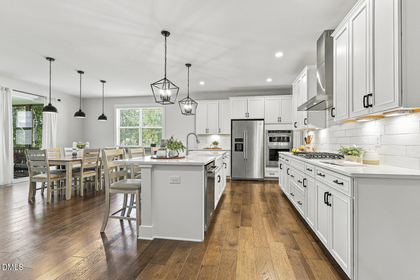
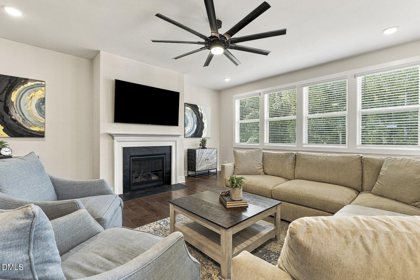
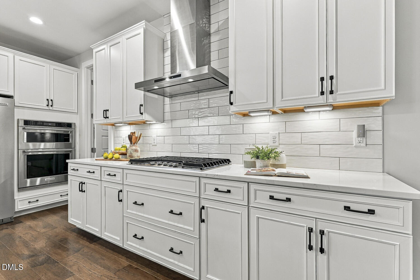
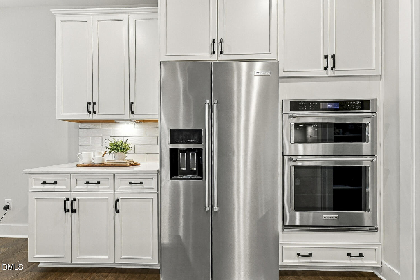
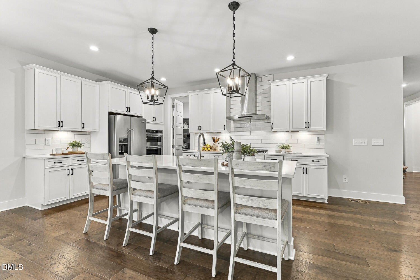
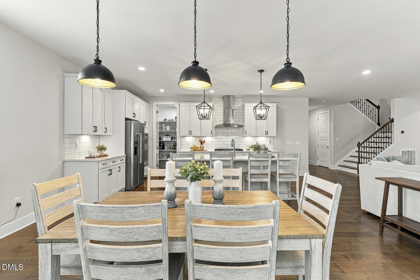
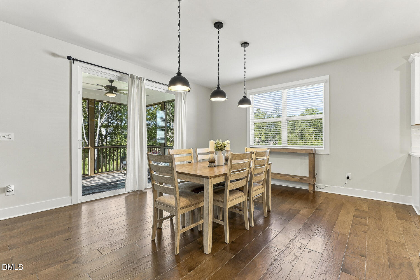
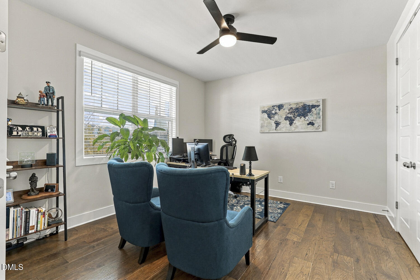
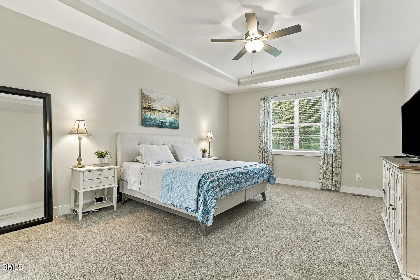
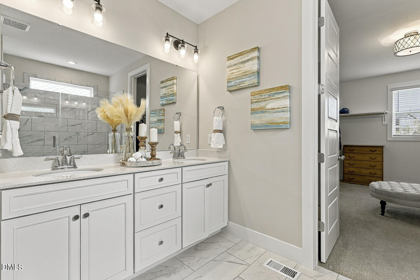
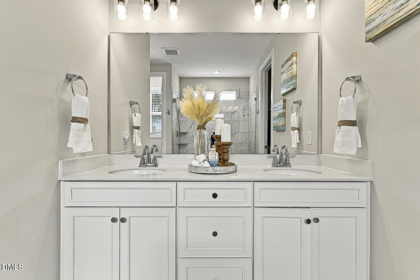
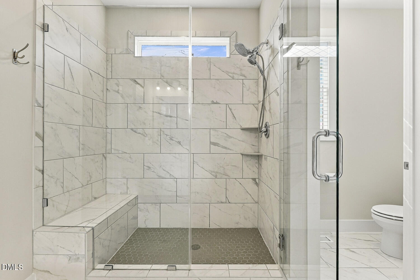
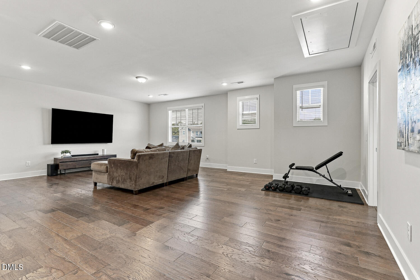
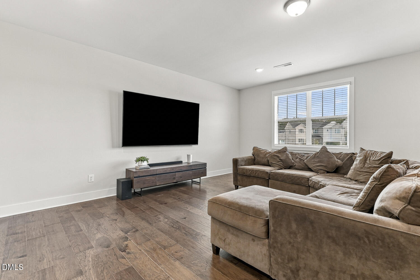
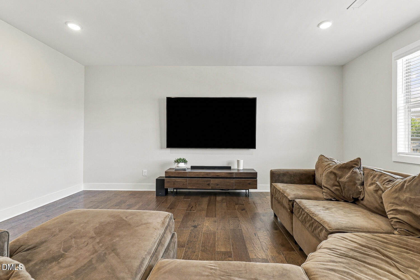
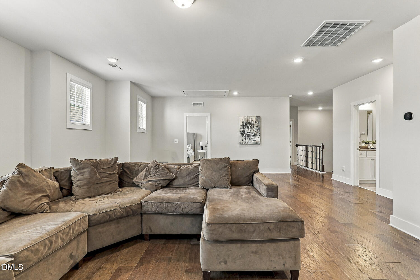
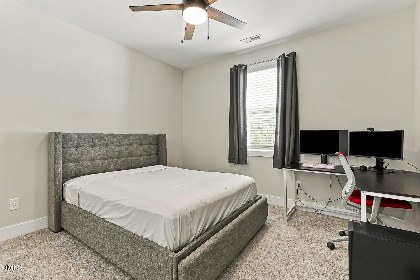
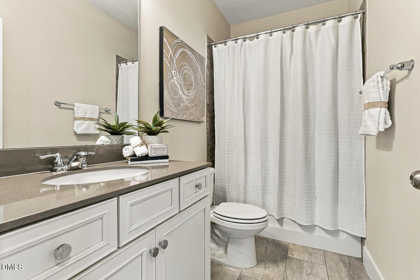
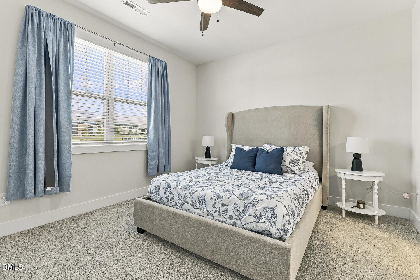
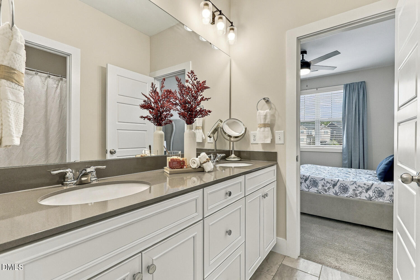
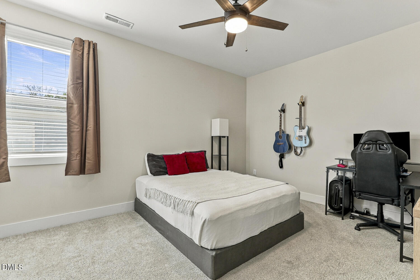
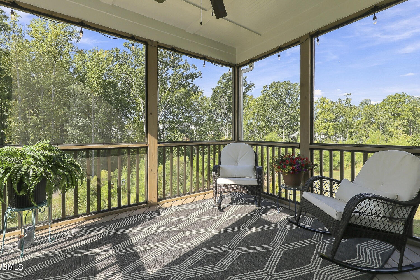
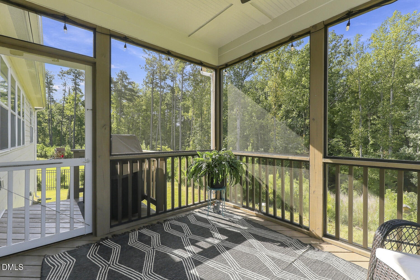
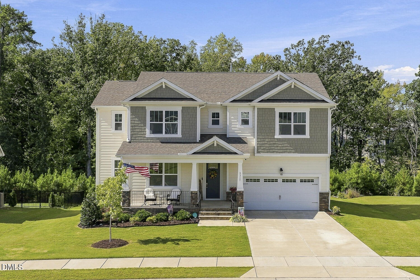
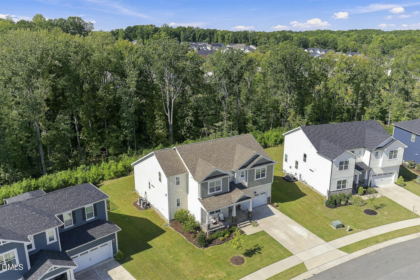
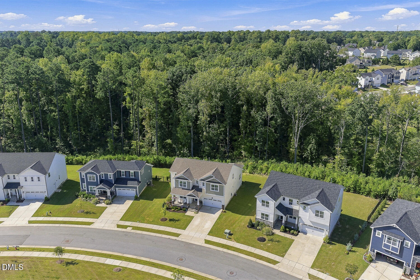
Meticulously upgraded and designed to impress, this stunning 4-bedroom, 3.5-bath home perfectly blends modern luxury with everyday convenience. From the welcoming covered front porch to the custom permanent exterior lighting system providing brilliant year-round curb appeal to the thoughtful upgrade everywhere you turn. Step inside to a spacious, light-filled interior featuring soaring ceilings, beautiful hardwood floors and a flexible floor plan designed for both entertaining and everyday living. French doors open to a versatile main-level room ideal for a private home office or guest bedroom. The inviting main living area is anchored by a fireplace and flows effortlessly into the gourmet kitchen, where gorgeous quartz countertops, a gas cooktop, tile backsplash, under-cabinet lighting, premium finishes and an oversized pantry combine style with incredible functionality. Retreat to the first floor spacious owner's suite featuring a tray ceiling and an enormous walk-in closet. The beautifully appointed owner's bath offers tile flooring and a large walk-in shower with tile surround. Generously sized secondary bedrooms and baths provide plenty of space for family and guests. Outdoor living may be one of this home's best features! Step onto the screened porch and enjoy a peaceful, tree-lined backyard view that creates a private backdrop for morning coffee, evening relaxation or entertaining without the bugs. Even the garage has been thoughtfully upgraded, offering abundant storage plus a dedicated electric vehicle charging station-making this home truly future-ready. Located in desirable High Grove Oaks with convenient access to Fuquay-Varina's growing selection of shopping, dining and everyday conveniences, as well as Downtown Fuquay-Varina, Hwy 55 and US-401. Enjoy nearby parks, recreation and miles of walking and biking opportunities throughout Fuquay-Varina's expanding trail and greenway system. From the high-end finishes and flexible living spaces to the screened porch, wooded views, exceptional storage and smart upgrades, every detail has already been handled. Move in and enjoy!
Details
| MLS # | 10192406 |
|---|---|
| Listing Type | For Sale |
| Style | House |
| HOA Dues | $70 |
| Sub-Type | Resale |
| Status | Pending |
| Year | 2023 |
| Days On Site | 45 |
| Listing Provided By | Relevate Real Estate Inc. | Adrienne Zetterquist |
Features
| Bed(s) | 4 |
|---|---|
| Bath(s) | 4 Total |
| SQ Feet | 3,753 |
| Garage | 2 |
| Story(s) | 2 |
| Zoning | RLD-C |
| Acreage | 0.27 |
| Property View | Trees, Woods |
Interior
| Interior Features | Built-in Features, Ceiling Fan(s), Double Vanity, Entrance Foyer, High Ceilings, Kitchen Island, Open Floorplan, Pantry, Primary Downstairs, Recessed Lighting, Smart Light(s), Smart Thermostat, Storage, Tray Ceiling(s), Walk-in Closet(s), Wired for Data, Kitchen/Dining Room Combination, Separate Shower, Bathtub/Shower Combination, Walk-in Shower, Water Closet, Quartz Counters, Smooth Ceilings, Master Downstairs |
|---|---|
| Heating Yes / No | Yes |
| Cooling Yes / No | Yes |
| Cooling | Central Air |
| Fireplace Features | Family Room, Gas, Gas Log, Living Room |
| Fireplaces Total | 1 |
| Fireplace Yes / No | Yes |
| Laundry Features | Inside, Laundry Room, Main Level, Sink |
| Rooms Total | 11 |
Exterior
| Exterior Features | Rain Gutters, Smart Camera(s)/Recording, Smart Light(s), Smart Lock(s) |
|---|---|
| Roof | Shingle |
| Foundation Details | Crawlspace |
| Lot Features | Back Yard, Close to Clubhouse, Landscaped, Hardwood Trees |
| View | Trees/Woods |
| Construction Materials | Fiber Cement, Stone |
| Security Features | Smoke Detector(s), Security System Owned, Security System |
| Door Features | French Doors |
| Window Features | Insulated Windows, Screens |
| Patio And Porch Features | Covered, Deck, Enclosed, Front Porch, Patio, Porch, Rear Porch, Screened |
Parking
| Attached Garage Yes / No | Yes |
|---|---|
| Garage Yes / No | Yes |
| Parking Features | Driveway, Enclosed, Garage, Garage Door Opener, Inside Entrance, Lighted, On Site, Storage |
| Other Parking | Driveway |
Location
| Association Amenities | Playground, Pool |
|---|
Utilities
| Sewer | Public Sewer |
|---|
Taxes
| Tax Assessed Value | 776901 |
|---|---|
| Tax Legal Description | Lo21 High Grove Oaks Ph1-2 Bm2024-00234 |
| Tax Year | 2026 |
| Tax Map Number | 21 |
Other
| Accessibility Features | No |
|---|
Area Information
| State | NC |
|---|---|
| County | Wake |
| City | Fuquay Varina |
| Zip Code | 27526 |
| Area | Wake |
| Community Name | High Grove Oaks |
| School District | Wake - Fuquay Varina High |
| Elementary School | Wake - Ballentine Elementary |
| High School | Wake - Fuquay Varina High |
| Listing VS Median (in High Grove Oaks) | |
Price: $725,000 low | high Med: $694,950 sqft: 3,753 low | high Med: 3,545 $ / sqft: $193 low | high Med: $196 On site: 45 low | high Med: 129 | |
Market Activity 27526
Request a showing
Request a showing

Listings marked with a Doorify MLS icon are provided courtesy of the Doorify MLS, of North Carolina, Internet Data Exchange Database. Brokers make an effort to deliver accurate information, but buyers should independently verify any information on which they will rely in a transaction. The listing broker shall not be responsible for any typographical errors, misinformation, or misprints, and they shall be held totally harmless from any damages arising from reliance upon this data. This data is provided exclusively for consumers’ personal, non-commercial use. Copyright 2024 Doorify MLS of North Carolina. All rights reserved.
Contact
Learn More About This Property

| State | NC |
|---|---|
| County | Wake |
| City | Fuquay Varina |
| Zip Code | 27526 |
| Area | Wake |
| Community Name | High Grove Oaks |
| School District | Wake - Fuquay Varina High |
| Elementary School | Wake - Ballentine Elementary |
| High School | Wake - Fuquay Varina High |
| Listing VS Median (in High Grove Oaks) | |
Price: $725,000 low | high Med: $694,950 sqft: 3,753 low | high Med: 3,545 $ / sqft: $193 low | high Med: $196 On site: 45 low | high Med: 129 | |