20 James Joyce Court,Youngsville, NC 27596
Youngsville, NC 27596

Description
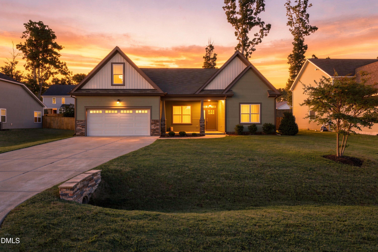
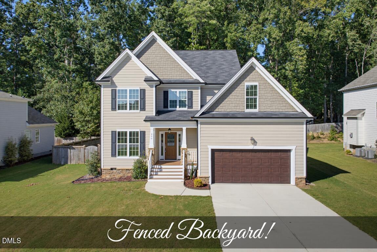
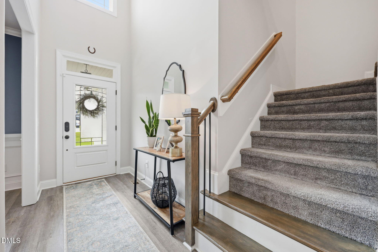
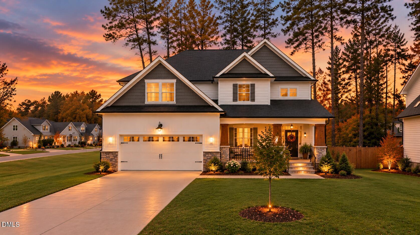
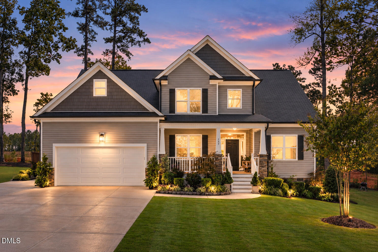
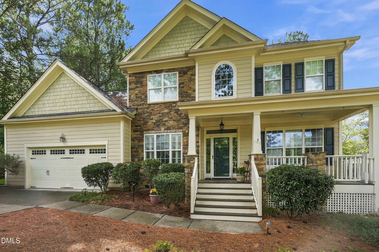
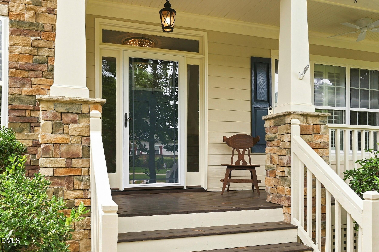
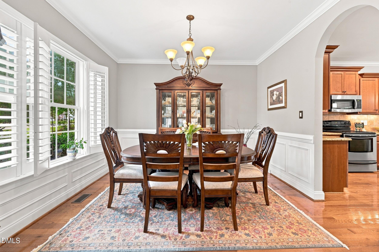
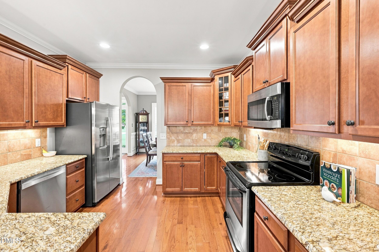
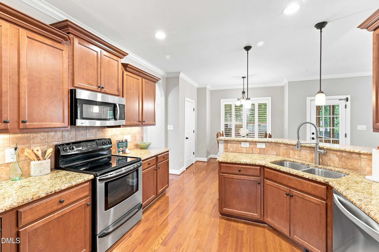
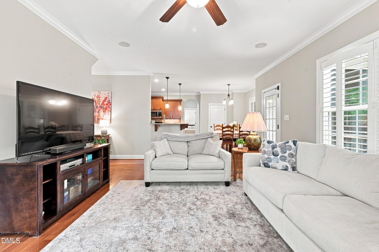
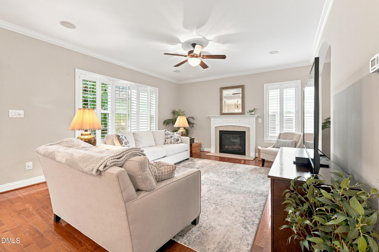
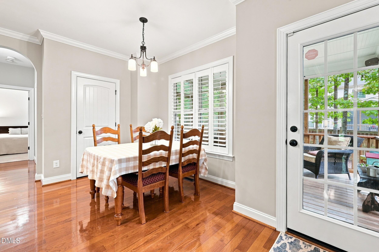
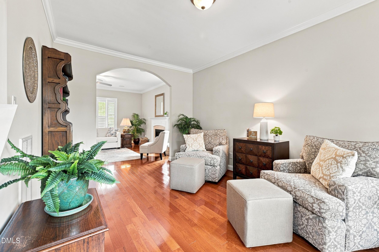
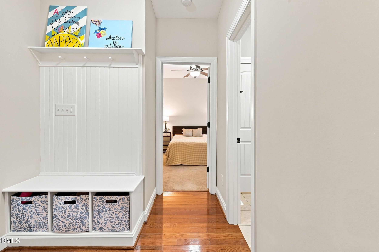
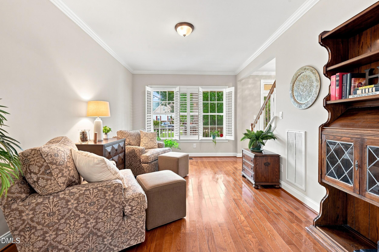
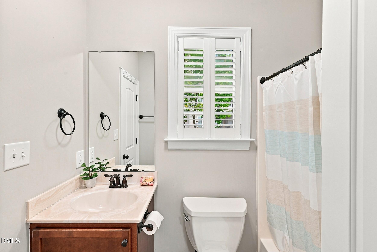
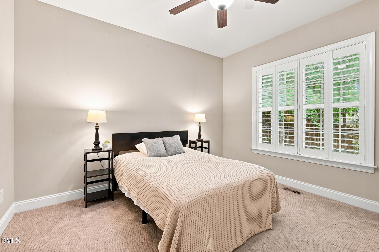
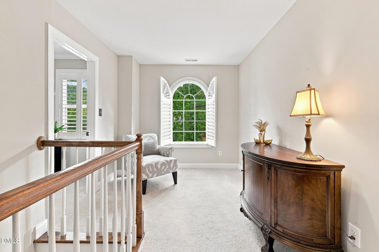
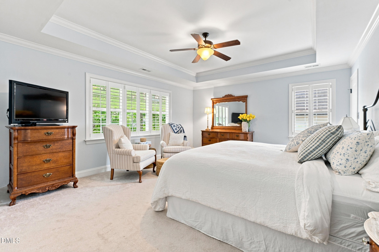
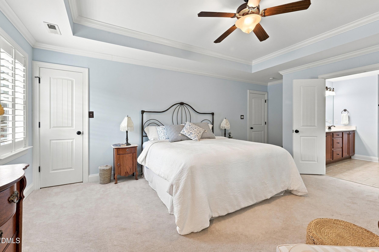
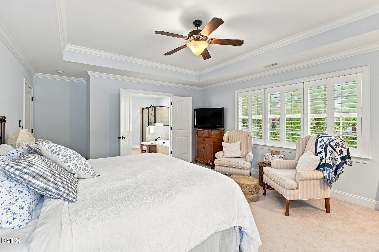
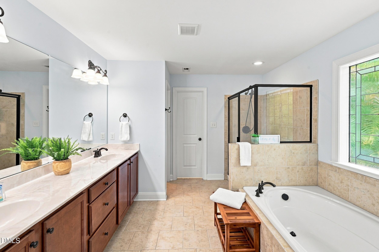
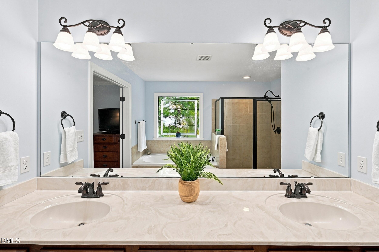
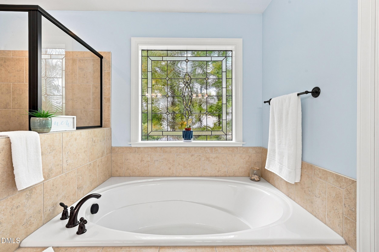
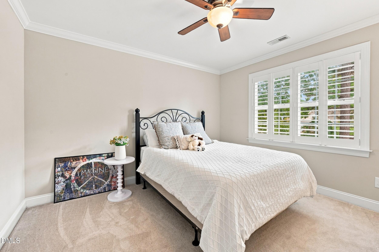
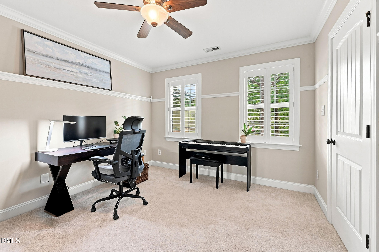
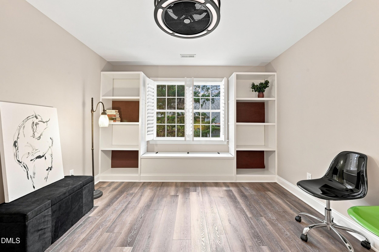
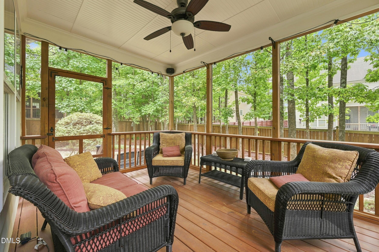
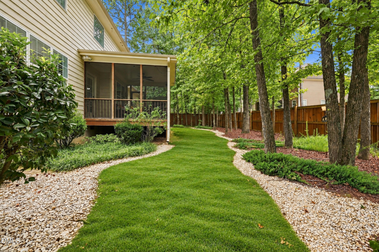
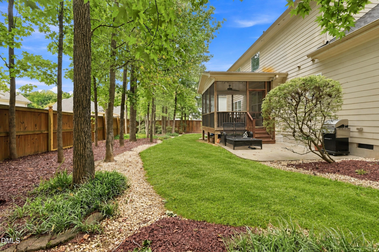
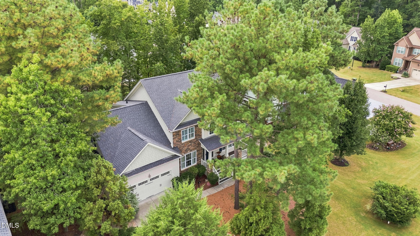
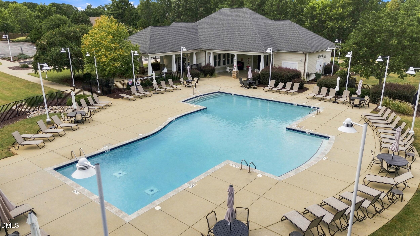
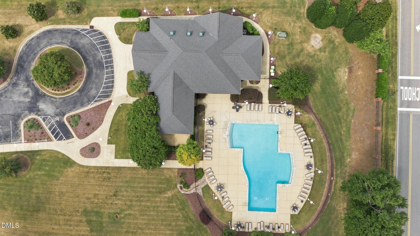
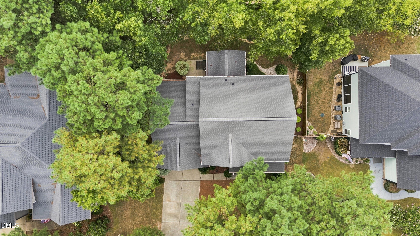
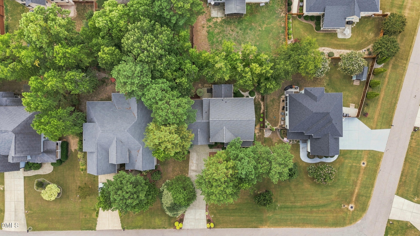
Now offering a 1-year home warranty paid by the seller with an acceptable offer! Welcome to this stunning 4-bedroom, 3-full-bath home offering over 2,700 sq ft of beautifully maintained living space in one of the area's most desirable, close-knit neighborhoods. Nestled on a quiet cul-de-sac where kids fill the street playing and neighbors truly know each other, this community also features a pool and clubhouse with year-round events, giving you the perfect blend of relaxation and connection. Inside, the home's flexible layout is ideal for multigenerational living, featuring a full guest/in-law suite on the main floor. Upstairs, you will find three additional bedrooms plus a bonus room that makes an ideal office or playroom with room for expansion. You'll find plenty of room to gather with a formal sitting room, formal dining room, inviting family room, and sunny breakfast nook. Step out onto the screened-in porch overlooking a fully fenced backyard, perfect for enjoying quiet mornings or outdoor entertaining. This move-in-ready property offers exceptional peace of mind with major updates already completed, including a new roof with gutter guards (2024), downstairs HVAC (2022), high-efficiency tankless water heater, and a professionally sealed crawlspace with commercial-grade dehumidifier (2022). The interior was freshly painted in 2021, giving the home a clean, modern feel. No city taxes are the cherry on top. Don't miss your chance to own this beautifully updated, well-designed home in a sought-after neighborhood-schedule your tour today!
Details
| MLS # | 10191677 |
|---|---|
| Listing Type | For Sale |
| Style | House |
| HOA Dues | $90 |
| Sub-Type | Resale |
| Status | Active |
| Year | 2009 |
| Days On Site | 51 |
| Listing Provided By | Howard Hanna Allen Tate Wake Forest/Rolesville | Jaime Gutierrez |
Features
| Bed(s) | 4 |
|---|---|
| Bath(s) | 3 Total |
| SQ Feet | 2,715 |
| Garage | 2 |
| Story(s) | 2 |
| Zoning | SFR-3 |
| Acreage | 0.23 |
Interior
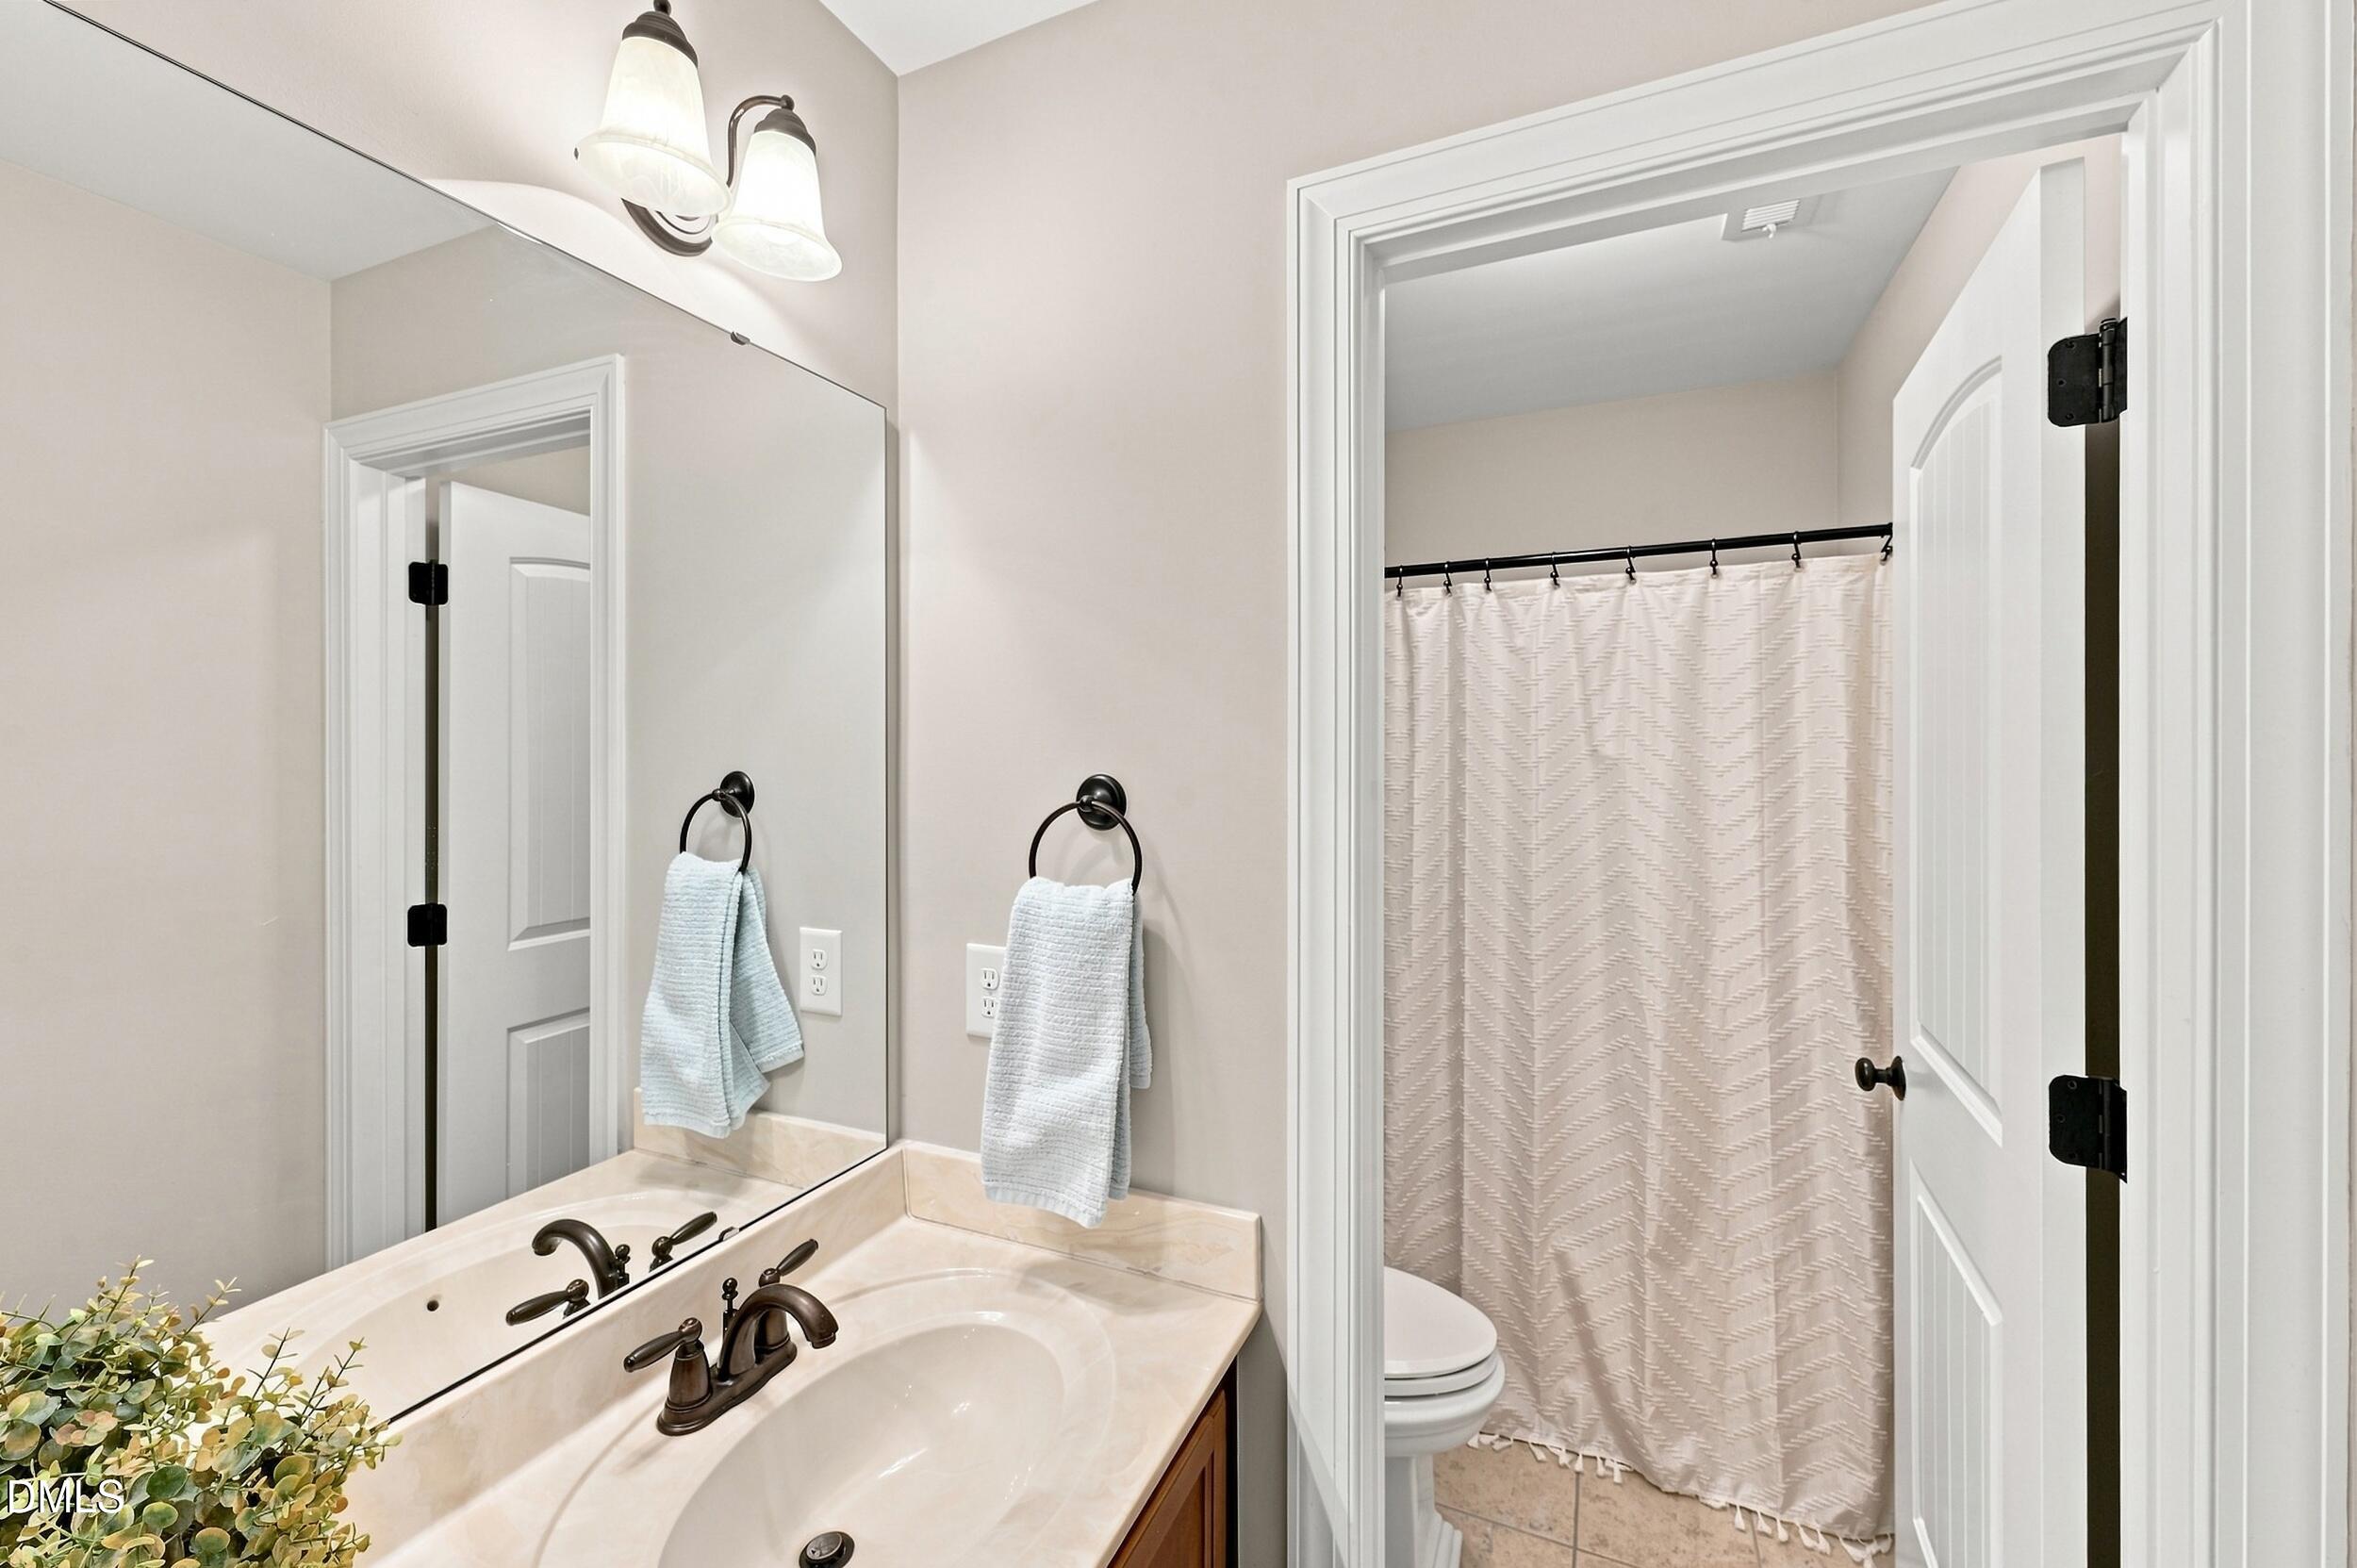
| Interior Features | Breakfast Bar, Built-in Features, Ceiling Fan(s), Chandelier, Crown Molding, Double Vanity, Entrance Foyer, Granite Counters, High Ceilings, Pantry, Recessed Lighting, Soaking Tub, Tray Ceiling(s), Walk-in Closet(s), Shower Only, Separate Shower, Bathtub/Shower Combination, Walk-in Shower, Water Closet, Room Over Garage, Master Downstairs, Eat-in Kitchen |
|---|---|
| Heating Yes / No | Yes |
| Cooling Yes / No | Yes |
| Cooling | Central Air, Ceiling Fan(s), Heat Pump |
| Fireplace Features | Gas Log, Living Room |
| Fireplaces Total | 1 |
| Fireplace Yes / No | Yes |
| Laundry Features | Laundry Room, Upper Level |
| Rooms Total | 2 |
Exterior
| Exterior Features | Private Yard, Fenced Yard |
|---|---|
| Roof | Shingle |
| Foundation Details | Block, Crawlspace |
| Lot Features | Back Yard, Cul-De-Sac, Landscaped, Level, Wooded |
| Community Features | Clubhouse, Pool, Suburban, Street Lights |
| Construction Materials | Fiber Cement, Shake Siding, Stone Veneer |
| Patio And Porch Features | Covered, Front Porch, Patio, Screened |
Parking
| Attached Garage Yes / No | Yes |
|---|---|
| Garage Yes / No | Yes |
| Parking Features | Attached, Concrete, Driveway, Garage Faces Front, Garage, Garage Door Opener |
Location
| Association Amenities | Clubhouse, Parking, Pool |
|---|---|
| Community Features | Clubhouse, Pool, Suburban, Street Lights |
Utilities
| Utilities | Electricity Connected, Natural Gas Connected, Water Connected |
|---|---|
| Sewer | Public Sewer |
Taxes
| Tax Assessed Value | 506290 |
|---|---|
| Tax Legal Description | lot 120 stephens glen sub |
| Tax Year | 2026 |
| Tax Map Number | 120 |
Other
| Accessibility Features | No |
|---|
Area Information
| State | NC |
|---|---|
| County | Franklin |
| City | Youngsville |
| Zip Code | 27596 |
| Area | Franklin |
| Community Name | Stephens Glen |
| School District | Franklin - Franklinton High |
| Elementary School | Franklin - Long Mill Elementary |
| High School | Franklin - Franklinton High |
| Listing VS Median (in Stephens Glen) | |
Price: $494,900 low | high Med: $480,000 sqft: 2,715 low | high Med: 2,702 $ / sqft: $182 low | high Med: $178 On site: 51 low | high Med: 11 | |
Market Activity 27596
Request a showing
Request a showing

Listings marked with a Doorify MLS icon are provided courtesy of the Doorify MLS, of North Carolina, Internet Data Exchange Database. Brokers make an effort to deliver accurate information, but buyers should independently verify any information on which they will rely in a transaction. The listing broker shall not be responsible for any typographical errors, misinformation, or misprints, and they shall be held totally harmless from any damages arising from reliance upon this data. This data is provided exclusively for consumers’ personal, non-commercial use. Copyright 2024 Doorify MLS of North Carolina. All rights reserved.
Contact
Learn More About This Property

| State | NC |
|---|---|
| County | Franklin |
| City | Youngsville |
| Zip Code | 27596 |
| Area | Franklin |
| Community Name | Stephens Glen |
| School District | Franklin - Franklinton High |
| Elementary School | Franklin - Long Mill Elementary |
| High School | Franklin - Franklinton High |
| Listing VS Median (in Stephens Glen) | |
Price: $494,900 low | high Med: $480,000 sqft: 2,715 low | high Med: 2,702 $ / sqft: $182 low | high Med: $178 On site: 51 low | high Med: 11 | |