245 Stephens Way Way,Youngsville, NC 27596
Youngsville, NC 27596

Description
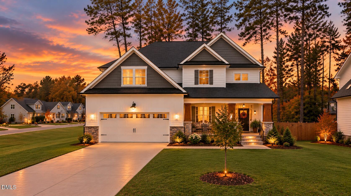
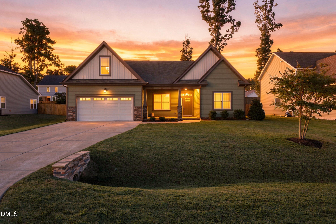
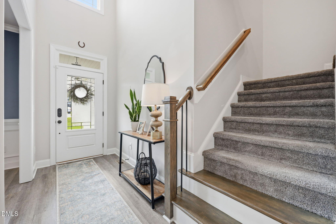
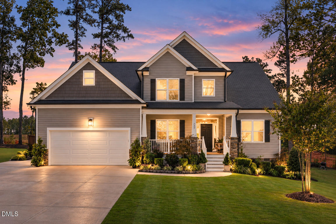
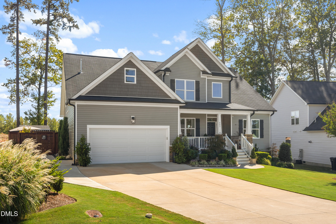
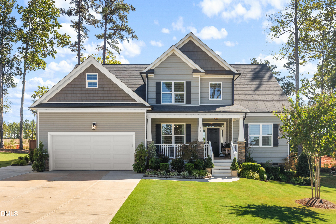
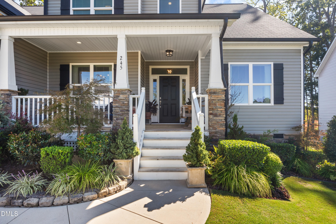
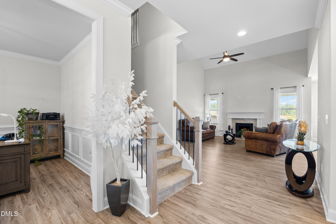
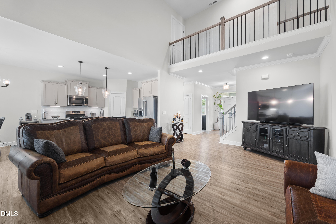
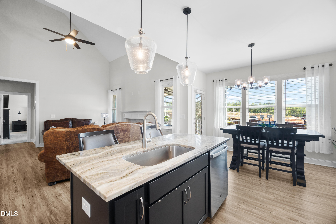
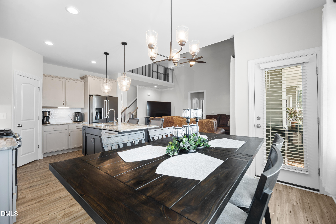
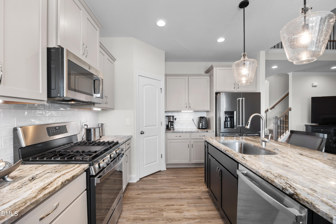
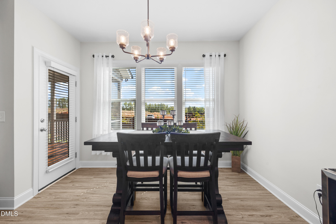
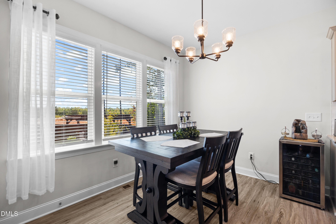
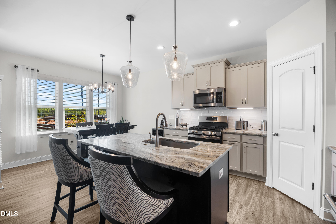
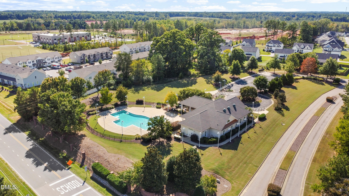
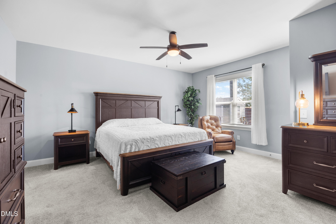
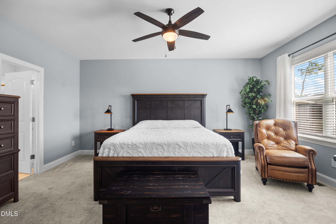
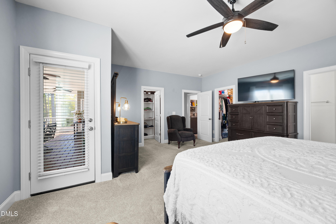
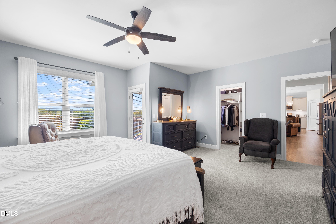
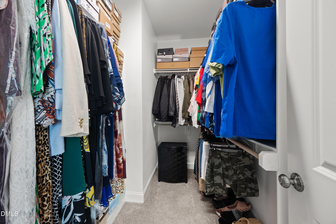
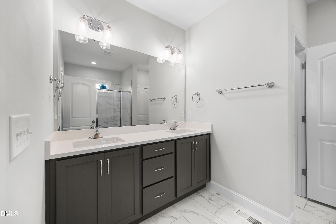
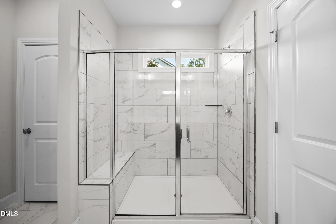
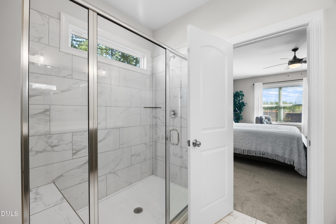
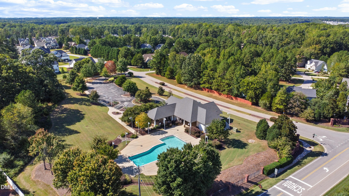
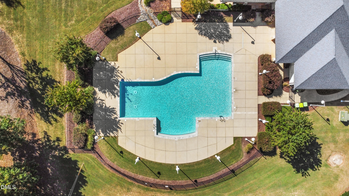
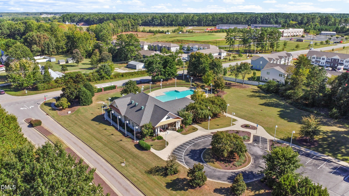
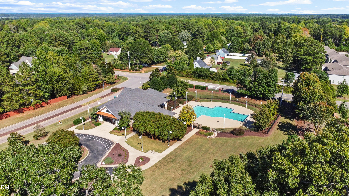
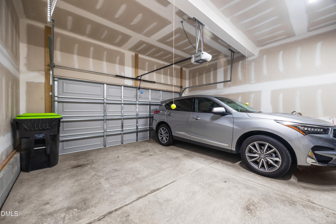
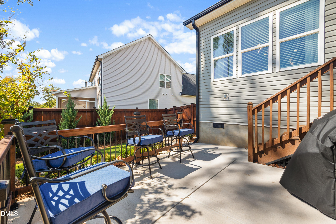
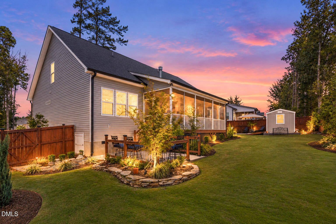
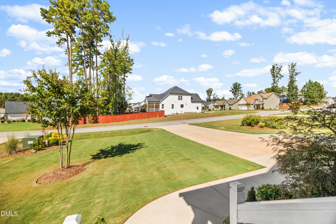
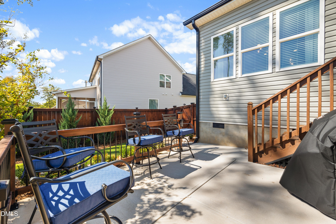
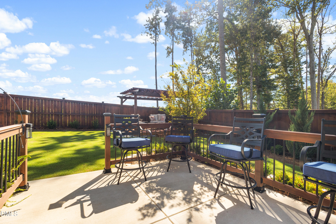
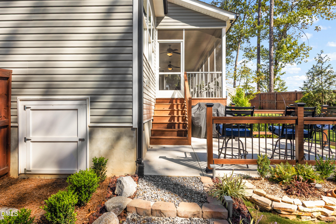
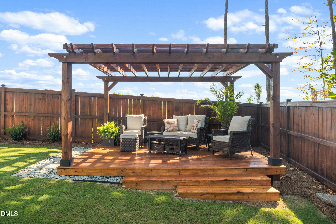
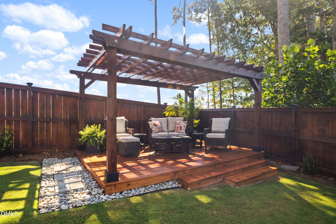
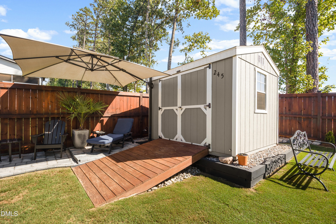
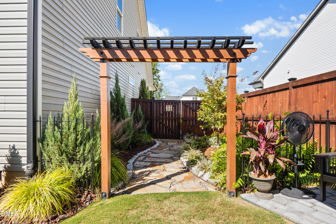
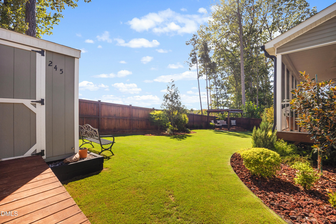
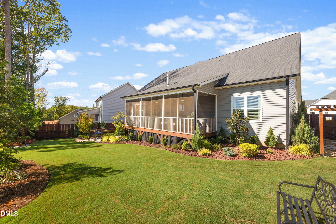
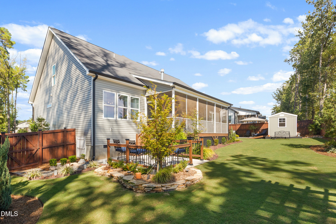
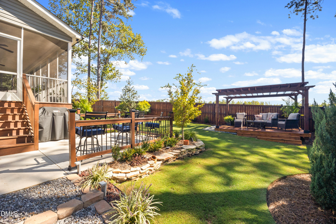
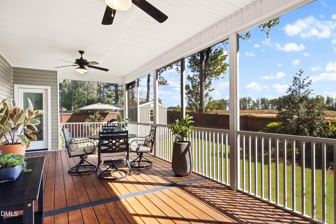
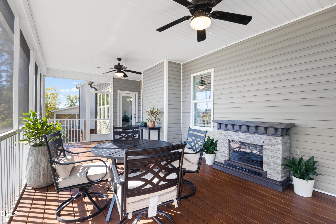
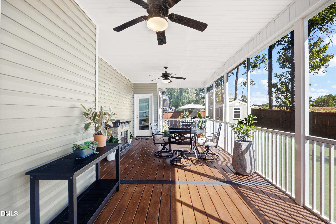
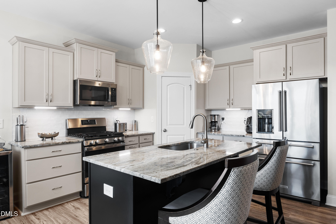
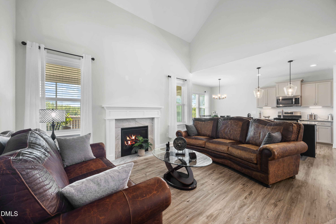
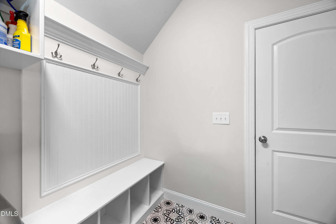
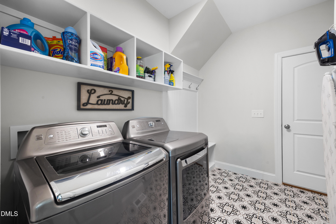
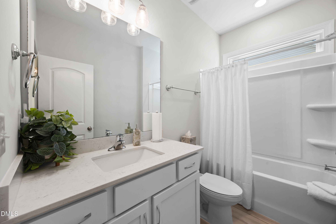
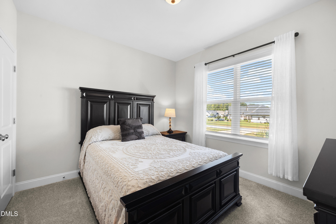
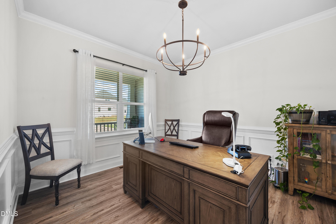
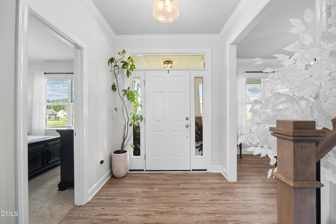
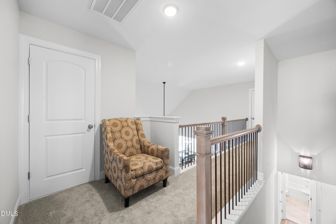
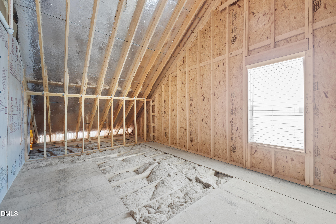
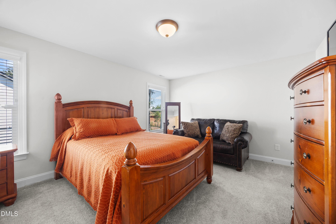
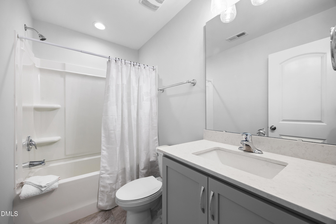
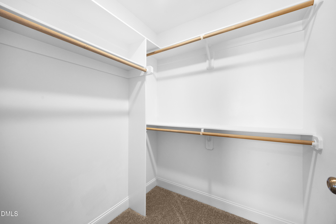
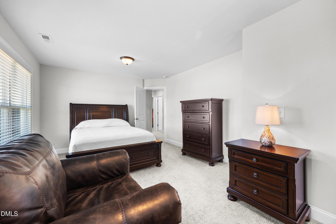
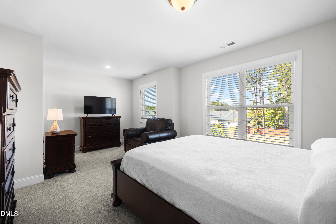
Welcome home to a beautifully designed property where comfort, space, and versatility come together! The impressive two-story family room with lots of natural light, creates an open and inviting atmosphere, while the adjoining kitchen makes everyday living and entertaining effortless with granite countertops, tile backsplash, breakfast bar, pantry, and an abundance of cabinet space. The main level offers two bedrooms, including a spacious primary suite with dual vanities and two walk-in closets, plus a second bedroom and full bath that's ideal for guests. Upstairs, you'll find additional flexible living space, including two bedrooms with a walk-in closet. One of the bedrooms can easily be converted to a bonus room, home office, media room, or whatever fits your lifestyle. And if storage space is important, there's plenty of it! Step outside and discover even more reasons to love this home. From the oversized screened porch to the patio, detached deck with pergola, and thoughtfully landscaped backyard, there are multiple spaces to relax, entertain, garden, or simply enjoy the outdoors. A detached storage shed adds even more convenience and outdoor storage. If this was not enough, do you enjoy laying out in the sun or taking a splash, there is a large pool and a clubhouse in the community exclusively for the residents of Stephens Glen. Need we say more? Schedule a showing today and come see for yourself. *Refrigerator, washer, and dryer convey!*
Details
| MLS # | 10194837 |
|---|---|
| Listing Type | For Sale |
| Style | House |
| HOA Dues | $90 |
| Sub-Type | Resale |
| Status | Active |
| Year | 2022 |
| Days On Site | 36 |
| Listing Provided By | EXP Realty LLC | Michelle Wilder-Baker |
Features
| Bed(s) | 4 |
|---|---|
| Bath(s) | 3 Total |
| SQ Feet | 2,432 |
| Garage | 2 |
| Story(s) | 1 |
| Zoning | SFR-3 |
| Acreage | 0.22 |
Interior
| Heating Yes / No | Yes |
|---|---|
| Cooling Yes / No | Yes |
| Cooling | Ceiling Fan(s), Central Air, Dual |
| Rooms Total | 10 |
Exterior
| Roof | Shingle |
|---|---|
| Foundation Details | Crawlspace |
| Construction Materials | Vinyl Siding |
Parking
| Attached Garage Yes / No | Yes |
|---|---|
| Garage Yes / No | Yes |
Utilities
| Sewer | Public Sewer |
|---|
Taxes
| Tax Assessed Value | 483310 |
|---|---|
| Tax Legal Description | STEPHENS GLEN LOT 21 |
| Tax Year | 2026 |
| Tax Map Number | 21 |
Area Information
| State | NC |
|---|---|
| County | Franklin |
| City | Youngsville |
| Zip Code | 27596 |
| Area | Franklin |
| Community Name | Stephens Glen |
| School District | Franklin - Franklinton High |
| Elementary School | Franklin - Youngsville Elementar |
| High School | Franklin - Franklinton High |
| Listing VS Median (in Stephens Glen) | |
Price: $484,000 low | high Med: $480,000 sqft: 2,432 low | high Med: 2,702 $ / sqft: $199 low | high Med: $178 On site: 36 low | high Med: 11 | |
Market Activity 27596
Request a showing
Request a showing

Listings marked with a Doorify MLS icon are provided courtesy of the Doorify MLS, of North Carolina, Internet Data Exchange Database. Brokers make an effort to deliver accurate information, but buyers should independently verify any information on which they will rely in a transaction. The listing broker shall not be responsible for any typographical errors, misinformation, or misprints, and they shall be held totally harmless from any damages arising from reliance upon this data. This data is provided exclusively for consumers’ personal, non-commercial use. Copyright 2024 Doorify MLS of North Carolina. All rights reserved.
Contact
Learn More About This Property

| State | NC |
|---|---|
| County | Franklin |
| City | Youngsville |
| Zip Code | 27596 |
| Area | Franklin |
| Community Name | Stephens Glen |
| School District | Franklin - Franklinton High |
| Elementary School | Franklin - Youngsville Elementar |
| High School | Franklin - Franklinton High |
| Listing VS Median (in Stephens Glen) | |
Price: $484,000 low | high Med: $480,000 sqft: 2,432 low | high Med: 2,702 $ / sqft: $199 low | high Med: $178 On site: 36 low | high Med: 11 | |