172 Stone Bridge Crossing,Chapel Hill, NC 27517
Chapel Hill, NC 27517

Description
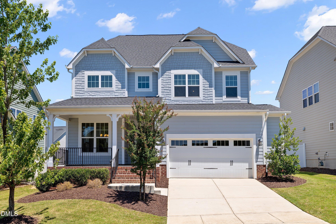
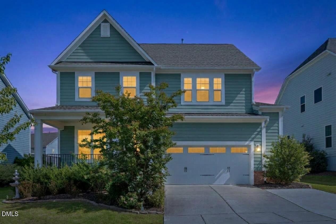
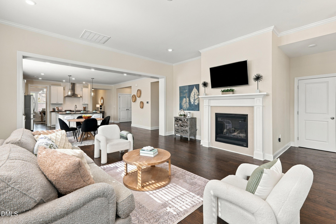
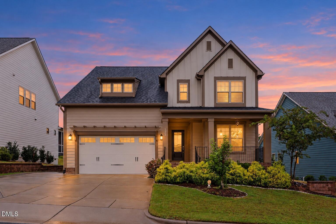
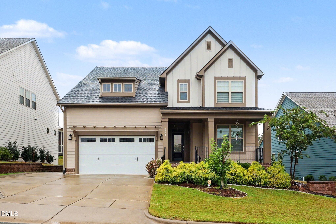
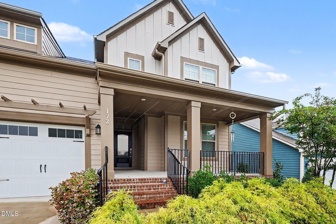
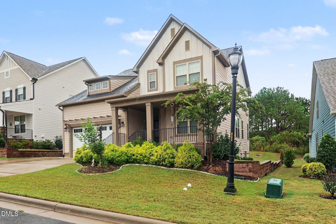
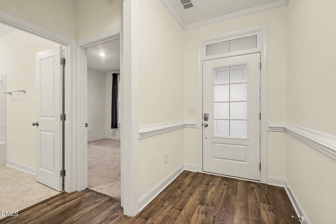
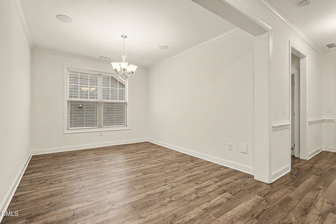
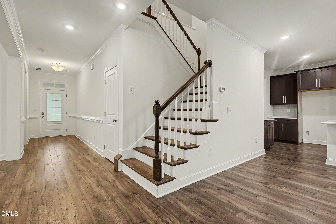
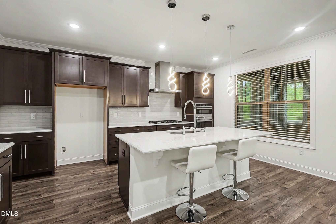
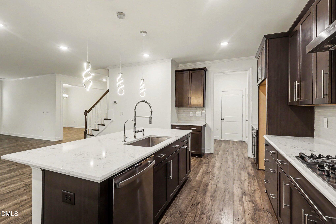
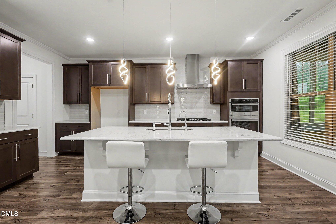
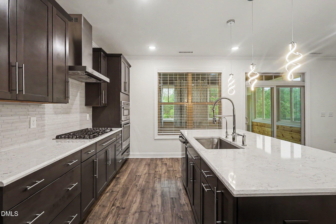
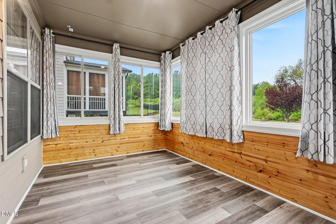
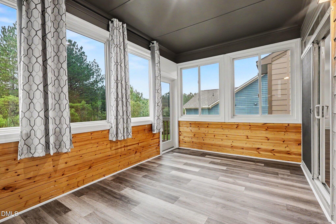
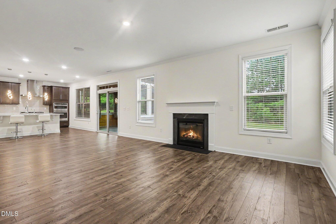
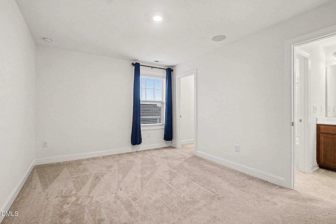
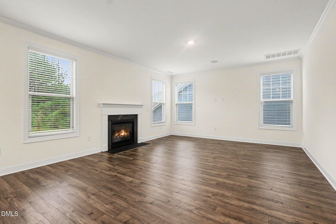
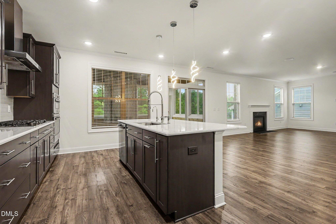
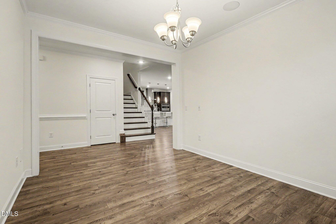
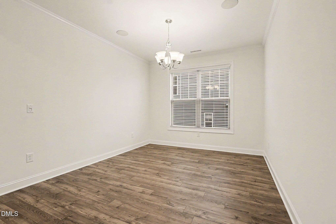
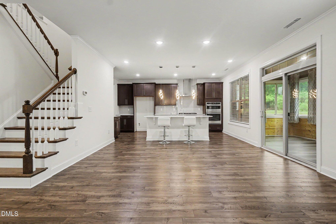
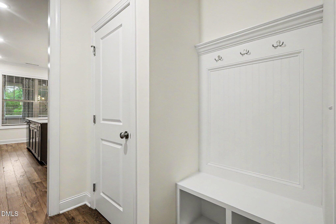
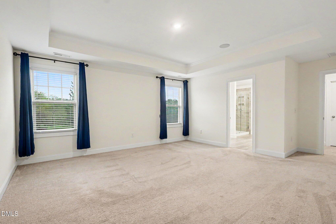
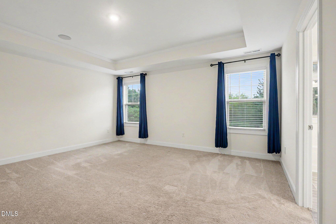
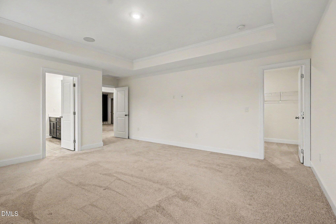
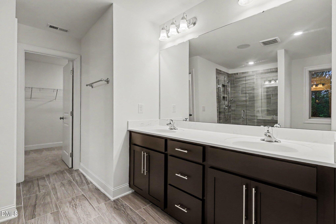
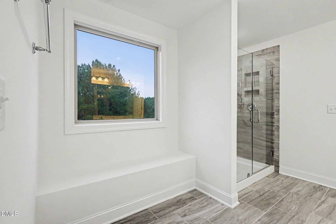
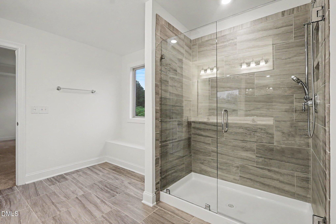
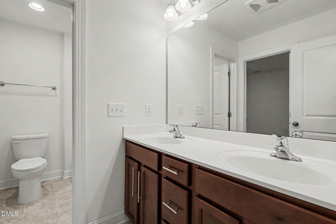
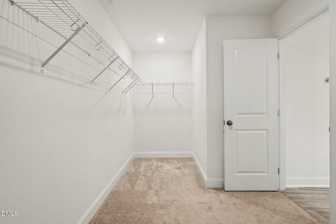
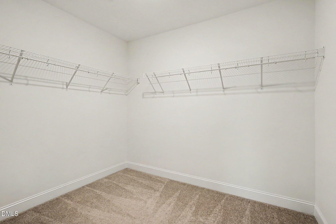
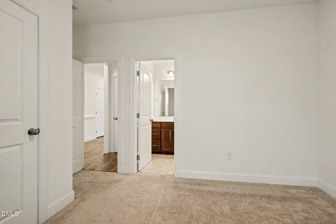
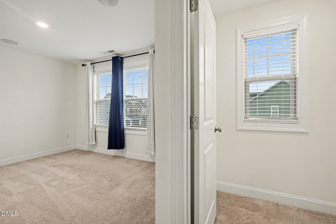
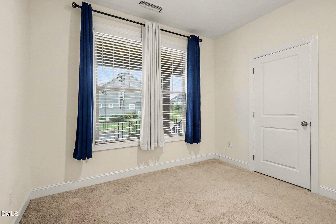
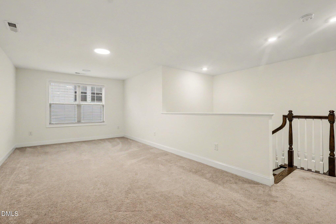
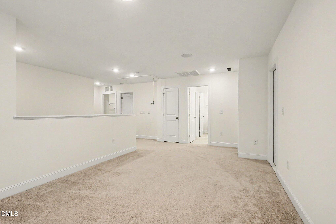
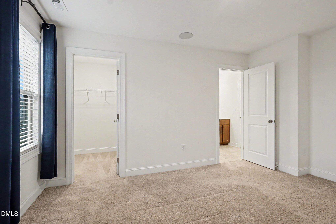
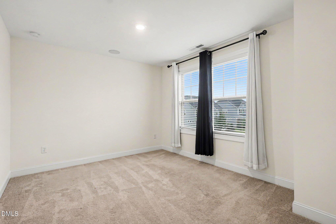
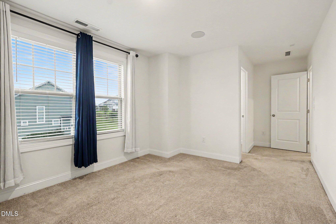
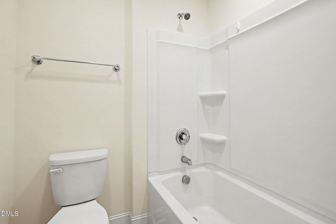
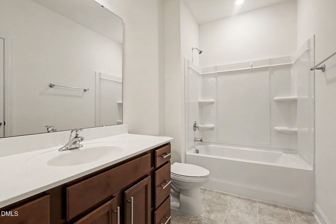
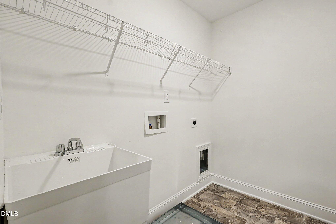
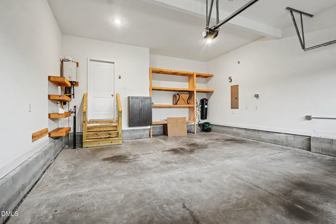
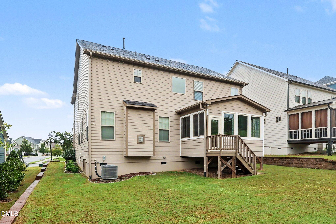
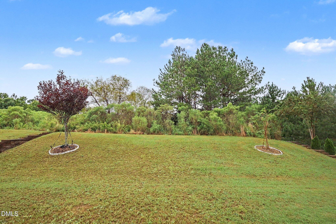
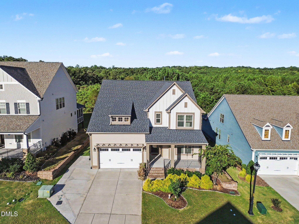
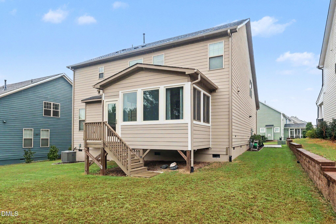
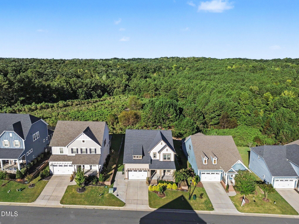
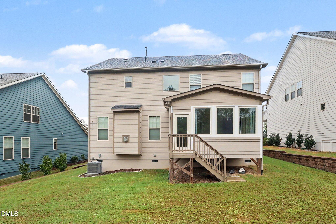
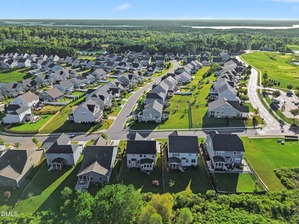
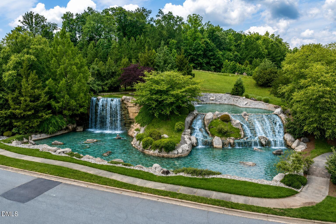
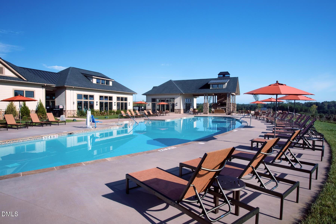
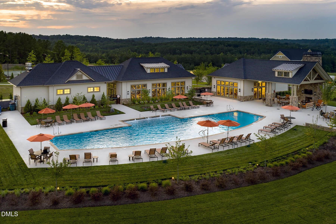
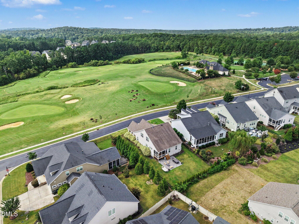
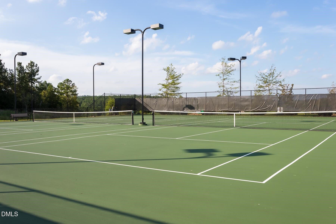
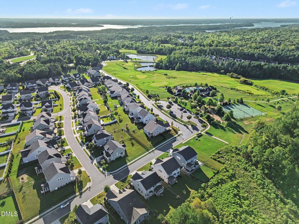
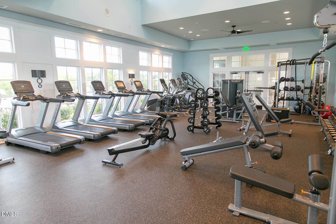
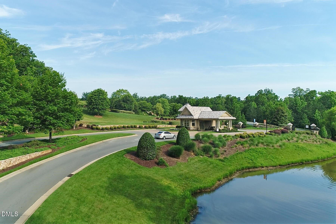
Welcome to Legacy at Jordan Lake, a sought-after gated community where a beautiful entrance with a cascading waterfall sets the stage for an exceptional place to call home. Located at 172 Stone Bridge Crossing, this beautiful, freshly painted, move-in-ready home offers 4 bedrooms, 3 full baths, and an inviting open floor plan designed for comfortable living and entertaining. A formal dining room provides space for special gatherings, while a versatile loft offers room for a second living area, home office, or recreation space. A main-level bedroom and full bath provide a convenient option for guests or in-laws. The home's east-facing orientation welcomes natural morning light. Relax in the three-season sunroom, complete with a lifetime warranty, overlooking a private backyard that backs to trees-a peaceful setting for morning coffee or evening relaxation. Thoughtful features include a whole-house speaker system, advanced Wi-Fi connectivity, a centralized vacuum system, and a whole-house surge protector. The Legacy at Jordan Lake offers year-round resort-style living with an impressive array of amenities, including a clubhouse, pool with beautiful views, modern fitness center, short-iron golf course, tennis and pickleball courts, playground, outdoor pavilion, and approximately four miles of wooded walking and hiking trails. Residents also enjoy frequent social events and food trucks. The home is conveniently located within short distance of the pool, playground, bus stop, and many community amenities. Just minutes from Jordan Lake, offering kayaking, boating, fishing, hiking, and paddle boarding, with convenient access to Highway 64,RTP, Duke, and UNC. Privacy, luxury, nature, convenience, and vibrant year-round living come together in this exceptional home and community.
Details
| MLS # | 10195196 |
|---|---|
| Listing Type | For Sale |
| Style | House |
| HOA Dues | $250 |
| Sub-Type | Resale |
| Status | Active |
| Year | 2022 |
| Days On Site | 26 |
| Listing Provided By | GP Homes LLC | Lourdes Yanes Reefer |
Features
| Bed(s) | 4 |
|---|---|
| Bath(s) | 3 Total |
| SQ Feet | 2,982 |
| Garage | 2 |
| Story(s) | 2 |
| Zoning | R-1 |
| Acreage | 0.17 |
| Golf Course | Yes |
Interior
| Interior Features | Breakfast Bar, Chandelier, Crown Molding, Central Vacuum, Double Vanity, Granite Counters, His and Hers Closets, High Speed Internet, In-Law Floorplan, Kitchen Island, Open Floorplan, Pantry, Recessed Lighting, Smart Light(s), Smart Thermostat, Sound System, Storage, Stone Counters, Walk-in Closet(s), Wired for Sound, Second Primary Bedroom, Separate Shower, Walk-in Shower, Smooth Ceilings, Master Downstairs |
|---|---|
| Heating Yes / No | Yes |
| Cooling Yes / No | Yes |
| Cooling | Central Air, ENERGY STAR Qualified Equipment |
| Fireplace Features | Gas, Living Room |
| Fireplaces Total | 1 |
| Fireplace Yes / No | Yes |
| Laundry Features | In Unit, Upper Level |
| Rooms Total | 11 |
Exterior
| Exterior Features | Private Yard, Rain Gutters, Smart Irrigation, Smart Lock(s) |
|---|---|
| Roof | Shingle |
| Foundation Details | Crawlspace |
| Lot Features | Back Yard, Cleared, Close to Clubhouse, Front Yard, Landscaped, Near Golf Course, Sprinklers In Front, Views, Hardwood Trees |
| Community Features | Curbs, Clubhouse, Fitness Center, Golf, Playground, Pool, Suburban, Street Lights, Sidewalks, Tennis Court(s) |
| Construction Materials | Board & Batten Siding, Hardi Plank Type, Vertical Siding |
| Security Features | Gated Community, Smoke Detector(s) |
| Patio And Porch Features | Covered, Front Porch, Glass Enclosed, Other, Porch, See Remarks |
Parking
| Attached Garage Yes / No | Yes |
|---|---|
| Garage Yes / No | Yes |
| Parking Features | Driveway, Garage, Parking Pad |
Location
| Association Amenities | Golf Course, Gated, Maintenance Grounds |
|---|---|
| Community Features | Curbs, Clubhouse, Fitness Center, Golf, Playground, Pool, Suburban, Street Lights, Sidewalks, Tennis Court(s) |
Utilities
| Utilities | Cable Available, Electricity Available, Electricity Connected, Natural Gas Connected, Sewer Available, Sewer Connected, Water Available, Water Connected |
|---|---|
| Sewer | Community Sewer |
Taxes
| Tax Assessed Value | 594462 |
|---|---|
| Tax Legal Description | Lot 280 |
| Tax Year | 2026 |
| Tax Map Number | 280 |
Other
| Accessibility Features | No |
|---|
Area Information
| State | NC |
|---|---|
| County | Chatham |
| City | Chapel Hill |
| Zip Code | 27517 |
| Area | Chatham |
| Community Name | The Legacy at Jordan Lake |
| School District | Chatham - Seaforth High School |
| Elementary School | Chatham - North Chatham Elementa |
| High School | Chatham - Seaforth High School |
| Listing VS Median (in The Legacy at Jordan Lake) | |
Price: $714,999 low | high Med: $737,500 sqft: 2,982 low | high Med: 3,292 $ / sqft: $240 low | high Med: $225 On site: 26 low | high Med: 31 | |
Market Activity 27517
Request a showing
Request a showing

Listings marked with a Doorify MLS icon are provided courtesy of the Doorify MLS, of North Carolina, Internet Data Exchange Database. Brokers make an effort to deliver accurate information, but buyers should independently verify any information on which they will rely in a transaction. The listing broker shall not be responsible for any typographical errors, misinformation, or misprints, and they shall be held totally harmless from any damages arising from reliance upon this data. This data is provided exclusively for consumers’ personal, non-commercial use. Copyright 2024 Doorify MLS of North Carolina. All rights reserved.
Contact
Learn More About This Property

| State | NC |
|---|---|
| County | Chatham |
| City | Chapel Hill |
| Zip Code | 27517 |
| Area | Chatham |
| Community Name | The Legacy at Jordan Lake |
| School District | Chatham - Seaforth High School |
| Elementary School | Chatham - North Chatham Elementa |
| High School | Chatham - Seaforth High School |
| Listing VS Median (in The Legacy at Jordan Lake) | |
Price: $714,999 low | high Med: $737,500 sqft: 2,982 low | high Med: 3,292 $ / sqft: $240 low | high Med: $225 On site: 26 low | high Med: 31 | |