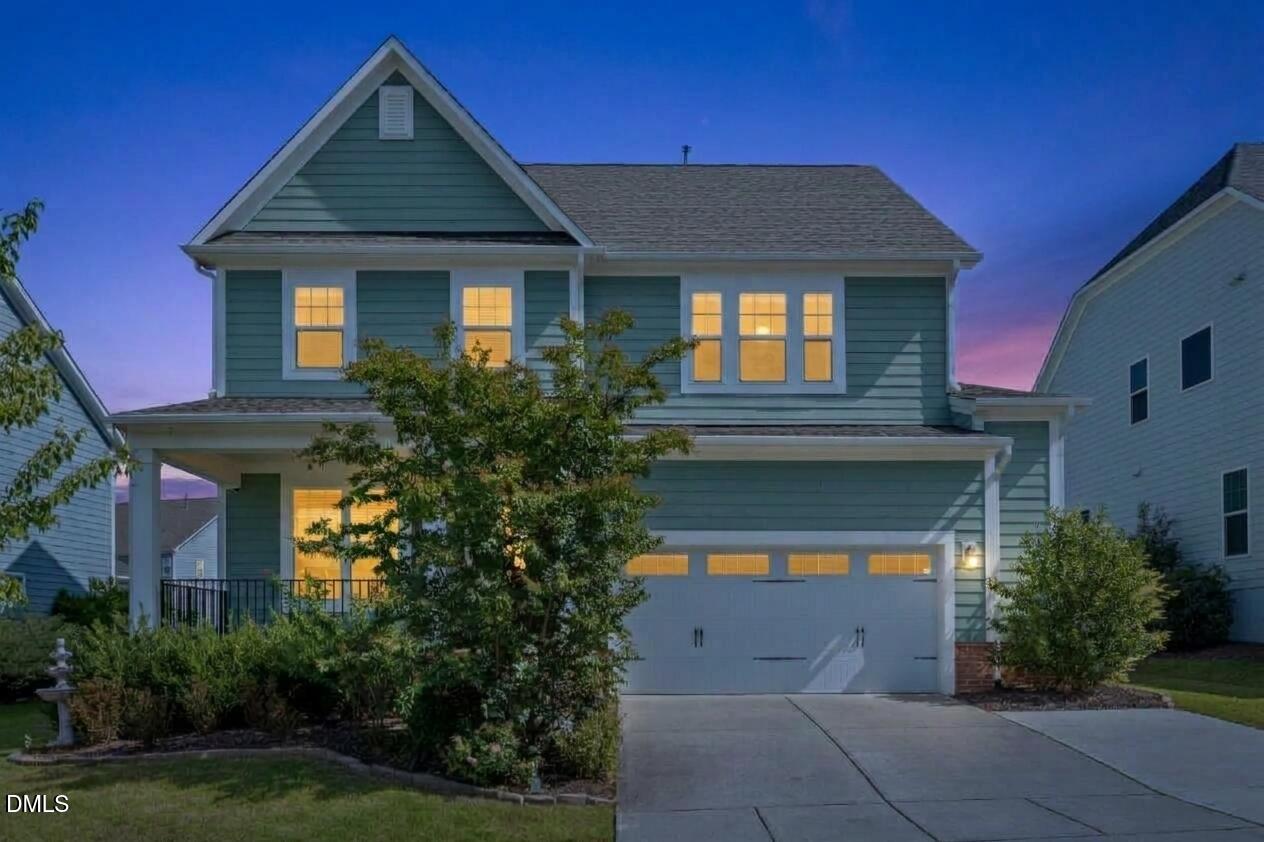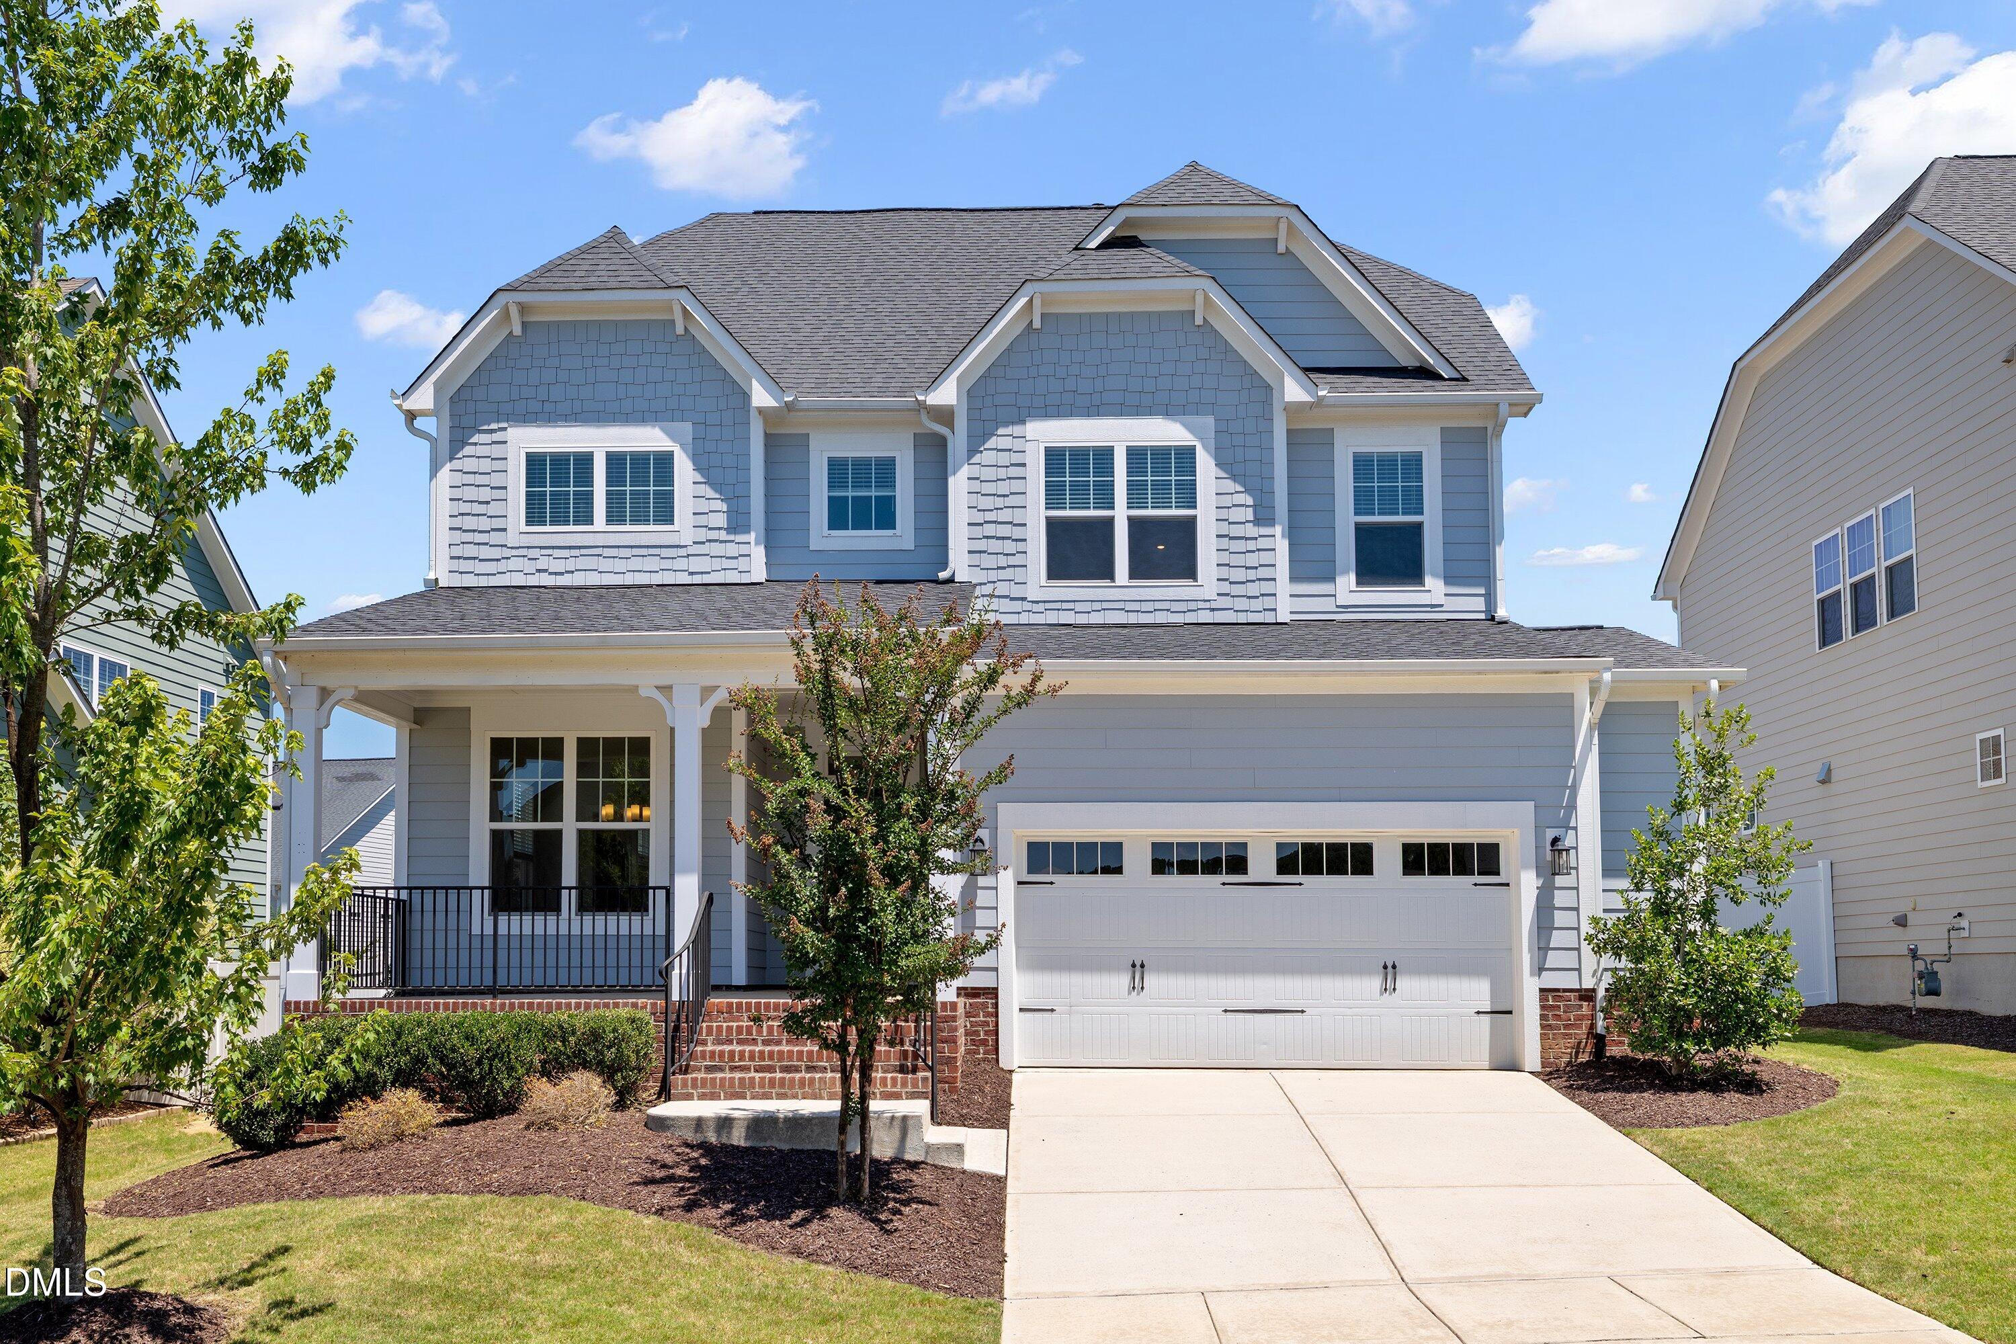
48 Two Creeks Loop,Chapel Hill, NC 27517
Chapel Hill, NC 27517

Description
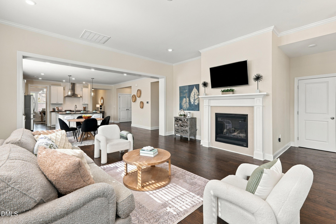
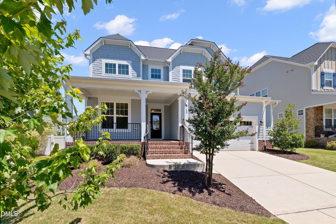
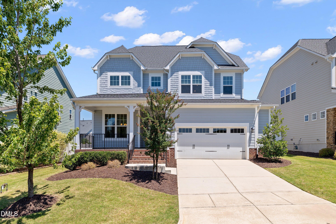
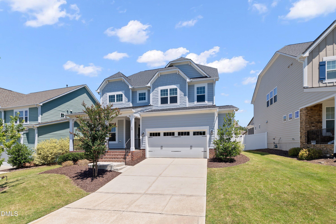
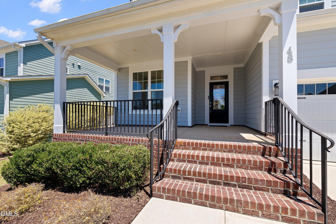
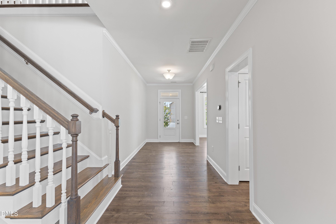
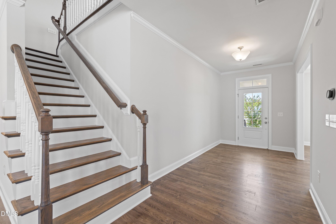
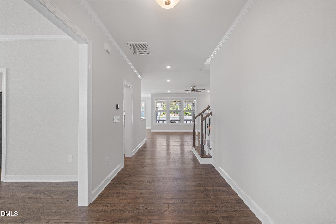
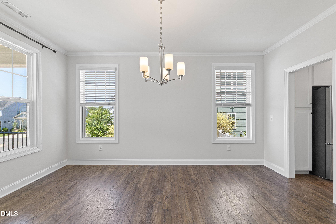
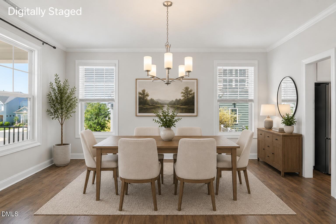
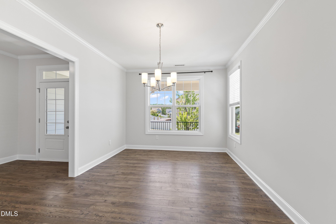
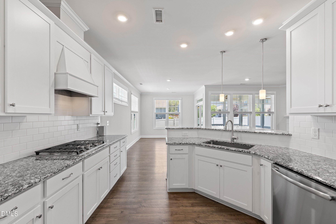
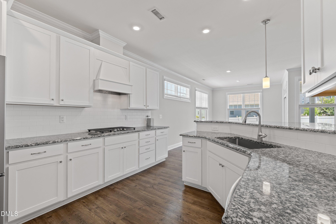
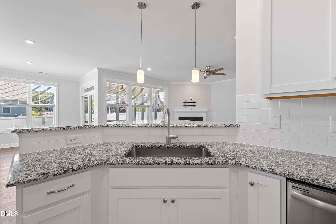
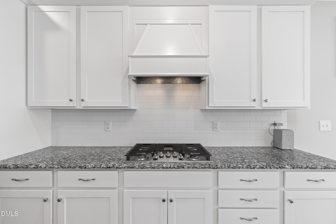
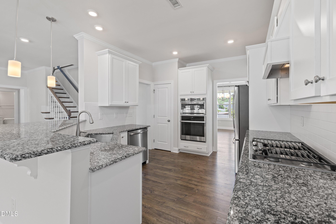
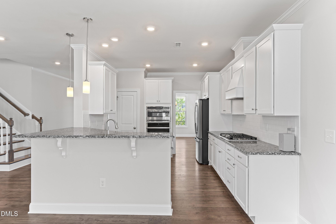
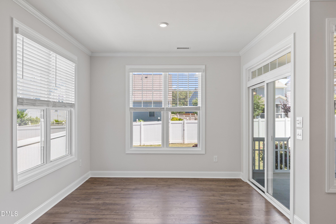
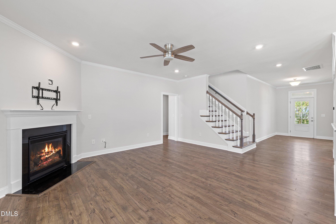
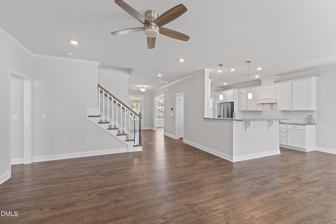
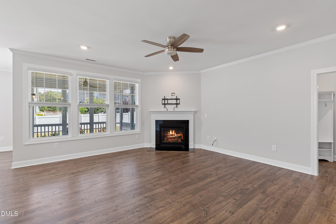
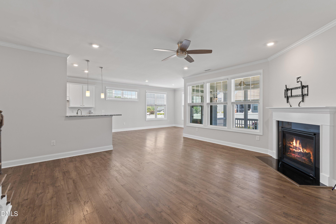
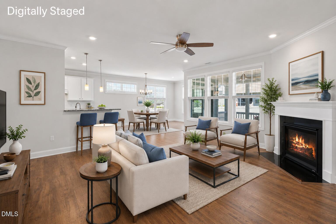
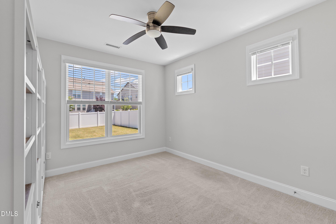
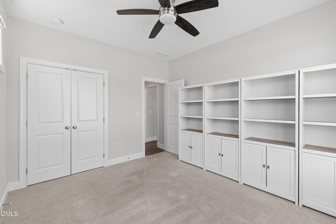
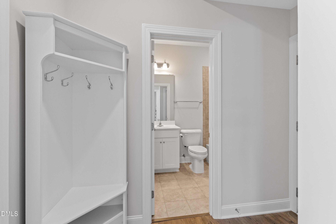
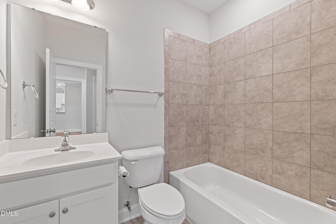
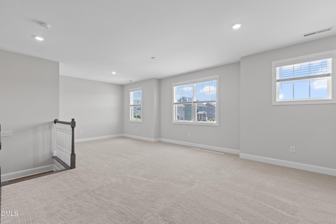
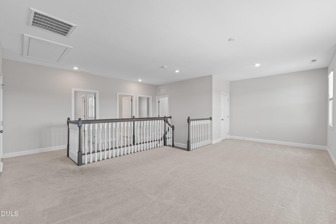
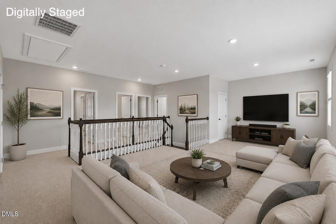
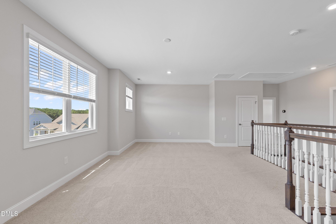
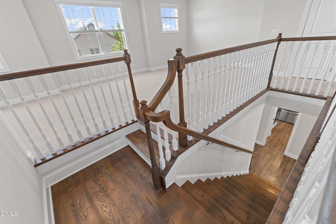
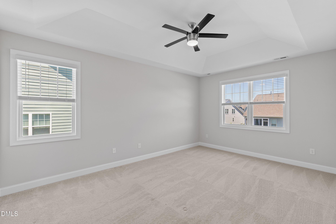
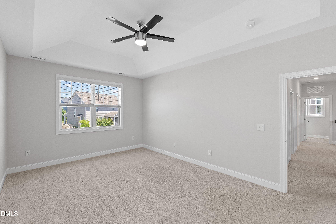
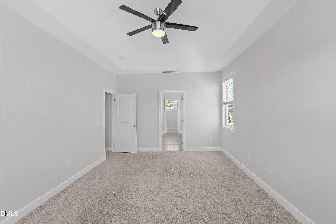
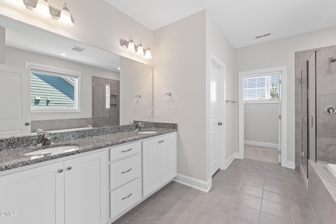
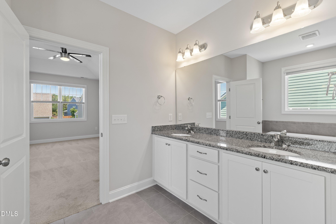
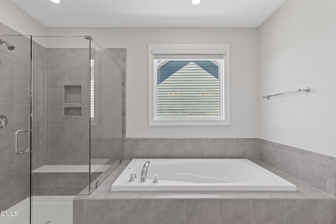
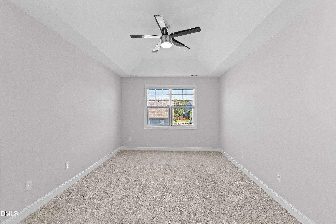
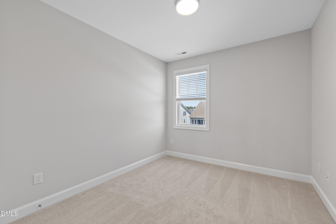
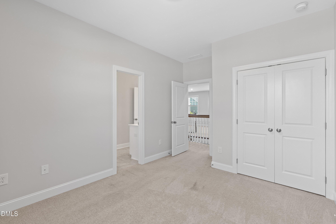
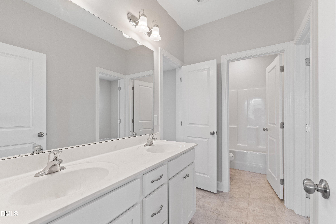
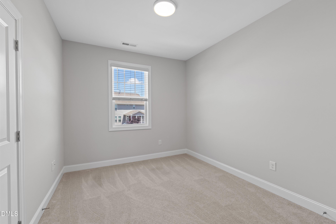
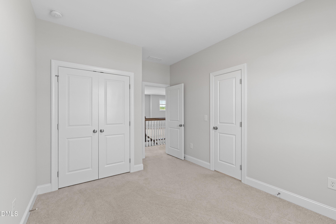
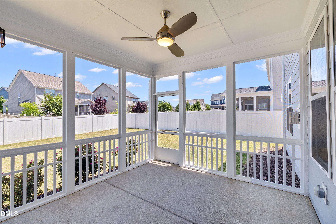
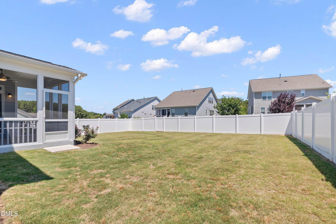
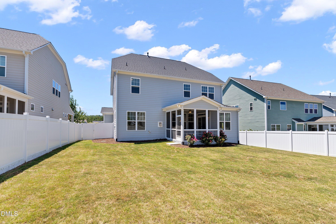
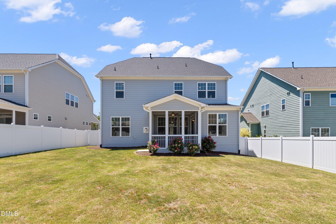
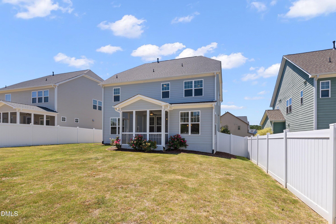
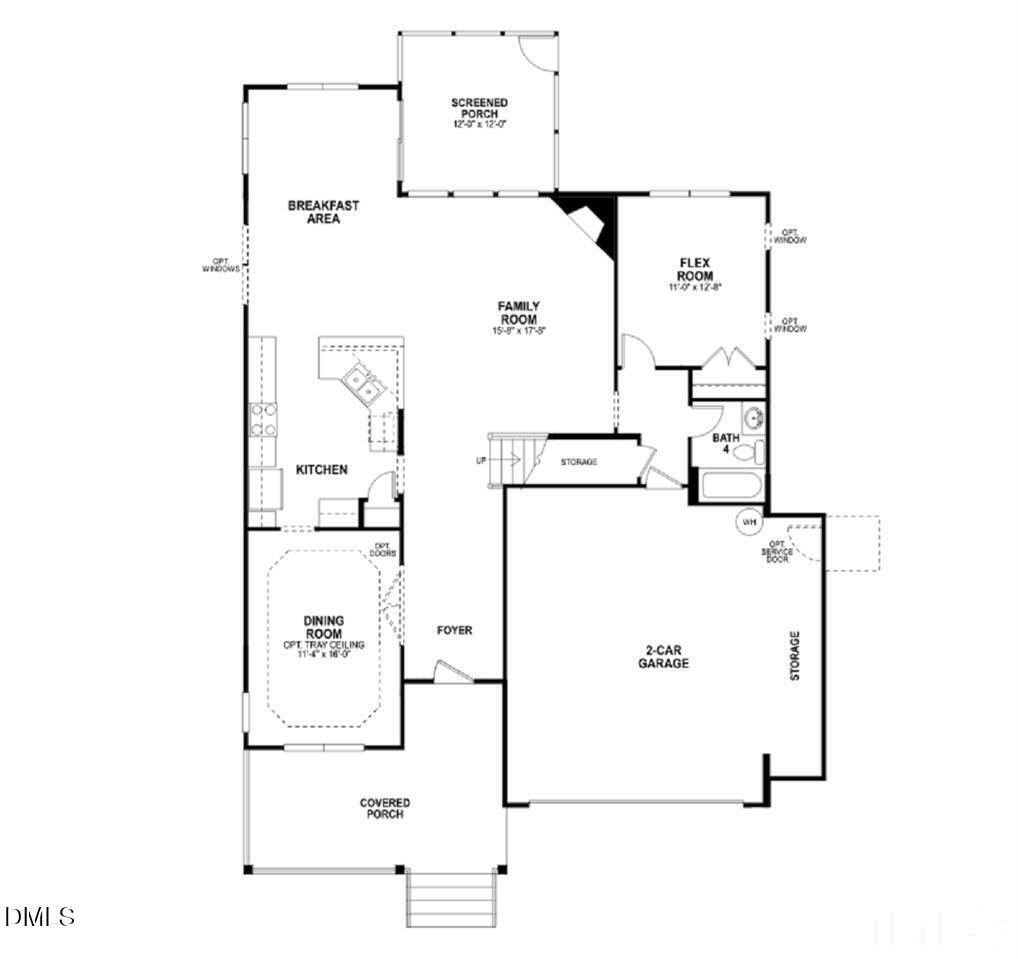
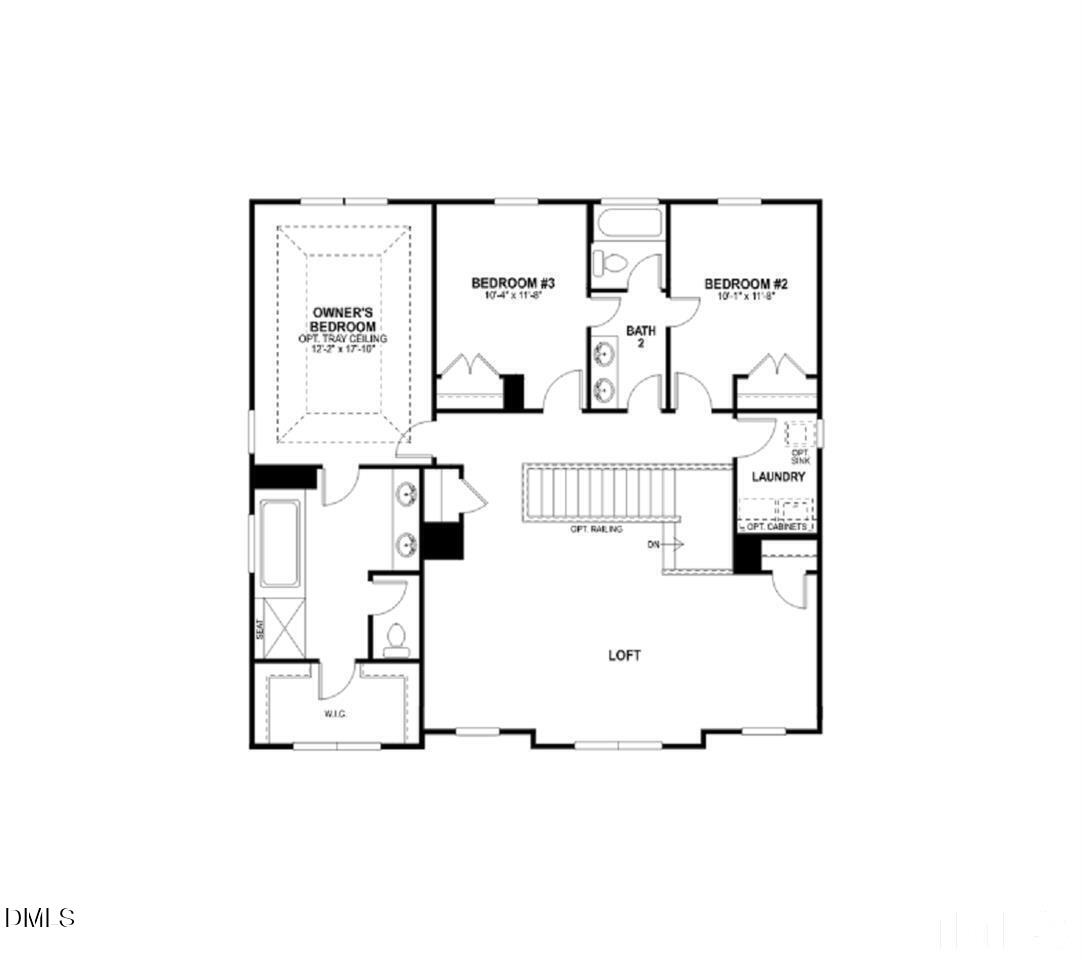
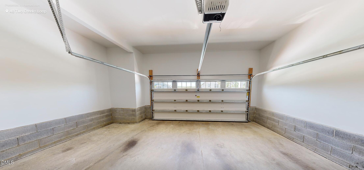
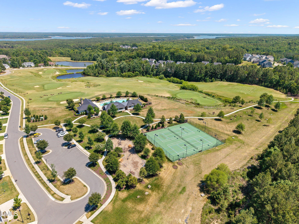
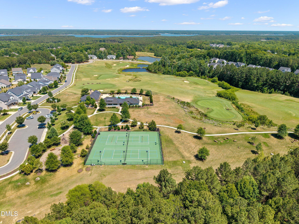
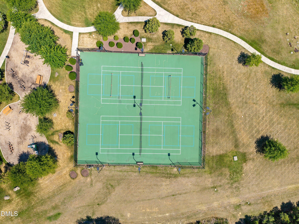
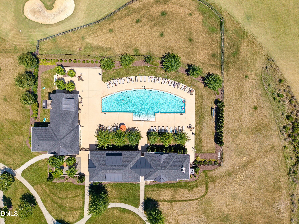
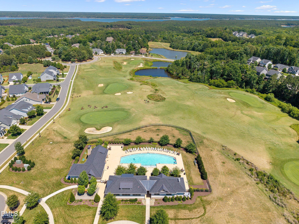
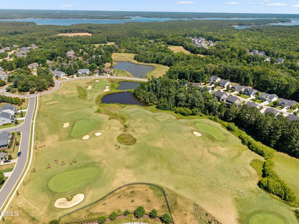
Welcome to life in Legacy at Jordan Lake! Nestled within this sought-after gated community, this home offers a versatile floor plan designed for everyday living and entertaining. The open-concept floor plan features a first-floor guest suite or flex space with a full bath-ideal for visitors, a home office, or multi-generational living. The spacious kitchen features modern appliances, generous counter space, and an extended breakfast nook that flows into the main living area, creating a comfortable, connected space. Upstairs, a large bonus loft provides possibilities for a media room, playroom, home gym, or additional living space. Step outside to enjoy a screened porch overlooking one of the property's standout features: a rare, completely flat, fully fenced backyard-perfect for pets, play, or simply relaxing outdoors. The oversized two-car garage includes a deep extension, offering exceptional storage space for tools, hobbies, or outdoor gear. Living in Legacy at Jordan Lake means enjoying resort-style amenities right outside your door, including a large resort-style pool, clubhouse, fitness center, Par 3 golf course, tennis and pickleball courts, a playground, and scenic walking trails. With Jordan Lake recreation just minutes away and convenient access to Hwy 64 and I-540, this home offers the best of both outdoor adventure and everyday convenience.
Details
| MLS # | 10174298 |
|---|---|
| Listing Type | For Sale |
| Style | House |
| HOA Dues | $250 |
| Sub-Type | Resale |
| Status | Active |
| Year | 2019 |
| Days On Site | 127 |
| Listing Provided By | Northside Realty Inc. | Jo Smith |
Features
| Bed(s) | 4 |
|---|---|
| Bath(s) | 3 Total |
| SQ Feet | 2,710 |
| Garage | 2 |
| Story(s) | 2 |
| Zoning | R-1 |
| Acreage | 0.17 |
| Golf Course | Yes |
Interior
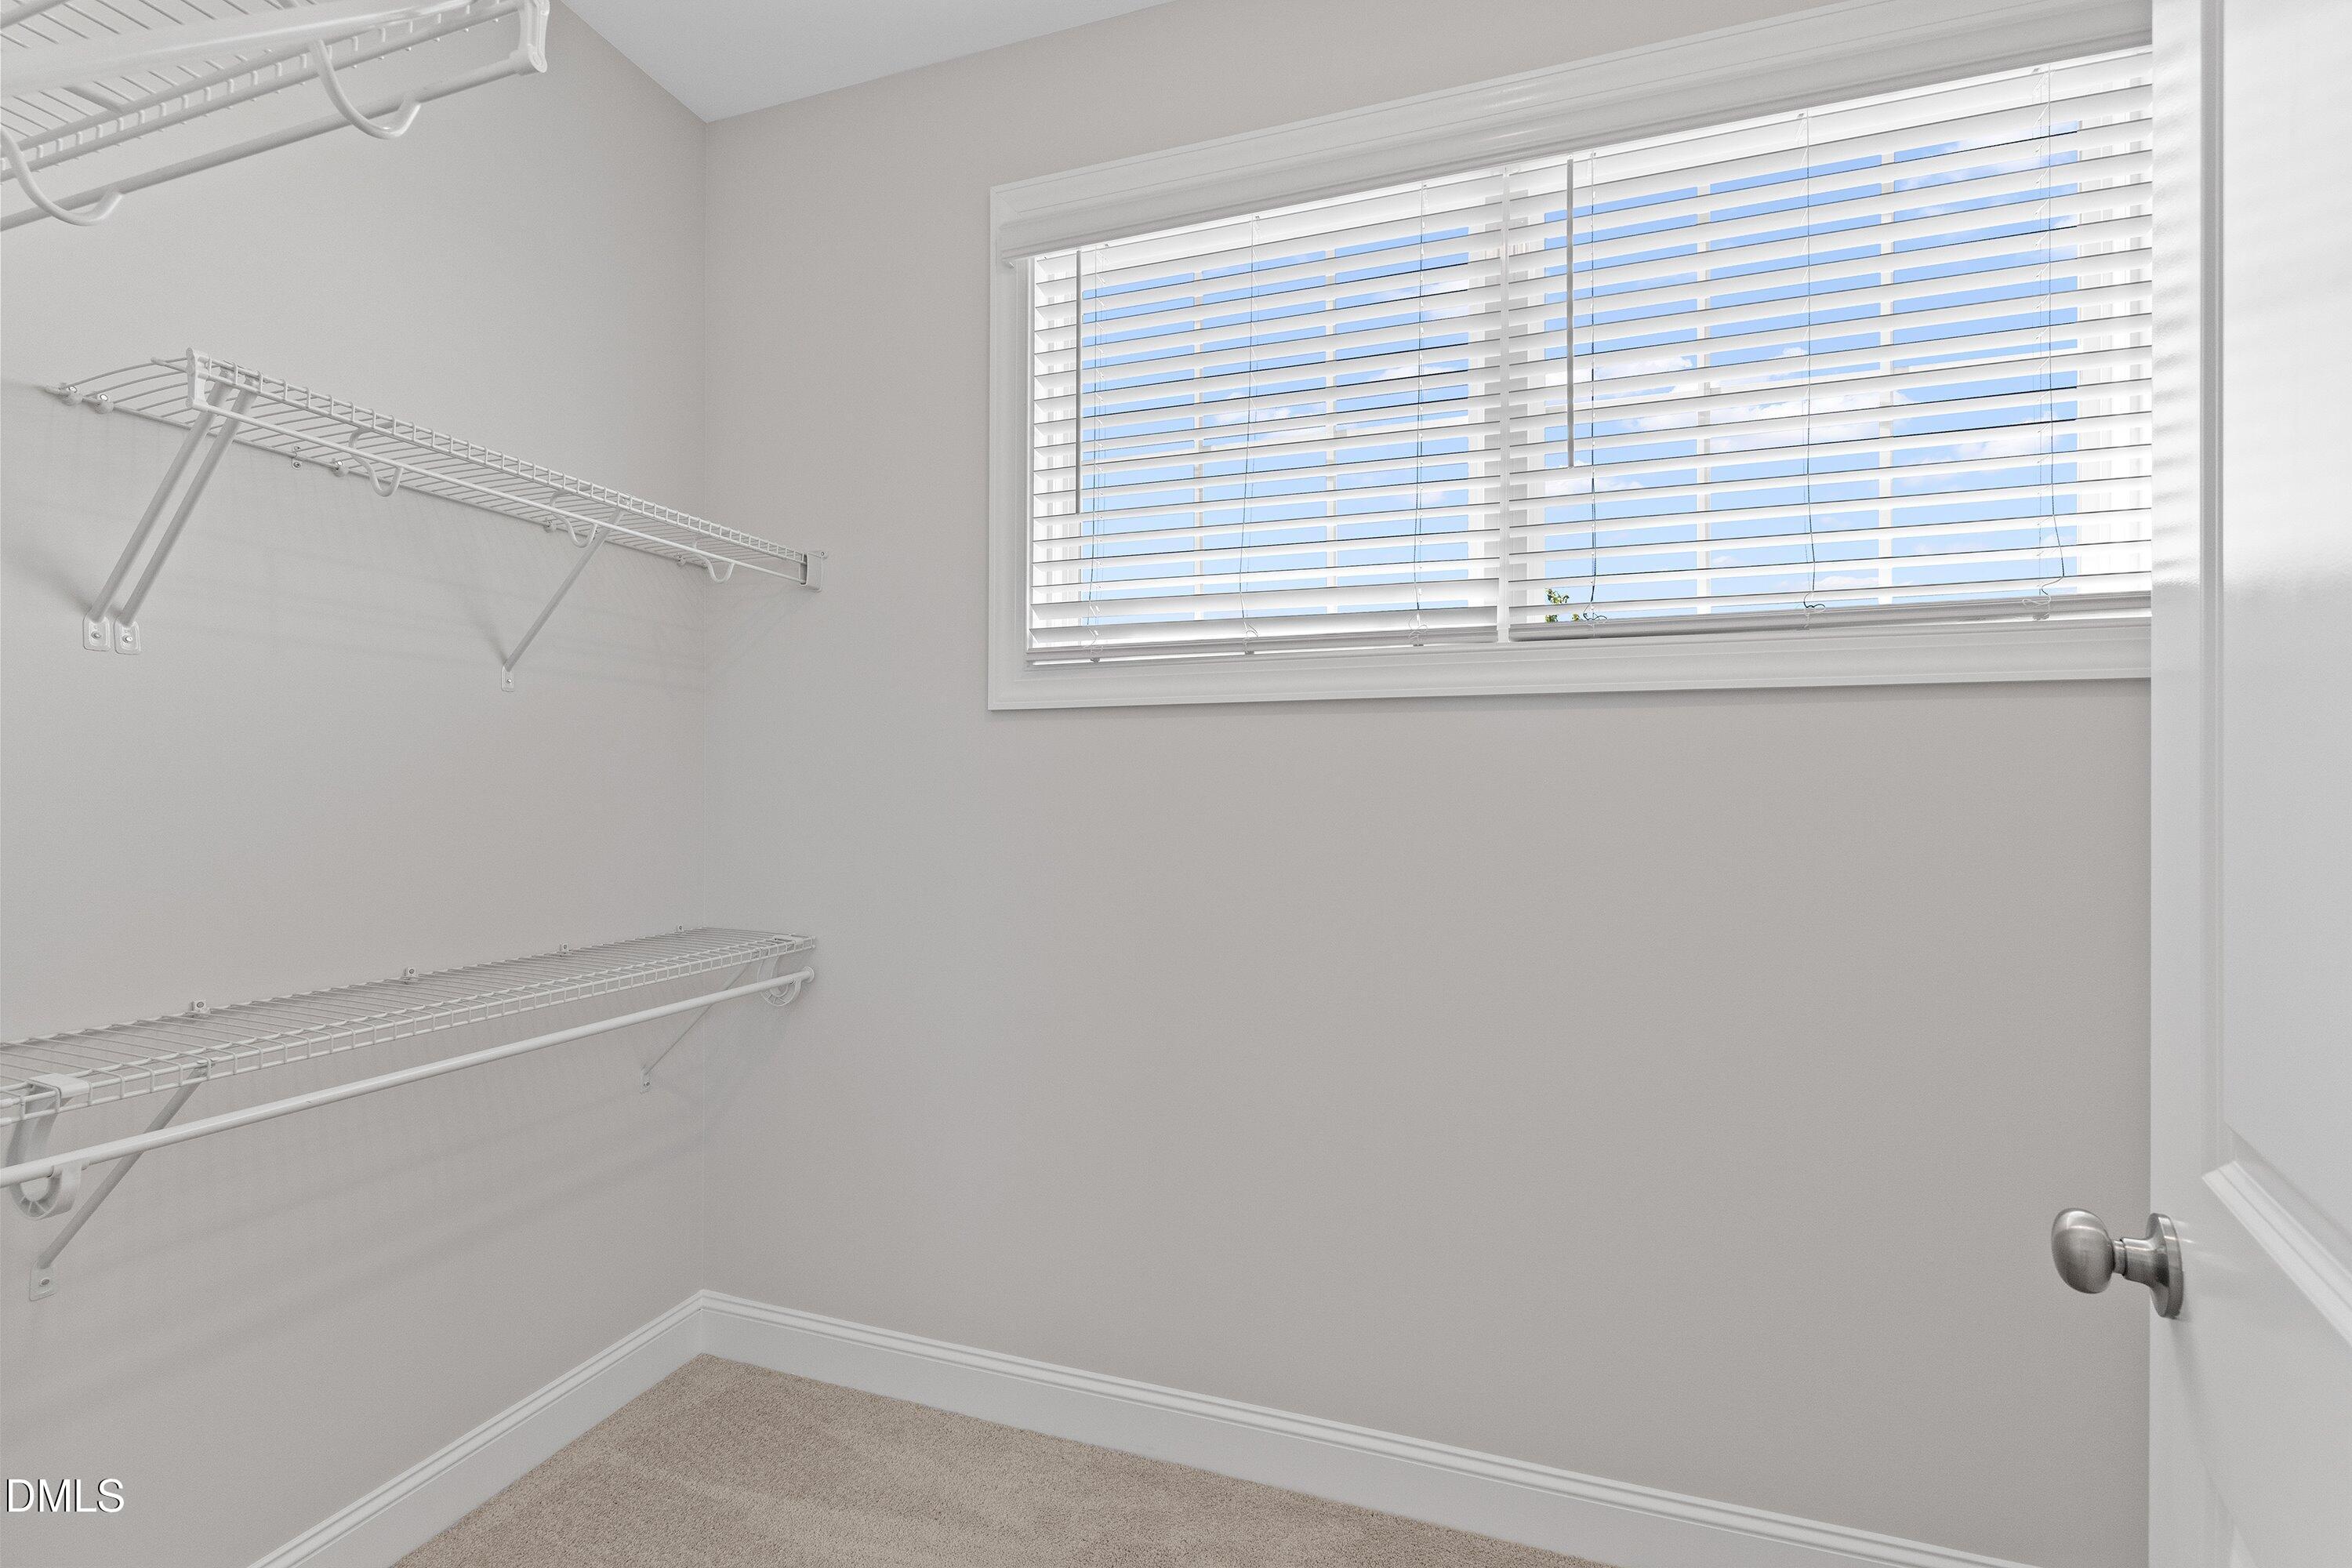
| Interior Features | Built-in Features, Double Vanity, Eat-in Kitchen, Granite Counters, Kitchen Island, Pantry, Walk-In Closet(s) |
|---|---|
| Heating Yes / No | No |
| Cooling Yes / No | Yes |
| Cooling | Central Air, Dual |
| Fireplace Features | Gas |
| Fireplaces Total | 1 |
| Fireplace Yes / No | Yes |
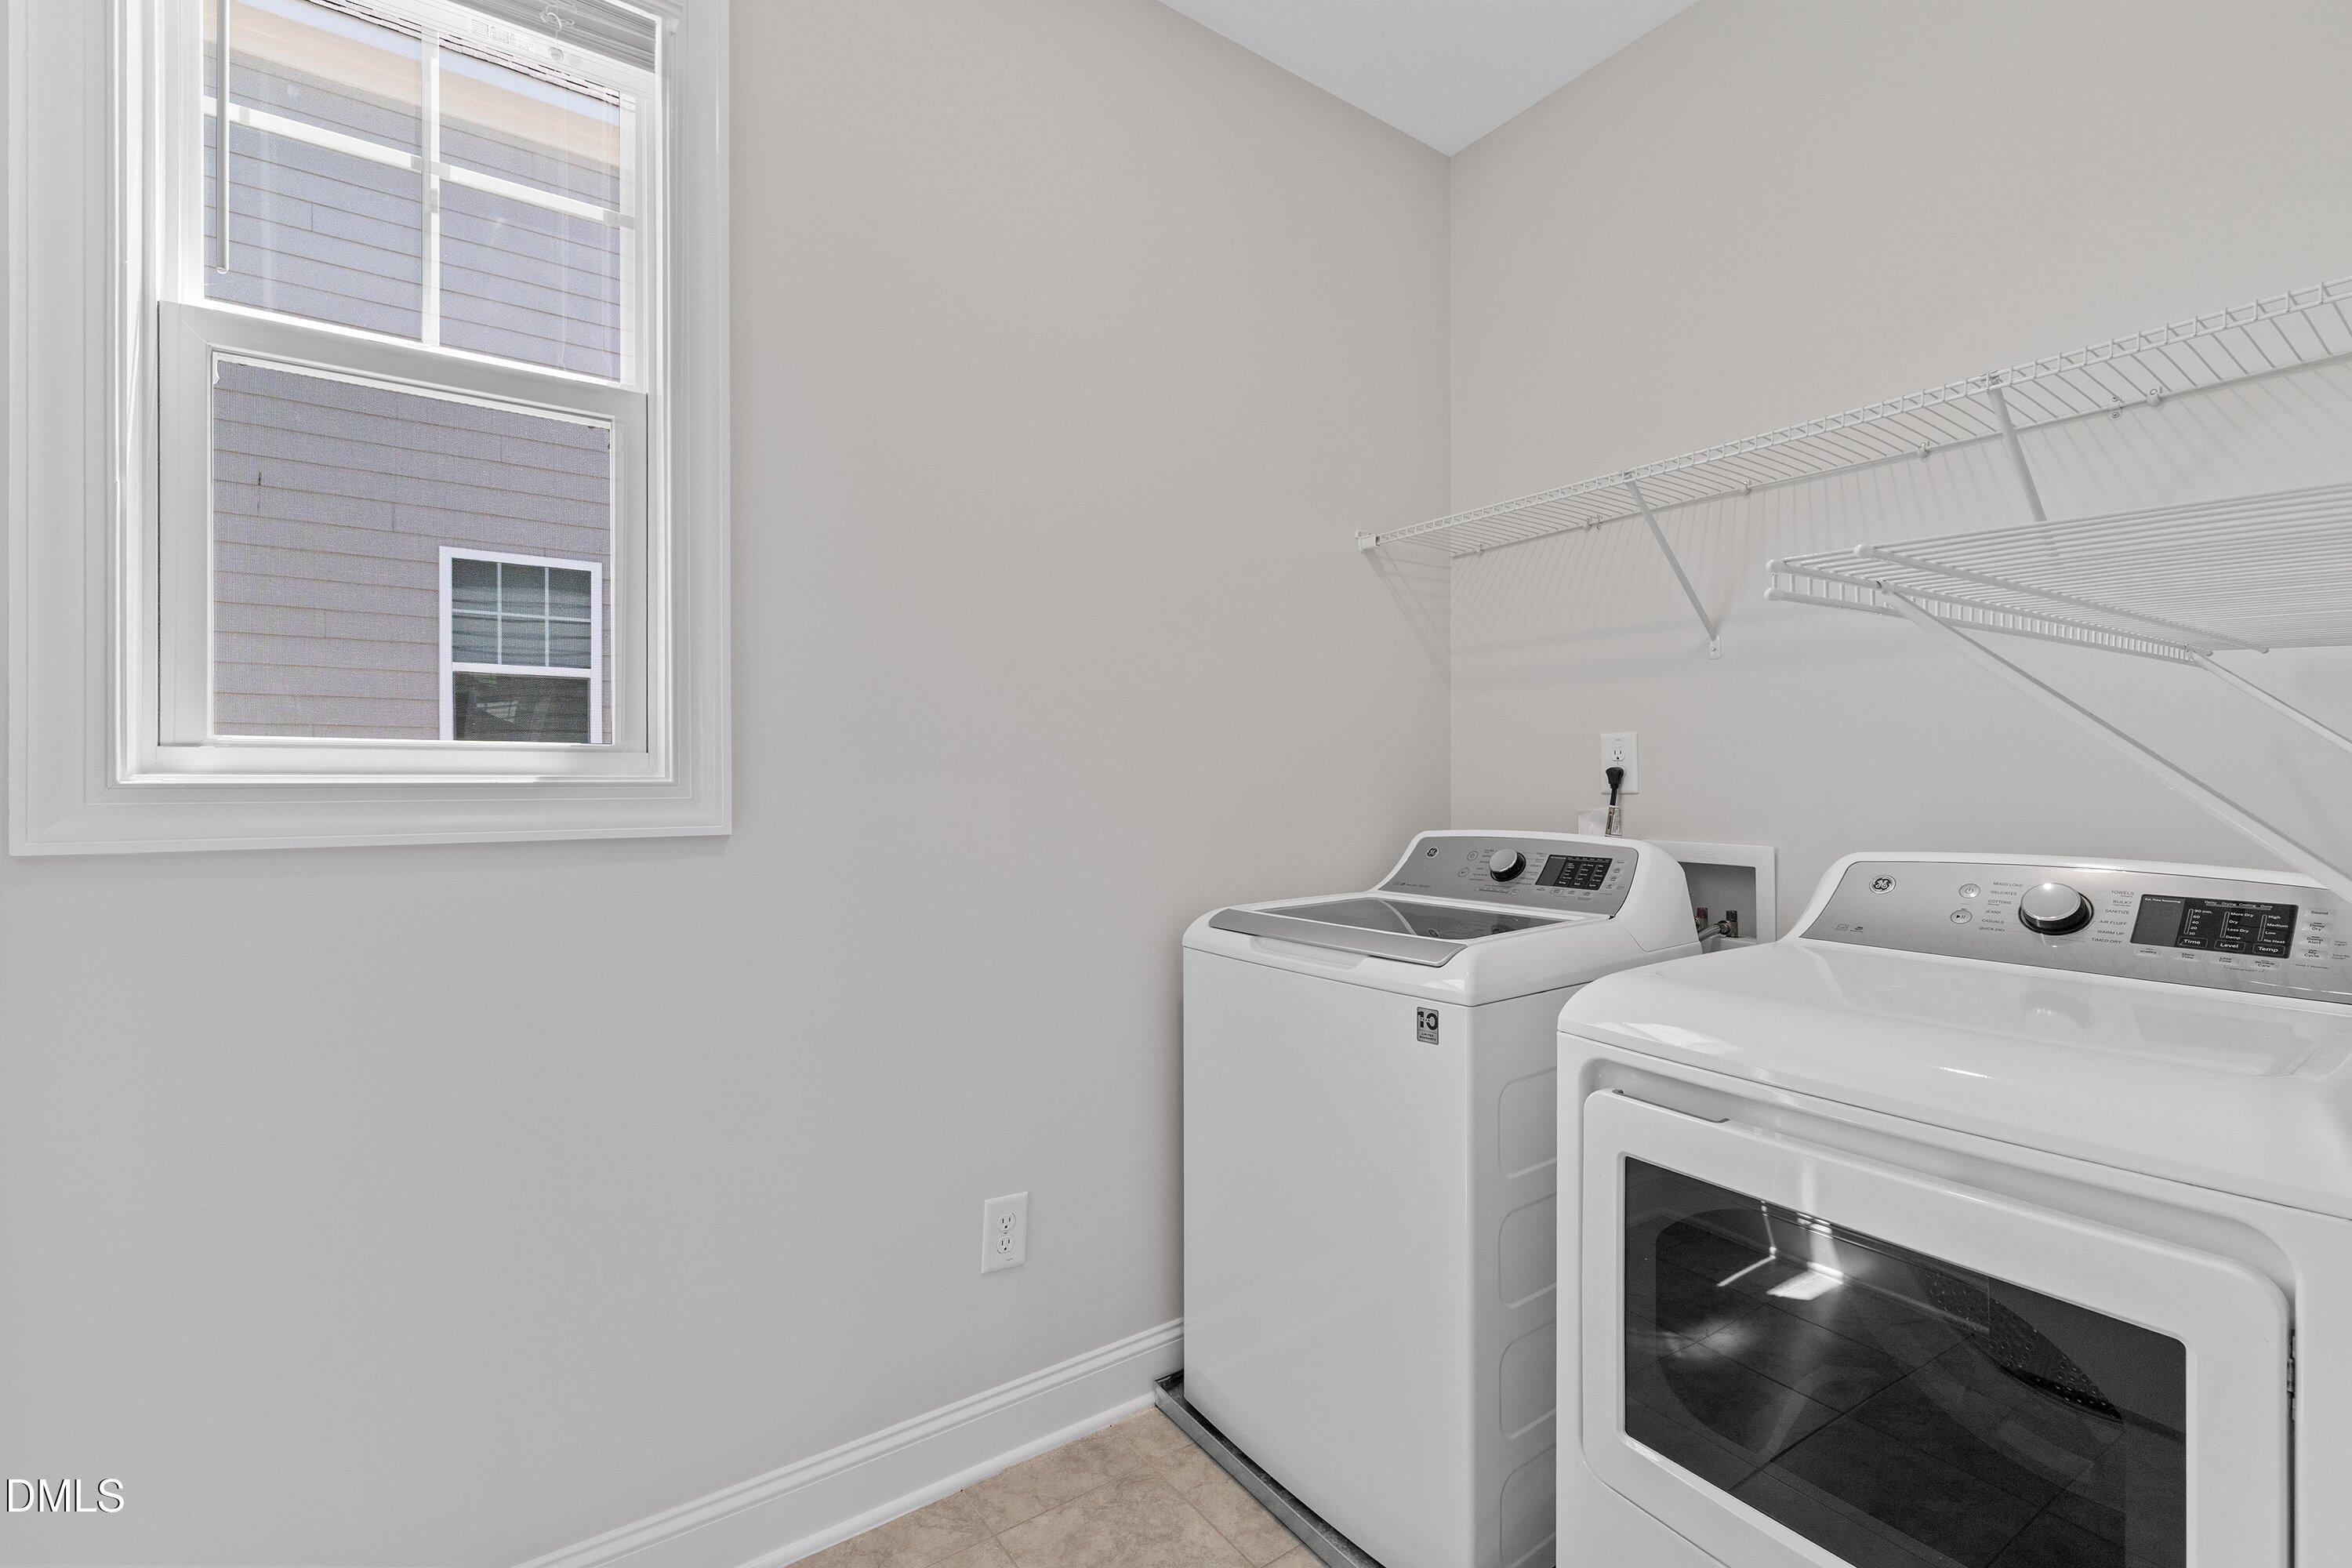
| Laundry Features | Laundry Room, Upper Level |
| Rooms Total | 9 |
Exterior
| Exterior Features | Fenced Yard |
|---|---|
| Roof | Architectural Shingle |
| Foundation Details | Crawlspace |
| Lot Features | Level, None |
| Community Features | Clubhouse, Gated, Golf, Playground, Pool, Tennis Court(s) |
| Construction Materials | Brick, Fiber Cement, Shake Siding |
| Window Features | Screens |
| Patio And Porch Features | Front Porch, Rear Porch, Screened |
Parking
| Attached Garage Yes / No | Yes |
|---|---|
| Garage Yes / No | Yes |
Location
| Association Amenities | Clubhouse, Golf Course, Pool, Tennis Court(s) |
|---|---|
| Community Features | Clubhouse, Gated, Golf, Playground, Pool, Tennis Court(s) |
Utilities
| Utilities | Cable Available, Electricity Connected, Natural Gas Connected |
|---|---|
| Sewer | Public Sewer |
Taxes
| Tax Assessed Value | 592113 |
|---|---|
| Tax Legal Description | Lot 232 |
| Tax Year | 2025 |
| Tax Map Number | 232 |
Area Information
| State | NC |
|---|---|
| County | Chatham |
| City | Chapel Hill |
| Zip Code | 27517 |
| Area | Chatham |
| Community Name | The Legacy at Jordan Lake |
| School District | Chatham - Seaforth High School |
| Elementary School | Chatham - North Chatham Elementa |
| High School | Chatham - Seaforth High School |
| Listing VS Median (in The Legacy at Jordan Lake) | |
Price: $650,000 low | high Med: $722,000 sqft: 2,710 low | high Med: 3,246 $ / sqft: $240 low | high Med: $224 On site: 127 low | high Med: 37 | |
Market Activity 27517
Request a showing
Request a showing

Listings marked with a Doorify MLS icon are provided courtesy of the Doorify MLS, of North Carolina, Internet Data Exchange Database. Brokers make an effort to deliver accurate information, but buyers should independently verify any information on which they will rely in a transaction. The listing broker shall not be responsible for any typographical errors, misinformation, or misprints, and they shall be held totally harmless from any damages arising from reliance upon this data. This data is provided exclusively for consumers’ personal, non-commercial use. Copyright 2024 Doorify MLS of North Carolina. All rights reserved.
Contact
Learn More About This Property

| State | NC |
|---|---|
| County | Chatham |
| City | Chapel Hill |
| Zip Code | 27517 |
| Area | Chatham |
| Community Name | The Legacy at Jordan Lake |
| School District | Chatham - Seaforth High School |
| Elementary School | Chatham - North Chatham Elementa |
| High School | Chatham - Seaforth High School |
| Listing VS Median (in The Legacy at Jordan Lake) | |
Price: $650,000 low | high Med: $722,000 sqft: 2,710 low | high Med: 3,246 $ / sqft: $240 low | high Med: $224 On site: 127 low | high Med: 37 | |