Tbd W Pioneer Way 116,Hampstead, NC 28443
Hampstead, NC 28443



Description
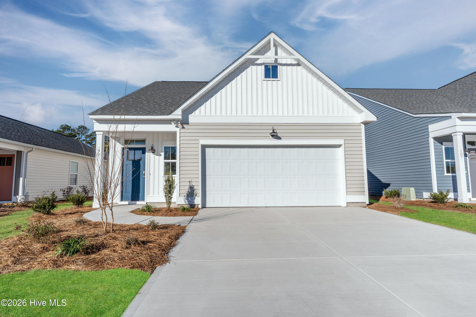
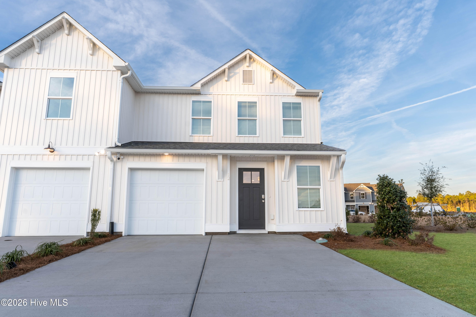
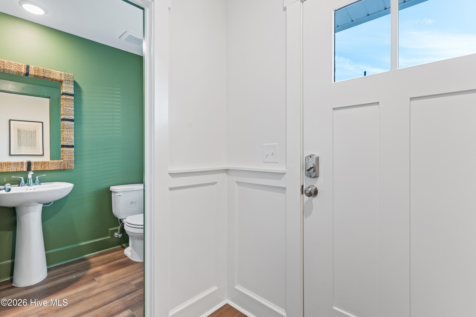
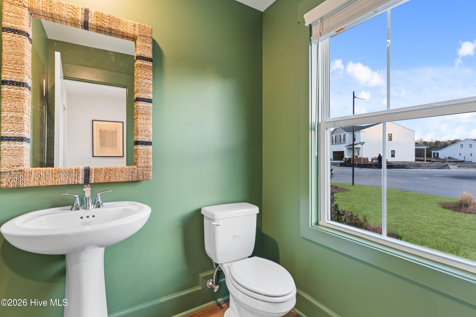
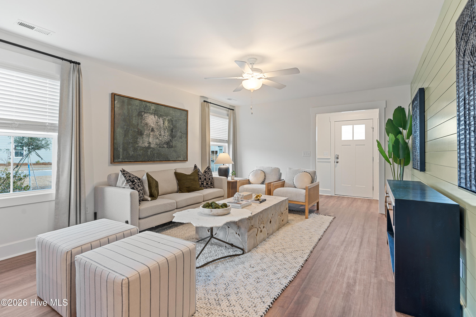
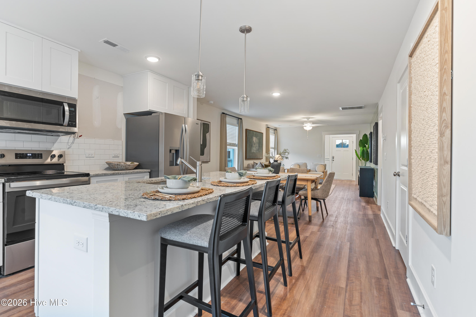
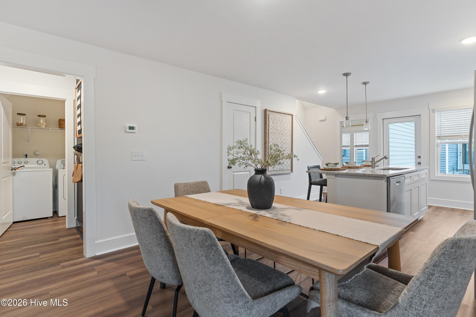
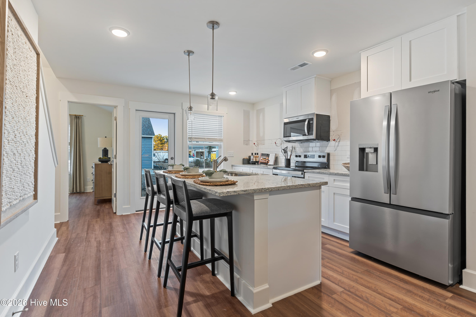
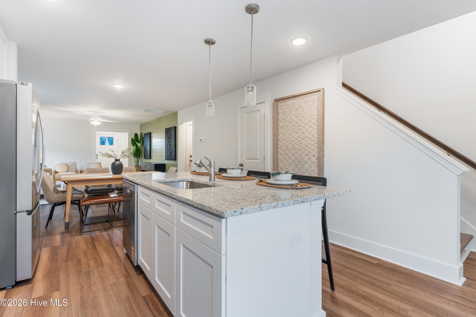
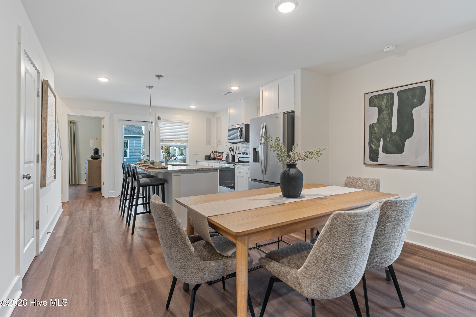
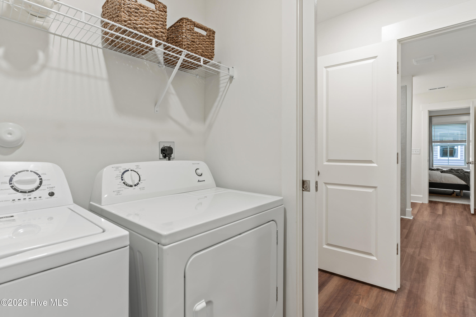
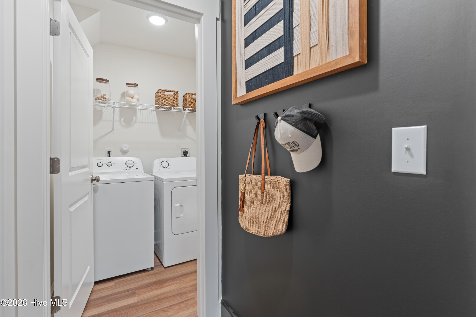
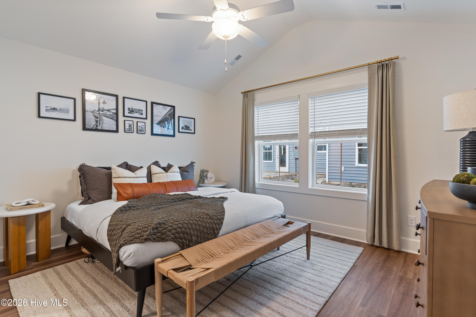
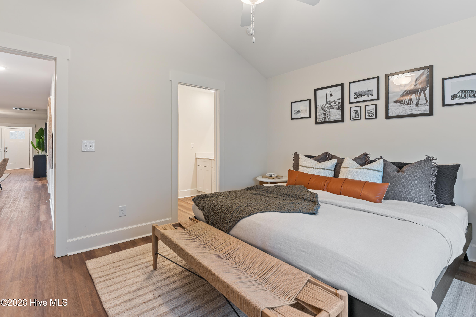
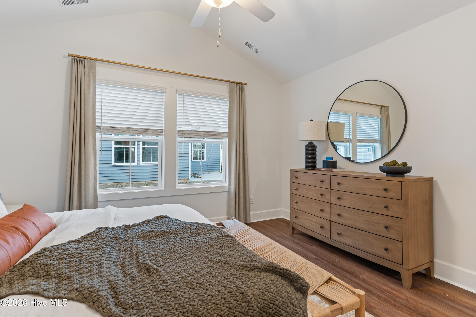
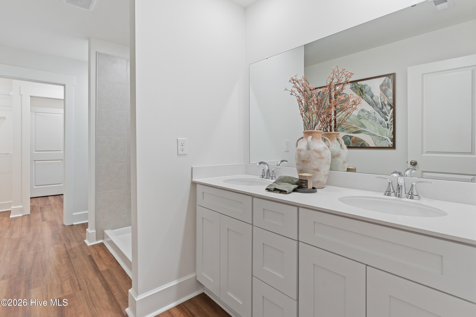
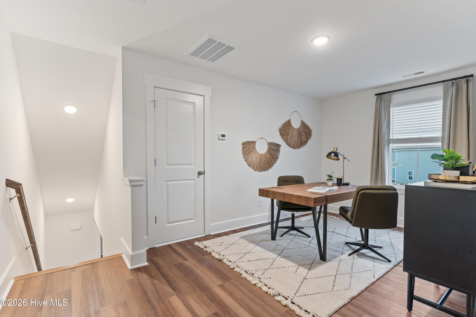
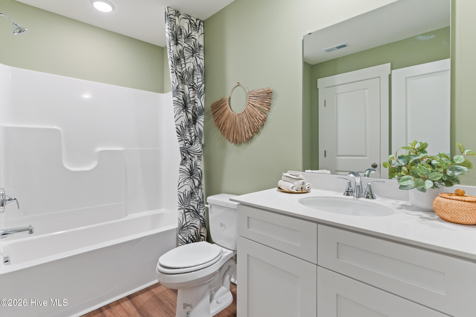
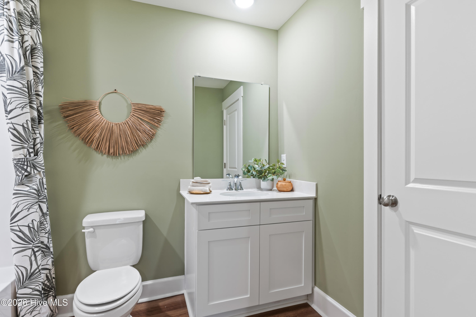
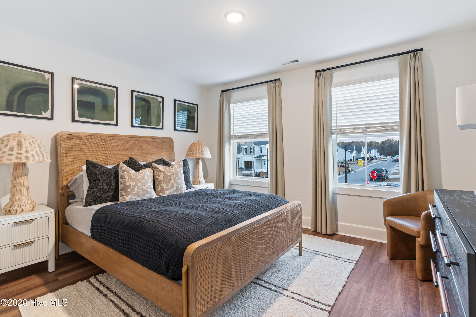
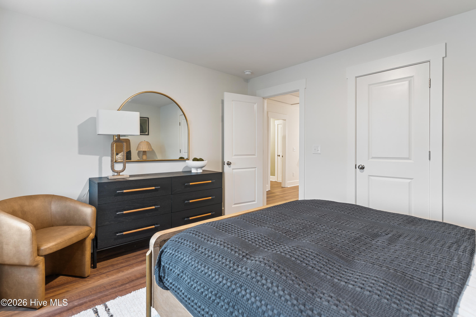
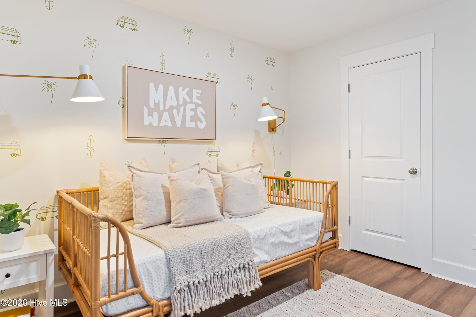
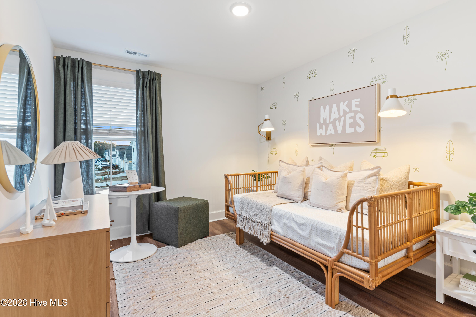
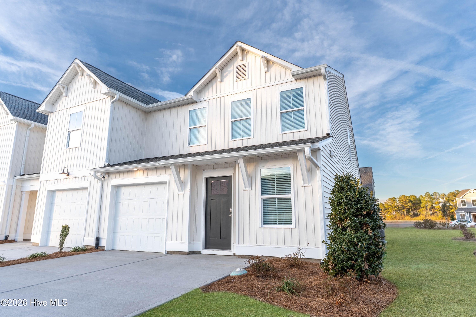
Welcome to the Sugarhill plan - This thoughtfully designed end unit 3 bedroom, 2.5 bath townhome with covered rear porch offers a desirable first-floor owner's suite with a spacious walk-in closet, and ensuite bath with dual vanities and tiled walk-in shower w/glass shower door. LVP flooring throughout the downstairs including owner's suite, LVP stair treads, and LVP in upstairs loft area, The main level features are perfect for everyday living and entertaining including granite counters, pendant lights, granite counters, microwave vented to the outside, and 36'' upper cabinets. Laundry room and 1/2 bath with open living room and dining area, foyer, and a one car garage w/2 car driveway for added convenience. Upstairs, you'll find two additional bedrooms, a full bath, and a versatile open loft space with LVP, or second living space with great walk-in storage. All bathrooms are finished with quartz countertops for a touch of elegance. Includes blinds, refrigerator, screened rear porch, slide in range, and ceiling fans in master and living room. Located in the sought after Topsail School District with sidewalks, streetlights, and easy access to shopping, dining, schools, and nearby Topsail Island beaches. ''Home shown is a representation of the floor plan and may include optional features or upgrades. Elevations, materials, colors, finishes, square footage, and included features may vary from the actual home. Please consult a Sales Representative for complete details.''
Details
| MLS # | 100603878 |
|---|---|
| Listing Type | For Sale |
| Style | Town House |
| HOA Dues | $2,700 |
| Sub-Type | New Construction |
| Status | Pending With Showings |
| Year | 2027 |
| Days On Site | 43 |
| Listing Provided By | Coldwell Banker Sea Coast Advantage | Logan Homes Team |
Features
| Bed(s) | 3 |
|---|---|
| Bath(s) | 3 Total |
| SQ Feet | 1,592 |
| Garage | 1 |
| Story(s) | 2 |
| Zoning | RM |
| Acreage | 0.06 |
| Property View | See Remarks |
Interior
| Interior Features | Master Downstairs, Walk-in Closet(s), Vaulted Ceiling(s), Entrance Foyer, Solid Surface, Kitchen Island, Ceiling Fan(s), Pantry, Walk-in Shower, Walk-In Closet(s) |
|---|---|
| Heating Yes / No | Yes |
| Cooling Yes / No | Yes |
| Cooling | Central Air, Heat Pump |
| Fireplace Yes / No | No |
| Laundry Features | Laundry Room |
| Rooms Total | 7 |
Exterior
| Exterior Features | Irrigation System |
|---|---|
| Roof | Architectural Shingle |
| Foundation Details | Slab |
| View | See Remarks |
| Construction Materials | Vinyl Siding, Wood Frame |
Parking
| Attached Garage Yes / No | Yes |
|---|---|
| Garage Yes / No | Yes |
| Parking Features | Garage Faces Front, Attached, Concrete, Garage Door Opener |
Utilities
| Utilities | Sewer Connected, Water Connected |
|---|
Taxes
| Tax Book Number | 77 |
|---|---|
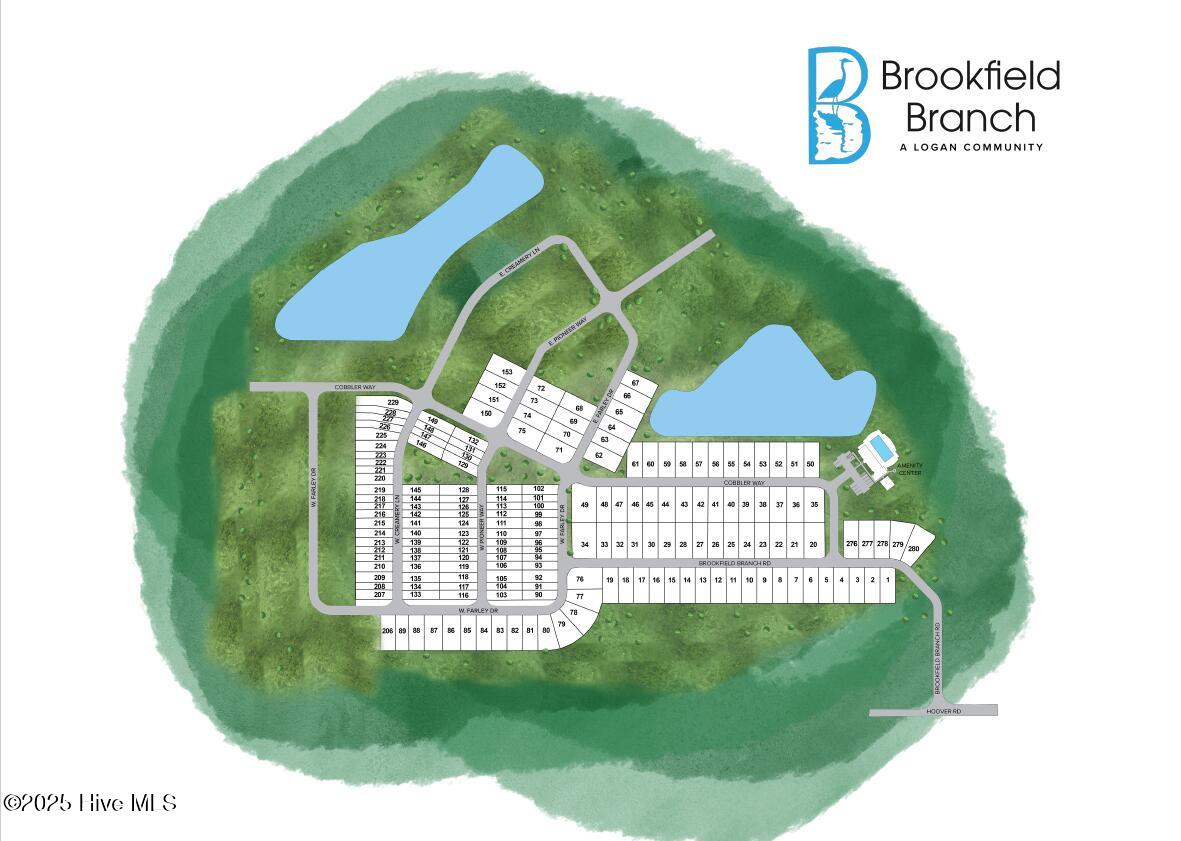
| Tax Legal Description | LOT 116 PER MB 77/78 OFF OF W. PIONEER WAY |
Area Information
| State | NC |
|---|---|
| County | Pender |
| City | Hampstead |
| Zip Code | 28443 |
| Community Name | Brookfield Branch |
| Elementary School | South Topsail |
| High School | Topsail |
| Listing VS Median (in Brookfield Branch) | |
Price: $328,622 low | high Med: $344,900 sqft: 1,592 low | high Med: 1,553 $ / sqft: $206 low | high Med: $222 On site: 43 low | high Med: 173 | |
Market Activity 28443
Request a showing
Request a showing
Contact
Learn More About This Property

| State | NC |
|---|---|
| County | Pender |
| City | Hampstead |
| Zip Code | 28443 |
| Community Name | Brookfield Branch |
| Elementary School | South Topsail |
| High School | Topsail |
| Listing VS Median (in Brookfield Branch) | |
Price: $328,622 low | high Med: $344,900 sqft: 1,592 low | high Med: 1,553 $ / sqft: $206 low | high Med: $222 On site: 43 low | high Med: 173 | |