Lot 2 Boogaboo Trail,Rougemont, NC 27572
Rougemont, NC 27572

Description
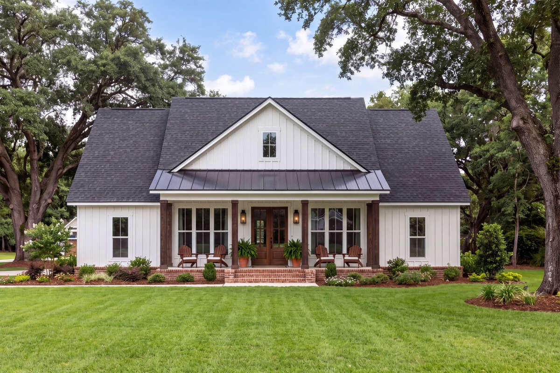
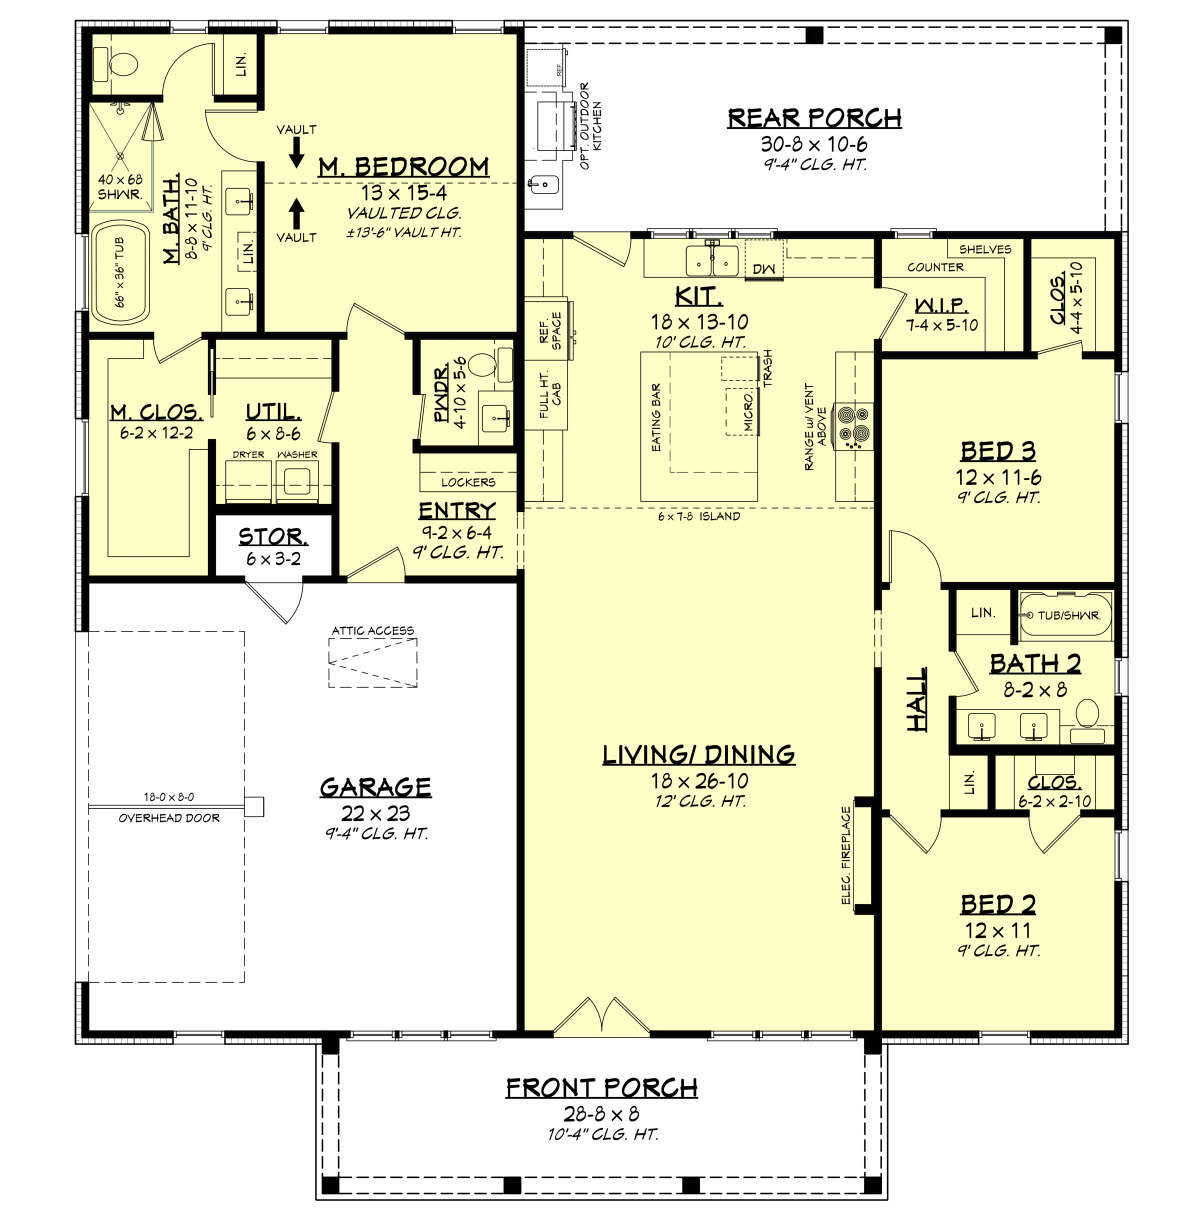
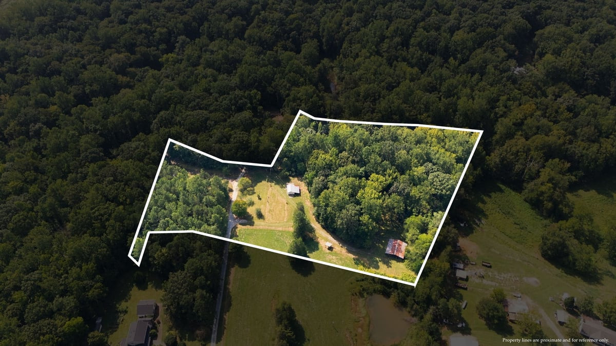
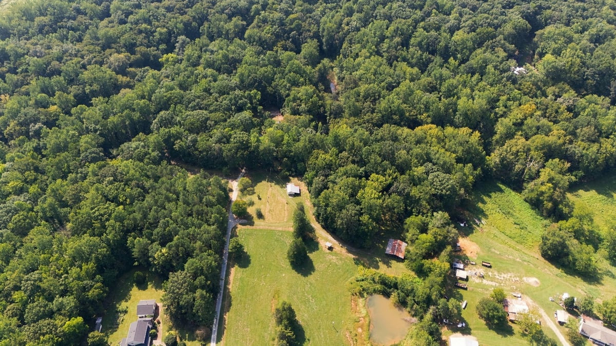
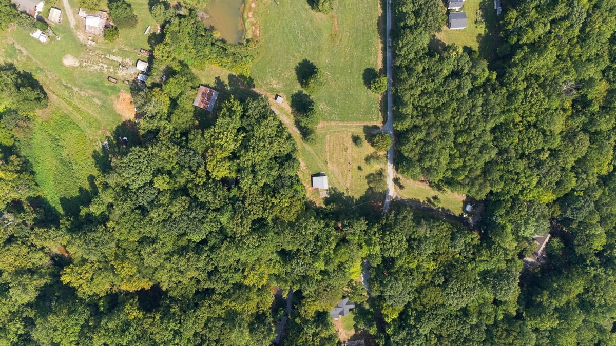
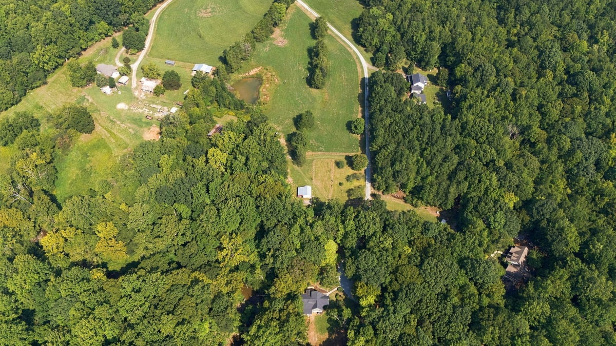
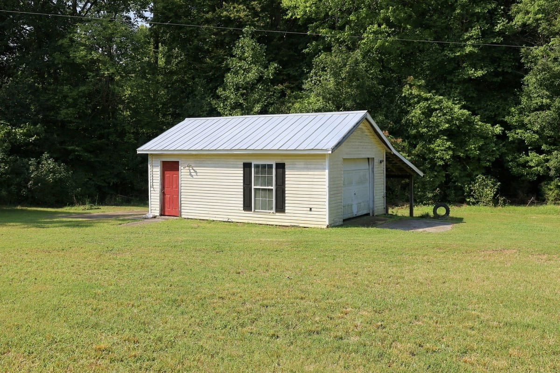
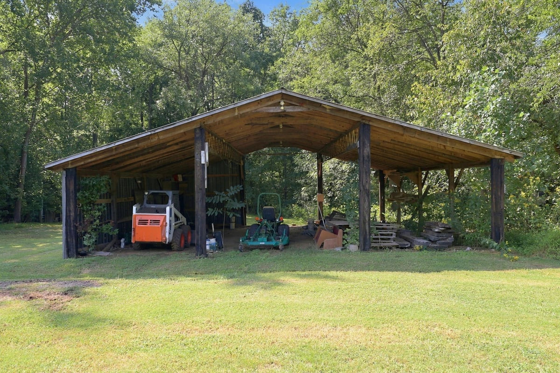
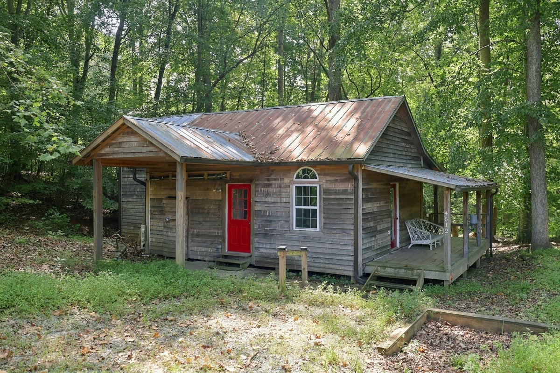
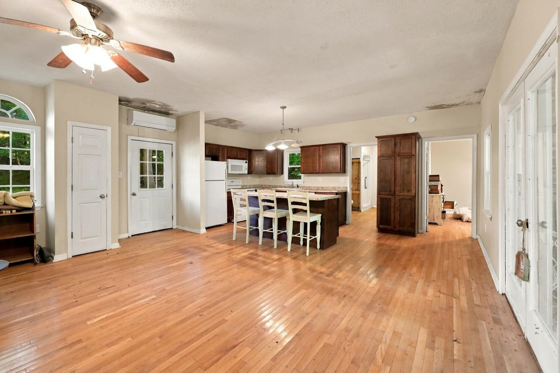
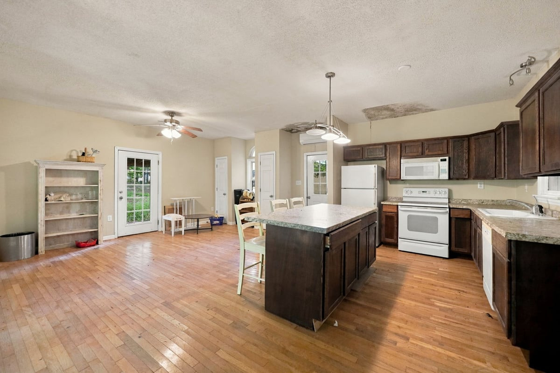
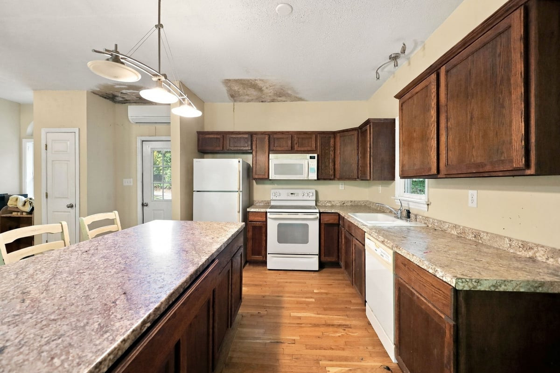
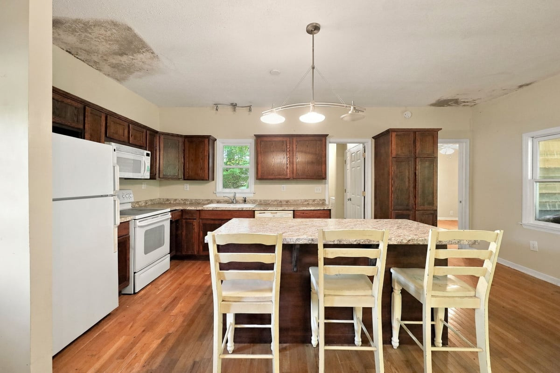
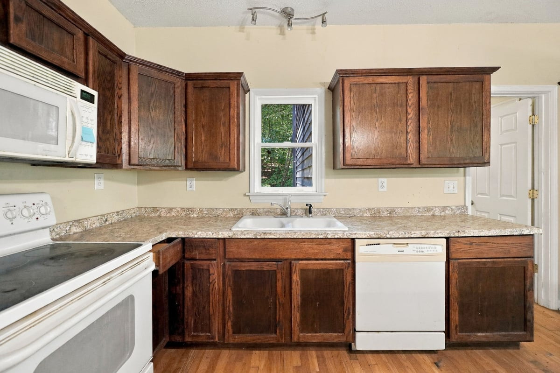
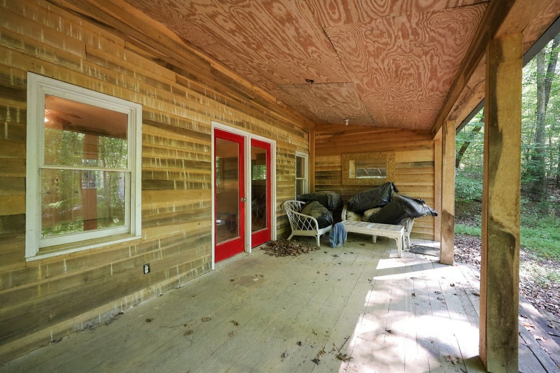
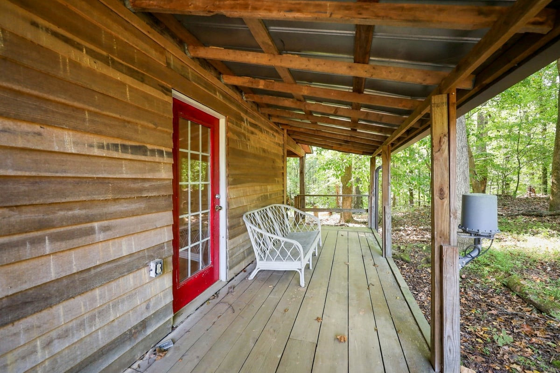
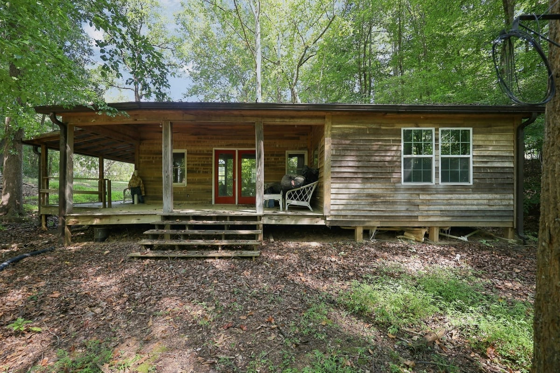
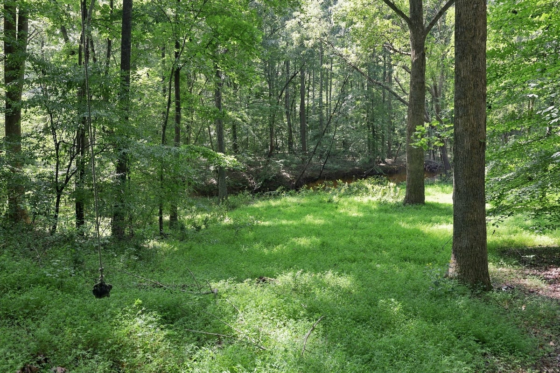
Proposed new construction home by KS Lewis Construction just outside of Hillsborough. This plan is available to build on Lot 2 Boogaboo Trl, a private but still convenient location with direct access to South Fork Little River. Buyer to work with builder on customization, final selections, etc, or to choose a different plan. A mixture of cleared area and woods on a gently rolling topography, plus several outbuildings already in place, make this a truly special opportunity to live in a rural setting without sacrificing the modern conveniences such as high-speed internet. See land listing MLS 10195099 for more info on the lot. See attached flyer for financing information on land and construction loans. Please note, the cabin currently on the property was not permitted, not considered habitable.
Details
| MLS # | 10195254 |
|---|---|
| Listing Type | For Sale |
| Style | House |
| Sub-Type | New Construction |
| Status | Active |
| Year | 2027 |
| Days On Site | 29 |
| Listing Provided By | Howard Hanna Allen Tate Hillsb | Jana Elaine Murdock Doherty |
Features
| Bed(s) | 3 |
|---|---|
| Bath(s) | 3 Total |
| SQ Feet | 1,850 |
| Garage | 2 |
| Story(s) | 1 |
| Zoning | AR |
| Acreage | 5.25 |
| Property View | River |
Interior
| Interior Features | High Speed Internet, Kitchen Island, Open Floorplan, Pantry, Primary Downstairs |
|---|---|
| Heating Yes / No | Yes |
| Cooling Yes / No | Yes |
| Cooling | Heat Pump |
| Fireplace Features | Living Room |
| Fireplaces Total | 1 |
| Fireplace Yes / No | Yes |
| Rooms Total | 5 |
Exterior
| Exterior Features | Outdoor Kitchen |
|---|---|
| Roof | Architectural Shingle |
| Foundation Details | Crawlspace |
| Lot Features | Corners Marked, Gentle Sloping, Hardwood Trees, Orchard(s), Partially Cleared |
| View | River |
| Construction Materials | Fiber Cement |
| Patio And Porch Features | Front Porch, Rear Porch |
Parking
| Attached Garage Yes / No | Yes |
|---|---|
| Garage Yes / No | Yes |
Utilities
| Sewer | Septic Needed |
|---|
Taxes
| Tax Legal Description | 2 SUB DEVIN WALKER COMPTION CARLY WALKER FAULKENBURY P130/125 |
|---|---|
| Tax Year | 2026 |
Area Information
| State | NC |
|---|---|
| County | Orange |
| City | Rougemont |
| Zip Code | 27572 |
| Area | Orange |
| Community Name | Not in a Subdivision |
| School District | Orange - Orange High |
| Elementary School | Orange - Pathways Elementary |
| High School | Orange - Orange High |
| Listing VS Median (in Not in a Subdivision) | |
Price: $819,000 low | high Med: $310,000 sqft: 1,850 low | high Med: 2,086 $ / sqft: $443 low | high Med: $149 On site: 29 low | high Med: 108 | |
Market Activity 27572
Request a showing
Request a showing

Listings marked with a Doorify MLS icon are provided courtesy of the Doorify MLS, of North Carolina, Internet Data Exchange Database. Brokers make an effort to deliver accurate information, but buyers should independently verify any information on which they will rely in a transaction. The listing broker shall not be responsible for any typographical errors, misinformation, or misprints, and they shall be held totally harmless from any damages arising from reliance upon this data. This data is provided exclusively for consumers’ personal, non-commercial use. Copyright 2024 Doorify MLS of North Carolina. All rights reserved.
Contact
Learn More About This Property

| State | NC |
|---|---|
| County | Orange |
| City | Rougemont |
| Zip Code | 27572 |
| Area | Orange |
| Community Name | Not in a Subdivision |
| School District | Orange - Orange High |
| Elementary School | Orange - Pathways Elementary |
| High School | Orange - Orange High |
| Listing VS Median (in Not in a Subdivision) | |
Price: $819,000 low | high Med: $310,000 sqft: 1,850 low | high Med: 2,086 $ / sqft: $443 low | high Med: $149 On site: 29 low | high Med: 108 | |