


Description
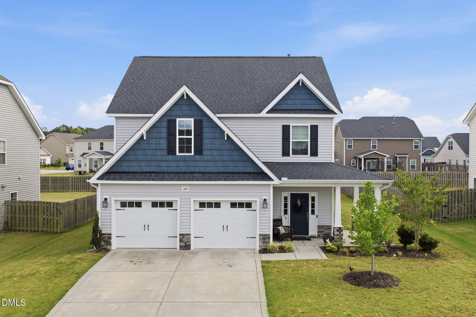
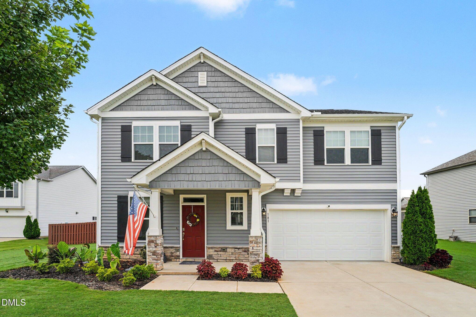
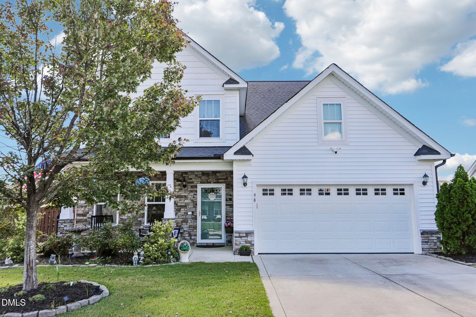
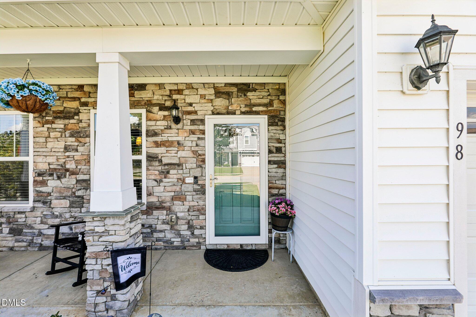
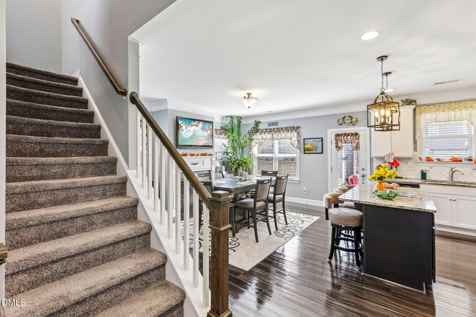
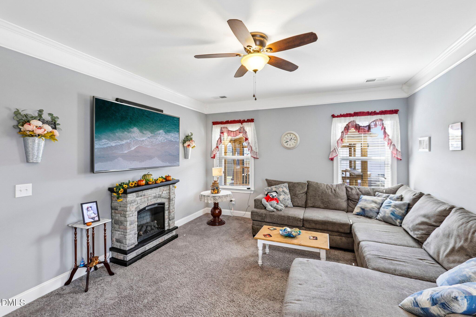
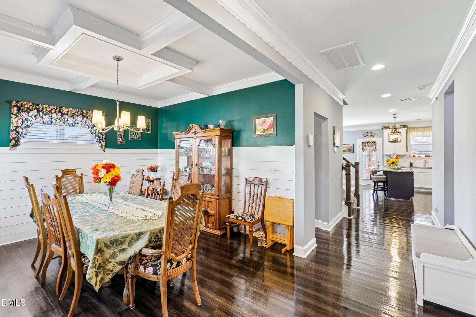
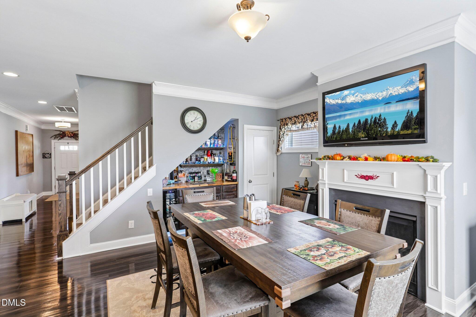
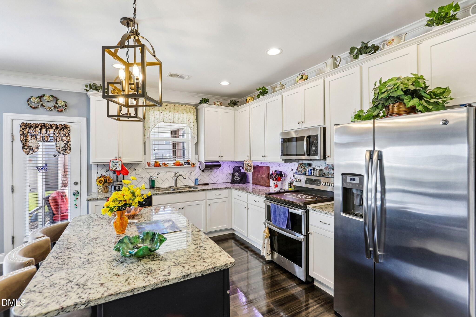
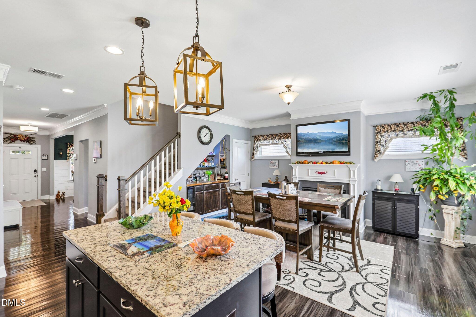
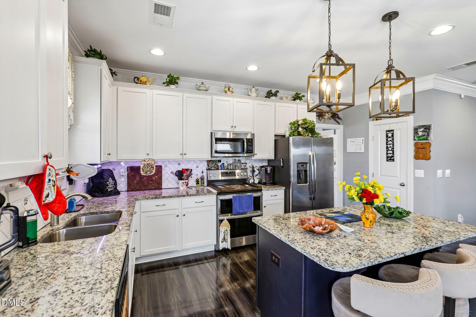
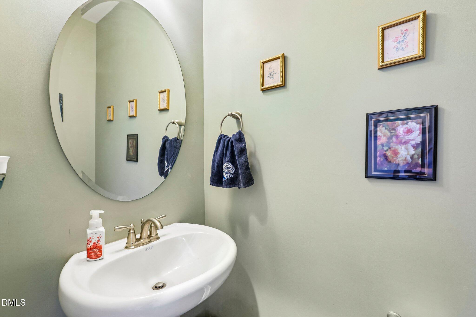
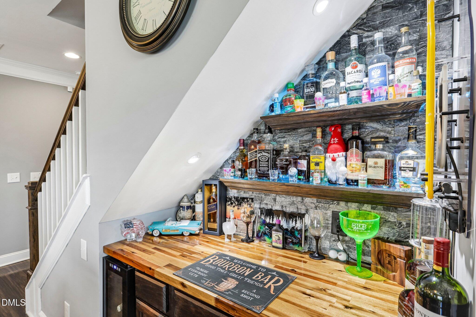
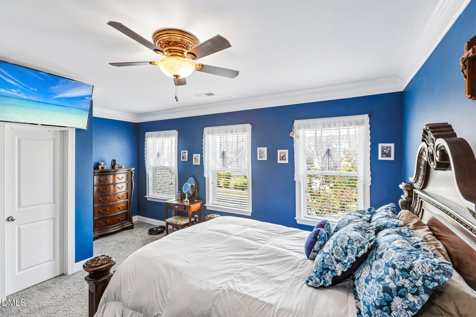
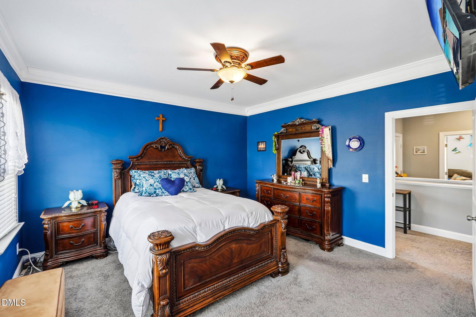
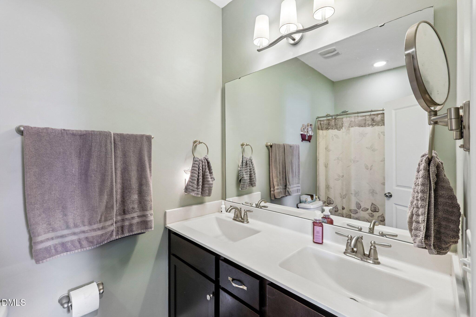
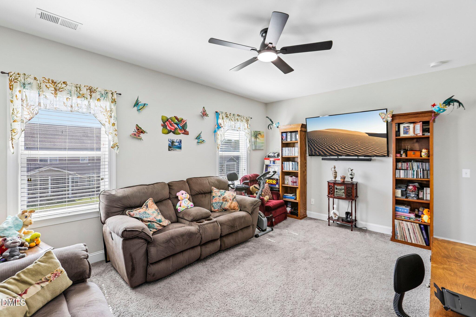
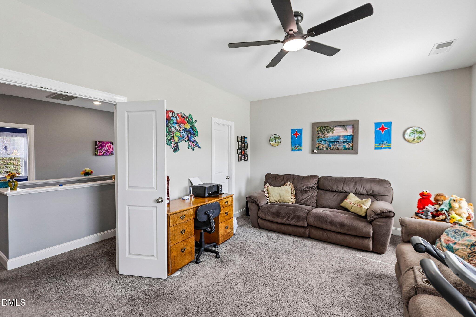
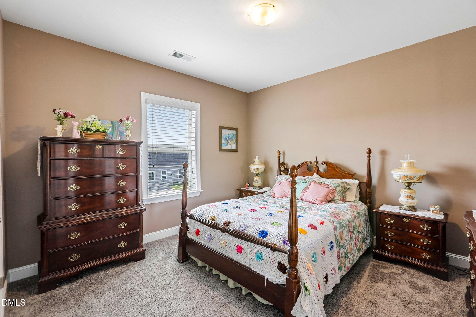
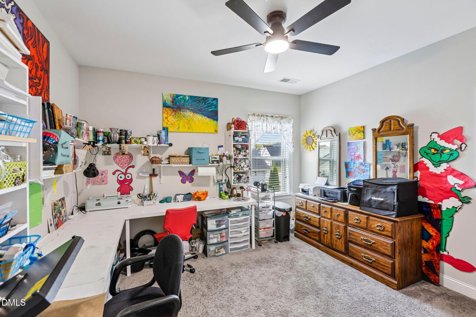
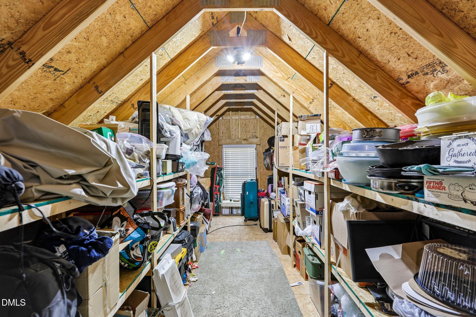
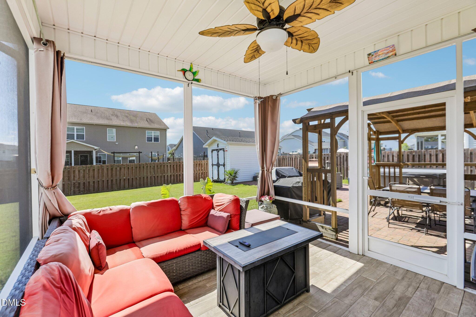
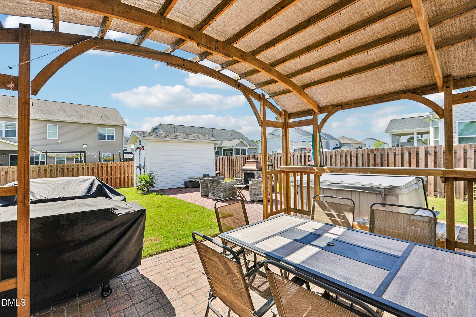
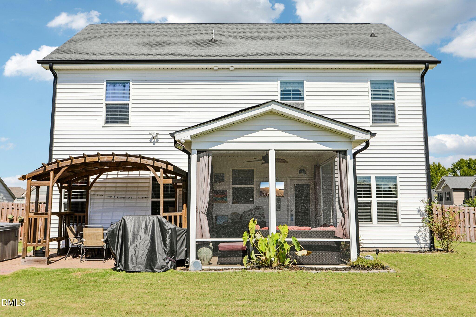
Welcome to this spacious 5-bedroom, 3.5-bath home offering a thoughtful layout, stylish finishes, and inviting indoor and outdoor living spaces. The kitchen is designed for both everyday cooking and entertaining, featuring granite countertops, a tile backsplash, stainless steel appliances, 42-inch cabinetry, crown molding, recessed lighting, and a large center island. The flat-top range includes air-fryer and convection oven functions with Wi-Fi capability for added convenience. The main-level primary suite provides a private retreat with a walk-in closet and ensuite bath featuring a spacious walk-in shower. The living room is filled with natural light and centered around a gas fireplace, while a convenient bar area tucked beneath the stairs adds a fun touch for entertaining. Upstairs, you'll find four additional bedrooms along with a versatile bonus or flex space that can easily accommodate a home office, media room, playroom, or additional gathering area. With plenty of space throughout, the layout offers flexibility for a variety of needs. Outdoor living is just as impressive, beginning with a covered front porch and continuing to the screened rear porch overlooking the backyard. Step outside to a brick patio beneath a charming pergola, creating an inviting setting for relaxing or entertaining. A hot tub offers another place to unwind, while the spacious grassy backyard is enclosed by a shadowbox privacy fence. A large detached storage shed provides additional room for tools, equipment, and outdoor essentials. With generous living spaces, thoughtful upgrades, and multiple areas to enjoy both indoors and out, this home offers a wonderful combination of comfort, functionality, and style!
Details
| MLS # | 10195715 |
|---|---|
| Listing Type | For Sale |
| Style | House |
| HOA Dues | $360 |
| Sub-Type | Resale |
| Status | Active |
| Year | 2018 |
| Days On Site | 30 |
| Listing Provided By | DASH Carolina | Jeff Evans |
Features
| Bed(s) | 5 |
|---|---|
| Bath(s) | 4 Total |
| SQ Feet | 2,690 |
| Garage | 2 |
| Story(s) | 2 |
| Zoning | RES |
| Acreage | 0.24 |
Interior
| Heating Yes / No | Yes |
|---|---|
| Cooling Yes / No | Yes |
| Cooling | Ceiling Fan(s), Central Air, Dual, Zoned |
| Fireplace Features | Gas Log, Living Room, Prefabricated |
| Fireplaces Total | 1 |
| Fireplace Yes / No | Yes |
| Rooms Total | 1 |
Exterior
| Roof | Architectural Shingle |
|---|---|
| Foundation Details | Slab |
| Construction Materials | Stone, Vinyl Siding |
Parking
| Attached Garage Yes / No | Yes |
|---|---|
| Garage Yes / No | Yes |
Utilities
| Sewer | Public Sewer |
|---|
Taxes
| Tax Assessed Value | 447510 |
|---|---|
| Tax Legal Description | Lot 161 Gordon Park Ph 1 85/194-196 |
| Tax Year | 2026 |
| Tax Map Number | 161 |
Area Information
| State | NC |
|---|---|
| County | Johnston |
| City | Clayton |
| Zip Code | 27527 |
| Area | Johnston |
| Community Name | Gordon Park |
| School District | Johnston - Clayton High |
| Elementary School | Johnston - Powhatan Elementary |
| High School | Johnston - Clayton High |
| Listing VS Median (in Gordon Park) | |
Price: $455,000 low | high Med: $394,950 sqft: 2,690 low | high Med: 2,459 $ / sqft: $169 low | high Med: $161 On site: 30 low | high Med: 17 | |
Market Activity 27527
Request a showing
Request a showing

Listings marked with a Doorify MLS icon are provided courtesy of the Doorify MLS, of North Carolina, Internet Data Exchange Database. Brokers make an effort to deliver accurate information, but buyers should independently verify any information on which they will rely in a transaction. The listing broker shall not be responsible for any typographical errors, misinformation, or misprints, and they shall be held totally harmless from any damages arising from reliance upon this data. This data is provided exclusively for consumers’ personal, non-commercial use. Copyright 2024 Doorify MLS of North Carolina. All rights reserved.
Contact
Learn More About This Property

| State | NC |
|---|---|
| County | Johnston |
| City | Clayton |
| Zip Code | 27527 |
| Area | Johnston |
| Community Name | Gordon Park |
| School District | Johnston - Clayton High |
| Elementary School | Johnston - Powhatan Elementary |
| High School | Johnston - Clayton High |
| Listing VS Median (in Gordon Park) | |
Price: $455,000 low | high Med: $394,950 sqft: 2,690 low | high Med: 2,459 $ / sqft: $169 low | high Med: $161 On site: 30 low | high Med: 17 | |