9341 Harrison Street,Castalia, NC 27816
Castalia, NC 27816

Description
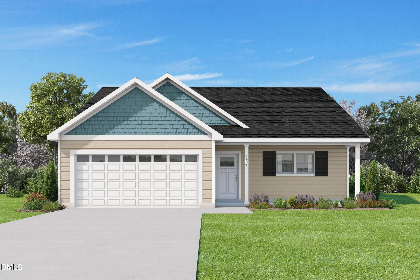
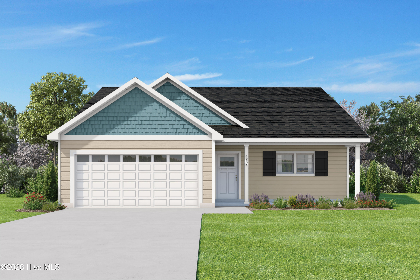
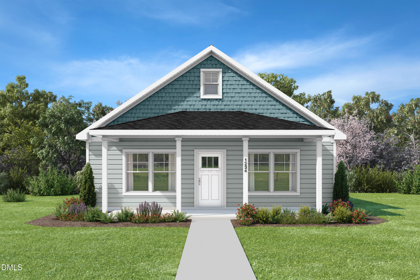
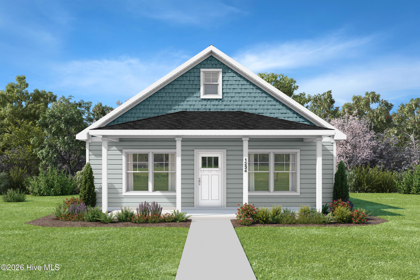
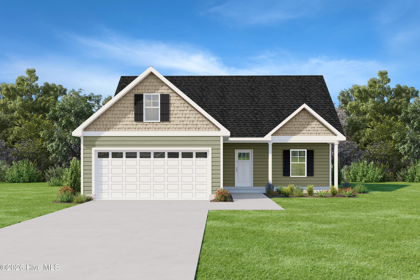
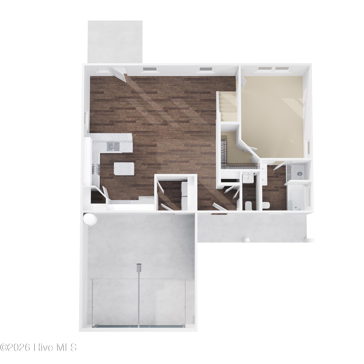
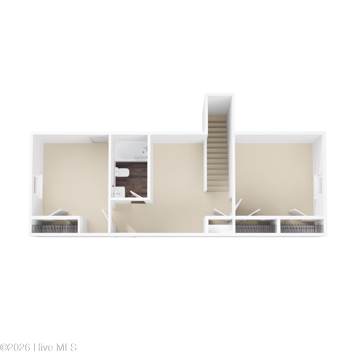
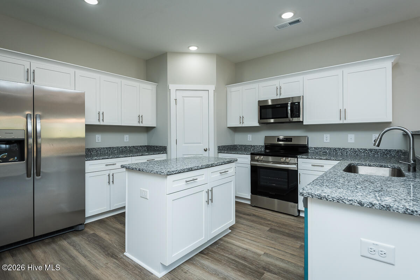
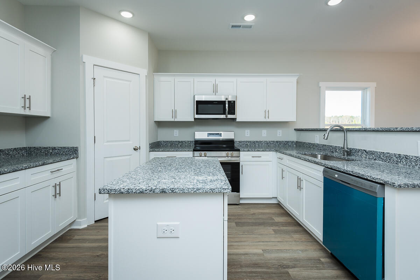
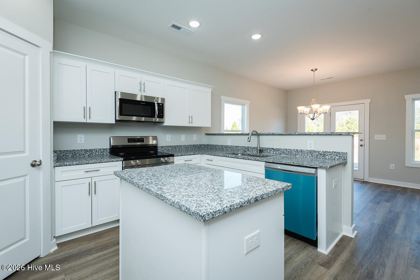
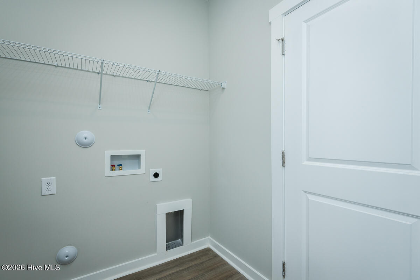
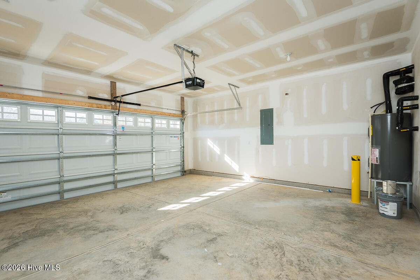
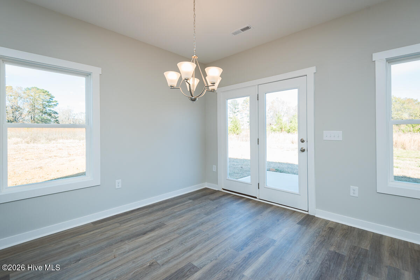
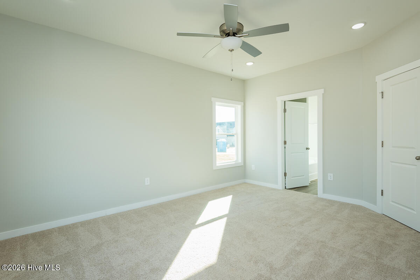
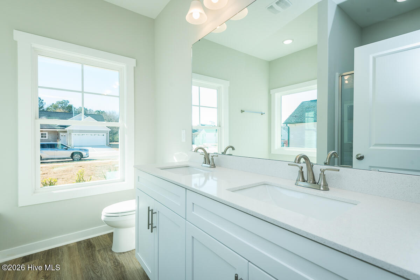
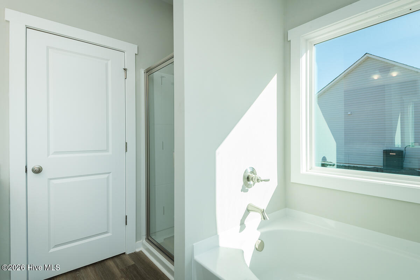
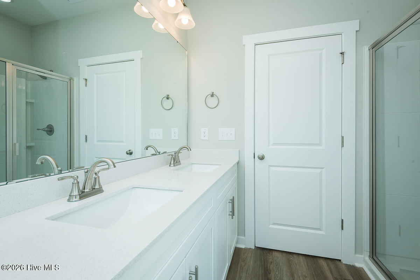
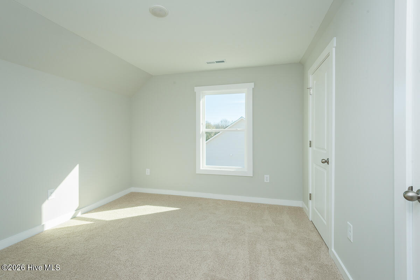
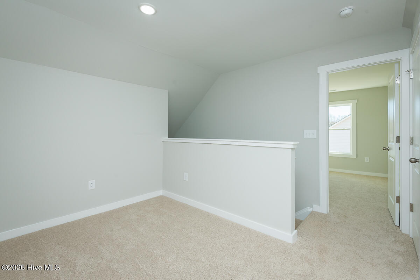
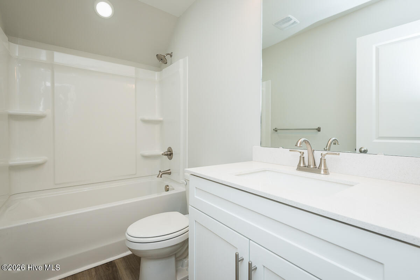
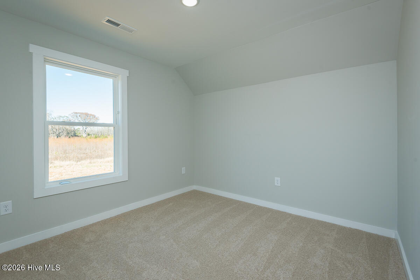
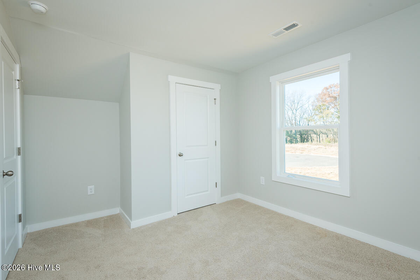
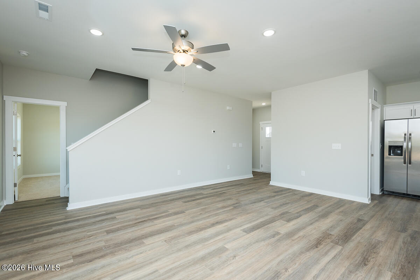
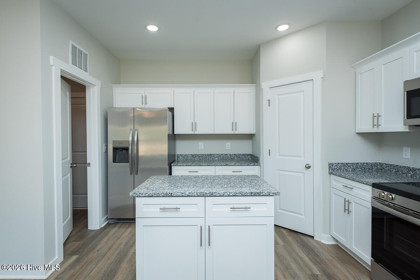
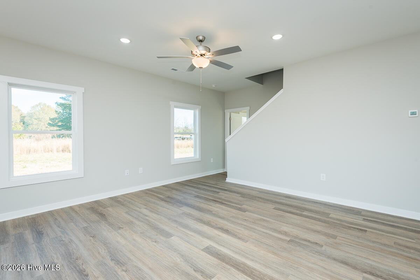
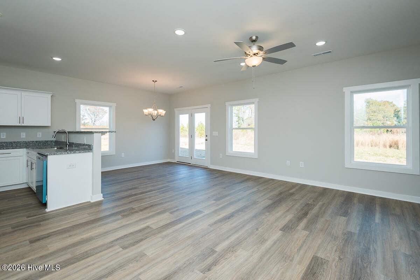
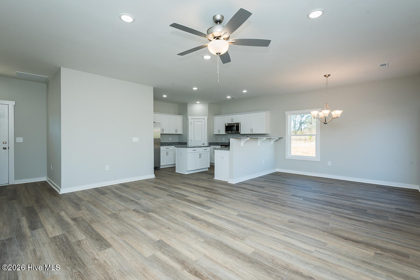
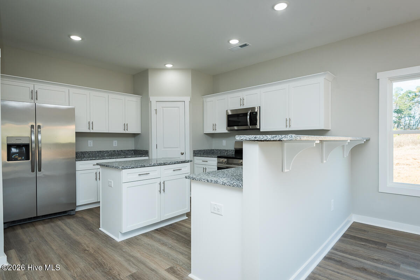
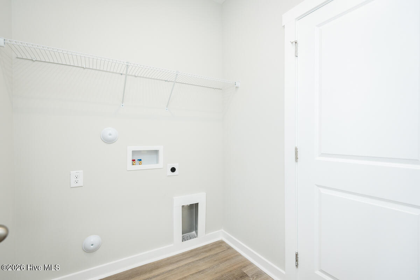
Open, airy, and designed to impress. This beautiful 3-bedroom, 2.5-bath two-story home greets you with a spacious main floor where the kitchen flows naturally into the dining area and great room. Ideal for both relaxed evenings and lively get-togethers. A walk-in laundry room off the garage leads straight into the kitchen, adding everyday convenience right where you need it. The kitchen itself is built to inspire, with granite countertops, shaker-style cabinets, large pantry, a cooking island, and bar-stool seating. All finished with stainless steel appliances, refrigerator included, so you can move in and start living from day one. The main-floor master suite offers a true retreat, complete with a walk-in closet and an ensuite bath featuring dual vanities in quartz, a soothing garden tub, and a separate shower. Upstairs, two additional bedrooms share a second full bathroom, along with a loft space perfect for entertainment, a home office, or a cozy hangout spot. Make the Brook yours today! Interior photos shown are from a previously built Brook plan. Actual home may vary from pictures.**Builder is offering $5000 in flex cash**
Details
| MLS # | 100605897 |
|---|---|
| Listing Type | For Sale |
| Style | House |
| Sub-Type | New Construction |
| Status | Active |
| Year | 2026 |
| Days On Site | 30 |
| Listing Provided By | Keller Williams Central | Anthony Bijan Hezar |
Features
| Bed(s) | 3 |
|---|---|
| Bath(s) | 3 Total |
| SQ Feet | 1,599 |
| Garage | 2 |
| Story(s) | 2 |
| Zoning | Residential |
| Acreage | 0.71 |
| Property View | See Remarks |
Interior
| Interior Features | Walk-in Closet(s), Walk-In Closet(s) |
|---|---|
| Heating Yes / No | Yes |
| Cooling Yes / No | Yes |
| Cooling | Central Air |
| Fireplace Yes / No | No |
| Rooms Total | 5 |
Exterior
| Roof | Architectural Shingle |
|---|---|
| Foundation Details | Slab |
| View | See Remarks |
| Construction Materials | Vinyl Siding, Wood Frame |
Parking
| Attached Garage Yes / No | Yes |
|---|---|
| Garage Yes / No | Yes |
| Parking Features | Garage |
Utilities
| Utilities | Cable Available |
|---|
Taxes
| Tax Book Number | 46 |
|---|---|
| Tax Legal Description | 0.71 AC, 6, HARRISON&MAIN 35-117 AC, 6, HARRISON&MAIN |
Area Information
| State | NC |
|---|---|
| County | Nash |
| City | Castalia |
| Zip Code | 27816 |
| Community Name | Harrison & Main |
| Elementary School | Red Oak |
| High School | Northern Nash |
| Listing VS Median (in Harrison & Main) | |
Price: $290,999 low | high Med: $282,999 sqft: 1,599 low | high Med: 1,515 $ / sqft: $182 low | high Med: $187 On site: 30 low | high Med: 30 | |
Market Activity 27816
Request a showing
Request a showing
Contact
Learn More About This Property

| State | NC |
|---|---|
| County | Nash |
| City | Castalia |
| Zip Code | 27816 |
| Community Name | Harrison & Main |
| Elementary School | Red Oak |
| High School | Northern Nash |
| Listing VS Median (in Harrison & Main) | |
Price: $290,999 low | high Med: $282,999 sqft: 1,599 low | high Med: 1,515 $ / sqft: $182 low | high Med: $187 On site: 30 low | high Med: 30 | |