Price Reduced Listing

Description
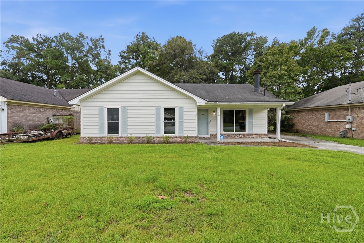
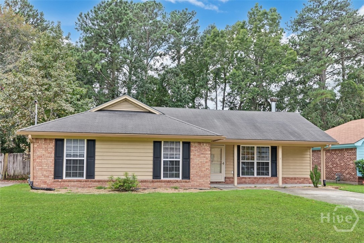
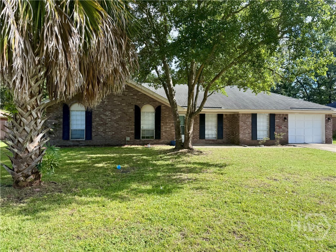
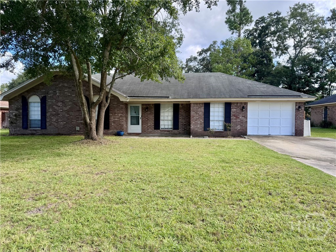
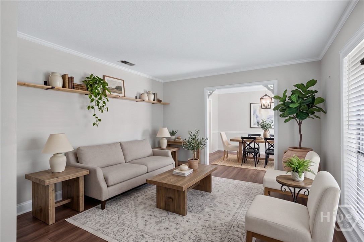
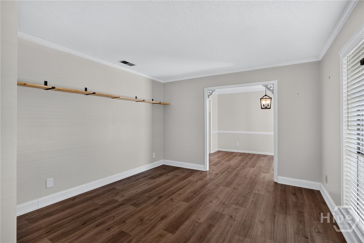
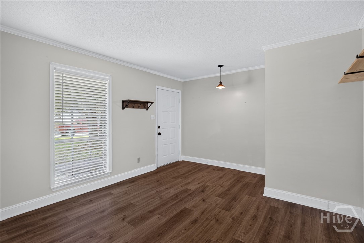
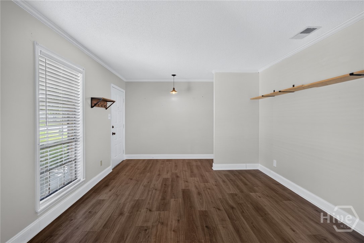
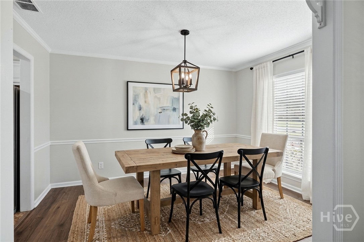
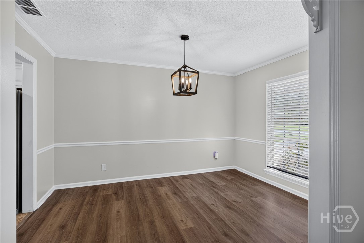
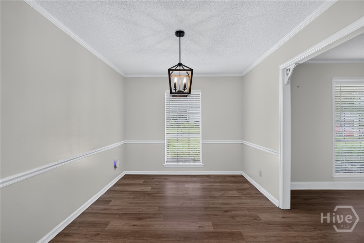
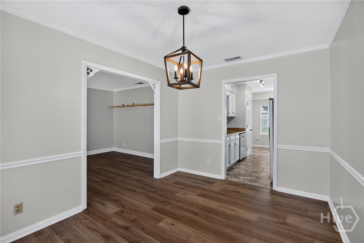
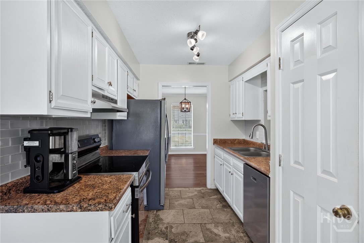
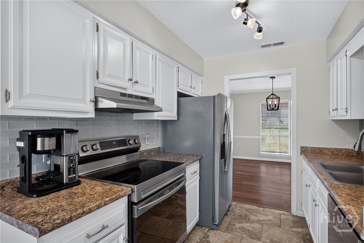
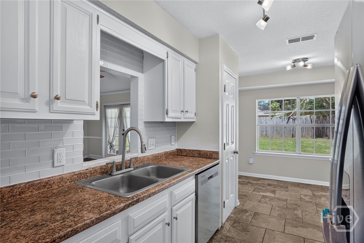
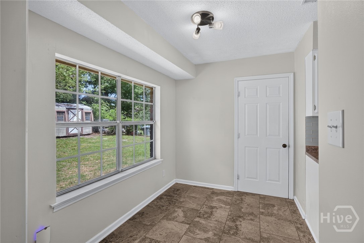
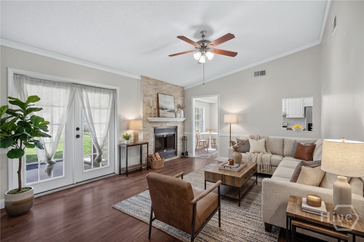
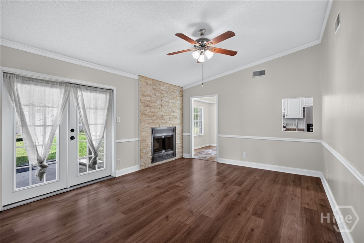
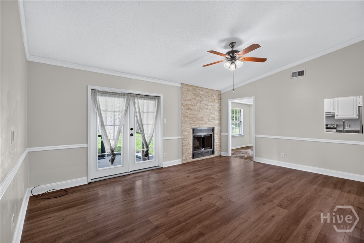
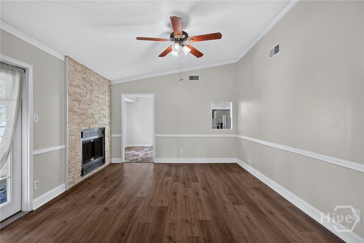
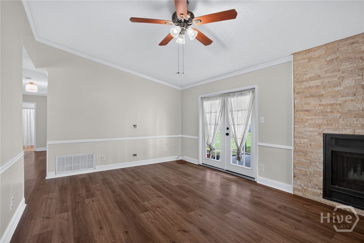
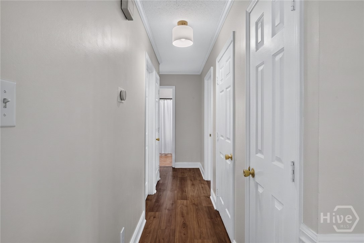
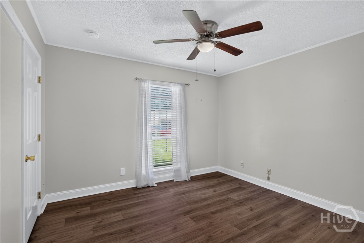
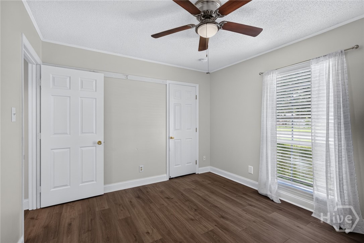
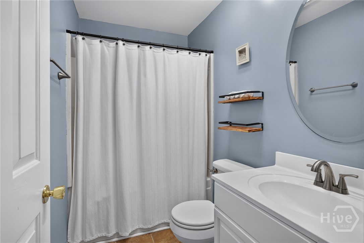
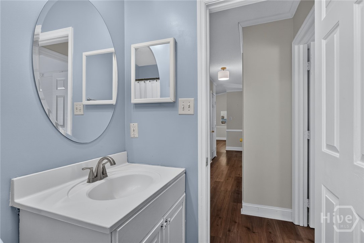
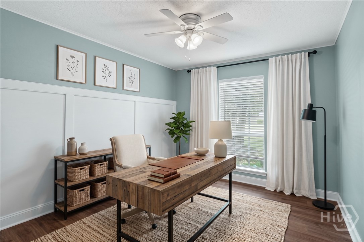
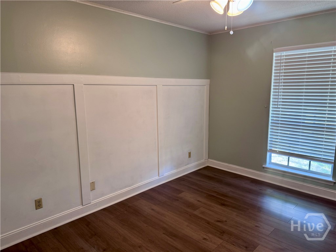
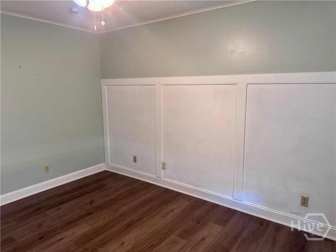
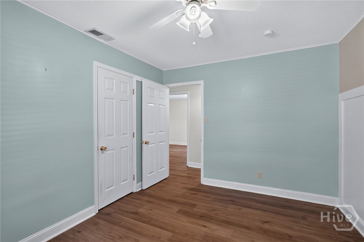
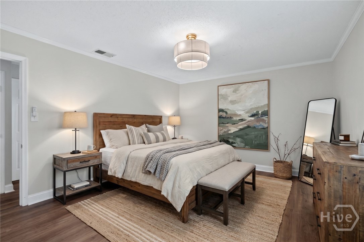
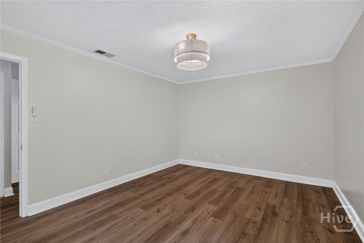
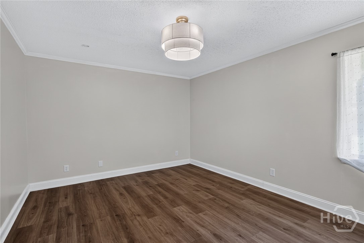
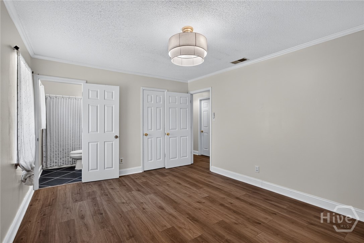
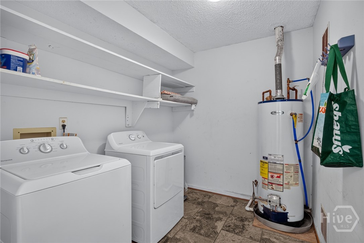
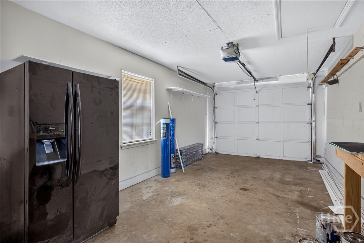
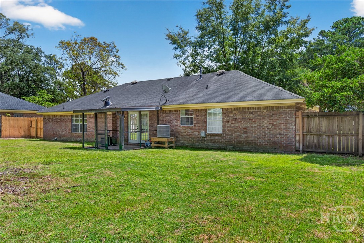
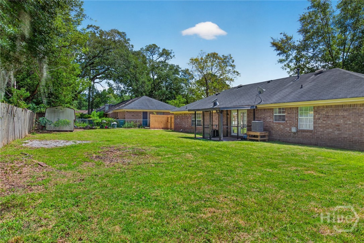
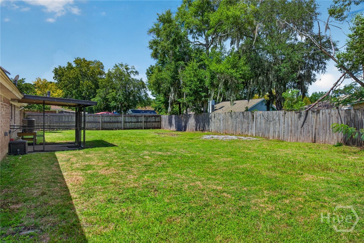
Quintessential brick ranch in desirable Old Mill Estates on Savannah's Southside! This freshly painted and inviting home offers a classic, functional layout with thoughtful updates and plenty of space to make your own. A welcoming foyer opens to a spacious sitting room and formal dining room, while the galley-style kitchen features newer stainless steel appliances, an attractive backsplash, tile flooring, and a cozy breakfast area for casual dining. Just off the kitchen is a convenient laundry room and an inviting family room anchored by a charming white brick fireplace-the perfect spot to relax or gather with friends and family. From the family room, step outside to the covered patio overlooking the fully fenced backyard, offering plenty of room for entertaining, pets, or outdoor enjoyment. Down the hall are three bedrooms, including a private primary suite located at the rear of the home with a walk-in closet and attached bathroom with a walk-in shower. Newer luxury vinyl plank flooring runs throughout most of the home, with tile in the kitchen and bathrooms and no carpet anywhere. A one-car garage and expanded driveway provide plenty of off-street parking. With fresh interior paint, updated flooring, a classic brick exterior, comfortable floor plan, and inviting outdoor space, this Southside home is ready for its next owner. Don't let this one get away!
Details
| MLS # | SA362786 |
|---|---|
| Listing Type | For Sale |
| Style | House |
| Sub-Type | Resale |
| Status | Active Under Contract |
| Year | 1980 |
| Days On Site | 52 |
| Listing Provided By | Engel & Volkers | Sarah Joy Pounders |
Features
| Bed(s) | 3 |
|---|---|
| Bath(s) | 2 Total |
| SQ Feet | 1,586 |
| Garage | 1 |
| Story(s) | 1 |
| Zoning | R1 |
| Acreage | 0.22 |
| Property View | Panoramic |
Interior
| Interior Features | Breakfast Area, Ceiling Fan(s), Main Level Primary, Pull Down Attic Stairs |
|---|---|
| Heating Yes / No | Yes |
| Cooling Yes / No | Yes |
| Cooling | Central Air, Electric |
| Fireplace Features | Decorative, Family Room, Gas |
| Fireplaces Total | 1 |
| Fireplace Yes / No | Yes |
| Laundry Features | Laundry Room, Washer Hookup, Dryer Hookup |
| Rooms Total | 0 |
Exterior
| Roof | Composition |
|---|---|
| Foundation Details | Slab |
| Lot Features | City Lot |
| View | Panoramic |
| Construction Materials | Brick |
Parking
| Garage Yes / No | Yes |
|---|---|
| Parking Features | Attached |
Taxes
| Tax Legal Description | LT 92 RESUB OF OLD MILL ESTATES PH 3 + 4 |
|---|---|
| Tax Year | 2025 |
Area Information
| State | GA |
|---|---|
| County | Chatham |
| City | Savannah |
| Zip Code | 31419 |
| Community Name | Of Old Mill Estate |
| Listing VS Median (in Of Old Mill Estate) | |
Price: $299,990 low | high Med: $299,990 sqft: 1,586 low | high Med: 1,586 $ / sqft: $189 low | high Med: $189 On site: 52 low | high Med: 52 | |
Market Activity 31419
Request a showing
Request a showing
Contact
Learn More About This Property

| State | GA |
|---|---|
| County | Chatham |
| City | Savannah |
| Zip Code | 31419 |
| Community Name | Of Old Mill Estate |
| Listing VS Median (in Of Old Mill Estate) | |
Price: $299,990 low | high Med: $299,990 sqft: 1,586 low | high Med: 1,586 $ / sqft: $189 low | high Med: $189 On site: 52 low | high Med: 52 | |