9004 Meadow Pointe Court,Wake Forest, NC 27587
Wake Forest, NC 27587

Description
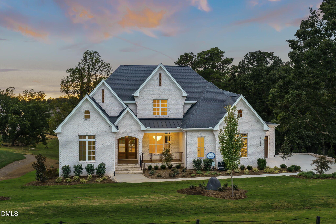
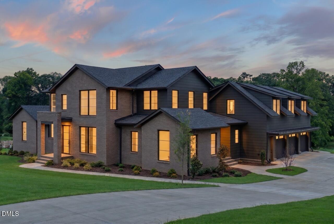
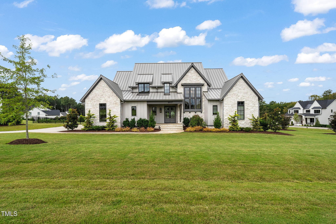
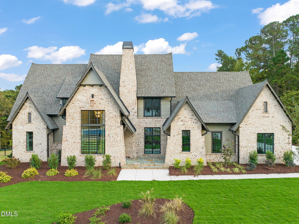
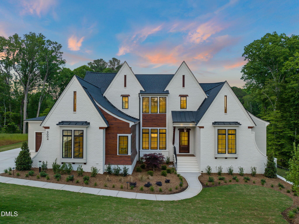
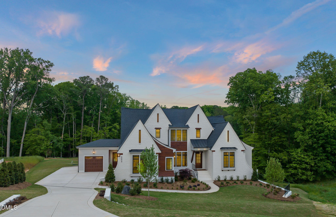
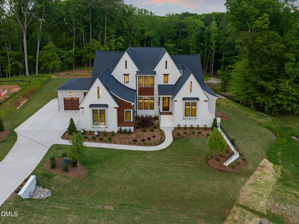
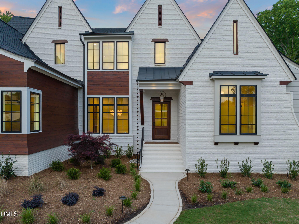
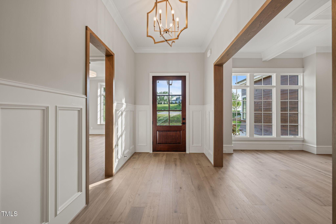
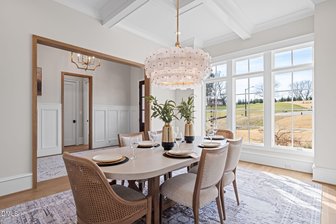
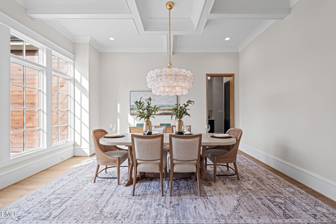
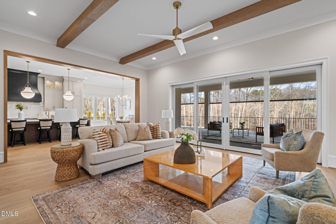
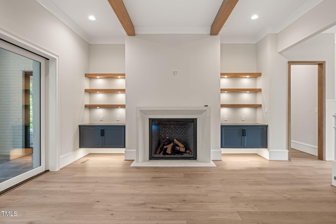
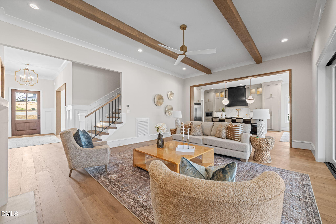
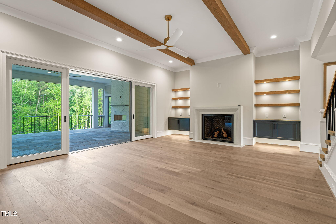
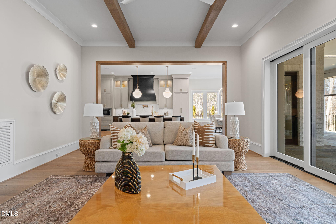
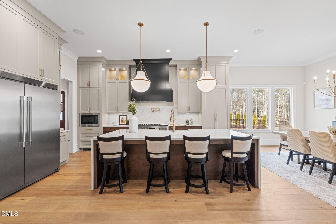
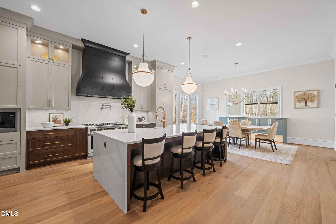
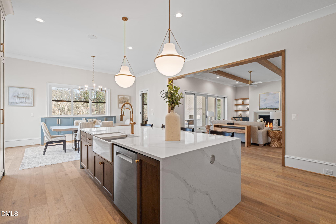
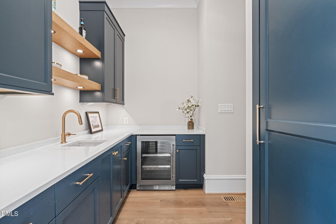
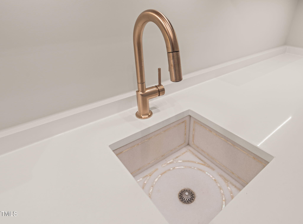
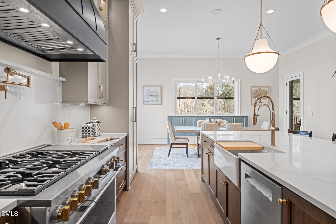
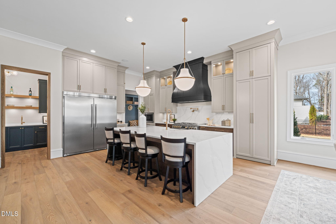
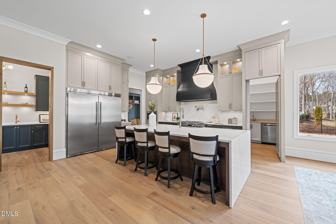
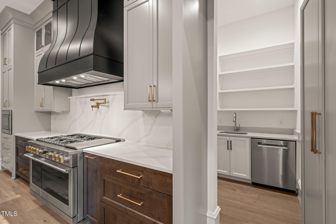
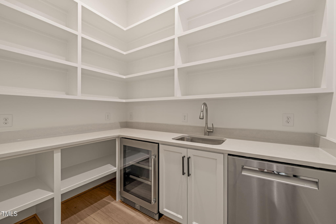
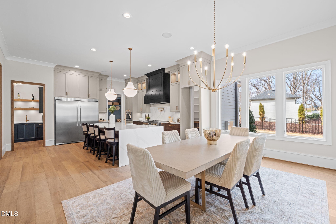
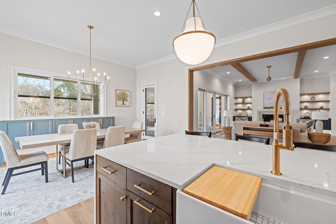
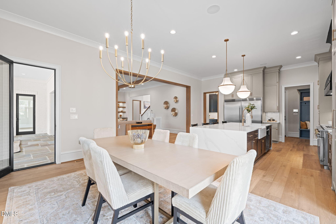
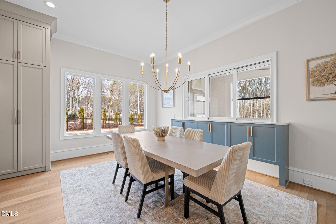
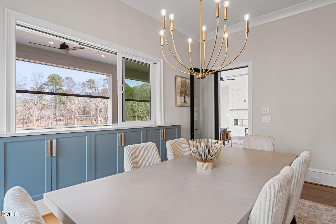
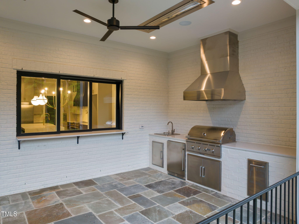
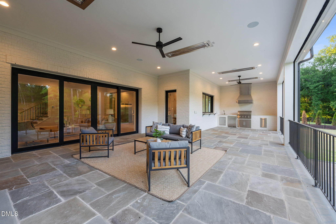
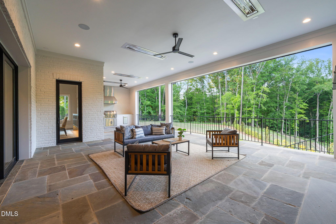
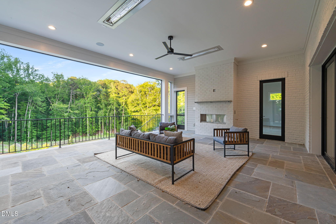
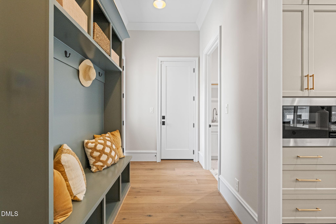
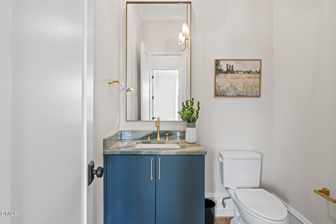
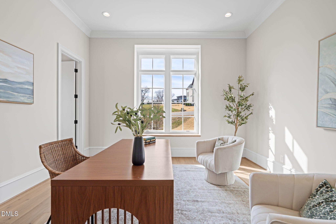
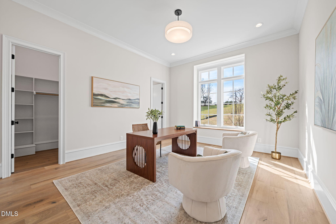
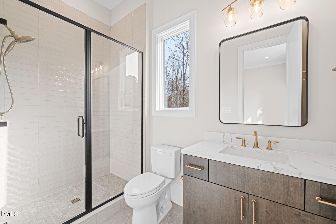
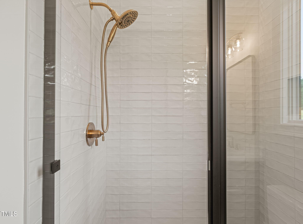
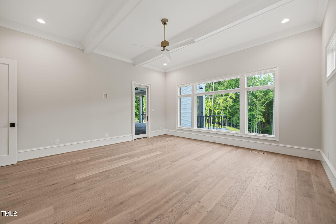
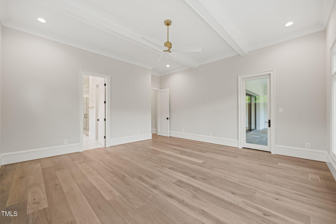
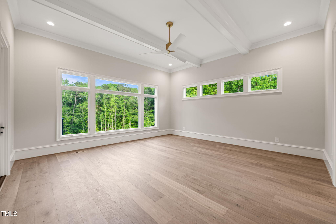
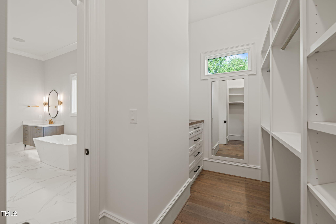
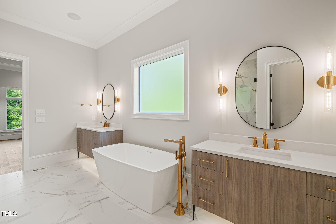
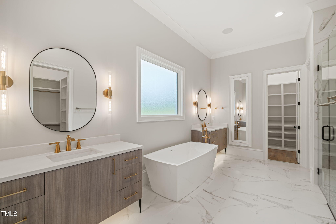
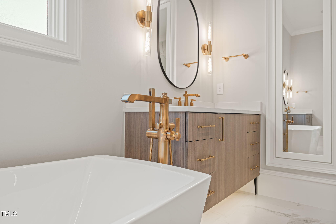
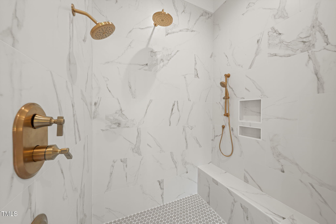
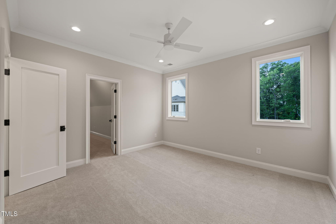
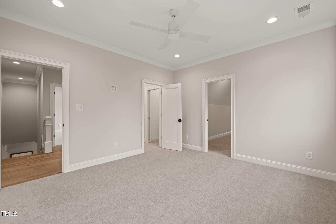
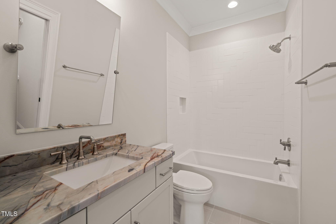
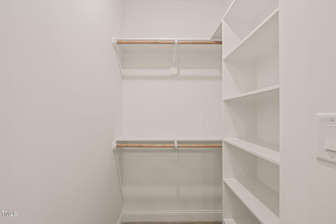
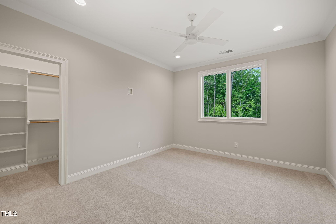
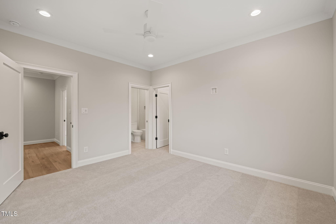
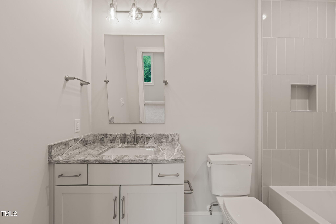
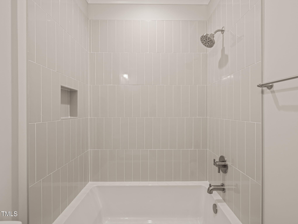
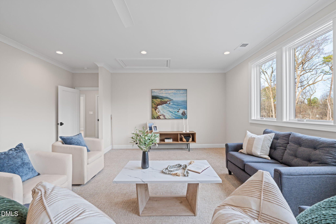
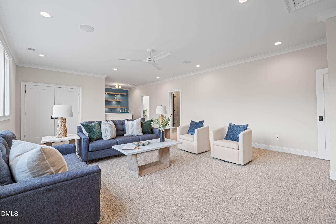
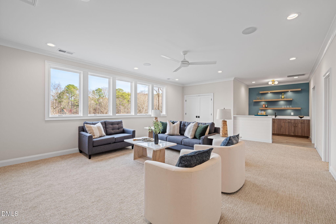
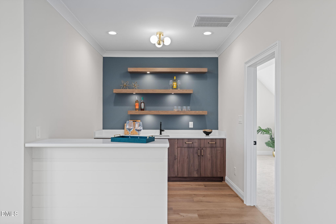
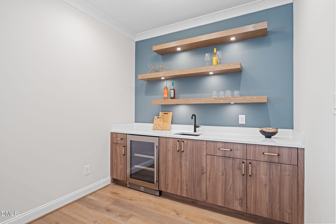
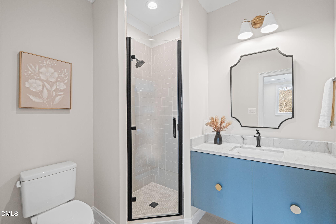
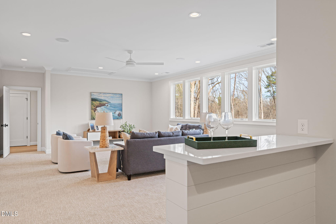
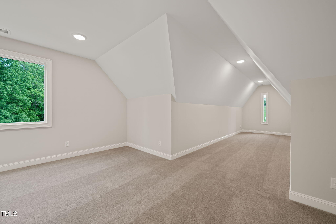
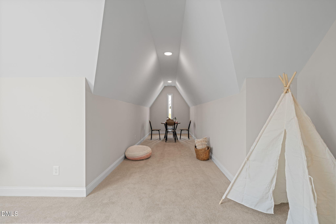
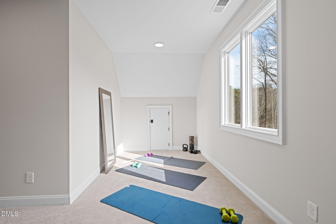
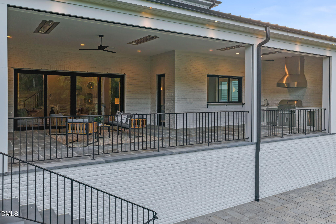
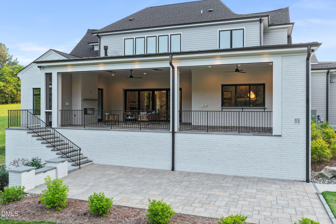
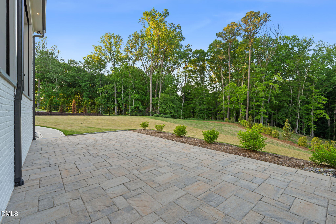
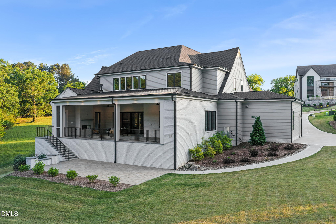
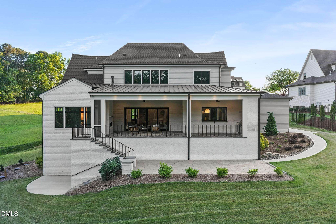
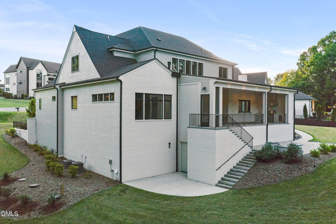
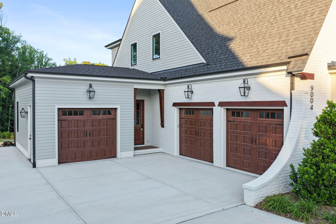
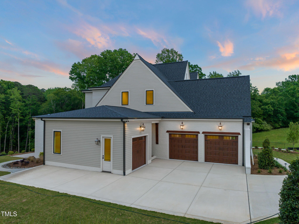
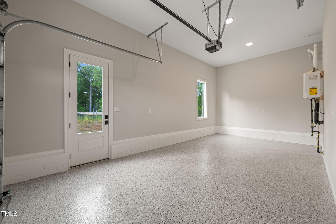
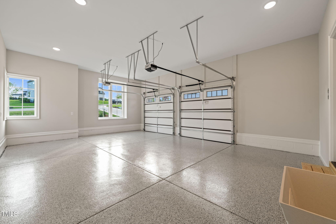
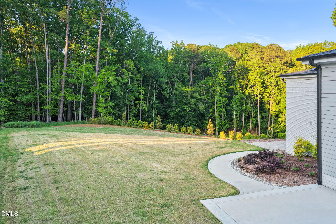
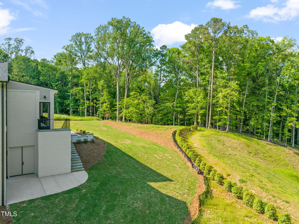
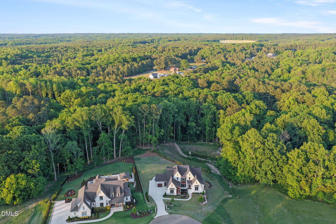
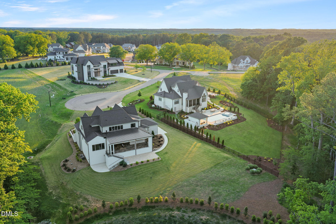
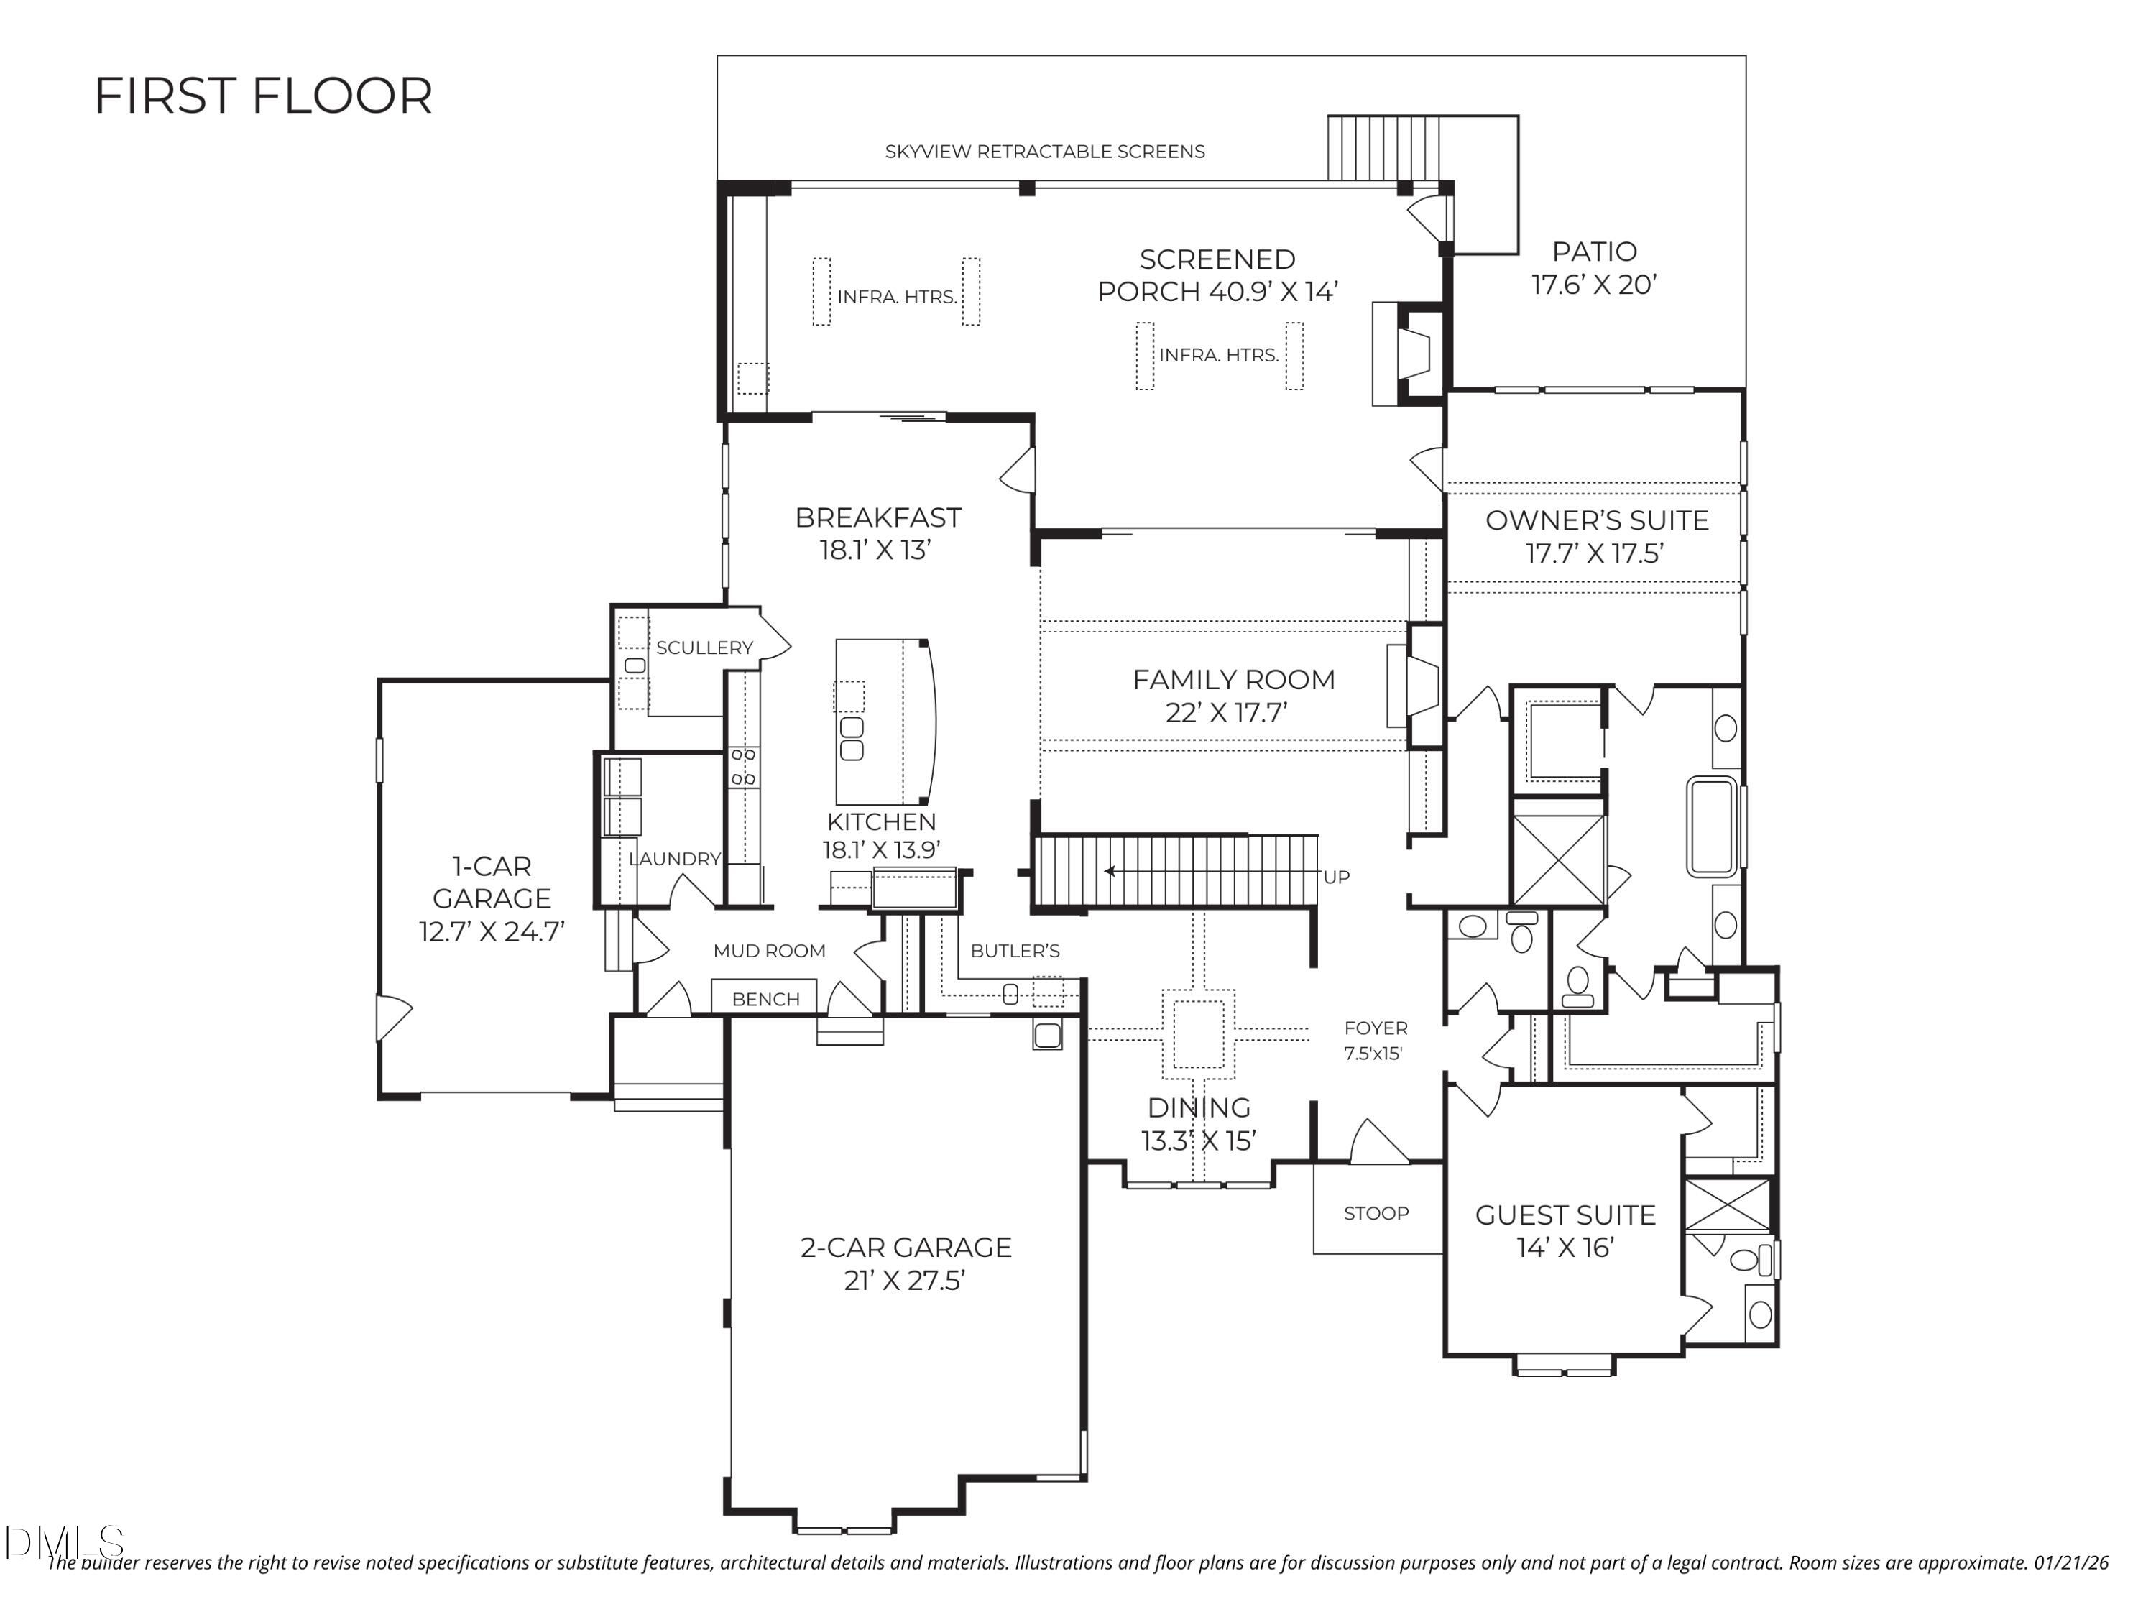
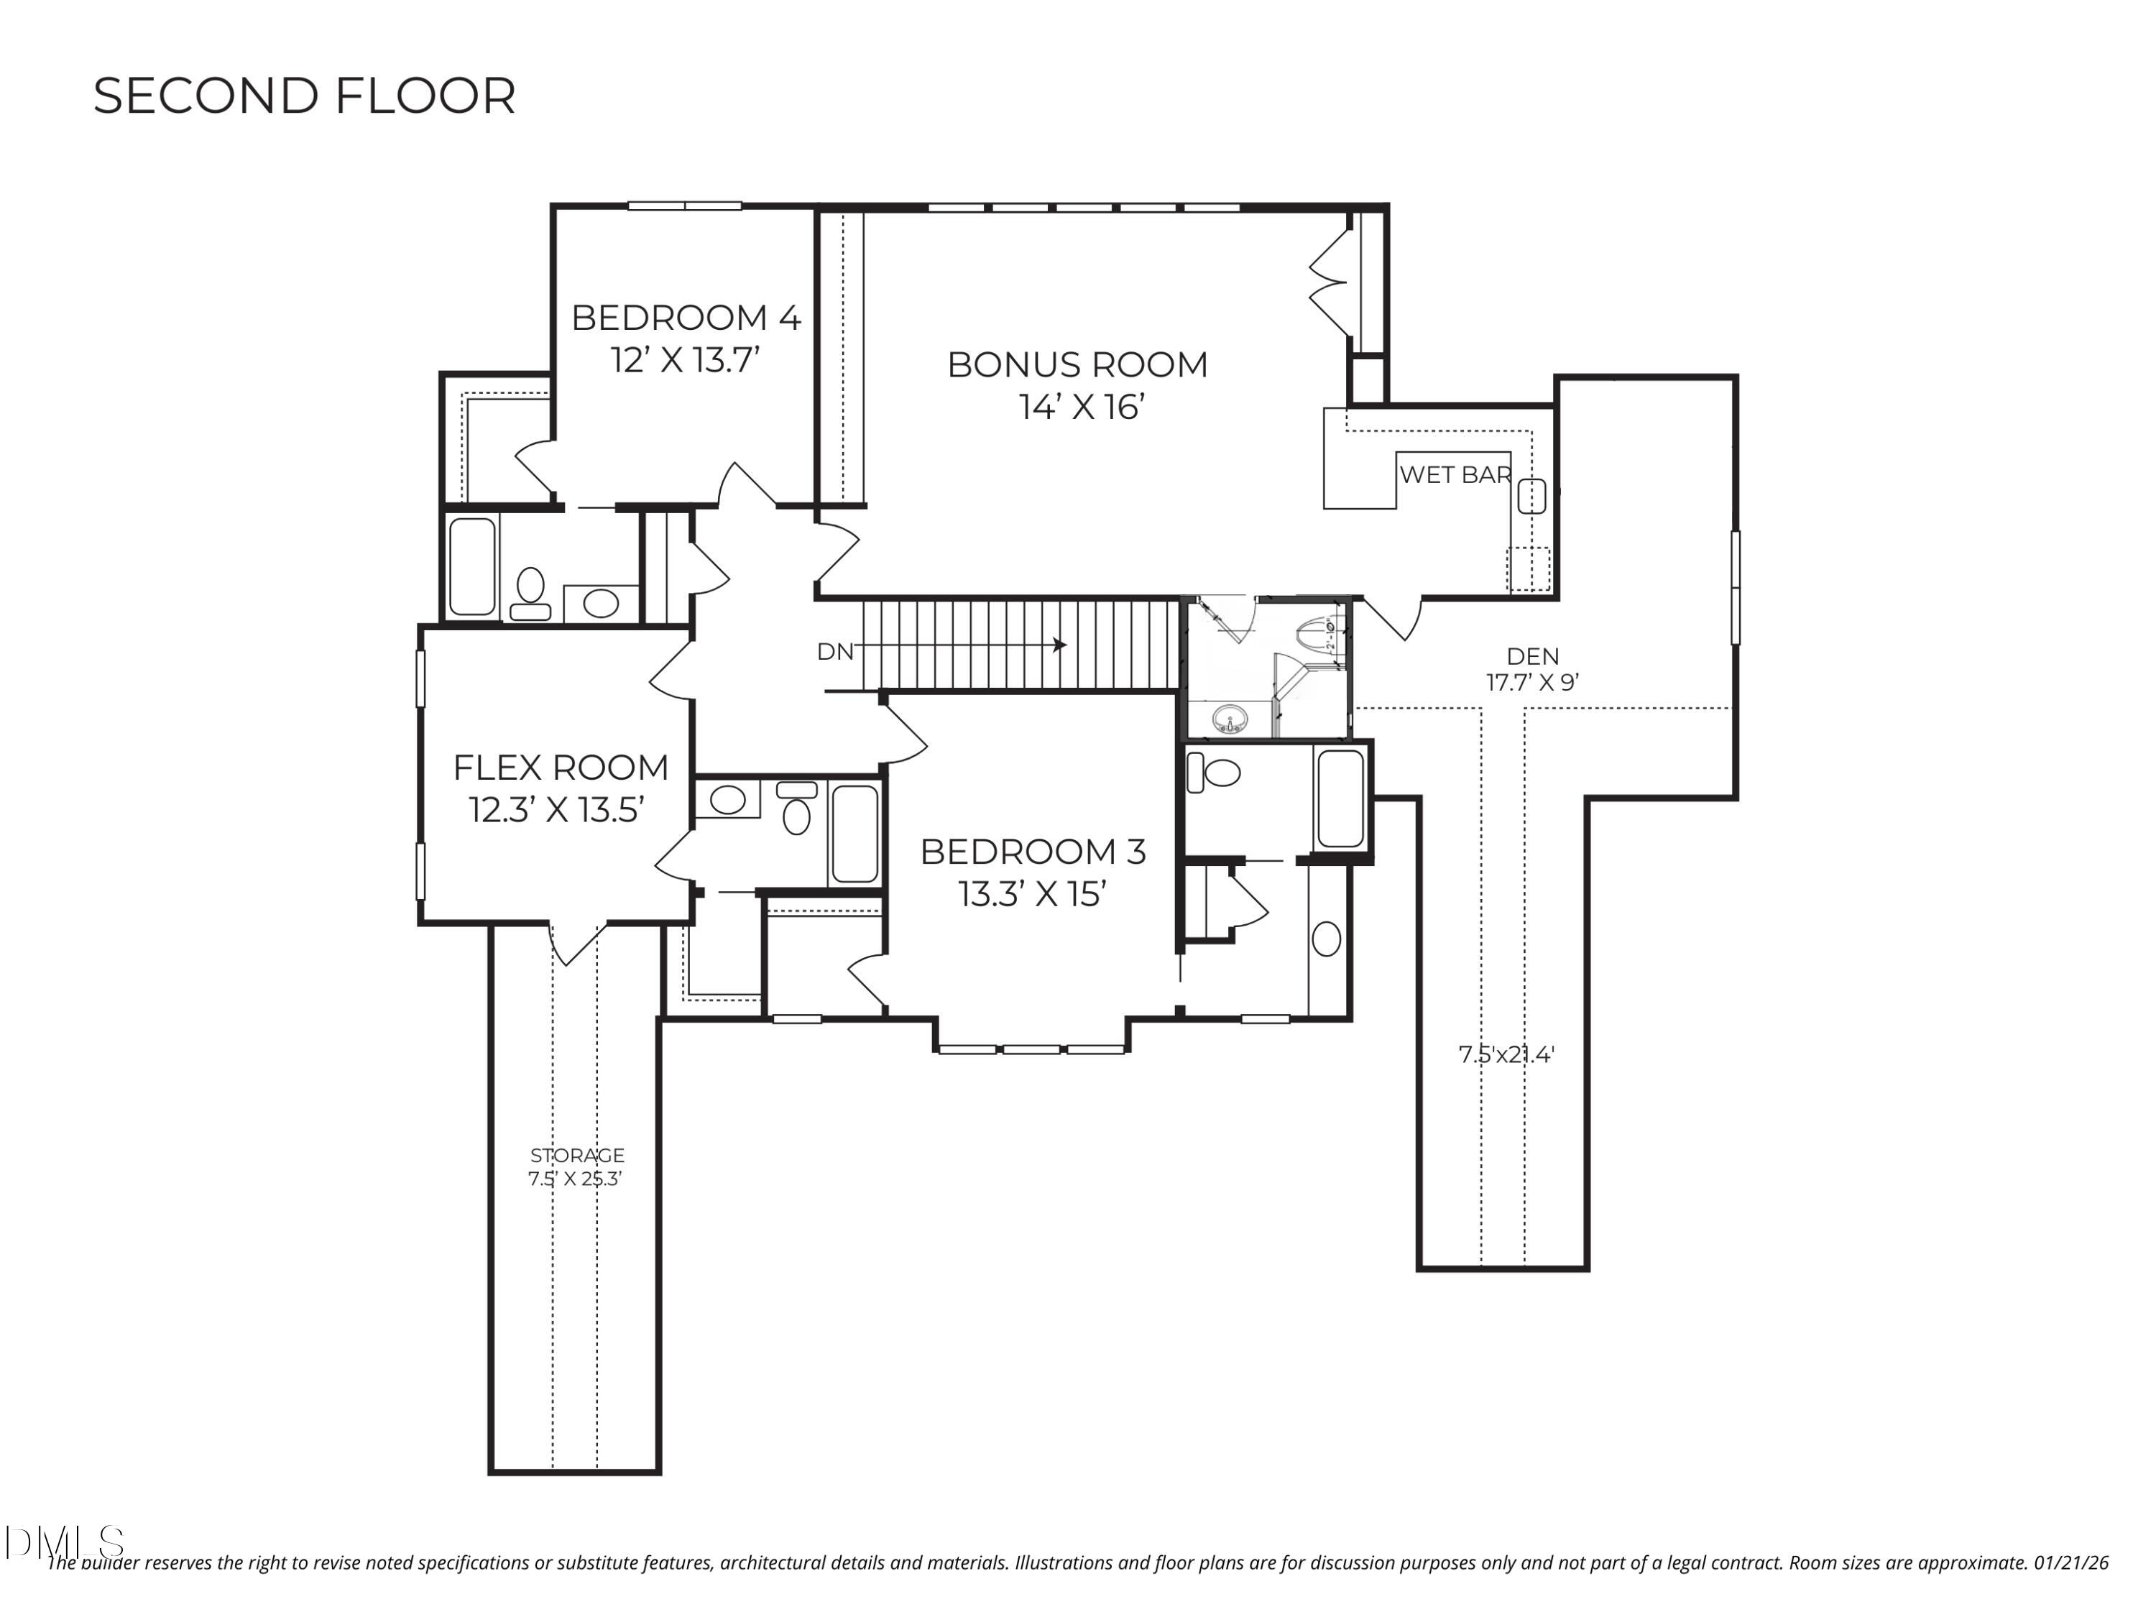
Exceptional craftsmanship and refined design define this stunning Arts & Crafts-style home by EDK Design Build, nestled on a picturesque 2.106-acre homesite in the gated community of Grand Highland Estates. Featuring striking stone accents and standing seam metal roof details, this custom home offers timeless architecture with convenient access to Raleigh, RTP, and the greater Triangle. Inside, soaring 11-foot ceilings create a bright, open feel, while the chef's kitchen impresses with designer appliances, an oversized island, a breakfast room, scullery, and butler's pantry leading to the formal dining room. The family room features a custom fireplace with built-ins and opens through expansive sliding glass doors to a covered porch complete with a built-in grill, fireplace, heaters, and Skyview retractable screens. A lower-level patio provides additional outdoor living space. The first-floor owner's suite is a private retreat with a spa-inspired bath and dual walk-in closets, while a separate main-level guest suite offers comfort and privacy. Upstairs, additional en suite bedrooms, flexible living space, and a bonus room with a wet bar and built-ins provide room to live, work, and entertain. An oversized three-car garage completes this thoughtfully designed home, where luxury and everyday livability come together in one of Wake County's premier custom home communities.
Details
| MLS # | 10180049 |
|---|---|
| Listing Type | For Sale |
| Style | House |
| HOA Dues | $125 |
| Sub-Type | New Construction |
| Status | Active |
| Year | 2025 |
| Days On Site | 109 |
| Listing Provided By | Compass -- Raleigh | Morgan Womble |
Features
| Bed(s) | 4 |
|---|---|
| Bath(s) | 7 Total |
| SQ Feet | 5,352 |
| Garage | 3 |
| Story(s) | 2 |
| Acreage | 2.11 |
Interior
| Interior Features | Bar, Breakfast Bar, Built-in Features, Ceiling Fan(s), Chandelier, Coffered Ceiling(s), Double Vanity, Entrance Foyer, Eat-in Kitchen, High Ceilings, Kitchen Island, Open Floorplan, Pantry, Primary Downstairs, Soaking Tub, Vaulted Ceiling(s), Wet Bar, Walk-in Closet(s), Kitchen/Dining Room Combination, Butler's Pantry, Separate Shower, Walk-in Shower |
|---|---|
| Heating Yes / No | Yes |
| Cooling Yes / No | Yes |
| Cooling | Central Air, Ceiling Fan(s), Dual |
| Fireplace Features | Family Room, Gas Log, Outside |
| Fireplaces Total | 2 |
| Fireplace Yes / No | Yes |
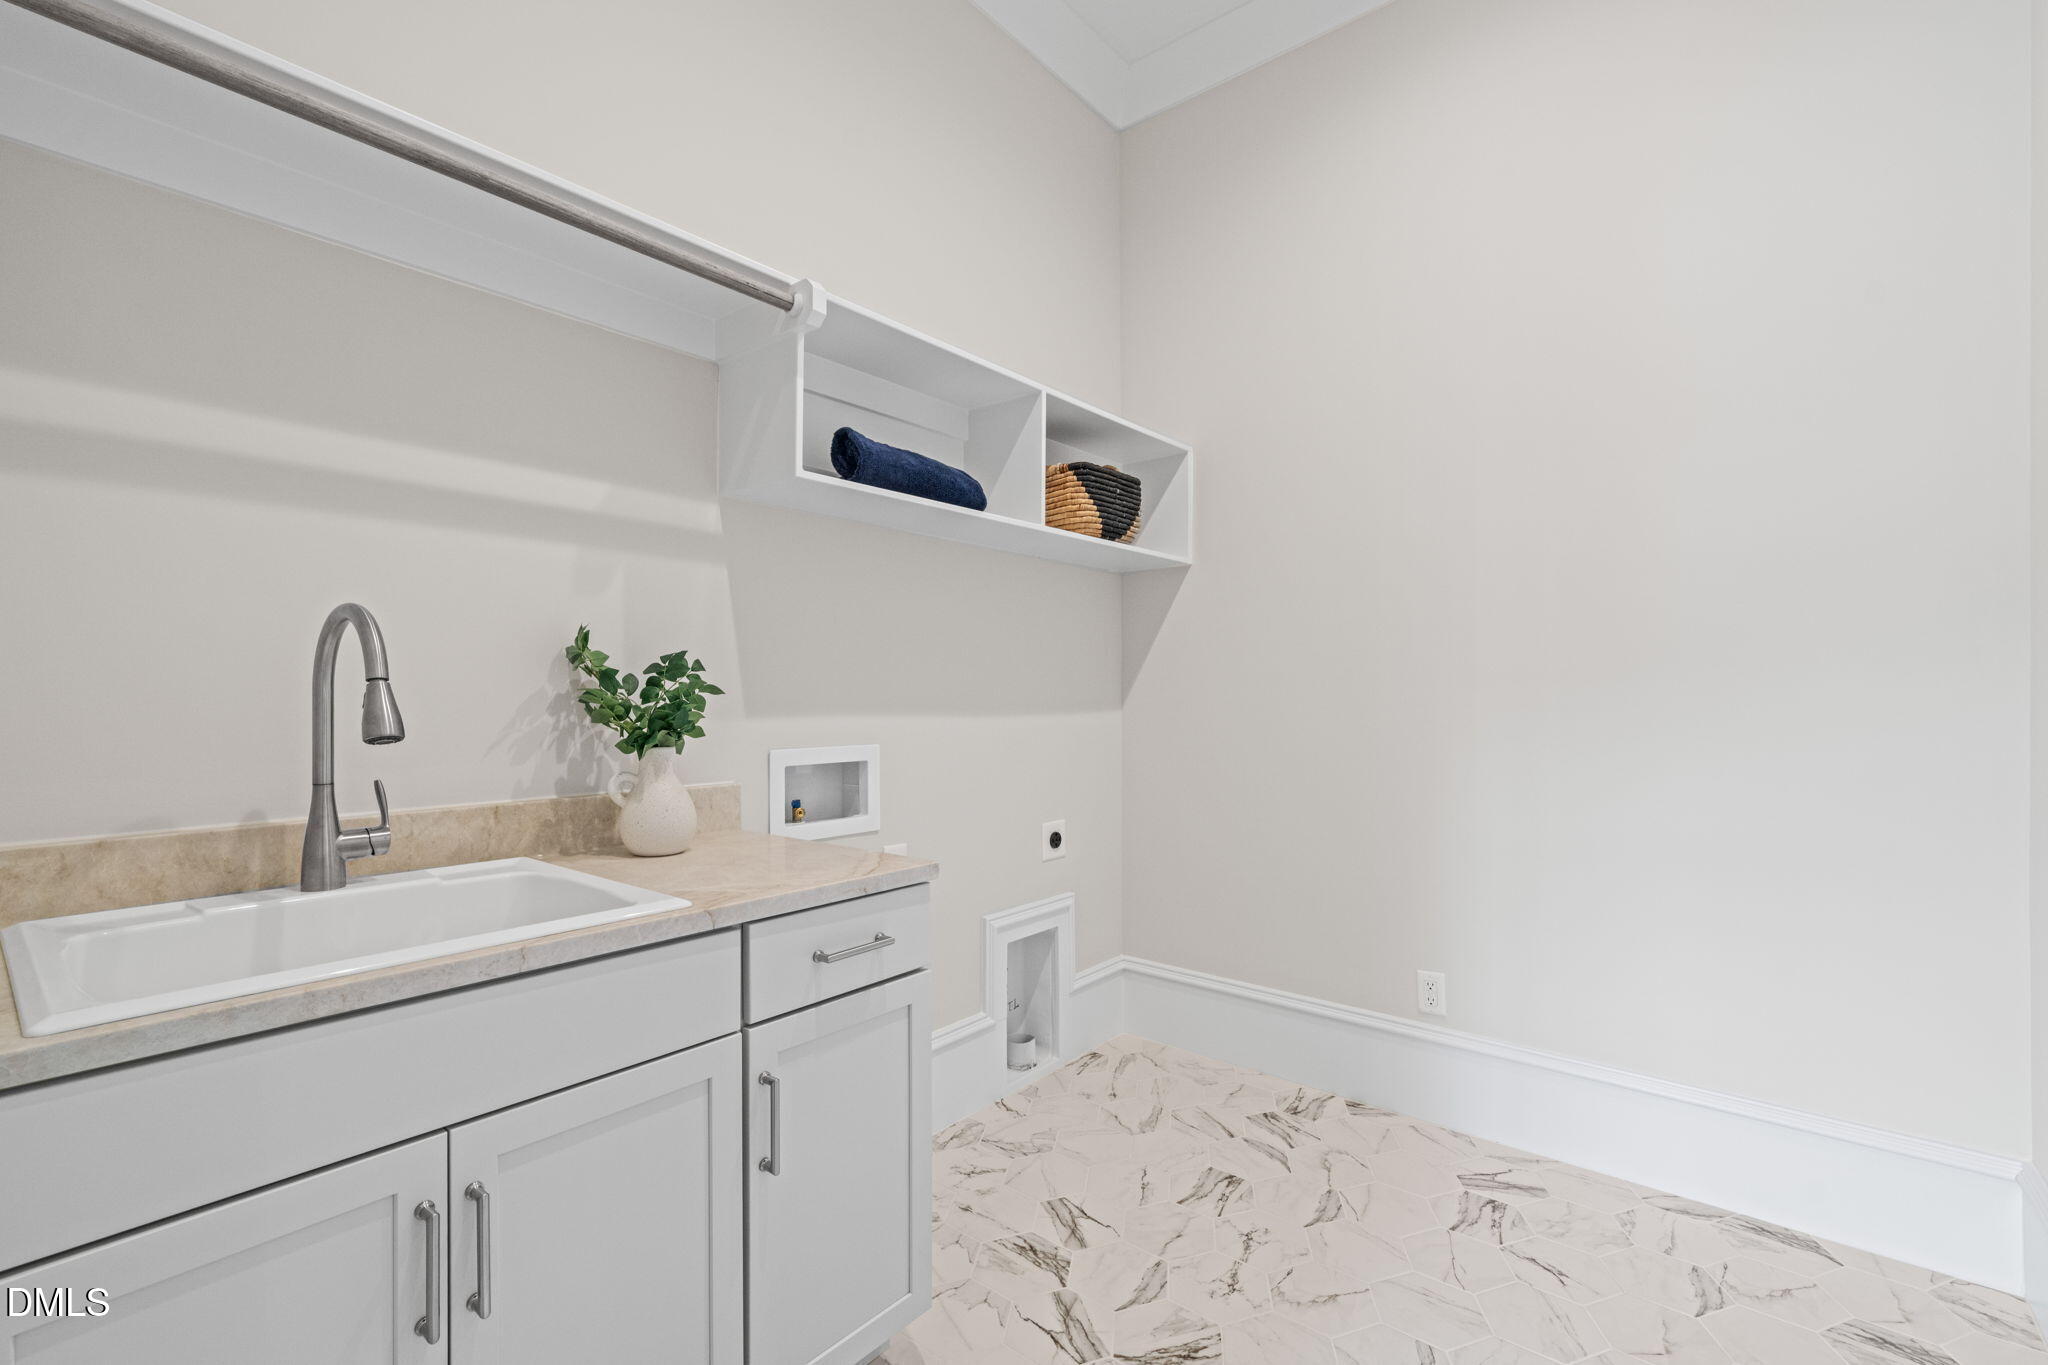
| Laundry Features | Laundry Room, Main Level |
| Rooms Total | 11 |
Exterior
| Exterior Features | Lighting, Outdoor Grill, Rain Gutters |
|---|---|
| Roof | Metal, Shingle |
| Foundation Details | Brick/Mortar, Crawlspace |
| Lot Features | Front Yard, Landscaped, Hardwood Trees, Partially Cleared |
| Community Features | Gated |
| Construction Materials | Hardi Plank Type, Lap Siding, Stone |
| Security Features | Gated Community |
| Patio And Porch Features | Patio, Porch, Rear Porch, Screened |
Parking
| Attached Garage Yes / No | Yes |
|---|---|
| Garage Yes / No | Yes |
| Parking Features | Attached, Driveway, Garage Faces Front, Garage Faces Side, Garage |
Location
| Association Amenities | Gated |
|---|---|
| Community Features | Gated |
Utilities
| Sewer | Septic Tank |
|---|
Taxes
| Tax Legal Description | LO58 GRAND HIGHLAND ESTATES PH1 BM2022-02322 |
|---|---|
| Tax Year | 2025 |
Other
| Accessibility Features | No |
|---|
Area Information
| State | NC |
|---|---|
| County | Wake |
| City | Wake Forest |
| Zip Code | 27587 |
| Area | Wake |
| Community Name | Grand Highland Estates |
| School District | Wake - Wakefield High |
| Elementary School | Wake - North Forest Pines Elemen |
| High School | Wake - Wakefield High |
| Listing VS Median (in Grand Highland Estates) | |
Price: $2,170,000 low | high Med: $2,075,000 sqft: 5,352 low | high Med: 5,118 $ / sqft: $405 low | high Med: $405 On site: 109 low | high Med: 491 | |
Market Activity 27587
Request a showing
Request a showing

Listings marked with a Doorify MLS icon are provided courtesy of the Doorify MLS, of North Carolina, Internet Data Exchange Database. Brokers make an effort to deliver accurate information, but buyers should independently verify any information on which they will rely in a transaction. The listing broker shall not be responsible for any typographical errors, misinformation, or misprints, and they shall be held totally harmless from any damages arising from reliance upon this data. This data is provided exclusively for consumers’ personal, non-commercial use. Copyright 2024 Doorify MLS of North Carolina. All rights reserved.
Contact
Learn More About This Property

| State | NC |
|---|---|
| County | Wake |
| City | Wake Forest |
| Zip Code | 27587 |
| Area | Wake |
| Community Name | Grand Highland Estates |
| School District | Wake - Wakefield High |
| Elementary School | Wake - North Forest Pines Elemen |
| High School | Wake - Wakefield High |
| Listing VS Median (in Grand Highland Estates) | |
Price: $2,170,000 low | high Med: $2,075,000 sqft: 5,352 low | high Med: 5,118 $ / sqft: $405 low | high Med: $405 On site: 109 low | high Med: 491 | |