900 Jefferson Drive,Charlotte, NC 28270
Charlotte, NC 28270

Description
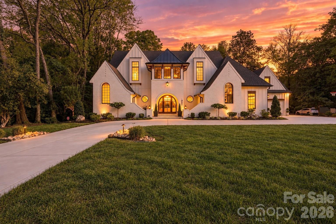
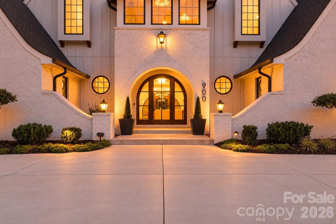
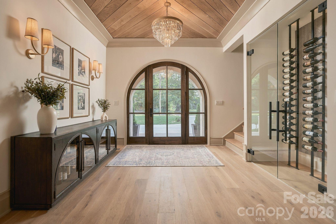
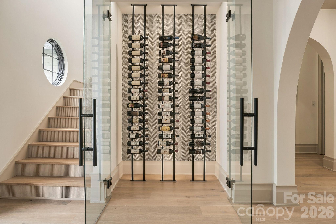
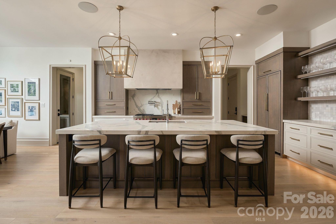
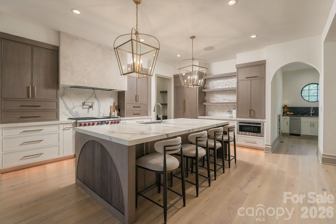
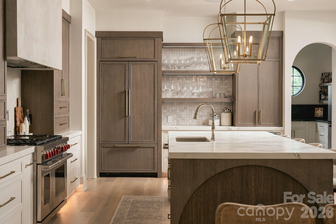
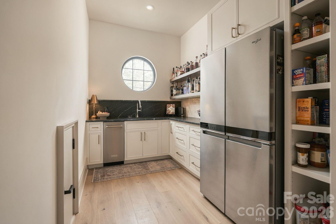
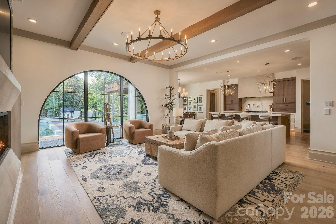
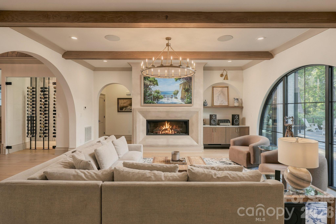
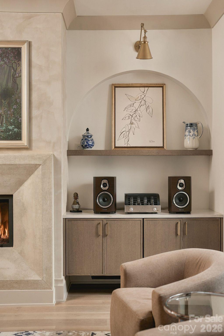
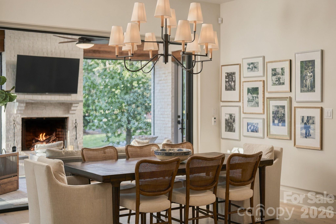
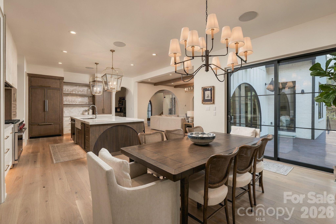
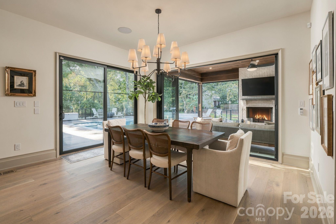
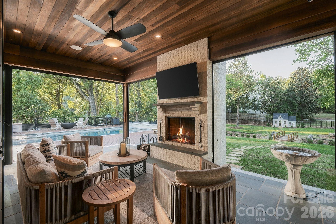
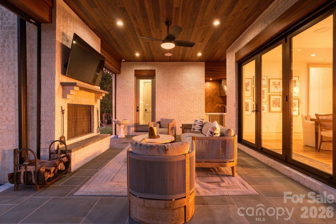
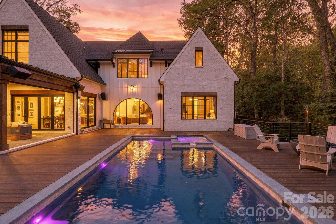
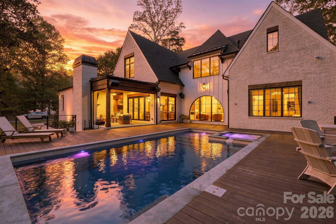
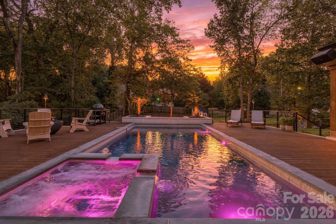
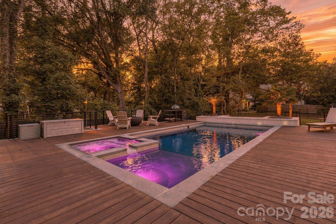
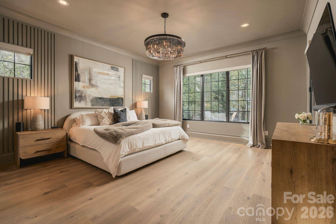
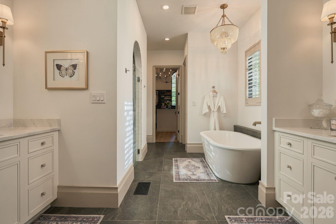
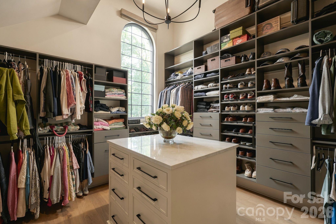
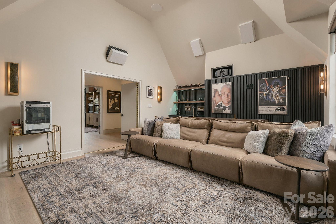
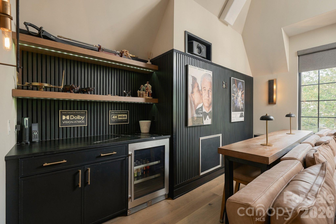
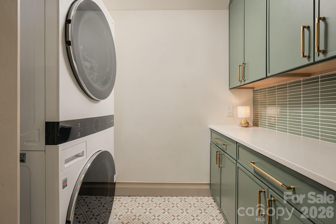
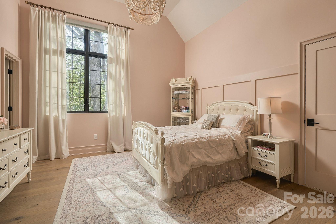
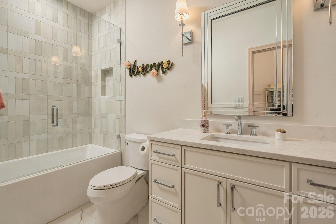
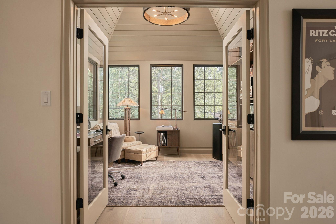
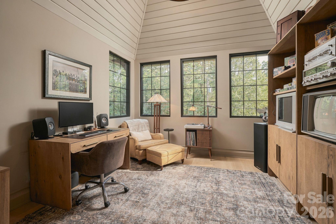
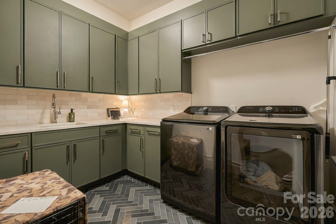
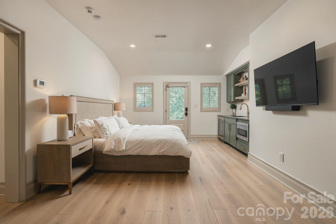
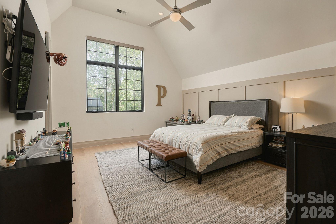
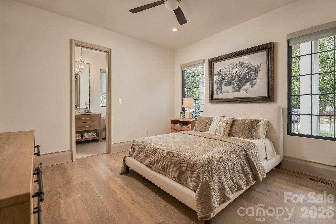
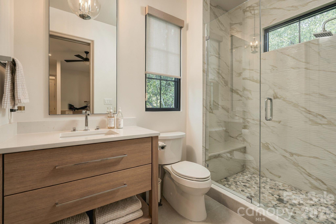
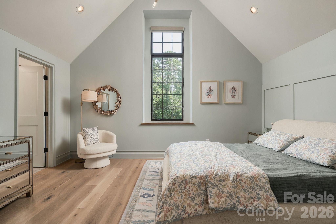
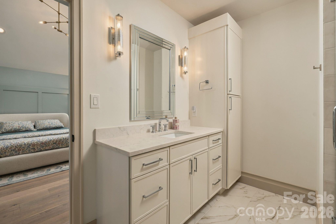
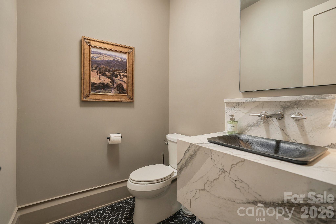
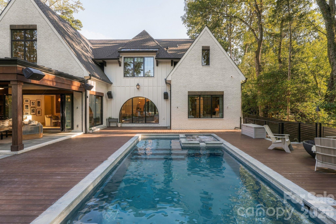
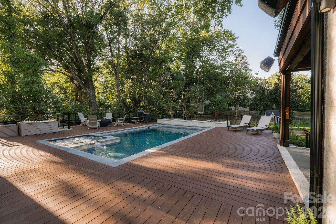
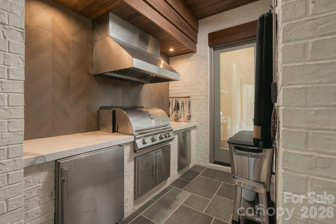
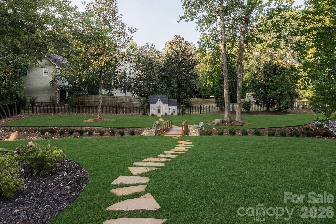
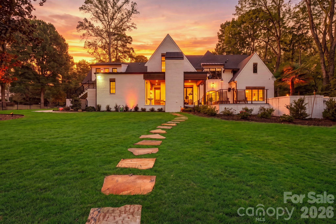
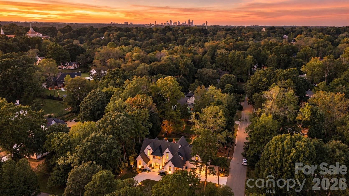
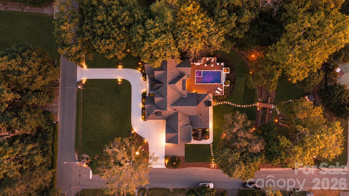
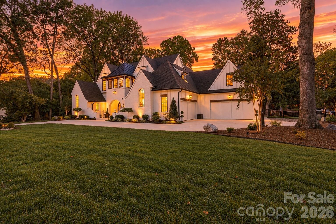
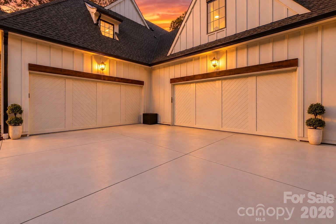
Completed by Magnolia Homes in 2024, 900 Jefferson Drive is a custom residence showcasing exceptional architectural detail and elevated finishes on a beautifully landscaped 0.78-acre corner lot in Mammoth Oaks. Semi-circular windows, curved archways, reeded wood accents and wide-plank white oak floors create a warm, organic aesthetic, complemented by 10-foot ceilings, solid wood doors, Visual Comfort lighting, custom shades, Sonos and Control4 systems, and a fresh Shoji White exterior. A dramatic foyer with a chevron wood ceiling and glass-front wine display opens to a living room with exposed box beams, linear fireplace and custom built-ins. The chef's kitchen features an oversized porcelain island, inset cabinetry, Wolf 8-burner range with griddle and a scullery with honed soapstone counters, second refrigerator and ice maker. Accordion doors connect the dining area to the outdoor living space. The main-level primary suite offers pool access and a spa-inspired bath with heated floors, curbless shower, soaking tub and coffee bar, plus an expansive dressing closet with 13-foot ceilings and center island. A main-level guest suite, custom drop zone and fully outfitted laundry room complete the first floor. Upstairs, three guest suites feature ensuite baths and custom closets, while a fourth suite with a private rear entrance and kitchenette offers flexibility for extended family or guests. Additional spaces include a theater with soundproof doors, bar and JTR surround sound, a glass-wrapped office beneath a 14-foot wood ceiling, and a second laundry room. Outdoor living shines with a screened living room featuring retractable screens, wood-burning fireplace and outdoor kitchen. The heated saltwater pool and spa feature a waterfall and fire elements, surrounded by bluestone and slate. Additional highlights include a fully fenced yard, custom-lit playhouse, gas lanterns, circular drive and two connected two-car garages. Minutes from SouthPark, with convenient access to Uptown, Providence Road, Strawberry Hill, the Arboretum and several of Charlotte's most respected private schools.
Details
| MLS # | 4436637 |
|---|---|
| Listing Type | For Sale |
| Style | House |
| Sub-Type | Resale |
| Status | Active |
| Year | 2024 |
| Days On Site | 9 |
| Listing Provided By | Grandfather Homes Inc. | Missy Bagley |
Features
| Bed(s) | 6 |
|---|---|
| Bath(s) | 7 Total |
| SQ Feet | 5,144 |
| Garage | 4 |
| Pool | Yes |
| Story(s) | 2 |
| Acreage | 0.74 |
Interior
| Cooling | Central Air |
|---|---|
| Heating | Central |
| Interior Features | Garden Tub, Kitchen Island, Open Floorplan, Walk-In Closet(s), Walk-In Pantry |
| Window Features | Insulated Window(s) |
| Appliances | Dishwasher, Disposal, Gas Range, Microwave |
Exterior
| Exterior Features | Gas Grill, In-Ground Hot Tub / Spa |
|---|---|
| Roof | Architectural Shingle |
| Security Features | Carbon Monoxide Detector(s), Smoke Detector(s) |
| Construction Materials | Brick Partial, Hardboard Siding |
| Foundation Details | Crawl Space |
| Lot Features | Corner Lot |
Parking
| Garage Yes / No | Yes |
|---|---|
| Parking Features | Attached Garage |
Other
| List Aor | Canopy Realtor Association |
|---|
Taxes
| Property | 1229300 |
|---|
Area Information
| State | NC |
|---|---|
| County | Mecklenburg |
| City | Charlotte |
| Zip Code | 28270 |
| Area | Mecklenburg |
| Community Name | Mammoth Oaks |
| School District | East Mecklenburg |
| Elementary School | Lansdowne |
| High School | East Mecklenburg |
| Listing VS Median (in Mammoth Oaks) | |
Price: $3,999,999 low | high Med: $1,375,000 sqft: 5,144 low | high Med: 2,517 $ / sqft: $778 low | high Med: $546 On site: 9 low | high Med: 66 | |
Market Activity 28270
Request a showing
Request a showing
 Listings courtesy of Canopy MLS as distributed by MLS GRID.
Based on information submitted to the MLS GRID as of November 1, 2026 at 12:57:47 AM PDT All data is obtained from various sources and may not have been verified by broker or MLS GRID. Supplied Open House Information is subject to change without notice. All information should be independently reviewed and verified for accuracy. Properties may or may not be listed by the office/agent presenting the information.
The Digital Millennium Copyright Act of 1998, 17 U.S.C. § 512 (the “DMCA”) provides recourse for copyright owners who believe that material appearing on the Internet infringes their rights under U.S. copyright law. If you believe in good faith that any content or material made available in connection with our website or services infringes your copyright, you (or your agent) may send us a notice requesting that the content or material be removed, or access to it blocked. Notices must be sent in writing by email to DMCAnotice@MLSGrid.com.
“The DMCA requires that your notice of alleged copyright infringement include the following information: (1) description of the copyrighted work that is the subject of claimed infringement; (2) description of the alleged infringing content and information sufficient to permit us to locate the content; (3) contact information for you, including your address, telephone number and email address; (4) a statement by you that you have a good faith belief that the content in the manner complained of is not authorized by the copyright owner, or its agent, or by the operation of any law; (5) a statement by you, signed under penalty of perjury, that the information in the notification is accurate and that you have the authority to enforce the copyrights that are claimed to be infringed; and (6) a physical or electronic signature of the copyright owner or a person authorized to act on the copyright owner’s behalf. Failure to include all of the above information may result in the delay of the processing of your complaint.
Contact
Learn More About This Property

| State | NC |
|---|---|
| County | Mecklenburg |
| City | Charlotte |
| Zip Code | 28270 |
| Area | Mecklenburg |
| Community Name | Mammoth Oaks |
| School District | East Mecklenburg |
| Elementary School | Lansdowne |
| High School | East Mecklenburg |
| Listing VS Median (in Mammoth Oaks) | |
Price: $3,999,999 low | high Med: $1,375,000 sqft: 5,144 low | high Med: 2,517 $ / sqft: $778 low | high Med: $546 On site: 9 low | high Med: 66 | |
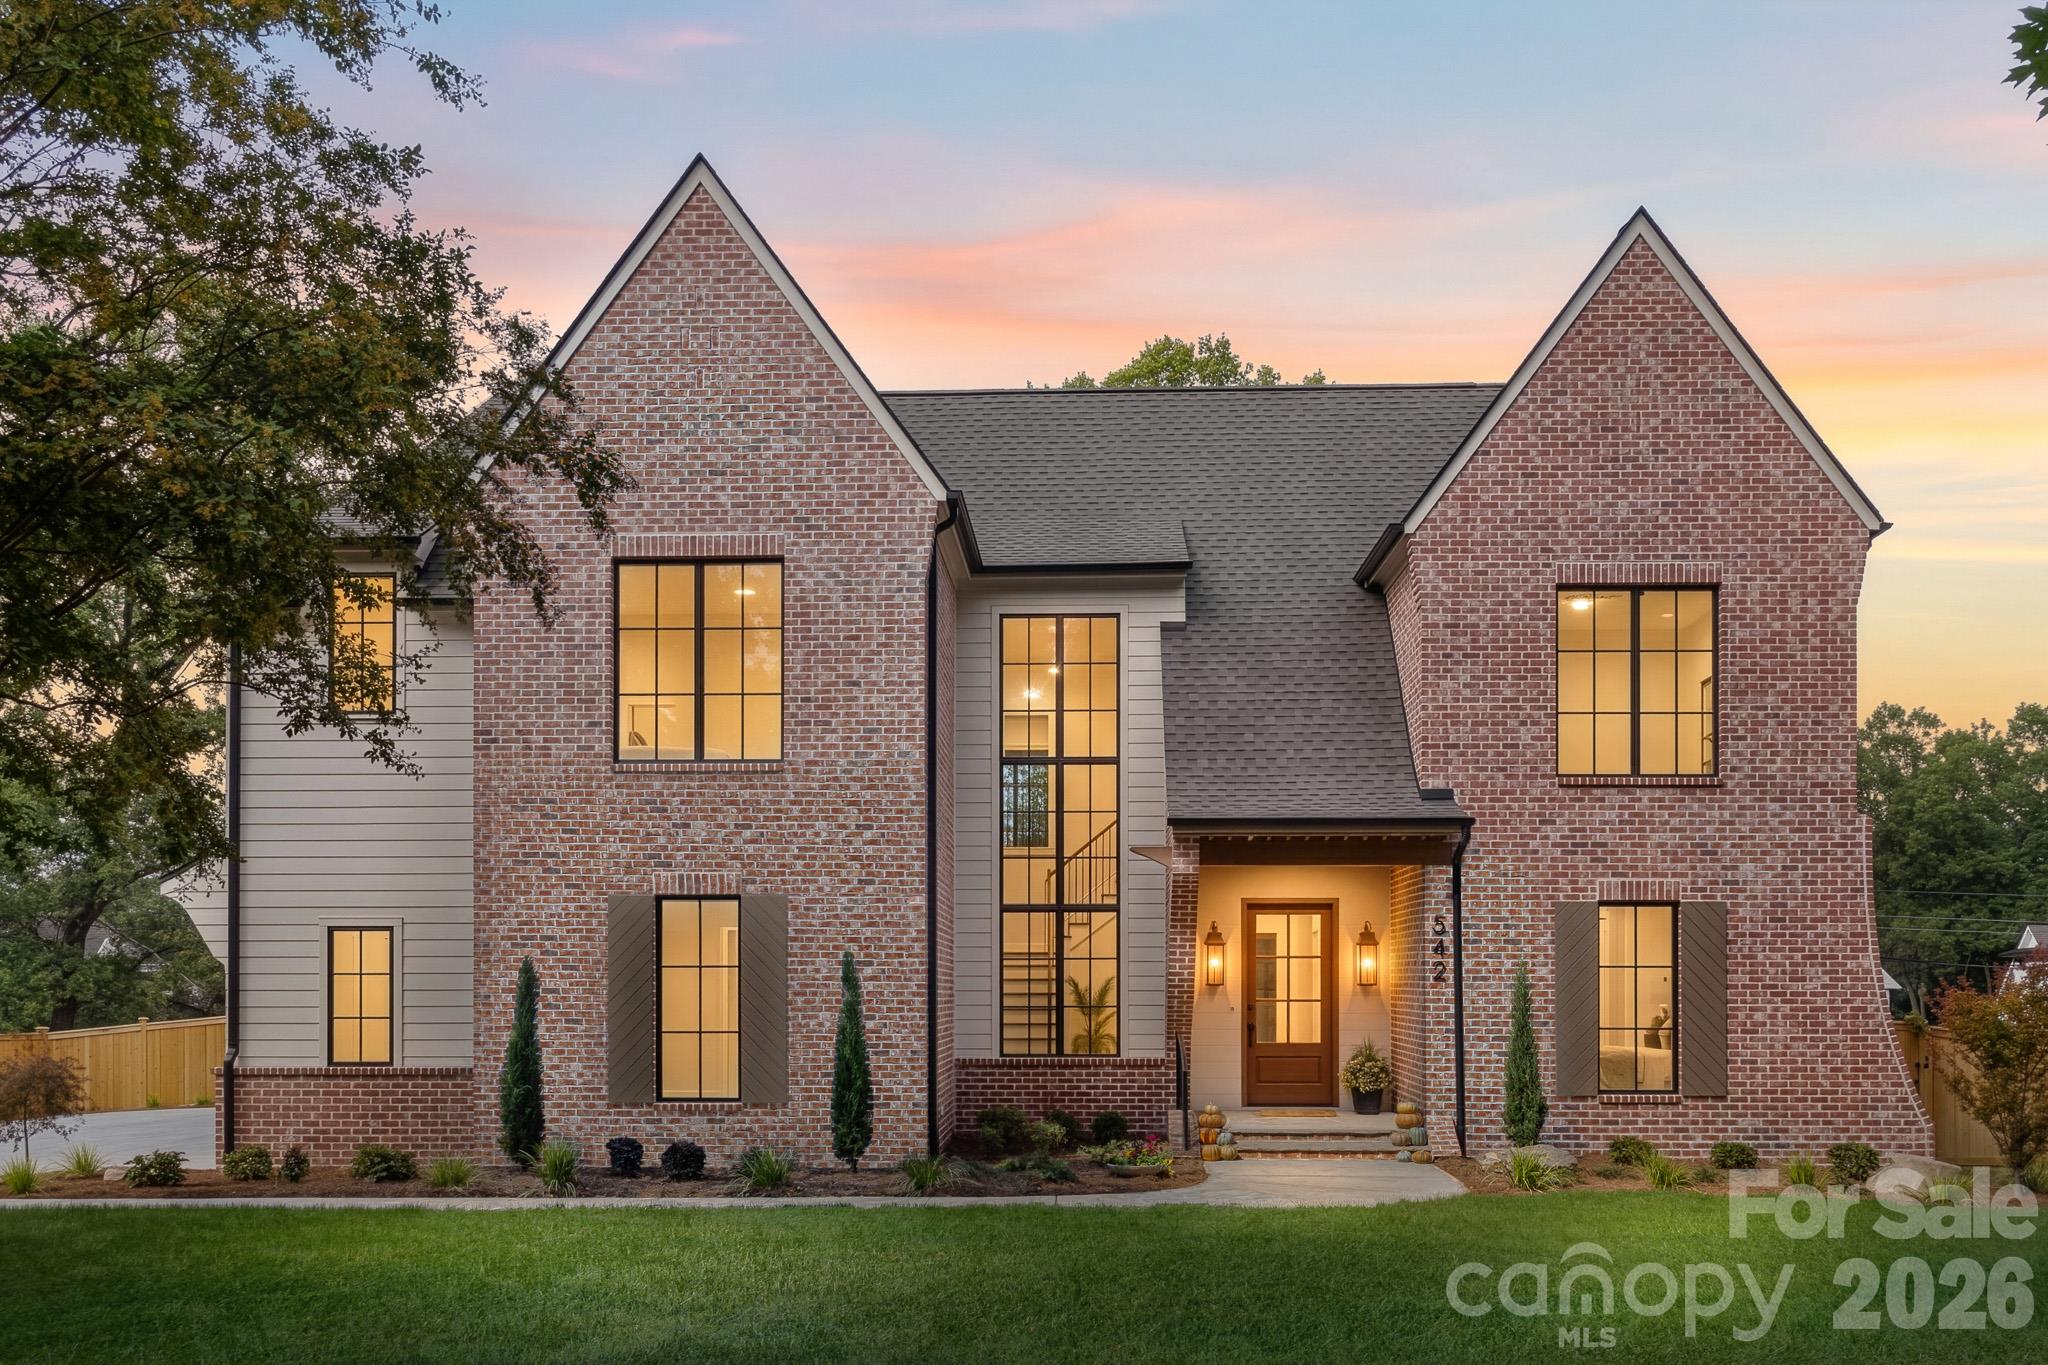 | $3,250,000542 Lansdowne RoadCharlotte, NC 28270 |
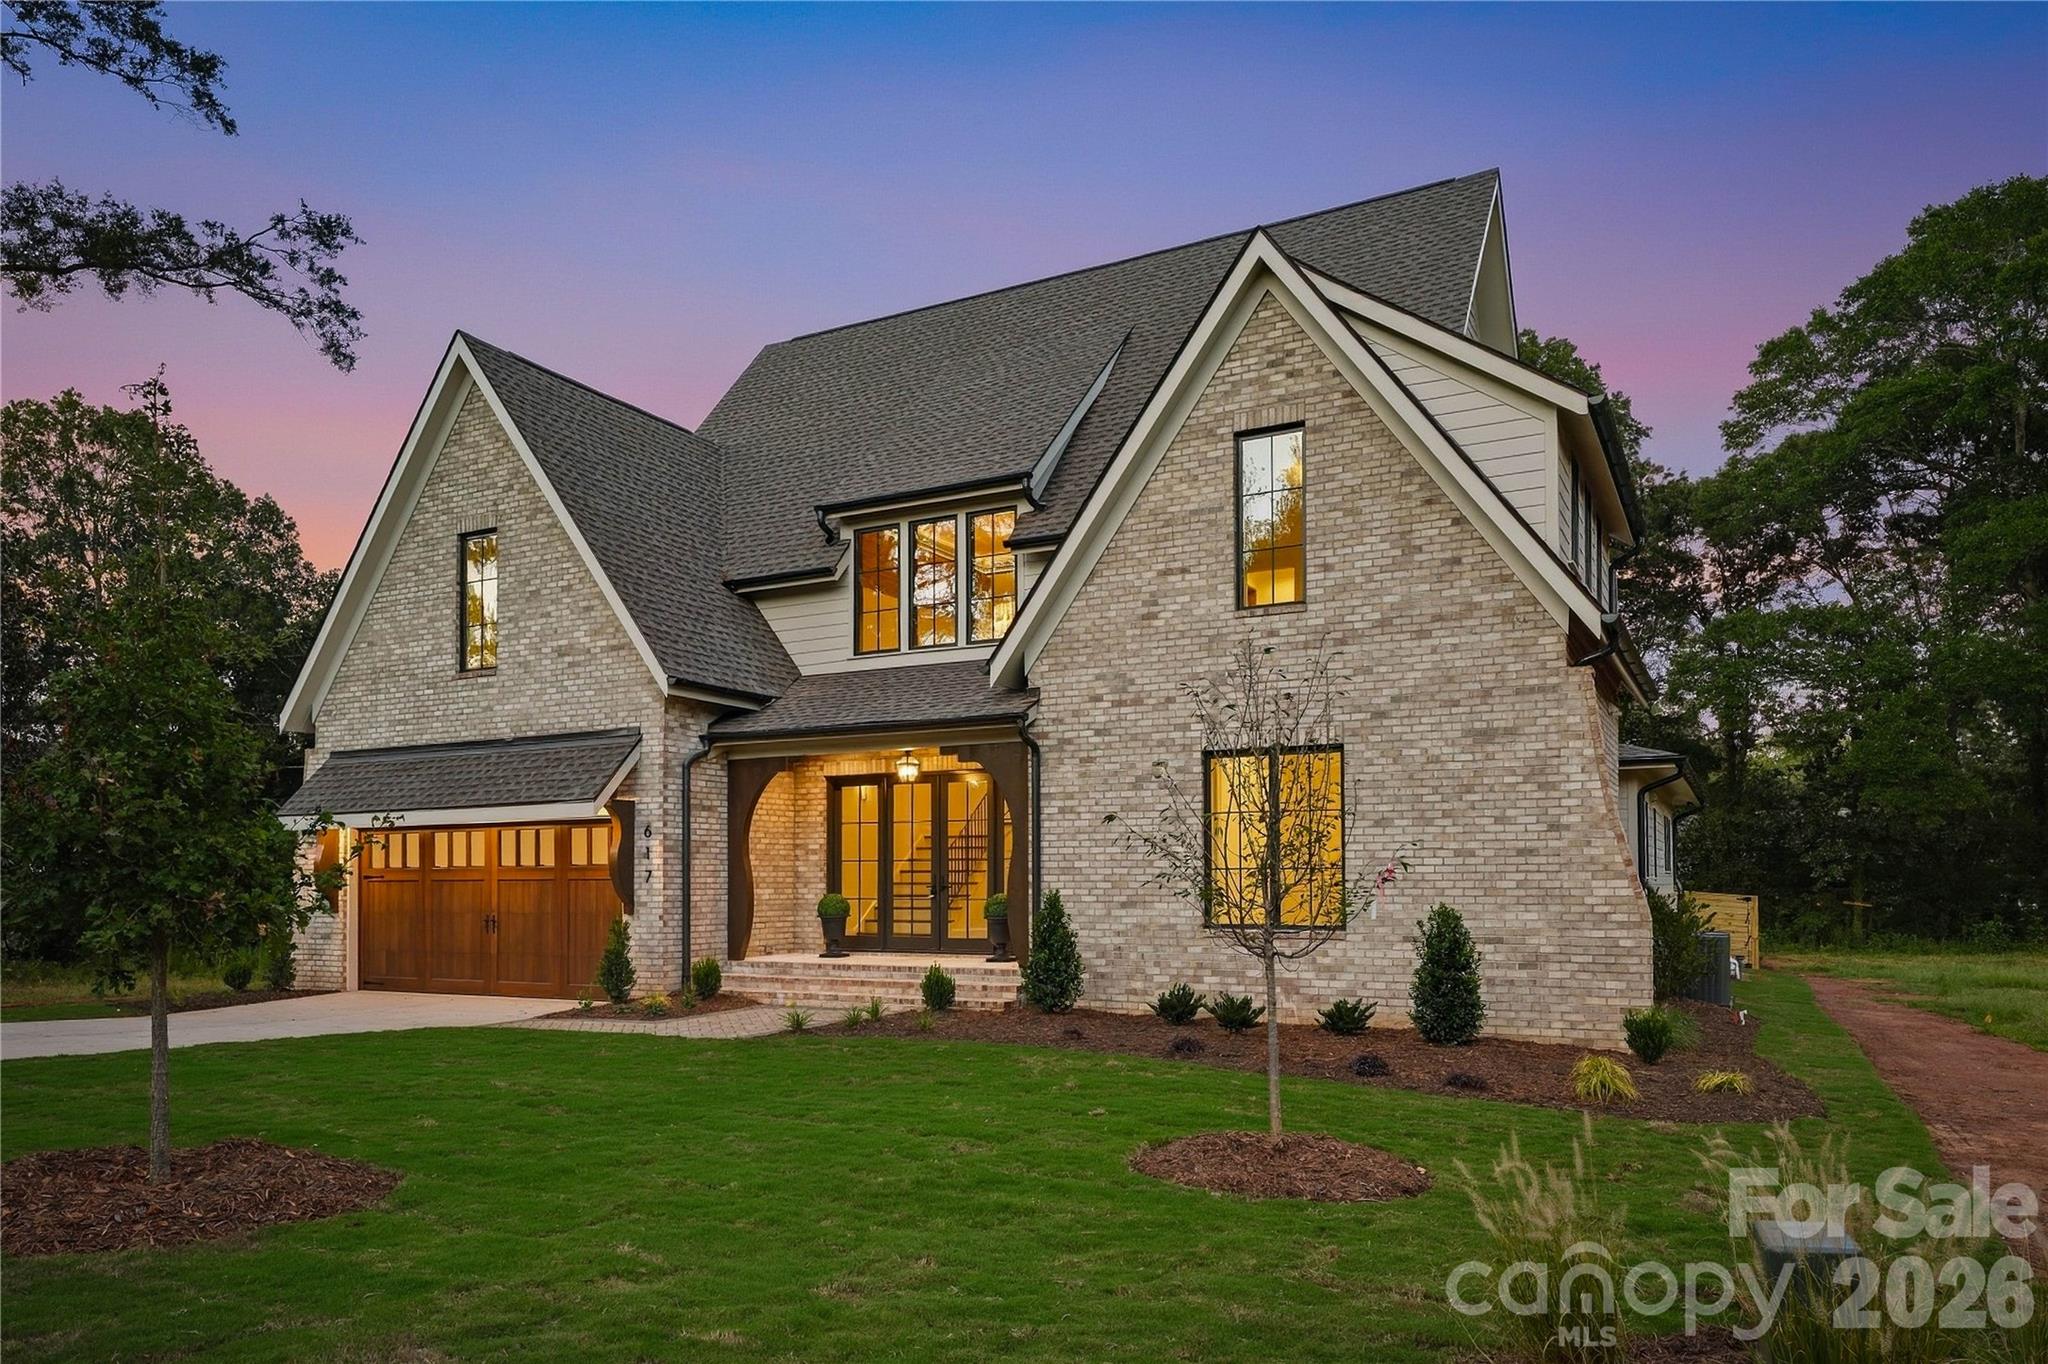 | $3,095,000617 Shelton StreetCharlotte, NC 28270 |