









Description
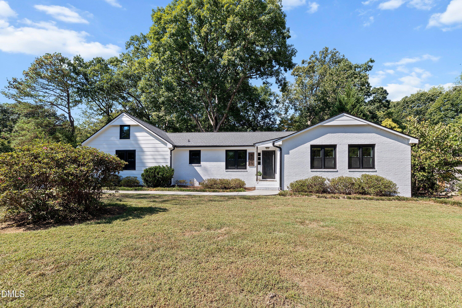
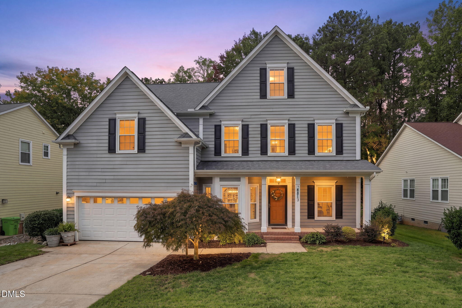
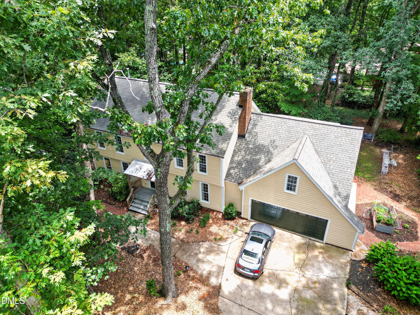
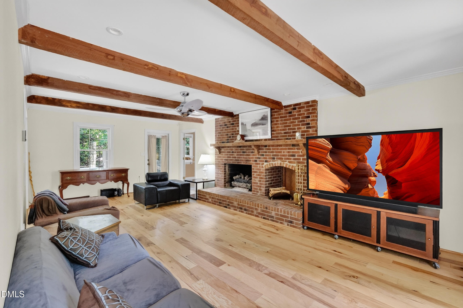
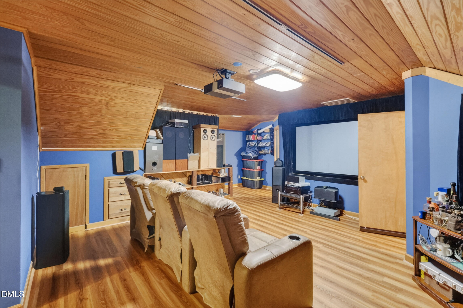
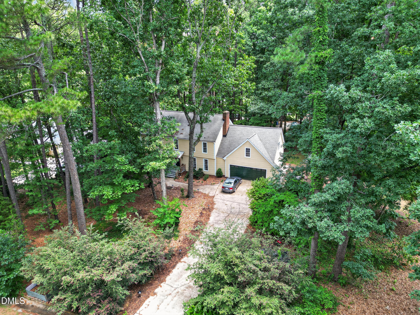
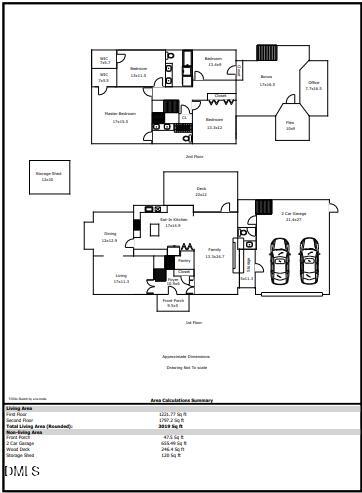
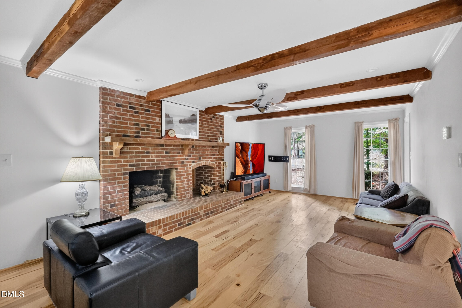
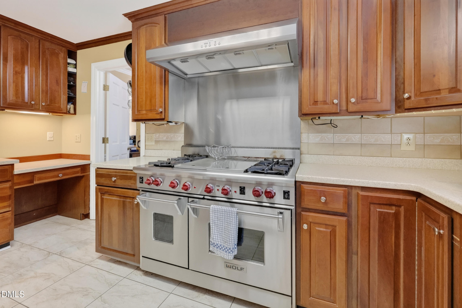
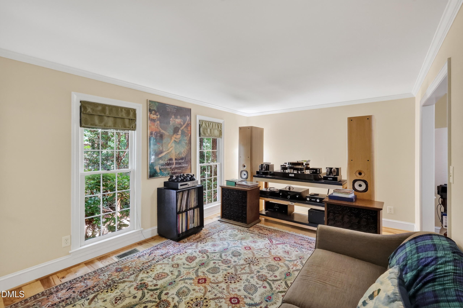
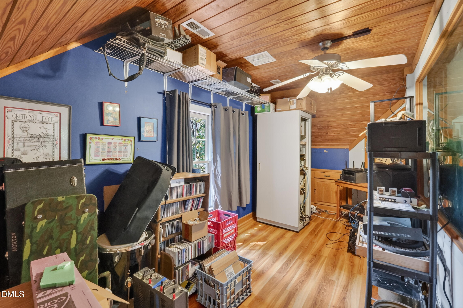
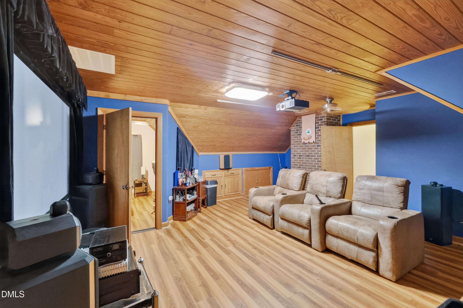
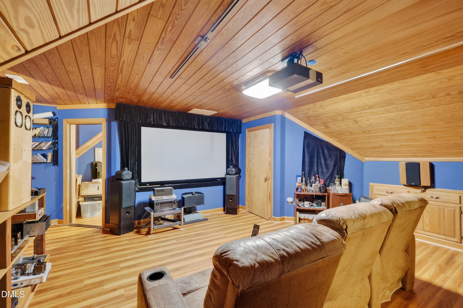
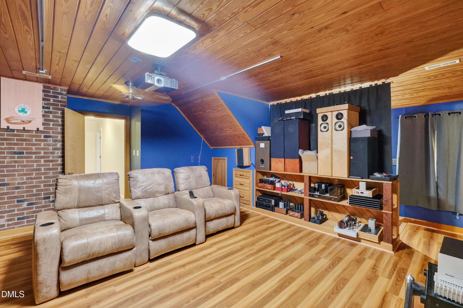
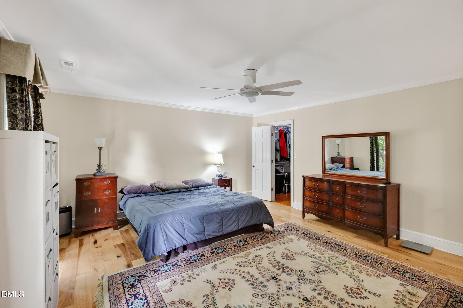
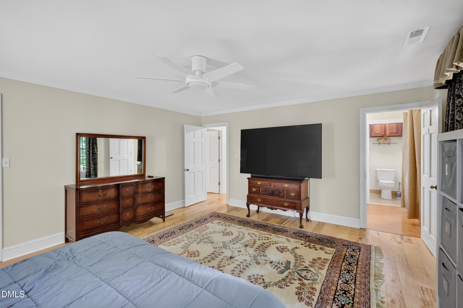
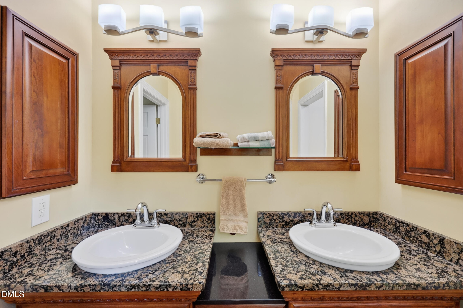
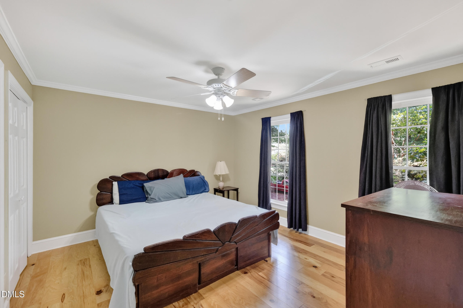
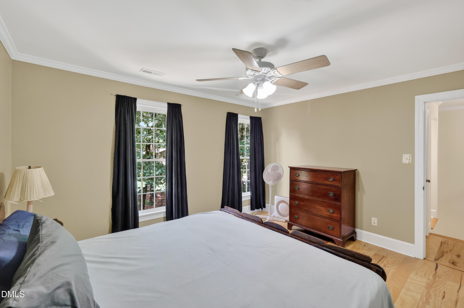
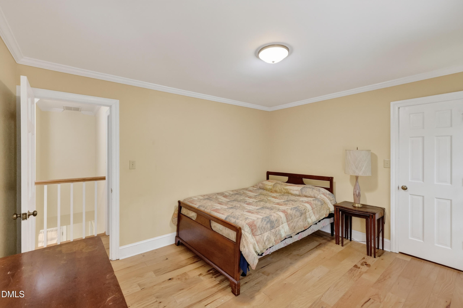
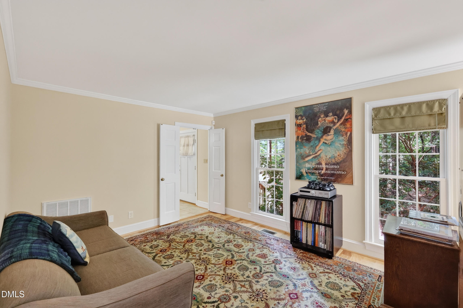
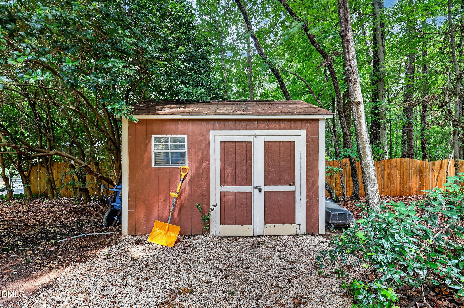
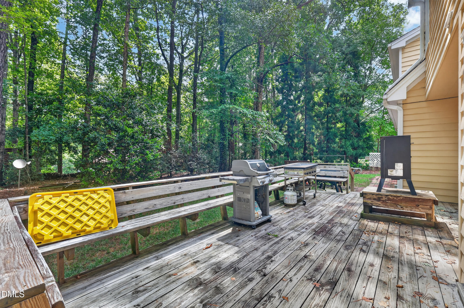
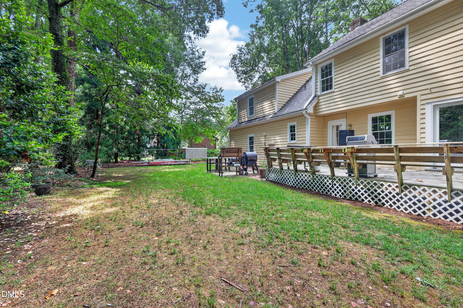
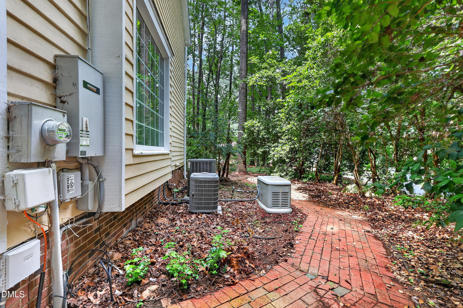
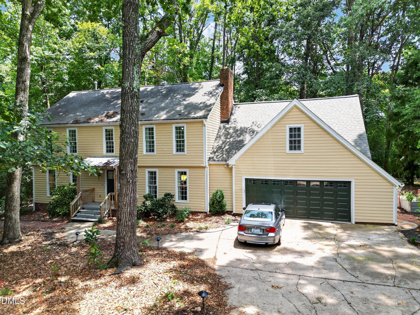
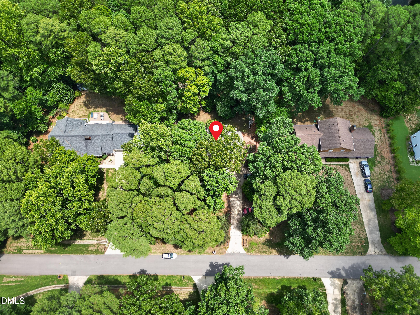
Life feels easier here. Set on a .57-acre homesite at 8824 Woodyhill Road, this 4-bedroom home offers room to gather, room to focus, and the kind of thoughtful updates that make daily living feel effortless. The heart of the home is the updated kitchen, where granite counters, stainless steel appliances, and a 48-inch Wolf dual-fuel range with double ovens, grill, and griddle invite everything from quiet weeknight dinners to holiday cooking. Engineered hickory hardwoods bring warmth, while the masonry fireplace adds a cozy focal point to the living room. Upstairs, all 4 bedrooms create a practical layout, including a spacious primary suite for a peaceful end to the day. The media room with Runco projector offers a fun bonus space for movie nights, gaming, or creative work. Major improvements are already in place, including newer HVAC systems, tankless water heater, updated windows, sealed crawlspace, attic insulation, whole-house generator, and a new septic tank and distribution box installed July 2026. Enjoy a 2-car garage, extra parking, storage building, no city taxes, no mandatory HOA, and a location less than a mile to Leesville schools. Homes with this level of care and flexibility are rare - schedule your showing and experience it in person. Optional HOA membership of $150 annually.
Details
| MLS # | 10182793 |
|---|---|
| Listing Type | For Sale |
| Style | House |
| HOA Dues | $12 |
| Sub-Type | Resale |
| Status | Active |
| Year | 1977 |
| Days On Site | 91 |
| Listing Provided By | Pate Realty Group | Brian Pate |
Features
| Bed(s) | 4 |
|---|---|
| Bath(s) | 3 Total |
| SQ Feet | 3,019 |
| Garage | 2 |
| Story(s) | 2 |
| Zoning | R-2 |
| Acreage | 0.57 |
Interior
| Interior Features | Bathtub/Shower Combination, Beamed Ceilings, Ceiling Fan(s), Crown Molding, Double Vanity, Eat-in Kitchen, Entrance Foyer, Granite Counters, High Speed Internet, Kitchen Island, Pantry, Room Over Garage, Separate Shower, Smooth Ceilings, Storage, Walk-In Shower, Water Closet, Wired for Data |
|---|---|
| Heating Yes / No | No |
| Cooling Yes / No | Yes |
| Cooling | Central Air, Dual, Electric |
| Fireplace Features | Living Room, Masonry |
| Fireplaces Total | 1 |
| Fireplace Yes / No | Yes |
| Laundry Features | In Bathroom |
| Rooms Total | 11 |
Exterior
| Exterior Features | Private Yard, Rain Gutters, Smart Irrigation |
|---|---|
| Roof | Asphalt, Shingle |
| Foundation Details | See Remarks, Crawlspace |
| Lot Features | Back Yard, Front Yard, Hardwood Trees, Landscaped, Level, Many Trees, Native Plants, Partially Cleared, Private, Secluded, Sprinklers In Rear, None |
| Construction Materials | Cedar |
| Door Features | Sliding Doors |
| Window Features | Insulated Windows, Low-Emissivity Windows |
| Patio And Porch Features | Deck |
Parking
| Attached Garage Yes / No | Yes |
|---|---|
| Garage Yes / No | Yes |
| Parking Features | Additional Parking, Attached, Direct Access, Driveway, Garage, Garage Door Opener, Garage Faces Front |
Utilities
| Utilities | Electricity Connected, Natural Gas Connected, Phone Available, Septic Connected, Water Connected |
|---|---|
| Sewer | Septic Tank |
Taxes
| Tax Assessed Value | 530002 |
|---|---|
| Tax Legal Description | Lo226 Springdale Ests Se2 Bm1915- |
| Tax Year | 2026 |
| Tax Map Number | 226 |
Area Information
| State | NC |
|---|---|
| County | Wake |
| City | Raleigh |
| Zip Code | 27613 |
| Area | Wake |
| Community Name | Springdale Estates |
| School District | Wake - Leesville Road High |
| Elementary School | Wake - Leesville Road Elementary |
| High School | Wake - Leesville Road High |
| Listing VS Median (in Springdale Estates) | |
Price: $700,000 low | high Med: $738,500 sqft: 3,019 low | high Med: 2,486 $ / sqft: $232 low | high Med: $315 On site: 91 low | high Med: 89.5 | |
Market Activity 27613
Request a showing
Request a showing

Listings marked with a Doorify MLS icon are provided courtesy of the Doorify MLS, of North Carolina, Internet Data Exchange Database. Brokers make an effort to deliver accurate information, but buyers should independently verify any information on which they will rely in a transaction. The listing broker shall not be responsible for any typographical errors, misinformation, or misprints, and they shall be held totally harmless from any damages arising from reliance upon this data. This data is provided exclusively for consumers’ personal, non-commercial use. Copyright 2024 Doorify MLS of North Carolina. All rights reserved.
Contact
Learn More About This Property

| State | NC |
|---|---|
| County | Wake |
| City | Raleigh |
| Zip Code | 27613 |
| Area | Wake |
| Community Name | Springdale Estates |
| School District | Wake - Leesville Road High |
| Elementary School | Wake - Leesville Road Elementary |
| High School | Wake - Leesville Road High |
| Listing VS Median (in Springdale Estates) | |
Price: $700,000 low | high Med: $738,500 sqft: 3,019 low | high Med: 2,486 $ / sqft: $232 low | high Med: $315 On site: 91 low | high Med: 89.5 | |