8607 Stonechase Drive,Raleigh, NC 27613
Raleigh, NC 27613

Description
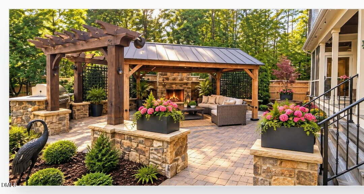
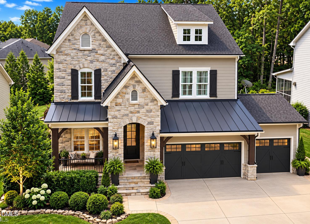
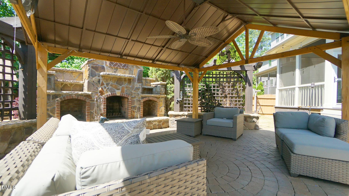
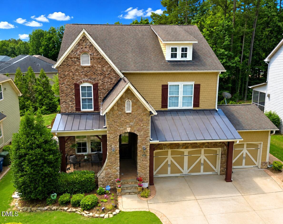
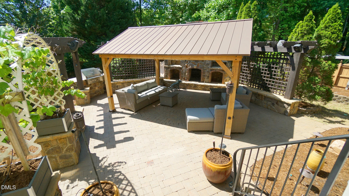
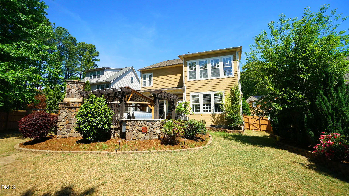
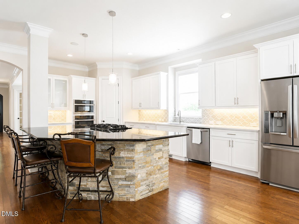
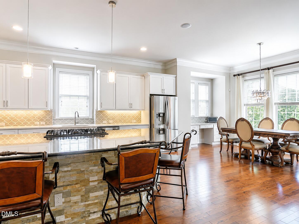
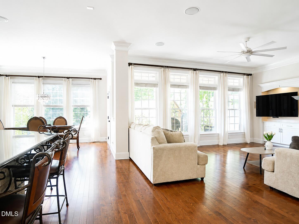
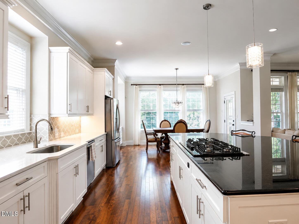
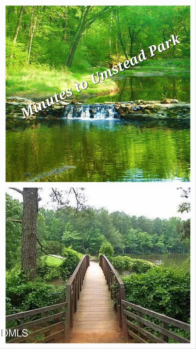
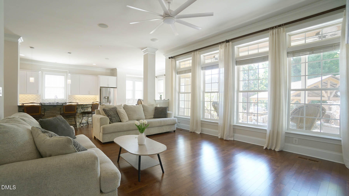
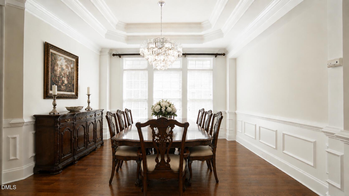
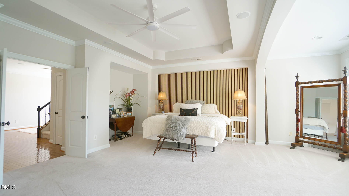
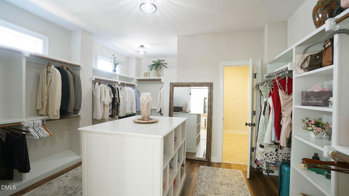
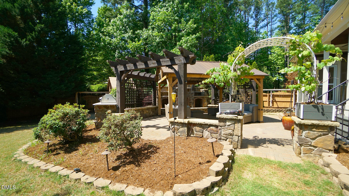
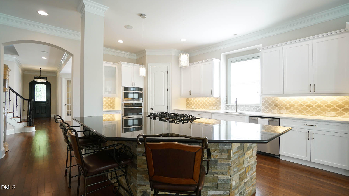
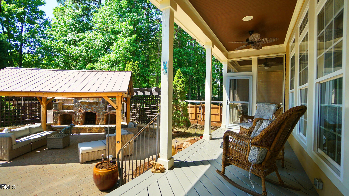
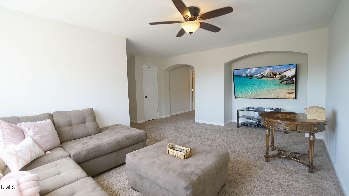
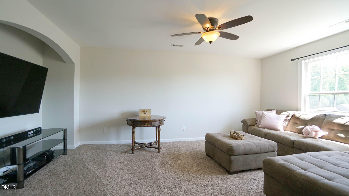
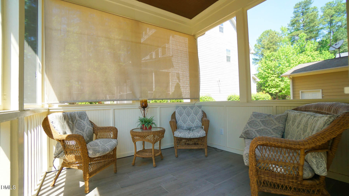
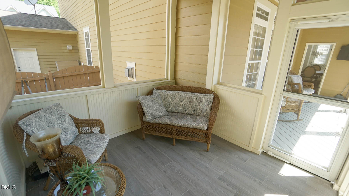
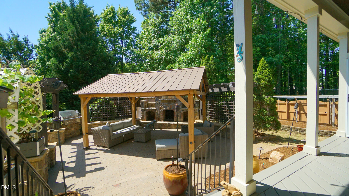
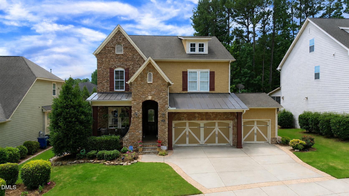
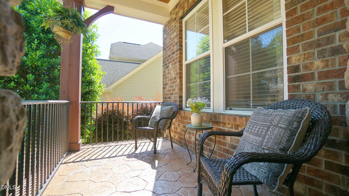
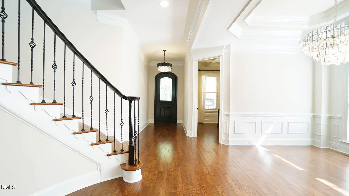
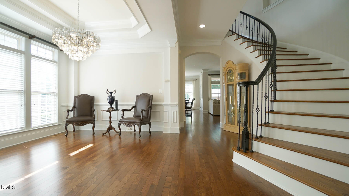
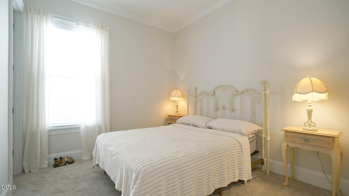
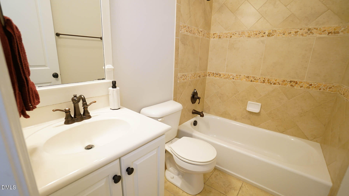
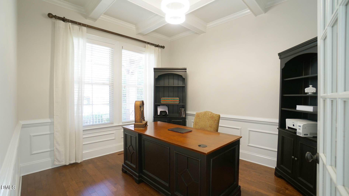
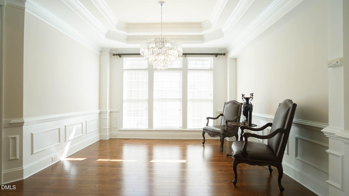
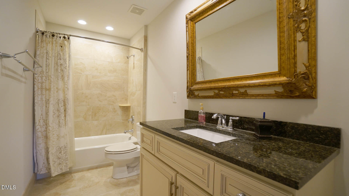
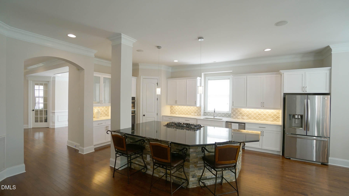
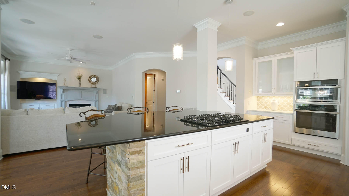
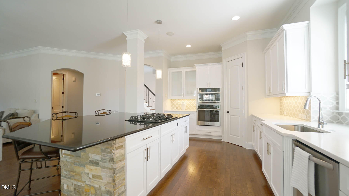
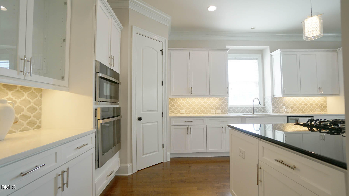
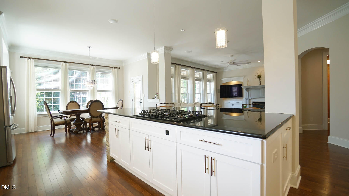
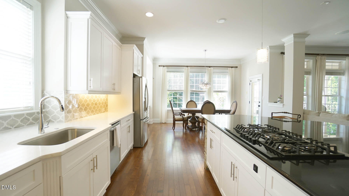
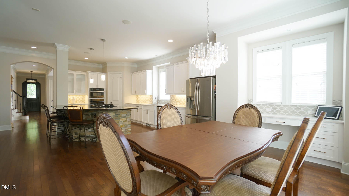
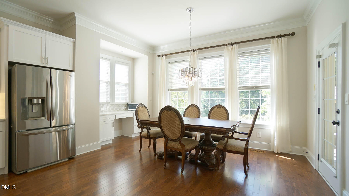
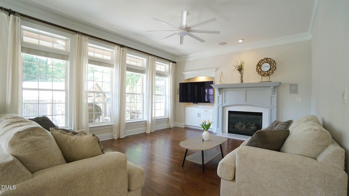
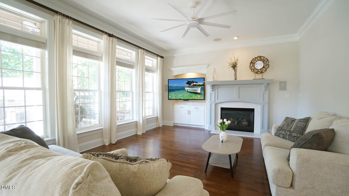
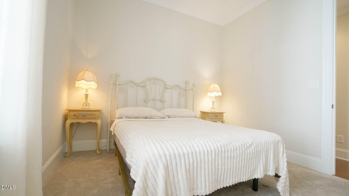
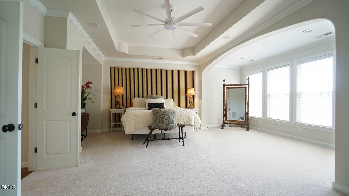
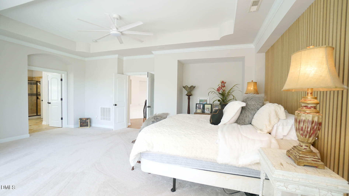
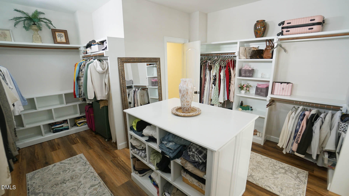
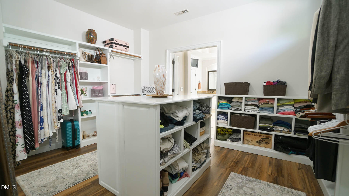
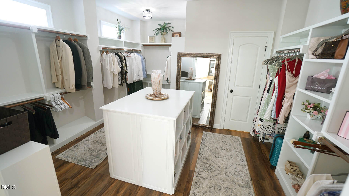
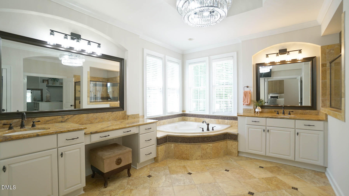
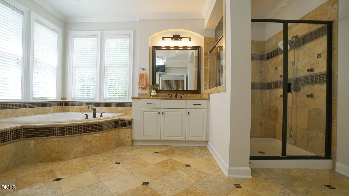
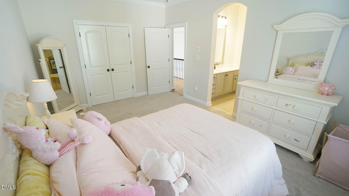
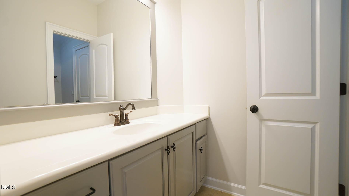
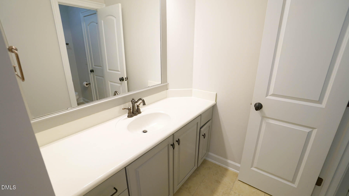
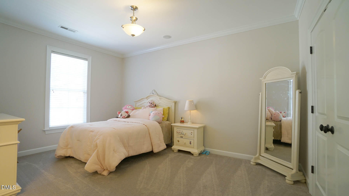
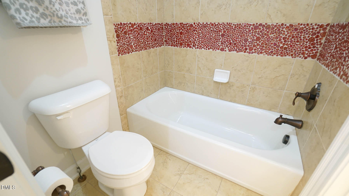
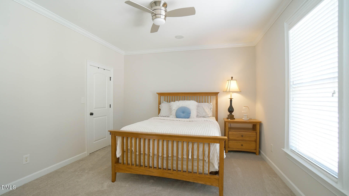
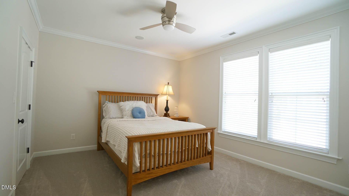
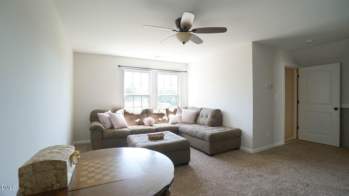
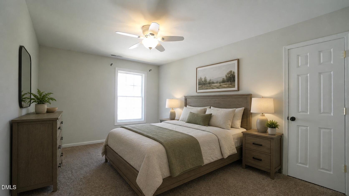
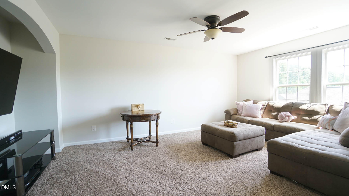
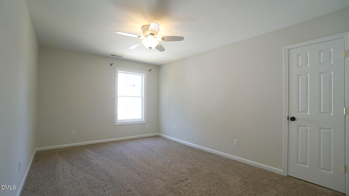
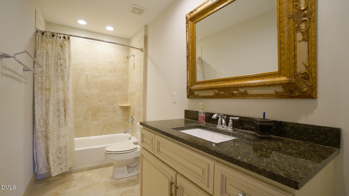
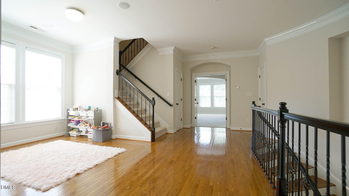
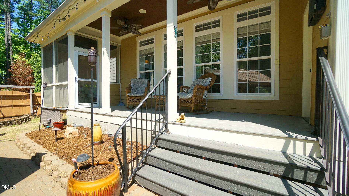
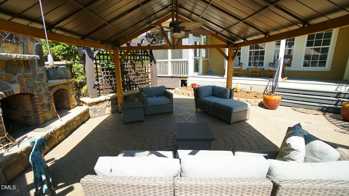
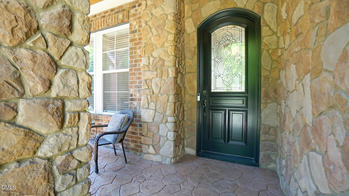
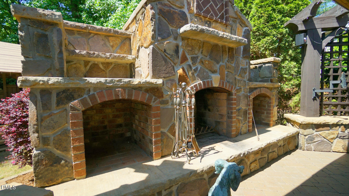
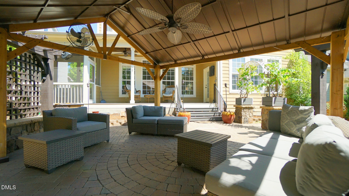
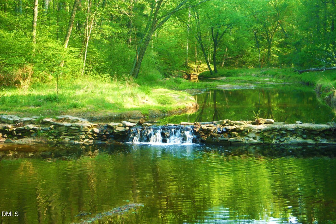
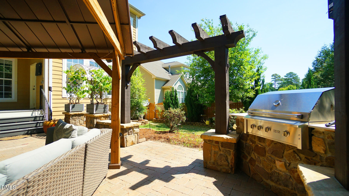
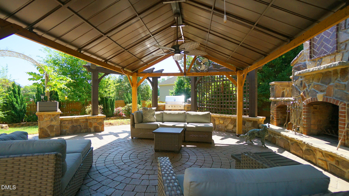
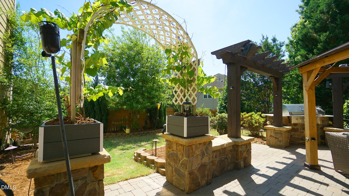
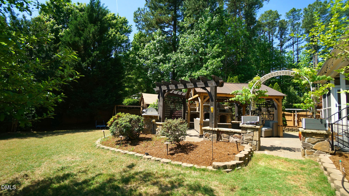
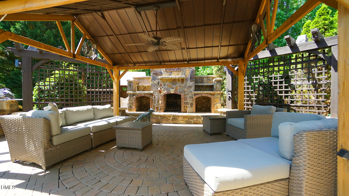
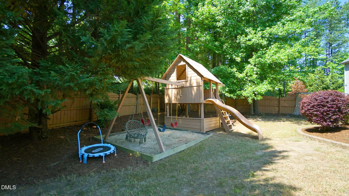
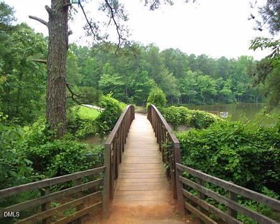
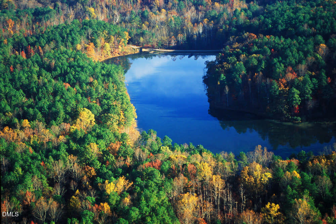
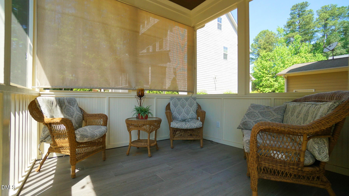
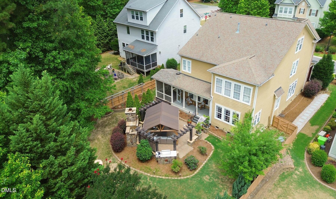
One-owner former Silver Parade winner custom home in a prime North Raleigh Thoughtfully updated and beautifully maintained, this exceptional home offers 5 bedrooms, including a first-floor guest/in-law suite with private ensuite bath, main floor private office and a finished third-floor guest retreat with bedroom, bonus area, and full bath. The stunning Updated gourmet kitchen is designed for today's lifestyle and features white cabinetry, quartz and granite countertops, tile backsplash, oversized island, and new gas cooktop, microwave, and convection oven (2026). The open-concept layout flows seamlessly into the spacious family room with dramatic floor-to-ceiling windows overlooking the private backyard oasis. Outdoor living is exceptional with a covered porch, screened porch addition, gazebo, fenced level backyard, mature fruit trees, and beautifully designed entertaining spaces creating a true private retreat. Additional highlights include a three-car garage and elegant stamped concrete entry. The main level also features hardwood floors throughout the primary living areas, a private office, formal dining room with triple tray ceiling, and spacious guest ensuite. Upstairs, the oversized primary suite offers a sitting area, large walk-in closet with center island, and luxurious spa-like bath with dual vanities, soaking tub, walk-in shower, and expansive layout. All secondary bedrooms are generously sized with updated bathrooms. Recent updates include fresh interior paint and updated lighting (2026), new gas cooktop (2026), exterior paint (2022), updated bathroom vanities and fixtures (2026), main floor HVAC (2023), and water heater (2023). Exceptional space, thoughtful updates, and an unbeatable location all come together in this stunning North Raleigh hottest location. ocation just minutes from RDU, RTP, downtown Raleigh, shopping, dining, and William B. Umstead State Park with over 5,000 acres of scenic trails, lakes, and protected natural beauty.
Details
| MLS # | 10194450 |
|---|---|
| Listing Type | For Sale |
| Style | House |
| HOA Dues | $33 |
| Sub-Type | Resale |
| Status | Active |
| Year | 2008 |
| Days On Site | 35 |
| Listing Provided By | Realty World Carolina Prop | Shawn Britt |
Features
| Bed(s) | 5 |
|---|---|
| Bath(s) | 6 Total |
| SQ Feet | 4,567 |
| Garage | 3 |
| Story(s) | 2 |
| Zoning | R-4 |
| Acreage | 0.25 |
| Property View | Trees, Woods |
Interior
| Interior Features | Breakfast Bar, Beamed Ceilings, Ceiling Fan(s), Chandelier, Crown Molding, Coffered Ceiling(s), Double Vanity, Entrance Foyer, Eat-in Kitchen, Granite Counters, High Ceilings, High Speed Internet, In-Law Floorplan, Kitchen Island, Open Floorplan, Recessed Lighting, Smart Home, Smart Thermostat, Soaking Tub, Sound System, Storage, Stone Counters, Tray Ceiling(s), Walk-in Closet(s), Wired for Sound, Whirlpool Tub, Separate Shower, Bathtub/Shower Combination, Walk-in Shower, Quartz Counters, Room Over Garage, Smooth Ceilings, Master Downstairs, Elevator |
|---|---|
| Heating Yes / No | Yes |
| Cooling Yes / No | Yes |
| Cooling | Central Air, Ceiling Fan(s), ENERGY STAR Qualified Equipment, Gas, Humidity Control, Whole House Fan |
| Fireplace Features | Masonry, Outside, Raised Hearth, Stone |
| Fireplace Yes / No | Yes |
| Laundry Features | Electric Dryer Hookup, Inside, Laundry Room, Upper Level, Washer Hookup |
| Rooms Total | 12 |
Exterior
| Exterior Features | Balcony, Built-in Barbecue, Barbecue, Covered Courtyard, Dog Run, Garden, Gas Grill, Outdoor Grill, Outdoor Kitchen, Private Entrance, Playground, Private Yard, Rain Gutters, In Parade of Homes, Fenced Yard |
|---|---|
| Roof | Metal, Shingle |
| Foundation Details | Block, Permanent, Raised, Crawlspace |
| Lot Features | Back Yard, Cleared, Few Trees, Front Yard, Garden, Landscaped, Level, Private, Partially Cleared |
| Community Features | Sidewalks |
| View | Trees/Woods |
| Construction Materials | Brick, Ducts Professionally Air-Sealed, Fiber Cement, Hardi Plank Type, Spray Foam Insulation, Shake Siding, Stone |
| Security Features | Smoke Detector(s), Security Lights, Security System |
| Window Features | Blinds |
| Patio And Porch Features | Covered, Deck, Enclosed, Front Porch, Patio, Porch, Rear Porch, Screened |
Parking
| Attached Garage Yes / No | Yes |
|---|---|
| Garage Yes / No | Yes |
| Parking Features | Attached, Concrete, Driveway, Garage Faces Front, Garage, Garage Door Opener, Kitchen Level, Lighted, Open, Paved, Private |
Location
| Association Amenities | None |
|---|---|
| Community Features | Sidewalks |
Utilities
| Utilities | Cable Available, Electricity Connected, Natural Gas Connected, Phone Available, Sewer Connected, Water Connected |
|---|---|
| Sewer | Public Sewer |
Taxes
| Tax Assessed Value | 935184 |
|---|---|
| Tax Legal Description | Lo23 Westchase Bm2007-00852 |
| Tax Year | 2026 |
| Tax Map Number | 23 |
Other
| Accessibility Features | No |
|---|
Area Information
| State | NC |
|---|---|
| County | Wake |
| City | Raleigh |
| Zip Code | 27613 |
| Area | Wake |
| Community Name | West Chase |
| School District | Wake - Leesville Road High |
| Elementary School | Wake - Leesville Road Elementary |
| High School | Wake - Leesville Road High |
| Listing VS Median (in West Chase) | |
Price: $1,099,900 low | high Med: $1,099,900 sqft: 4,567 low | high Med: 4,567 $ / sqft: $241 low | high Med: $241 On site: 35 low | high Med: 35 | |
Market Activity 27613
Request a showing
Request a showing

Listings marked with a Doorify MLS icon are provided courtesy of the Doorify MLS, of North Carolina, Internet Data Exchange Database. Brokers make an effort to deliver accurate information, but buyers should independently verify any information on which they will rely in a transaction. The listing broker shall not be responsible for any typographical errors, misinformation, or misprints, and they shall be held totally harmless from any damages arising from reliance upon this data. This data is provided exclusively for consumers’ personal, non-commercial use. Copyright 2024 Doorify MLS of North Carolina. All rights reserved.
Contact
Learn More About This Property

| State | NC |
|---|---|
| County | Wake |
| City | Raleigh |
| Zip Code | 27613 |
| Area | Wake |
| Community Name | West Chase |
| School District | Wake - Leesville Road High |
| Elementary School | Wake - Leesville Road Elementary |
| High School | Wake - Leesville Road High |
| Listing VS Median (in West Chase) | |
Price: $1,099,900 low | high Med: $1,099,900 sqft: 4,567 low | high Med: 4,567 $ / sqft: $241 low | high Med: $241 On site: 35 low | high Med: 35 | |