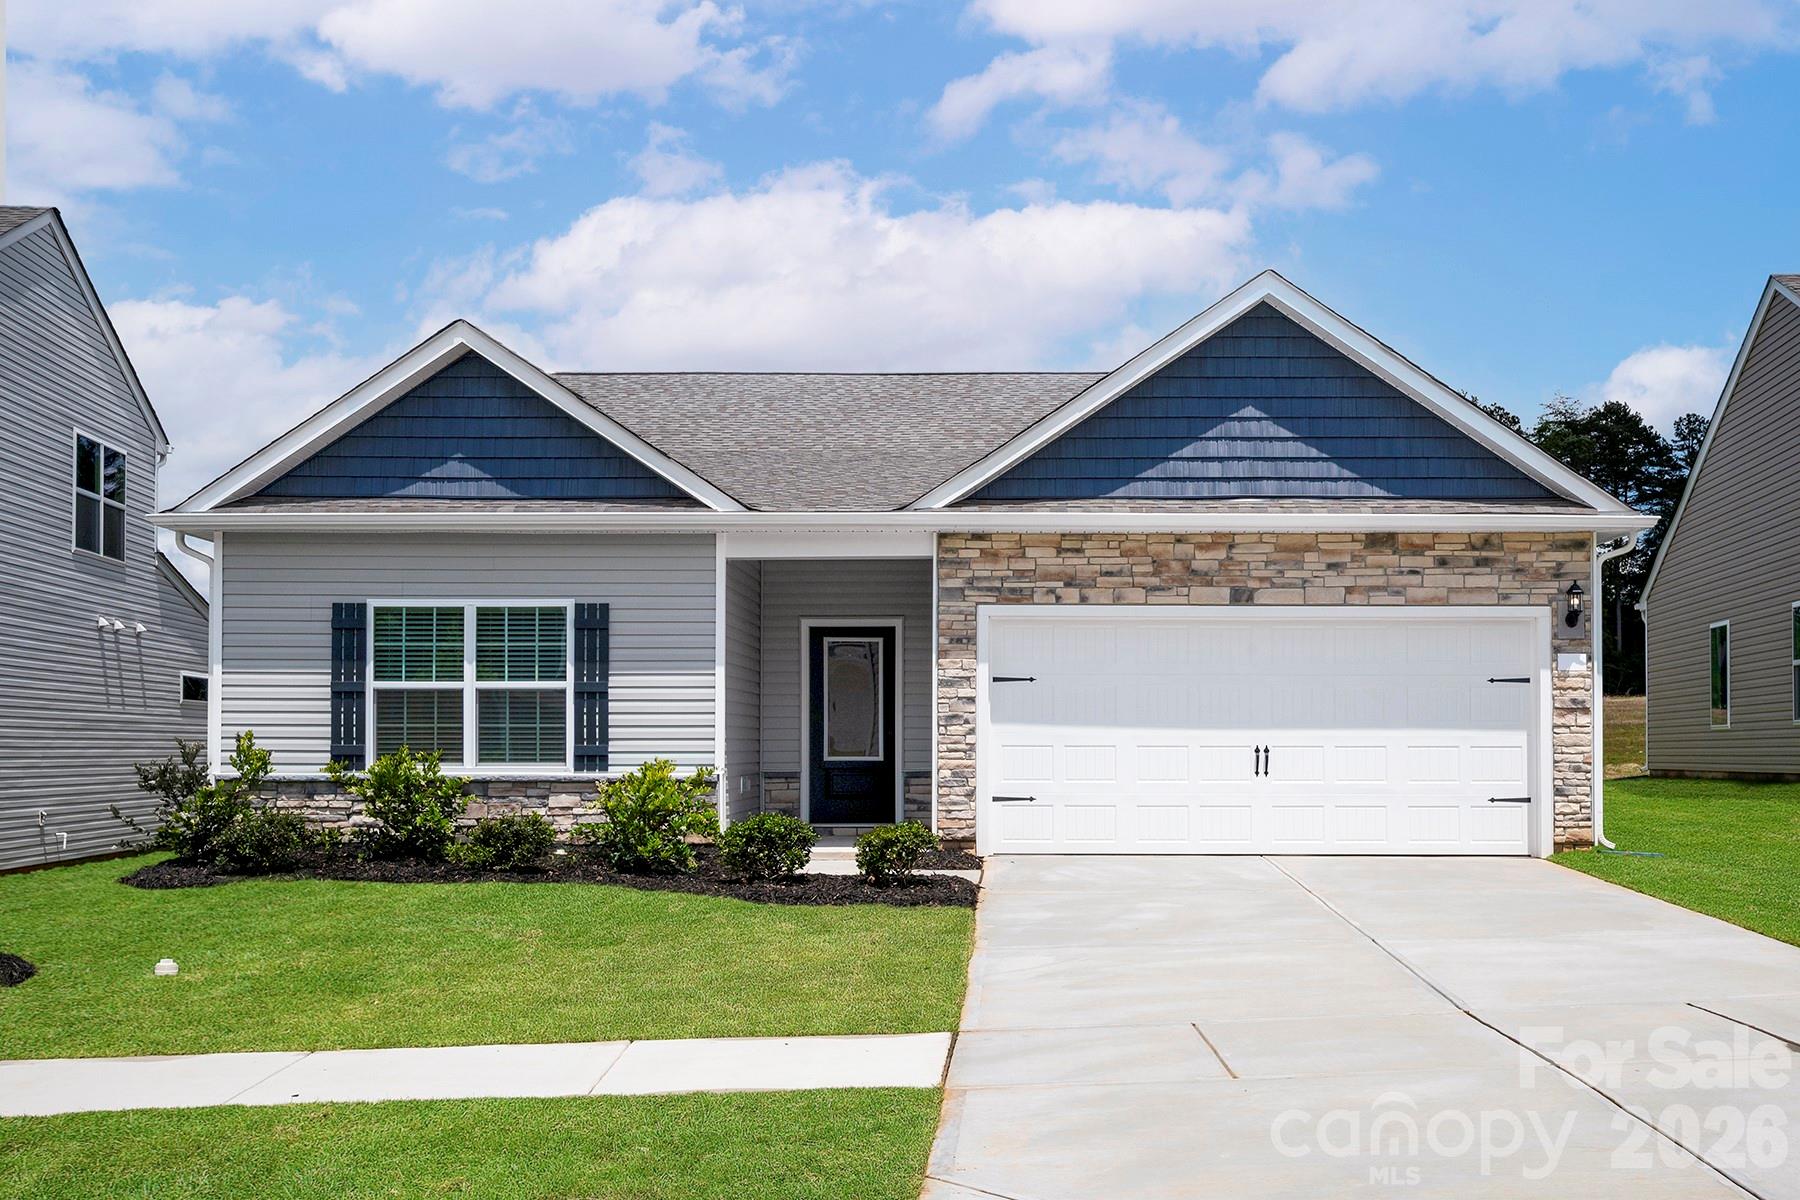
8203 Cravat Court,Charlotte, NC 28215
Charlotte, NC 28215
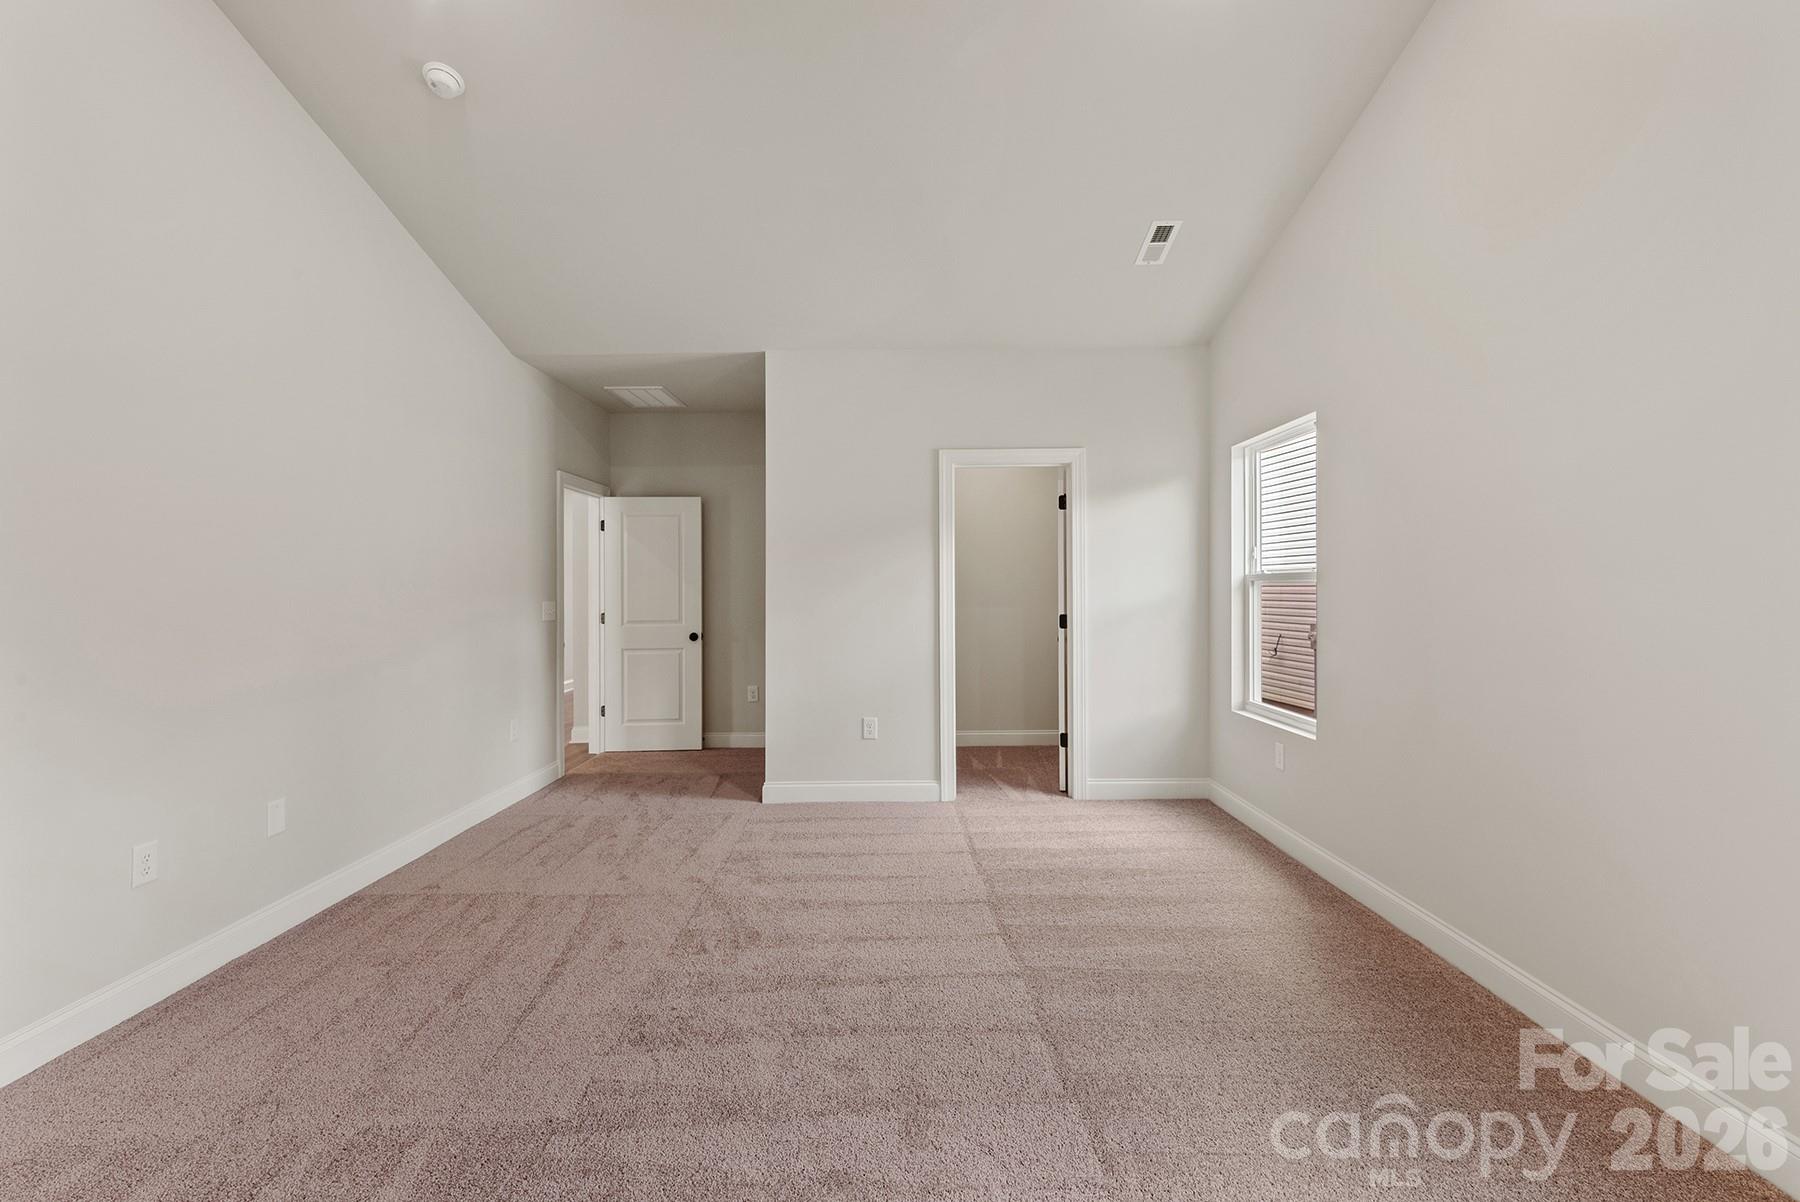

Description
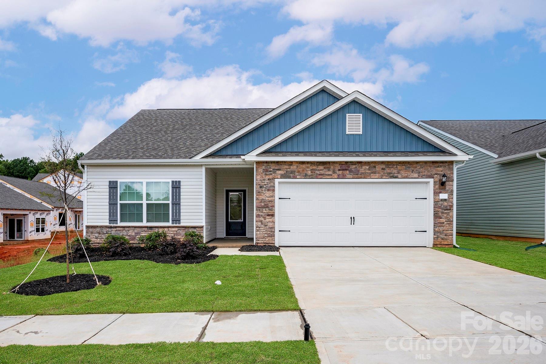
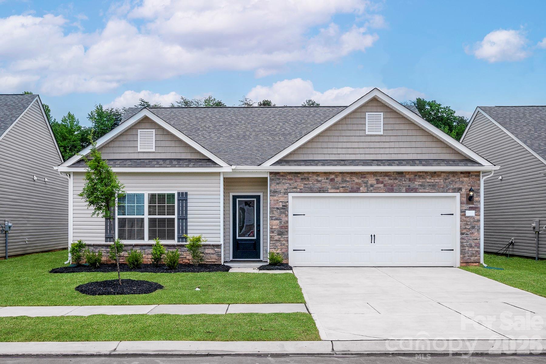
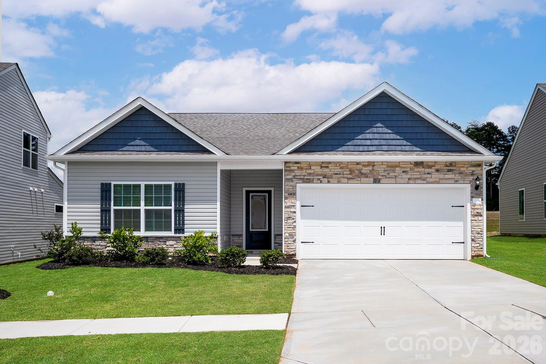
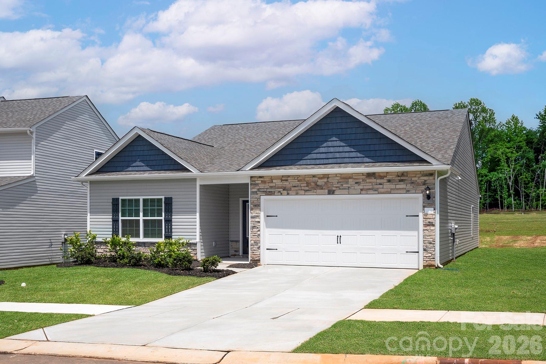
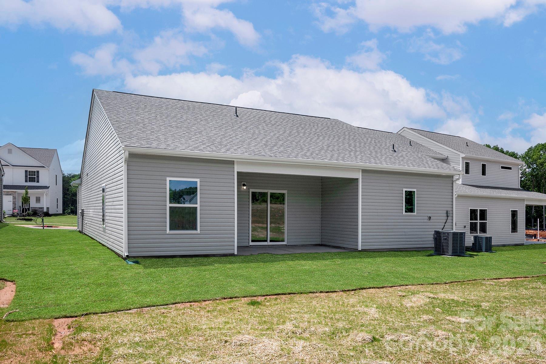
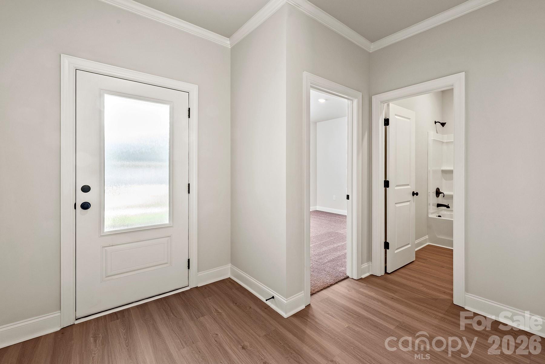
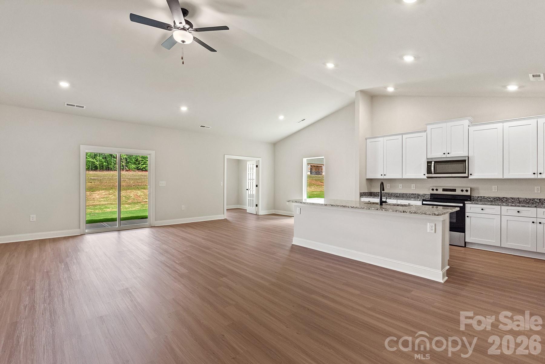
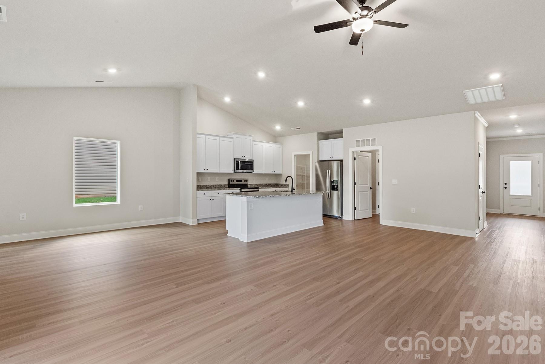
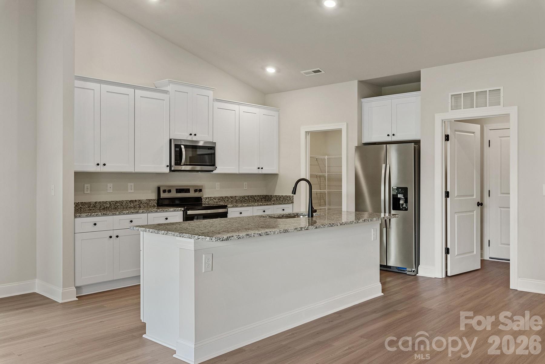
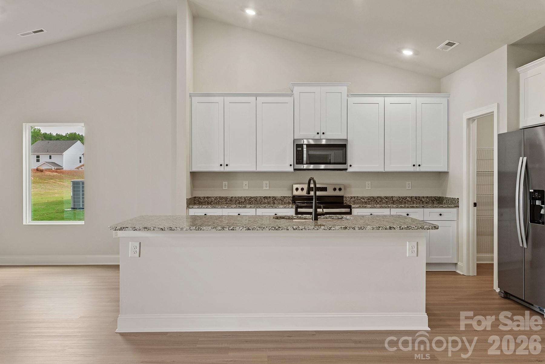
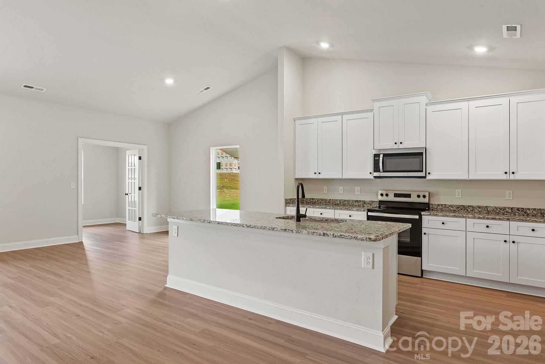
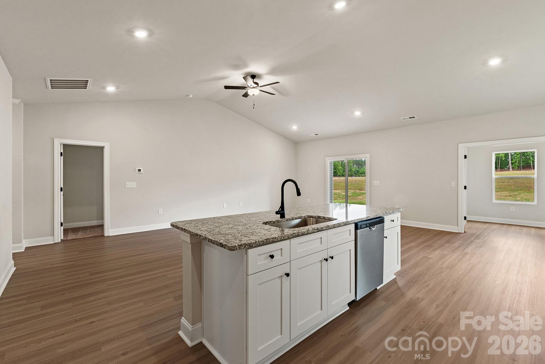
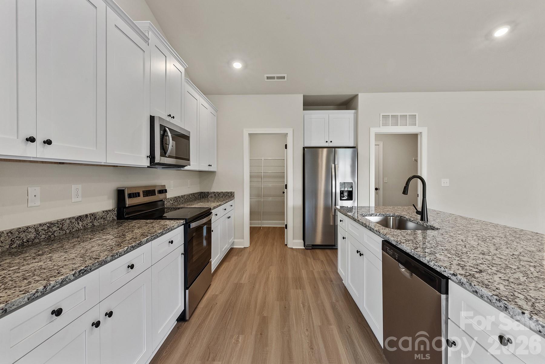
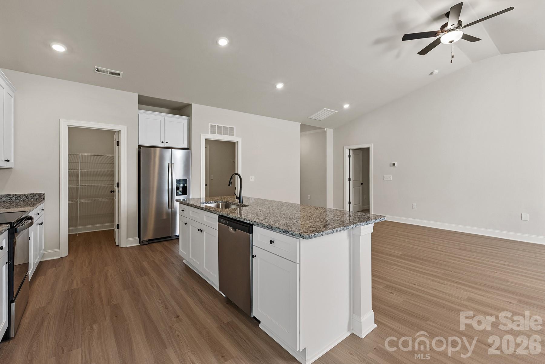
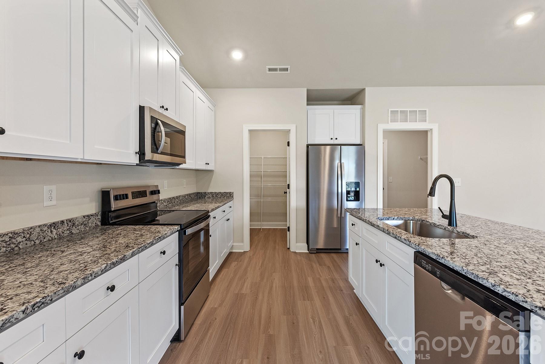
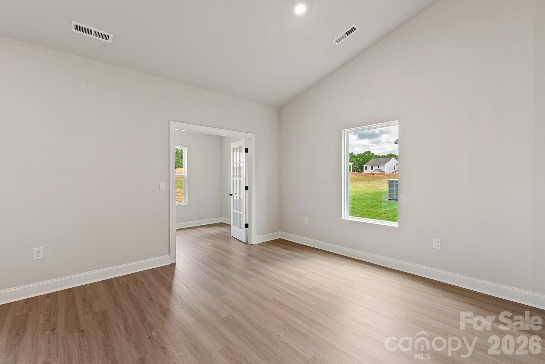
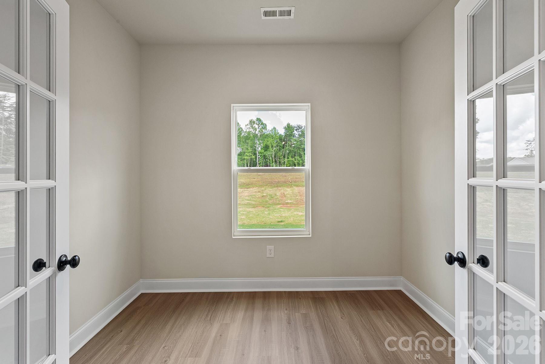
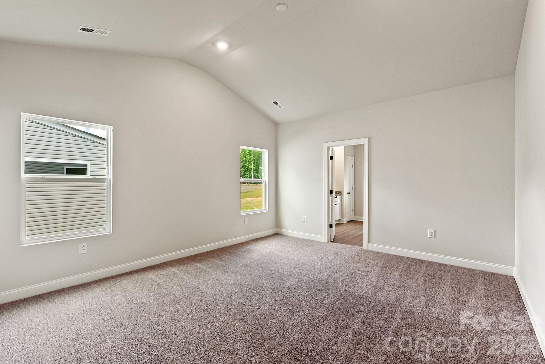
The Burton is where thoughtful design meets everyday comfort. Located in the sought-after Ascot Woods community, this beautifully designed home offers an open-concept floorplan that feels spacious, inviting, and perfect for the way today's buyers live. A flexible study provides the freedom to create a home office, playroom, fitness space, or hobby room-adapting to your lifestyle as your needs change. The seamless flow between the kitchen, dining, and living areas makes entertaining effortless while keeping everyone connected. Step outside to the covered patio, an ideal extension of your living space for morning coffee, weekend cookouts, or unwinding after a long day. An attached 2-car garage offers plenty of room for vehicles, storage, and everyday convenience. The Burton also includes the CompleteHome Plus package, featuring designer-selected finishes and upgraded features that deliver a polished, move-in-ready look without the premium price tag. Combining flexible living spaces, modern style, and exceptional value, The Burton is a home buyers will appreciate from the moment they walk through the door.
Details
| MLS # | 4410020 |
|---|---|
| Listing Type | For Sale |
| Style | House |
| HOA Dues | $425 |
| Sub-Type | New Construction |
| Status | Active Under Contract |
| Year | 2025 |
| Days On Site | 90 |
| Listing Provided By | LGI Homes NC LLC | Michael Sceau |
Features
| Bed(s) | 3 |
|---|---|
| Bath(s) | 2 Total |
| SQ Feet | 1,853 |
| Garage | 2 |
| Story(s) | 1 |
| Acreage | 0.18 |
Interior
| Cooling | Ceiling Fan(s), Dual, Electric, Heat Pump, Zoned |
|---|---|
| Heating | Central, Electric, Heat Pump, Zoned |
| Interior Features | Attic Stairs Pulldown, Entrance Foyer, Garden Tub, Kitchen Island, Pantry, Walk-In Closet(s), Walk-In Pantry |
| Appliances | Dishwasher, Disposal, Electric Oven, Electric Range, Microwave, Refrigerator with Ice Maker, Self Cleaning Oven |
Exterior
| Roof | Architectural Shingle |
|---|---|
| Construction Materials | Shingle/Shake, Stone, Vinyl |
| Foundation Details | Slab |
| Lot Features | Paved |
Parking
| Garage Yes / No | Yes |
|---|---|
| Parking Features | Driveway, Attached Garage, Garage Door Opener |
Utilities
| Utilities | Cable Available, Electricity Connected, Satellite Internet Available, Underground Power Lines, Underground Utilities, Wired Internet Available |
|---|
Other
| List Aor | Canopy Realtor Association |
|---|
Area Information
| State | NC |
|---|---|
| County | Mecklenburg |
| City | Charlotte |
| Zip Code | 28215 |
| Area | Mecklenburg |
| Community Name | Ascot Woods |
| School District | Rocky River |
| Elementary School | Grove Park |
| High School | Rocky River |
| Listing VS Median (in Ascot Woods) | |
Price: $451,900 low | high Med: $438,900 sqft: 1,853 low | high Med: 1,853 $ / sqft: $244 low | high Med: $237 On site: 90 low | high Med: 178 | |
Market Activity 28215
Request a showing
Request a showing
 Listings courtesy of Canopy MLS as distributed by MLS GRID.
Based on information submitted to the MLS GRID as of October 29, 2026 at 2:03:20 AM PDT All data is obtained from various sources and may not have been verified by broker or MLS GRID. Supplied Open House Information is subject to change without notice. All information should be independently reviewed and verified for accuracy. Properties may or may not be listed by the office/agent presenting the information.
The Digital Millennium Copyright Act of 1998, 17 U.S.C. § 512 (the “DMCA”) provides recourse for copyright owners who believe that material appearing on the Internet infringes their rights under U.S. copyright law. If you believe in good faith that any content or material made available in connection with our website or services infringes your copyright, you (or your agent) may send us a notice requesting that the content or material be removed, or access to it blocked. Notices must be sent in writing by email to DMCAnotice@MLSGrid.com.
“The DMCA requires that your notice of alleged copyright infringement include the following information: (1) description of the copyrighted work that is the subject of claimed infringement; (2) description of the alleged infringing content and information sufficient to permit us to locate the content; (3) contact information for you, including your address, telephone number and email address; (4) a statement by you that you have a good faith belief that the content in the manner complained of is not authorized by the copyright owner, or its agent, or by the operation of any law; (5) a statement by you, signed under penalty of perjury, that the information in the notification is accurate and that you have the authority to enforce the copyrights that are claimed to be infringed; and (6) a physical or electronic signature of the copyright owner or a person authorized to act on the copyright owner’s behalf. Failure to include all of the above information may result in the delay of the processing of your complaint.
Contact
Learn More About This Property

| State | NC |
|---|---|
| County | Mecklenburg |
| City | Charlotte |
| Zip Code | 28215 |
| Area | Mecklenburg |
| Community Name | Ascot Woods |
| School District | Rocky River |
| Elementary School | Grove Park |
| High School | Rocky River |
| Listing VS Median (in Ascot Woods) | |
Price: $451,900 low | high Med: $438,900 sqft: 1,853 low | high Med: 1,853 $ / sqft: $244 low | high Med: $237 On site: 90 low | high Med: 178 | |