806 W Roseboro Street,Roseboro, NC 28382
Roseboro, NC 28382

Description
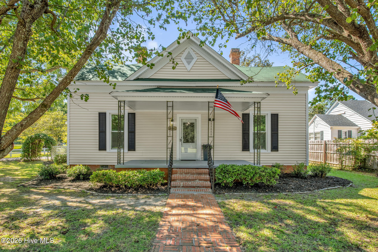
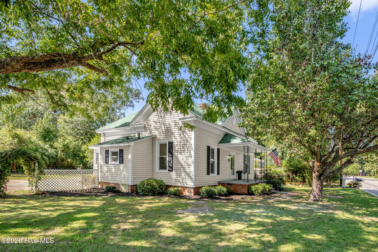
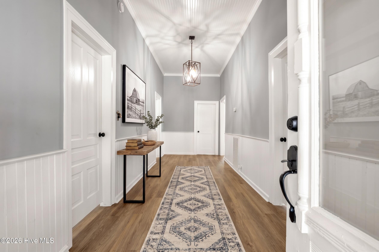
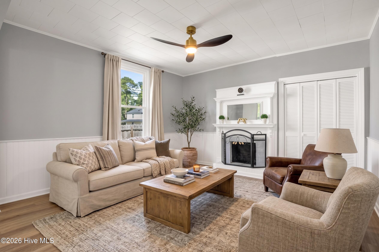
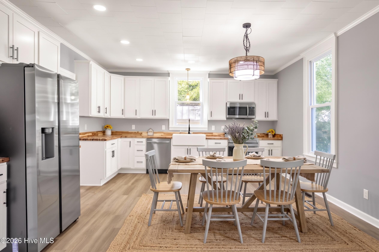
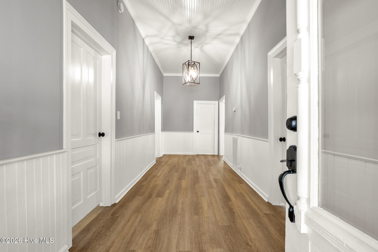
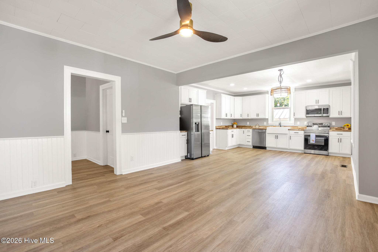
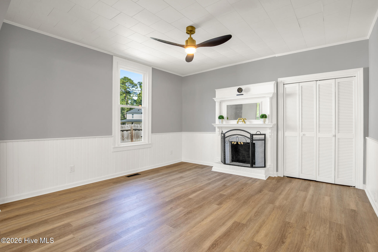
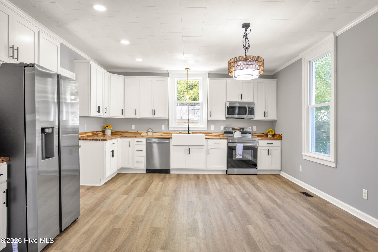
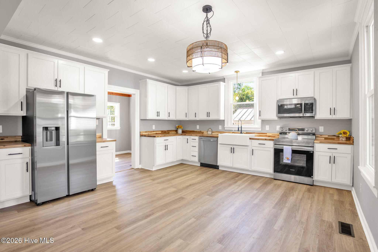
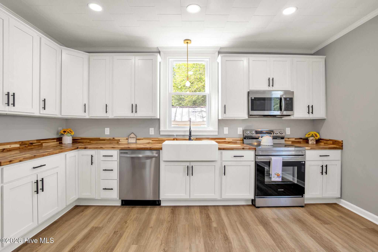
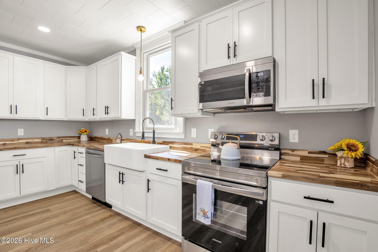
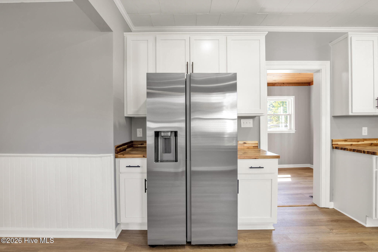
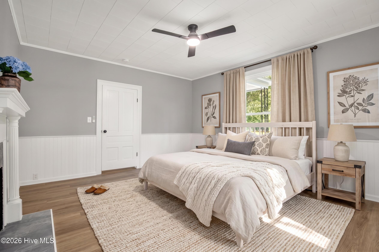
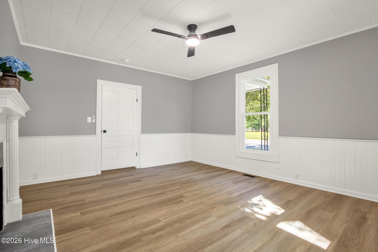
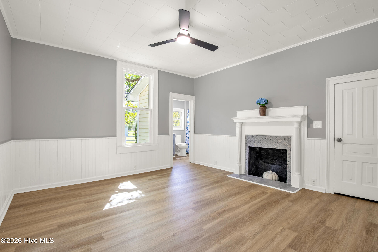
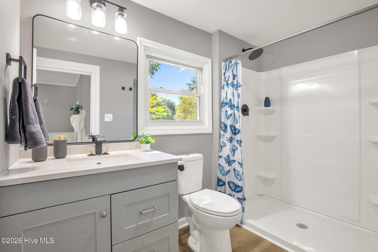
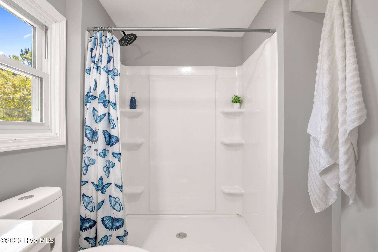
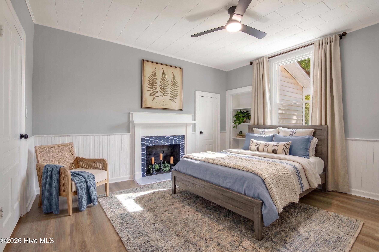
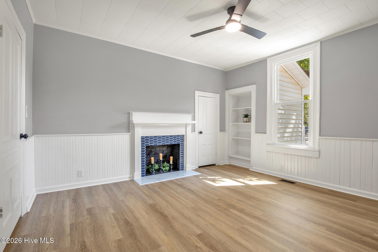
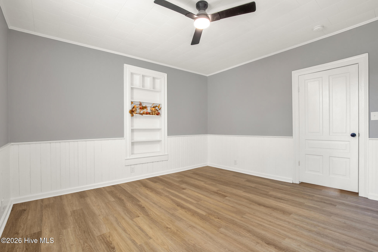
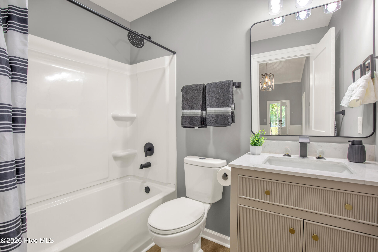
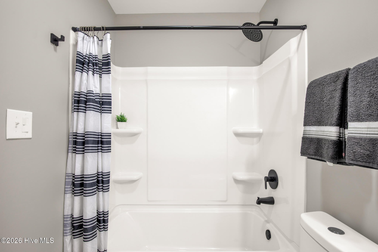
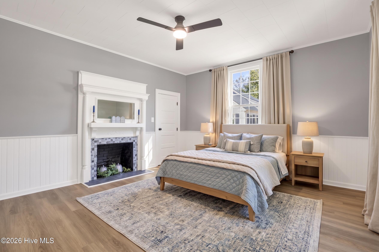
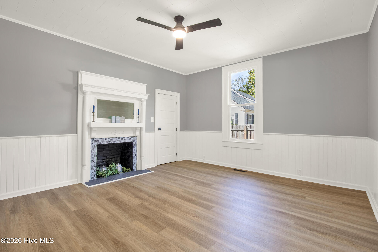
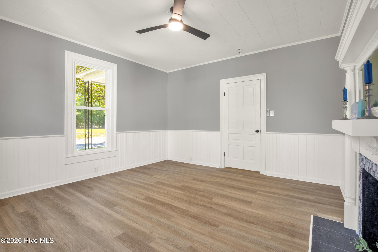
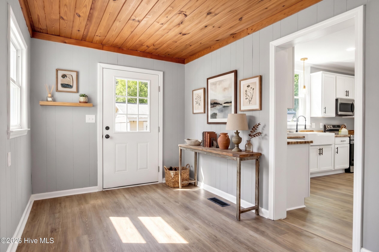
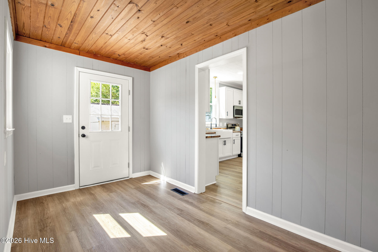
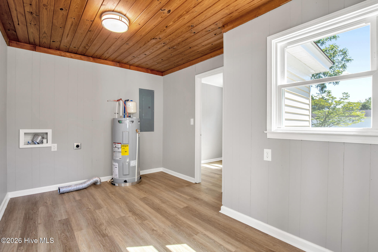
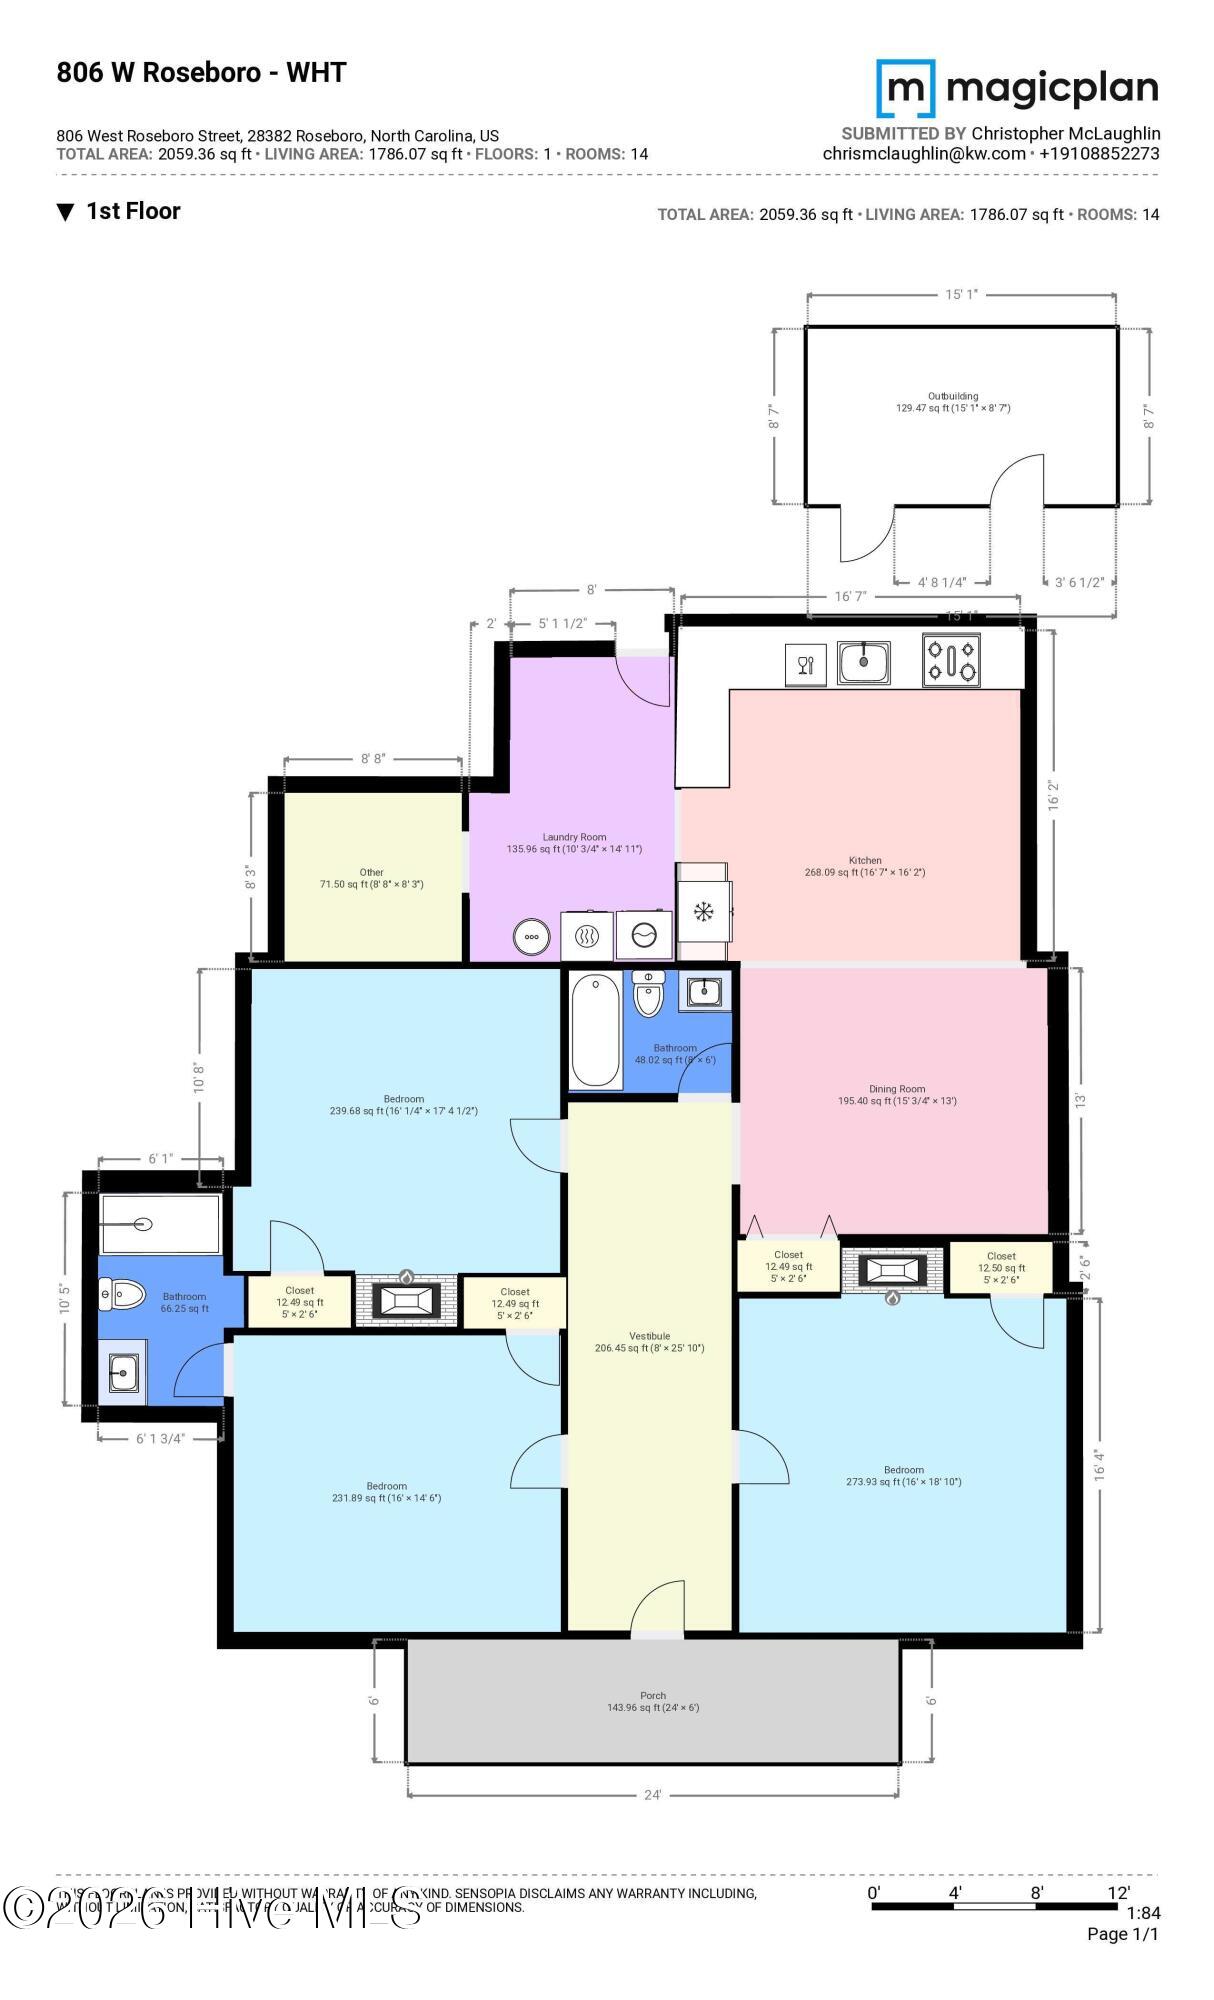
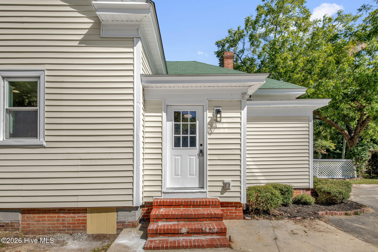
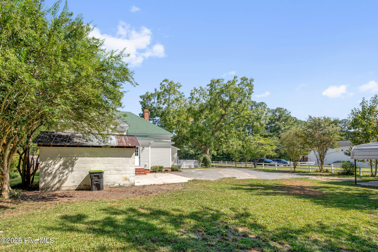
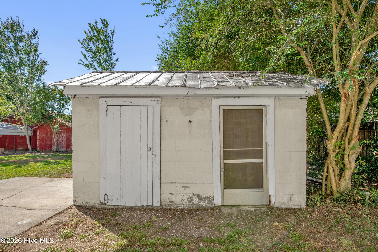
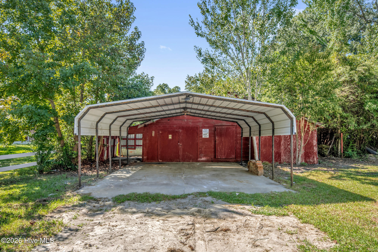
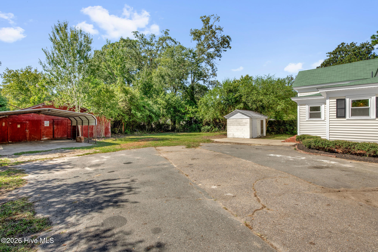
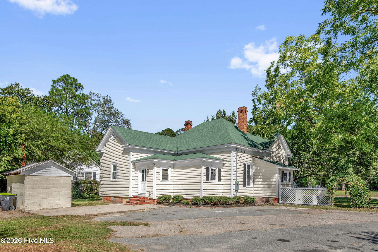
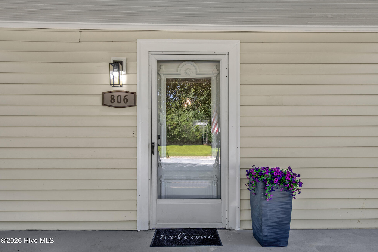
Welcome to this adorable, updated Southern home that perfectly marries country charm with the modern conveniences you crave. Ideally situated just 15 minutes from Clinton and an easy 30-minute commute to Fayetteville, this 3-bedroom, 2-bathroom gem greets you with true Southern hospitality. Step inside to a spacious foyer highlighted by elegant wall trim and a classic beadboard ceiling. Beautiful luxury vinyl plank (LVP) flooring flows seamlessly throughout the home, leading you right into a bright and beautifully updated living space. At the heart of the home is an inviting eat-in kitchen that opens completely to the living room, with warm butcher block countertops, a timeless farmhouse sink, sleek stainless steel appliances, and crisp recessed lighting. Unique historic character shines through four gorgeous decorative fireplaces scattered throughout the home, including one that anchors the cozy primary bedroom suite, complete with its own private full bath. Extra room is a great flex space or office! Thoughtful details elevate every room, from warm paneled ceilings and decorative doors to carefully chosen fixtures that honor the home's roots while keeping the aesthetic fresh. A dedicated laundry area adds essential everyday convenience. Nestled on a manageable third of an acre, the property provides plenty of outdoor space to enjoy the Carolina breeze. A detached double carport offers ample parking, while two separate sheds provide excellent storage for your tools and hobbies. This is a picture-perfect slice of Southern charm ready to be called home.Welcome Home! AGENTS-not a member of MLS? Call Showing Time for access/disclosures. Furniture is virtually staged. Improvements have been permitted-see docs for copies.
Details
| MLS # | 100604601 |
|---|---|
| Listing Type | For Sale |
| Style | House |
| Sub-Type | Resale |
| Status | Pending With Showings |
| Year | 1944 |
| Days On Site | 40 |
| Listing Provided By | Keller Williams Realty-Fayetteville | Brian O'Connell |
Features
| Bed(s) | 3 |
|---|---|
| Bath(s) | 2 Total |
| SQ Feet | 1,590 |
| Story(s) | 1 |
| Zoning | - |
| Acreage | 0.35 |
| Property View | None |
Interior
| Interior Features | High Ceilings, Mud Room |
|---|---|
| Heating Yes / No | Yes |
| Cooling Yes / No | Yes |
| Cooling | Central Air, Heat Pump |
| Fireplace Yes / No | Yes |
| Rooms Total | 9 |
Exterior
| Roof | Composition |
|---|---|
| Foundation Details | Brick/Mortar, Crawl Space |
| View | None |
| Construction Materials | Vinyl Siding, Wood Frame |
Parking
| Attached Garage Yes / No | No |
|---|---|
| Garage Yes / No | No |
| Parking Features | Concrete |
Utilities
| Utilities | Sewer Connected, Water Connected |
|---|
Taxes
| Tax Book Number | 231 |
|---|---|
| Tax Legal Description | Lot 15 and 16. O.C. Owen Subdivision |
Area Information
| State | NC |
|---|---|
| County | Sampson |
| City | Roseboro |
| Zip Code | 28382 |
| Elementary School | Roseboro Elementary School |
| High School | Lakewood High School |
| Listing VS Median (in 28382) | |
Price: $212,000 low | high Med: $221,200 sqft: 1,590 low | high Med: 1,765 $ / sqft: $133 low | high Med: $142 On site: 40 low | high Med: 106.5 | |
Market Activity 28382
Request a showing
Request a showing
Contact
Learn More About This Property

| State | NC |
|---|---|
| County | Sampson |
| City | Roseboro |
| Zip Code | 28382 |
| Elementary School | Roseboro Elementary School |
| High School | Lakewood High School |
| Listing VS Median (in 28382) | |
Price: $212,000 low | high Med: $221,200 sqft: 1,590 low | high Med: 1,765 $ / sqft: $133 low | high Med: $142 On site: 40 low | high Med: 106.5 | |