

Description
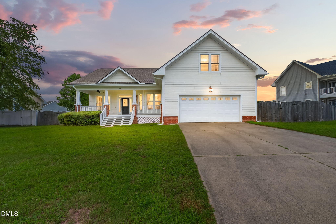
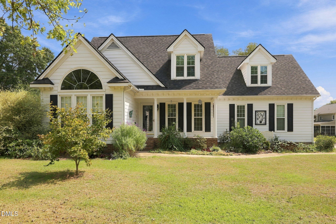
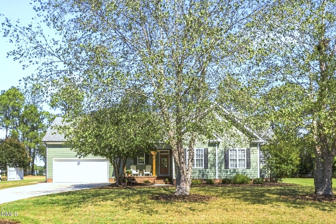
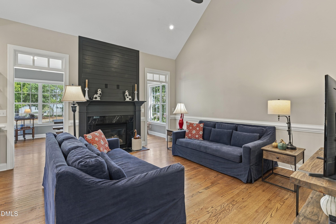
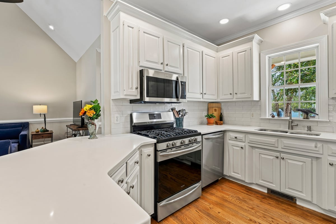
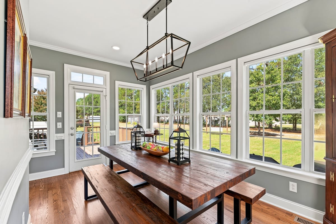
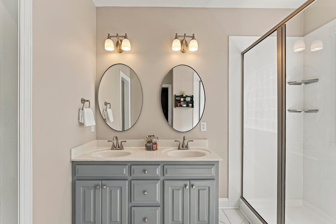
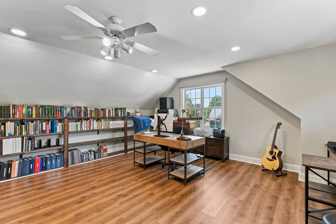
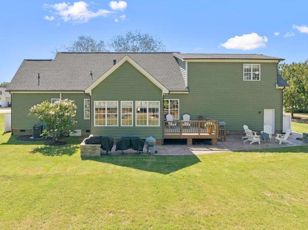
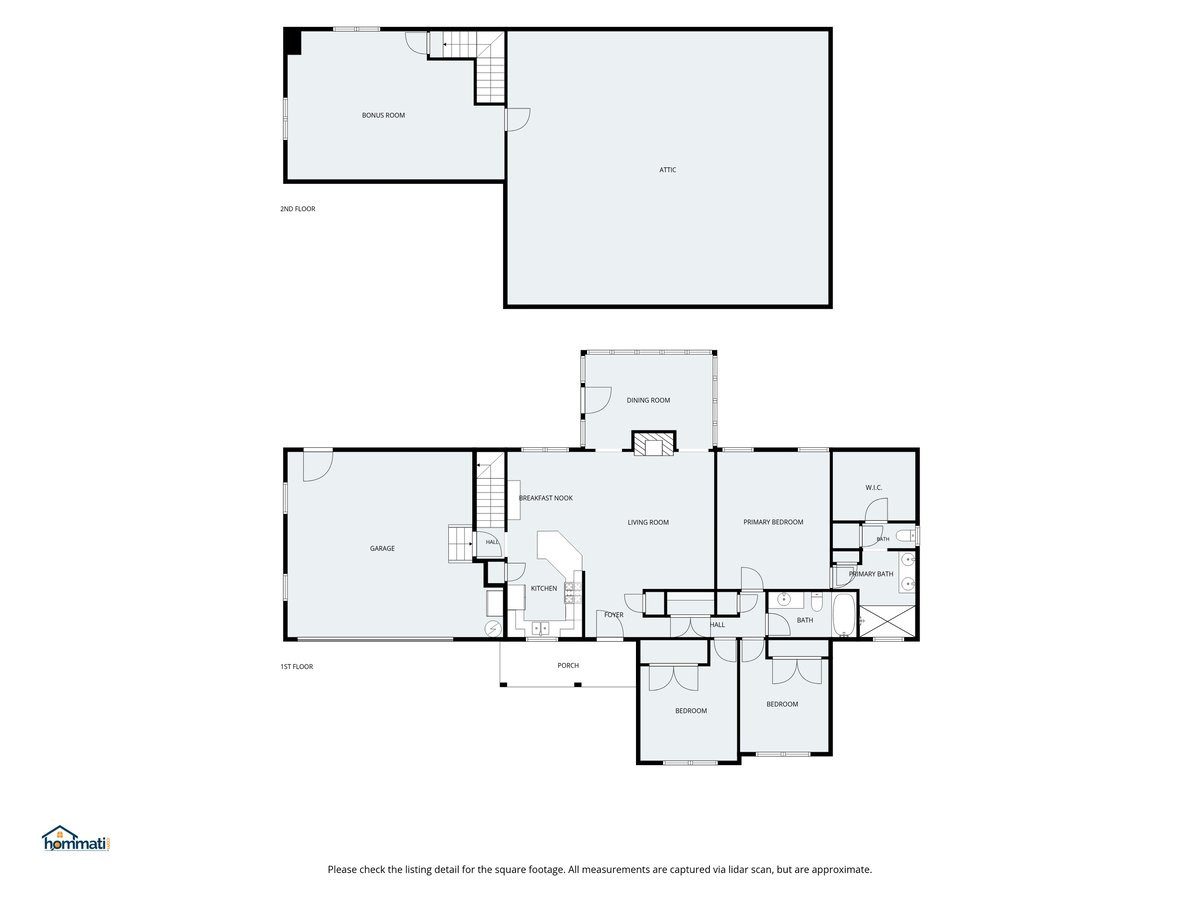
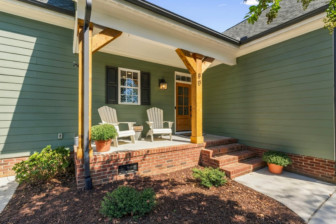
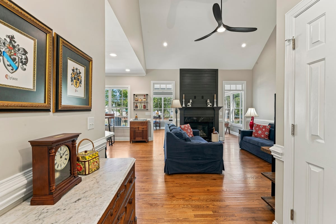
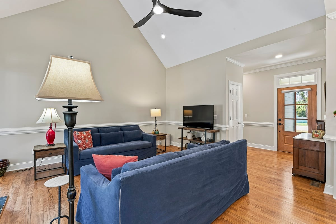
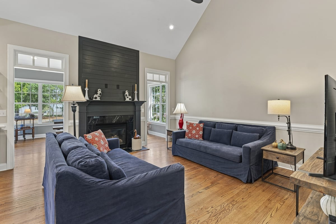
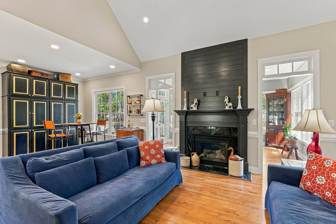
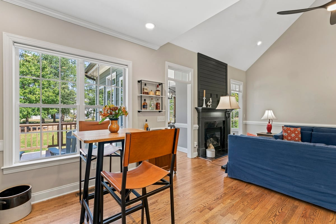
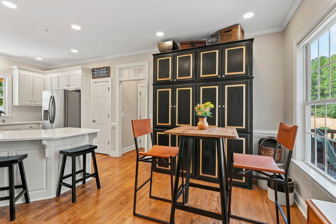
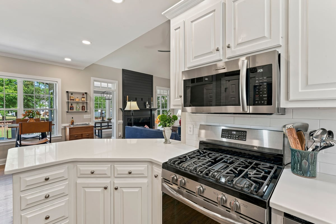
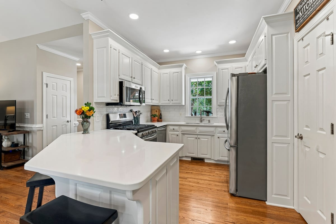
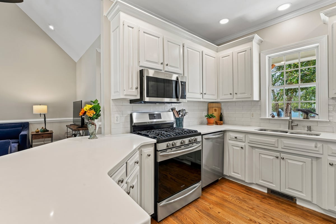
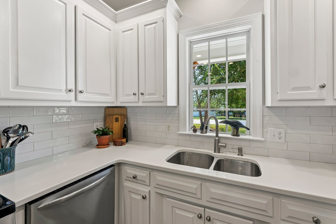
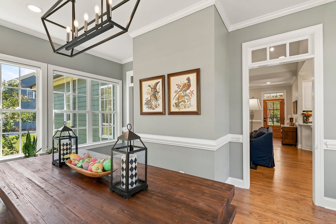
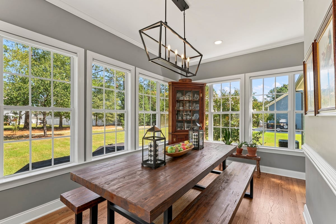
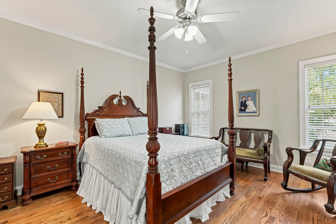
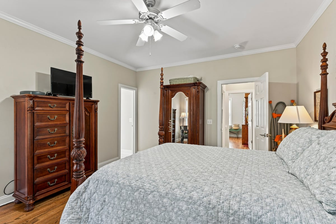
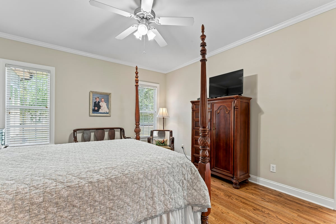
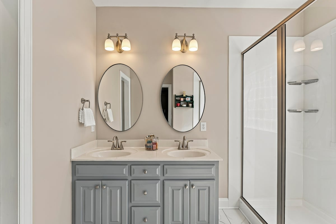
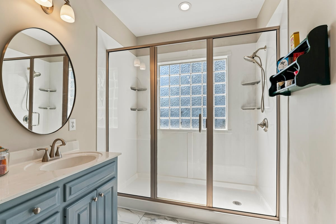
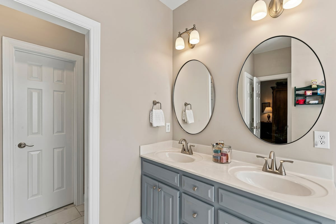
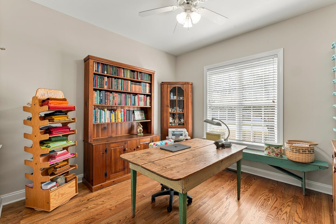
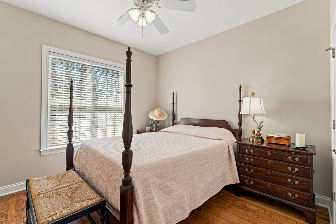
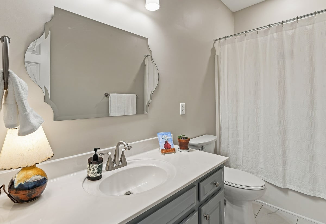
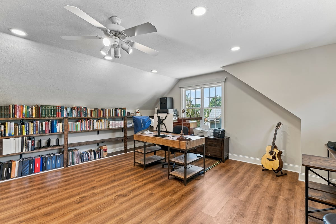
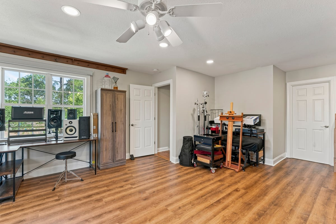
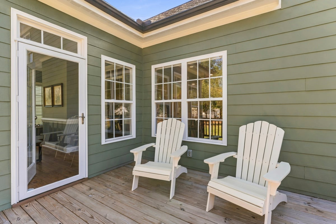
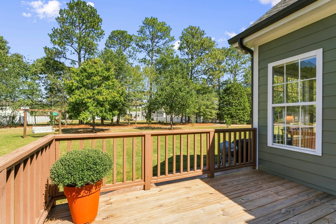
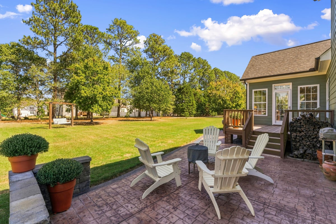
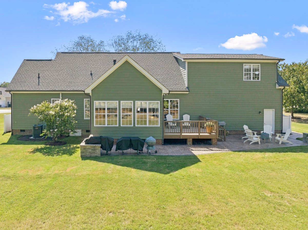
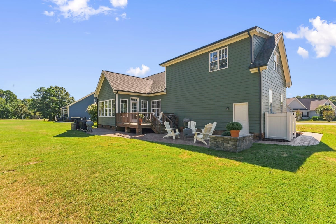
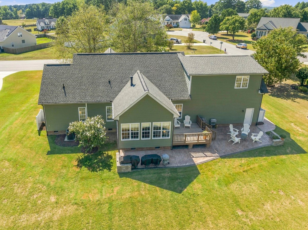
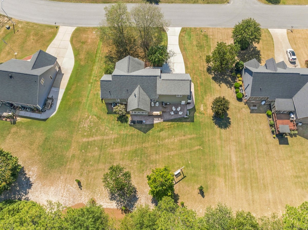
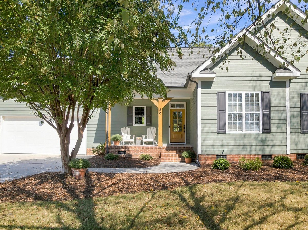
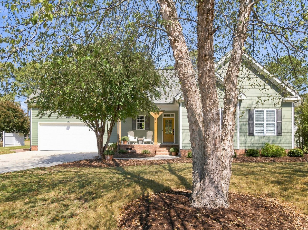
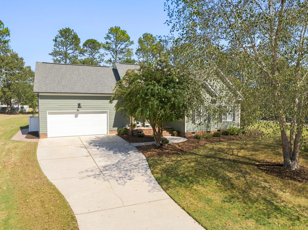
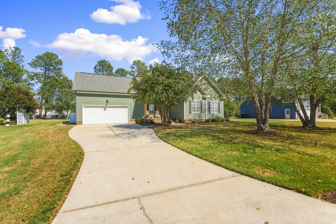
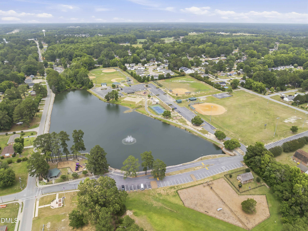
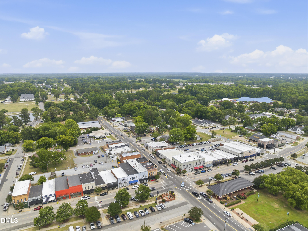
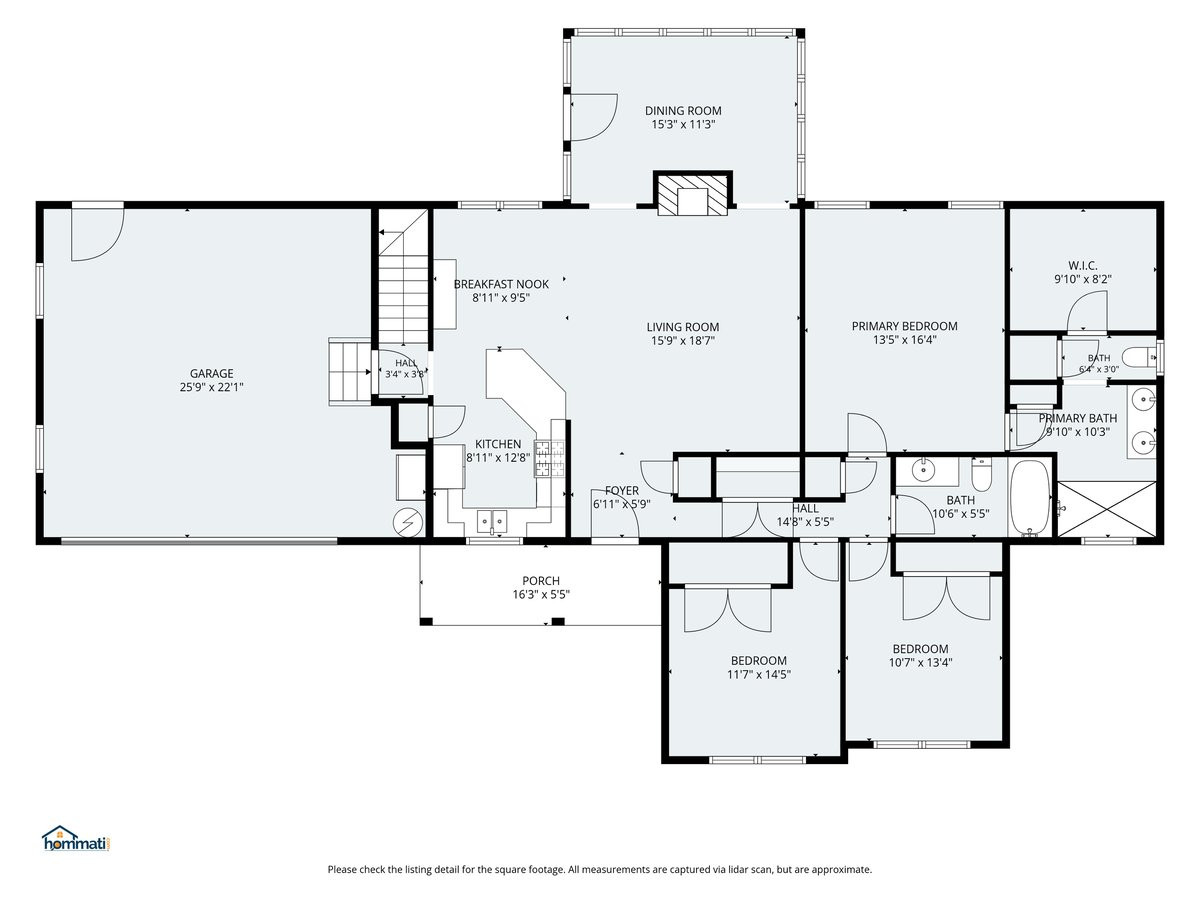
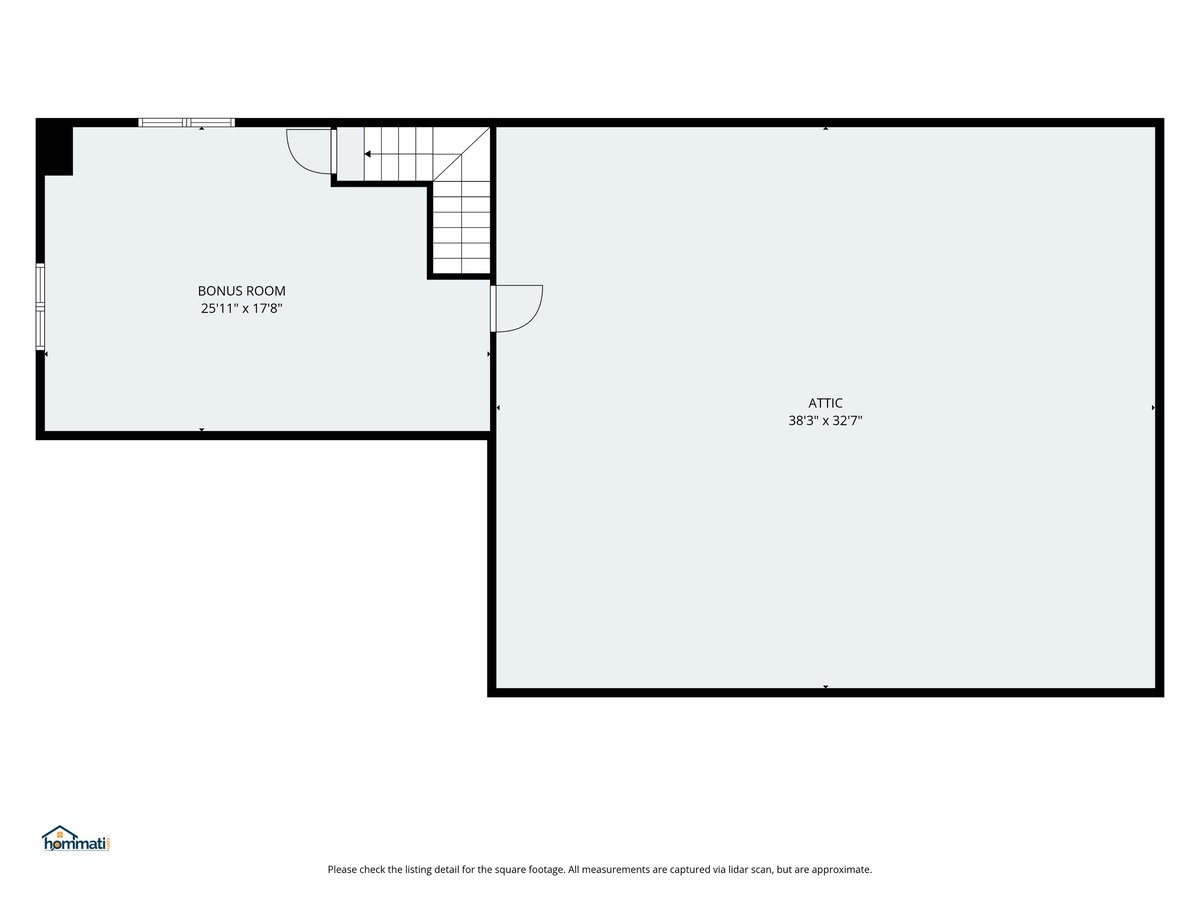
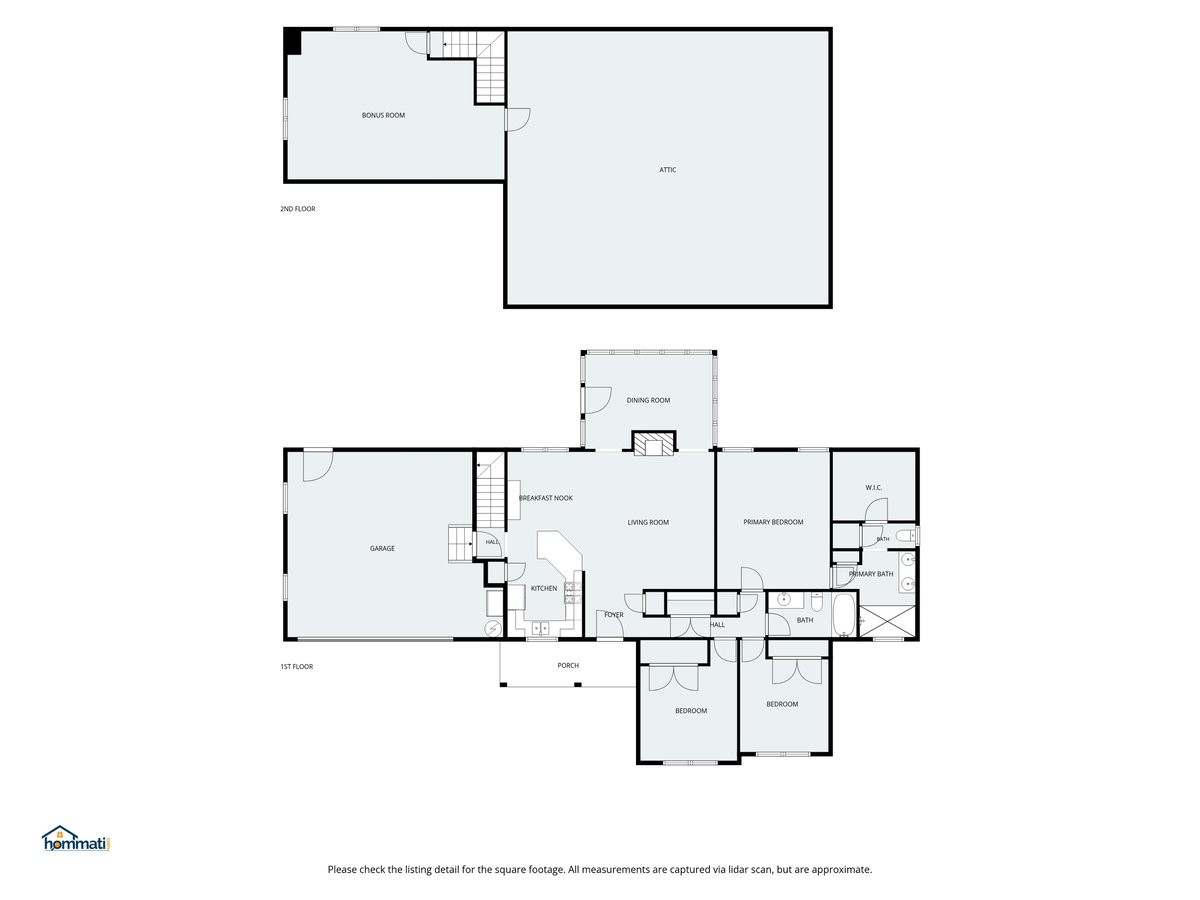
Curb appeal that makes you slow down before you even reach the driveway, and a floor plan that keeps delivering once you're inside. This home draws you in with a covered front porch featuring wood columns and an inviting front door. Step inside to soaring vaulted ceilings in the family room and 9-foot ceilings throughout the rest of the main level, with hardwood floors running wall to wall and not a stitch of carpet in sight. The main living area is anchored by the family room's fireplace with gas logs while the white kitchen with quartz counters flows effortlessly into the breakfast nook, with the adjoining dining room doubling as a sunroom, wrapped in windows on three sides for natural light all day long. The large primary bedroom has an en-suite with a large walk-in shower, double sink vanity, a walk-in closet and 2 linen closets! There are 2 additional bedrooms on the main level and a hall bath with tub/shower combo and a large laundry closet. Washer and Dryer convey. Upstairs, a huge bonus room adds flexible living space for a playroom, media room, or home office. Expansive walk-in attic storage that most homes simply don't have will wow you. The outside impresses too, with a flat, half-acre-plus lot. A deck steps down to a large stamped concrete patio and grilling area, making entertaining a delight! The two-car garage is oversized, with extra room for storage or a workshop. To top it off: no HOA, extra-wide neighborhood roads, and a quiet setting in Angier. You'll love the small town feel with the convenience to everything the Triangle has to offer.
Details
| MLS # | 10193870 |
|---|---|
| Listing Type | For Sale |
| Style | House |
| Sub-Type | Resale |
| Status | Pending |
| Year | 2003 |
| Days On Site | 34 |
| Listing Provided By | RE/MAX United | Alicia Dixon |
Features
| Bed(s) | 3 |
|---|---|
| Bath(s) | 2 Total |
| SQ Feet | 2,158 |
| Garage | 2 |
| Story(s) | 1 |
| Zoning | RA30 |
| Acreage | 0.58 |
Interior
| Interior Features | Bookcases, Ceiling Fan(s), Crown Molding, Double Vanity, High Ceilings, Open Floorplan, Pantry, Primary Downstairs, Recessed Lighting, Storage, Vaulted Ceiling(s), Walk-in Closet(s), Walk-in Shower, Quartz Counters, Room Over Garage, Smooth Ceilings |
|---|---|
| Heating Yes / No | Yes |
| Cooling Yes / No | Yes |
| Cooling | Central Air |
| Fireplace Features | Gas Log, Propane |
| Fireplaces Total | 1 |
| Fireplace Yes / No | Yes |
| Rooms Total | 8 |
Exterior
| Exterior Features | Storage |
|---|---|
| Roof | Shingle |
| Foundation Details | Brick/Mortar |
| Construction Materials | Brick, Fiber Cement |
| Window Features | Double Pane Windows |
| Patio And Porch Features | Deck, Patio |
Parking
| Attached Garage Yes / No | Yes |
|---|---|
| Garage Yes / No | Yes |
| Parking Features | Garage |
Utilities
| Utilities | Electricity Connected, Propane, Underground Utilities, Septic Connected |
|---|---|
| Sewer | Septic Tank |
Taxes
| Tax Assessed Value | 353778 |
|---|---|
| Tax Legal Description | LT#12 ADAMS POINTE .576AC2001-1160 |
| Tax Year | 2026 |
| Tax Map Number | 040663 0008 11 |
Other
| Accessibility Features | No |
|---|
Area Information
| State | NC |
|---|---|
| County | Harnett |
| City | Angier |
| Zip Code | 27501 |
| Area | Harnett |
| Community Name | Adams Pointe |
| School District | Harnett - Harnett Central High |
| Elementary School | Harnett - Angier Elementary |
| High School | Harnett - Harnett Central High |
| Listing VS Median (in Adams Pointe) | |
Price: $400,000 low | high Med: $400,000 sqft: 2,158 low | high Med: 2,158 $ / sqft: $185 low | high Med: $185 On site: 34 low | high Med: 34 | |
Market Activity 27501
Request a showing
Request a showing

Listings marked with a Doorify MLS icon are provided courtesy of the Doorify MLS, of North Carolina, Internet Data Exchange Database. Brokers make an effort to deliver accurate information, but buyers should independently verify any information on which they will rely in a transaction. The listing broker shall not be responsible for any typographical errors, misinformation, or misprints, and they shall be held totally harmless from any damages arising from reliance upon this data. This data is provided exclusively for consumers’ personal, non-commercial use. Copyright 2024 Doorify MLS of North Carolina. All rights reserved.
Contact
Learn More About This Property

| State | NC |
|---|---|
| County | Harnett |
| City | Angier |
| Zip Code | 27501 |
| Area | Harnett |
| Community Name | Adams Pointe |
| School District | Harnett - Harnett Central High |
| Elementary School | Harnett - Angier Elementary |
| High School | Harnett - Harnett Central High |
| Listing VS Median (in Adams Pointe) | |
Price: $400,000 low | high Med: $400,000 sqft: 2,158 low | high Med: 2,158 $ / sqft: $185 low | high Med: $185 On site: 34 low | high Med: 34 | |