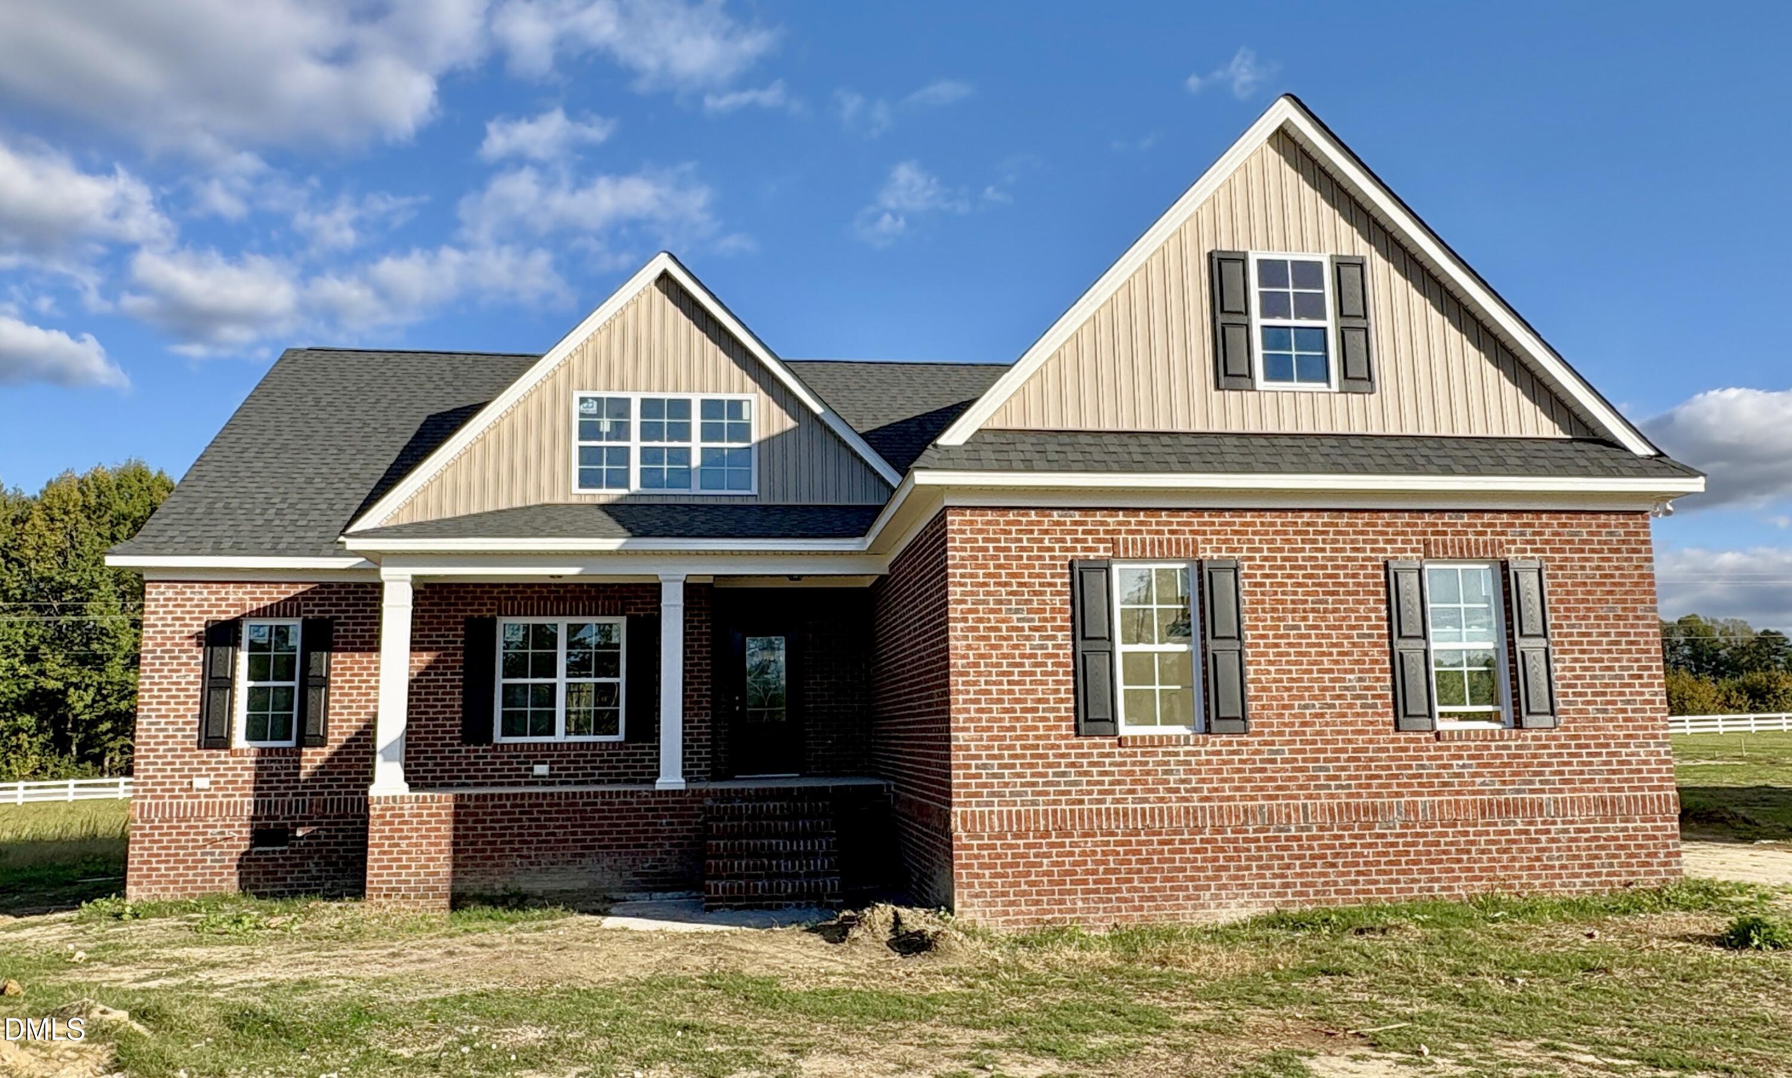
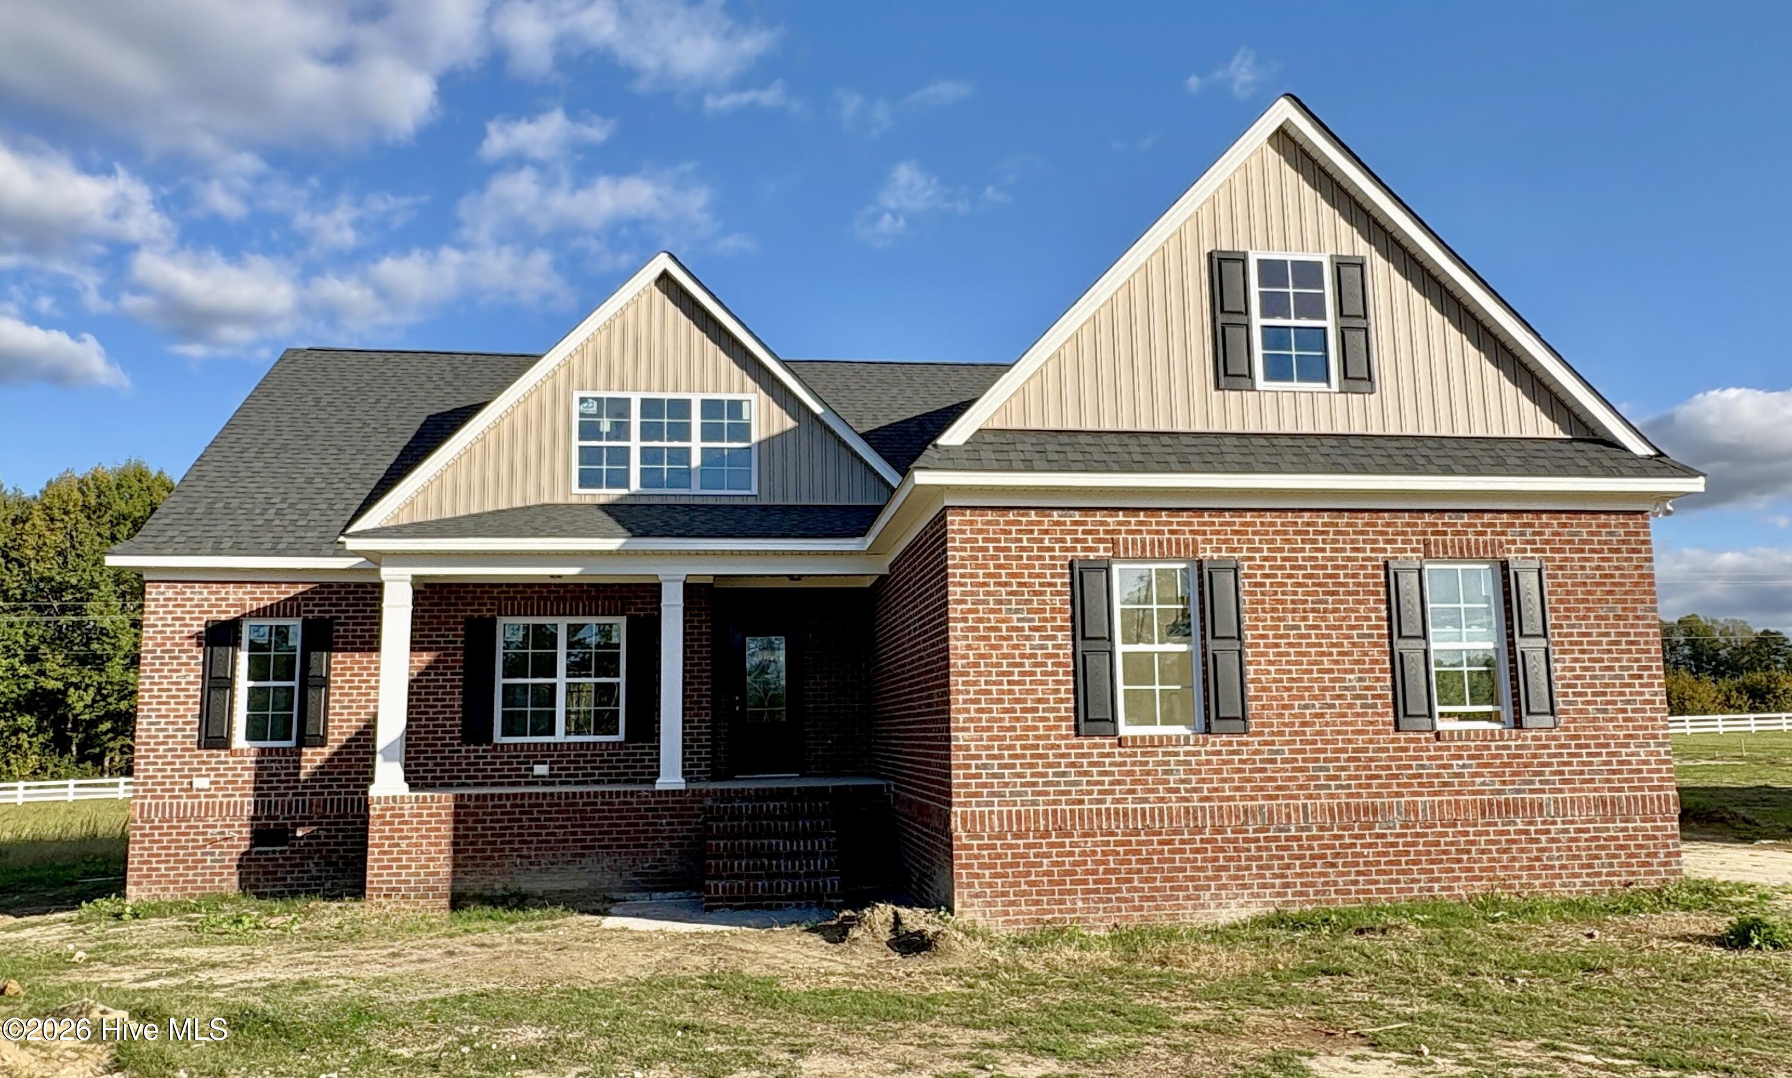
7451 Grover Road,Nashville, NC 27856
Nashville, NC 27856

Description
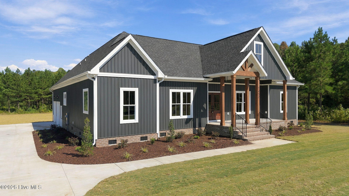
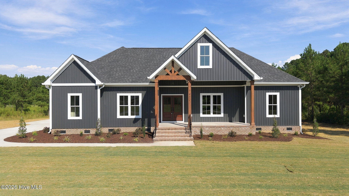
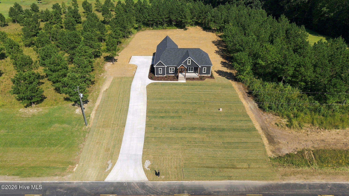
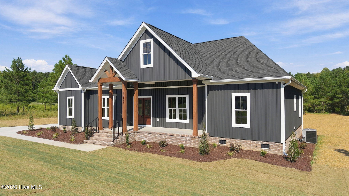
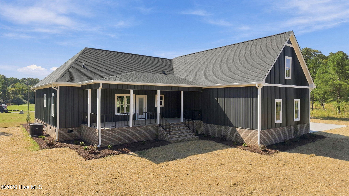
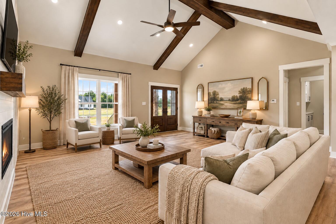
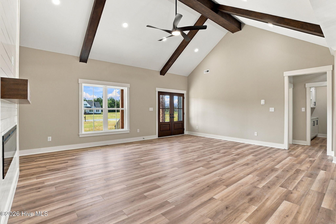
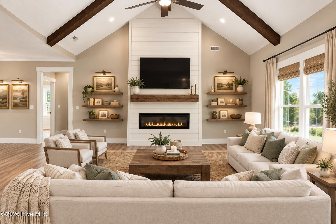
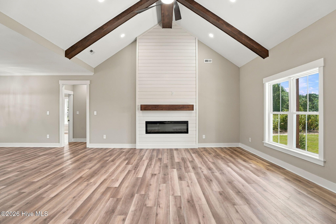
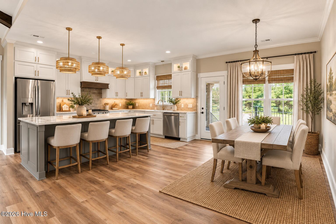
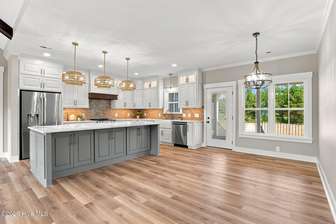
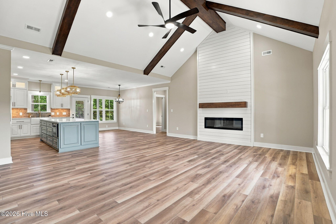
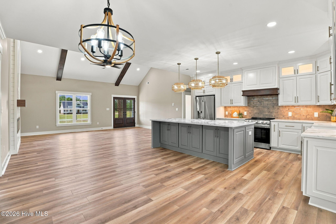
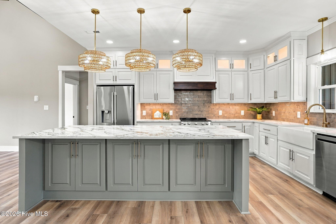
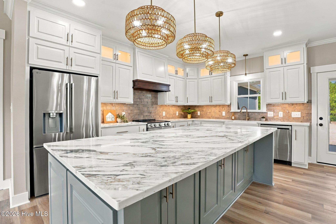
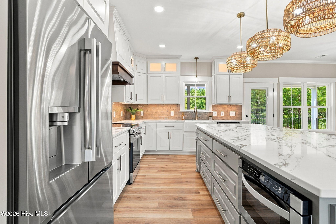
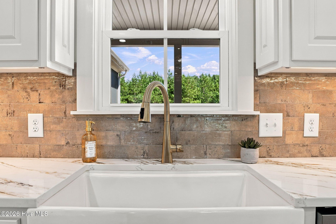
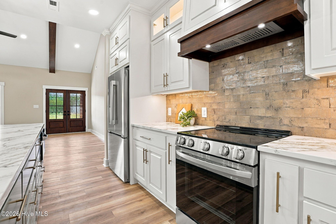
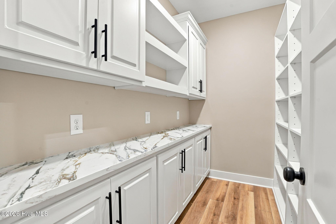
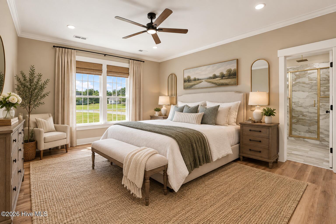
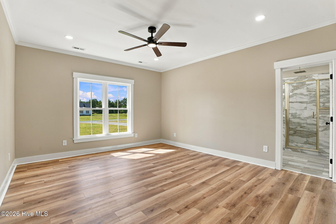
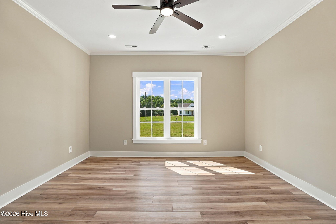
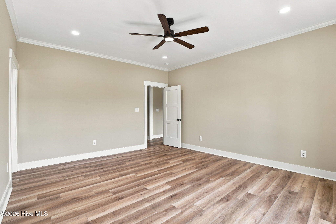
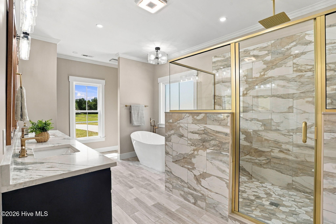
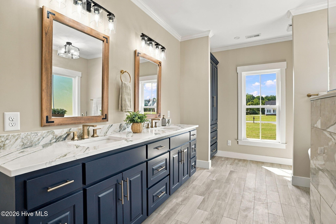
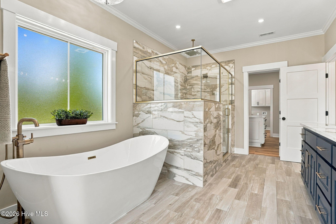
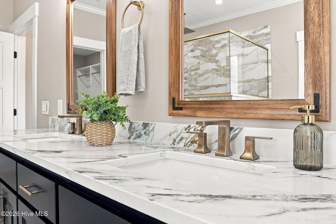
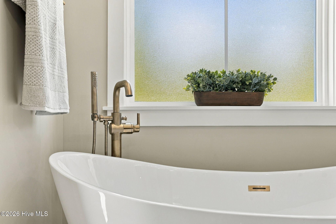
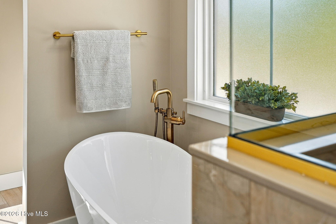
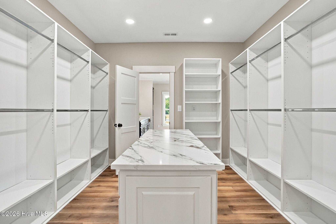
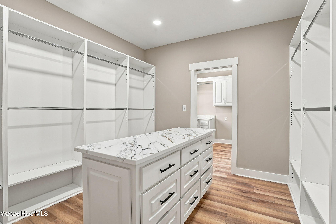
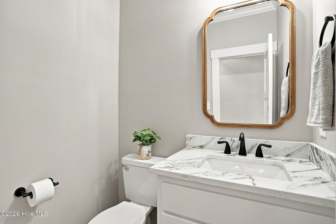
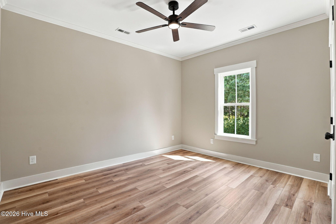
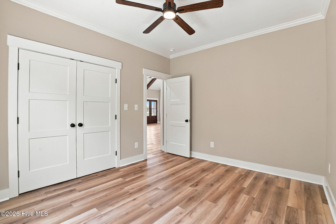
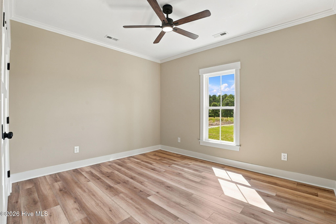
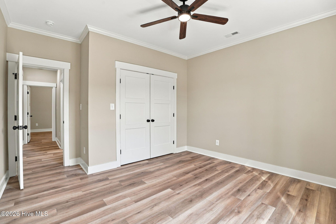
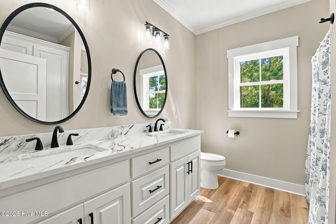
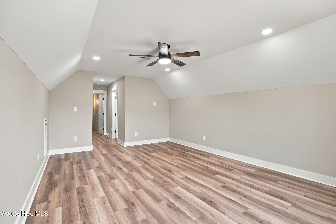
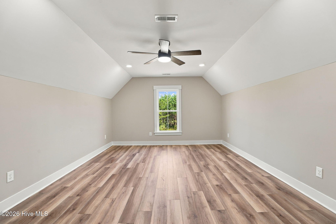
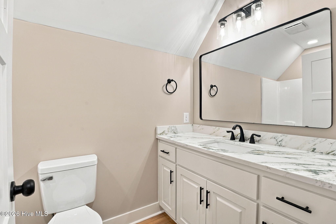
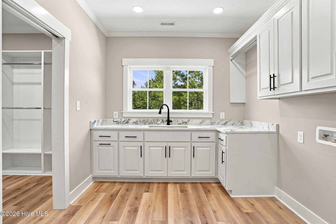
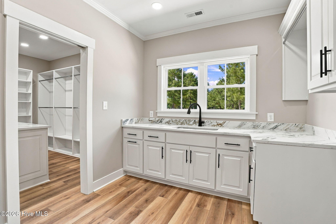
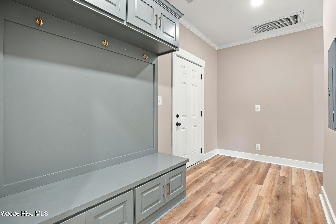
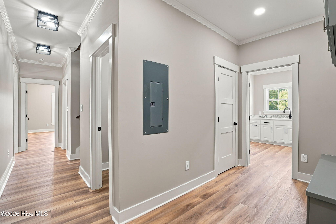
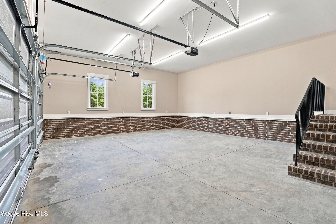
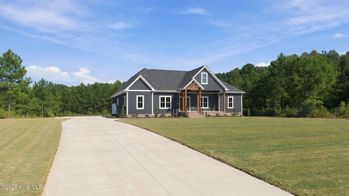
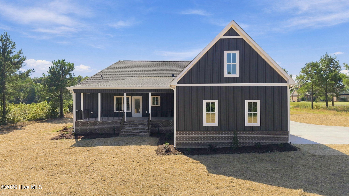
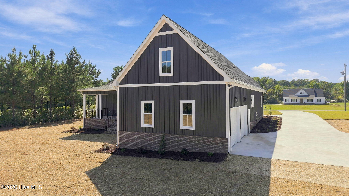
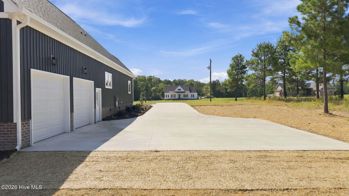
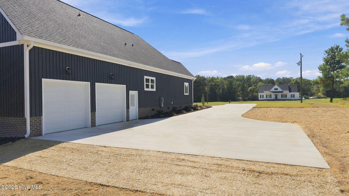
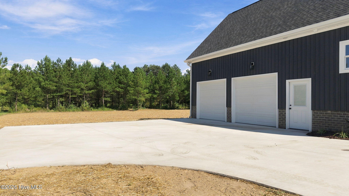
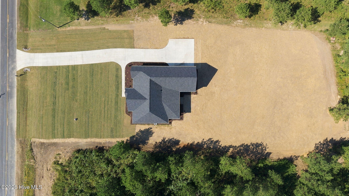
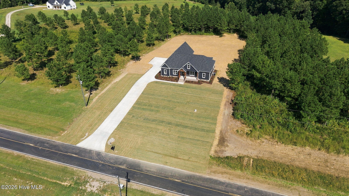
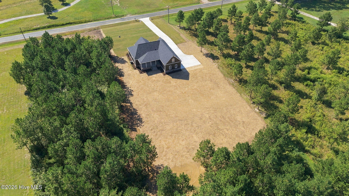
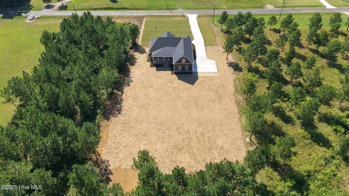
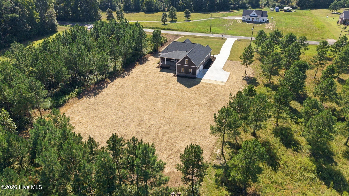
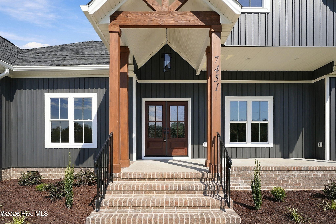
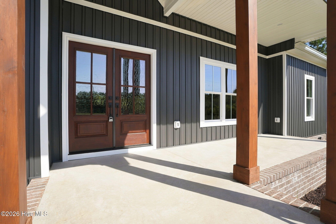
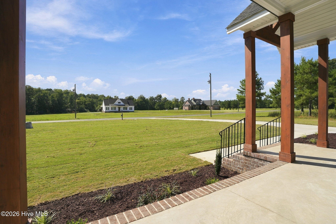
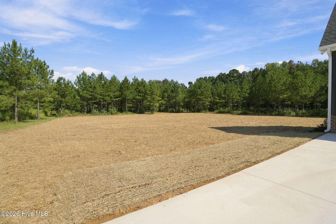
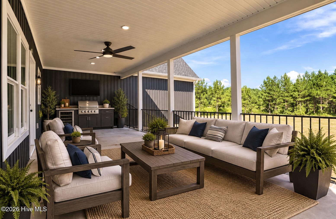
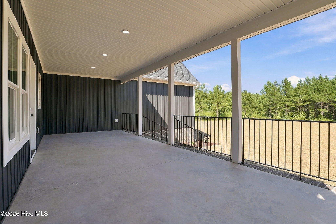
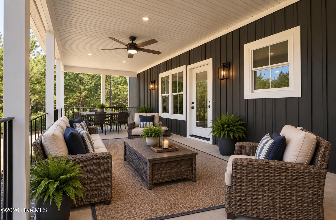
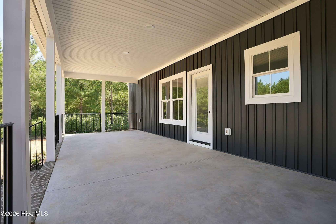
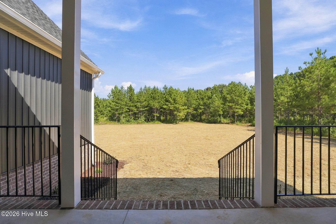
Welcome to luxury living in this stunning new construction home, located on 1.35 acres just outside of Red Oak. Thoughtfully designed with high-end finishes and exceptional attention to detail. Featuring 4 bedrooms, 3 ½ bathrooms it is the perfect blend of elegance, comfort and functionality. The heart of the home is the impressive kitchen, showcasing beautiful granite countertops, generous workspace and a sophisticated design that flows seamlessly into the open dining and living room area, perfect for entertaining and everyday living. A spacious pantry provides ample storage, including cabinetry topped with granite perfect for a coffee bar and small appliances. The spacious primary suite provides a private retreat, complete with a luxurious bathroom that includes a soaker tub and large walk-in shower. The oversized walk-in closet boasts custom built ins including a closet island that's designed to accommodate your wardrobe with ease. The generous sized laundry adds convenience with its easy access via the primary closet or via the dedicated drop zone just inside the garage entrance. Enjoy the outdoors from the open back porch, perfect for relaxing or entertaining. An attached garage provides convenient parking and storage. With its thoughtful floor plan, upscale finishes, and generous living spaces, this home offers the best of the new construction. Every detail has been carefully selected to create a refined yet inviting atmosphere.
Details
| MLS # | 100604736 |
|---|---|
| Listing Type | For Sale |
| Style | House |
| Sub-Type | New Construction |
| Status | Active |
| Year | 2026 |
| Days On Site | 42 |
| Listing Provided By | Keystone Realty, LLC | Wendy Ricks |
Features
| Bed(s) | 4 |
|---|---|
| Bath(s) | 4 Total |
| SQ Feet | 2,623 |
| Garage | 2 |
| Story(s) | 2 |
| Zoning | Res |
| Acreage | 1.35 |
| Property View | None |
Interior
| Interior Features | Master Downstairs, Walk-in Closet(s), High Ceilings, Mud Room, Kitchen Island, Ceiling Fan(s), Pantry, Walk-in Shower, Walk-In Closet(s) |
|---|---|
| Heating Yes / No | Yes |
| Cooling | Ceiling Fan(s) |
| Fireplace Yes / No | Yes |
| Laundry Features | Laundry Room |
| Rooms Total | 11 |
Exterior
| Roof | Shingle |
|---|---|
| Foundation Details | Crawl Space |
| View | None |
| Construction Materials | Vinyl Siding, Wood Frame |
Parking
| Attached Garage Yes / No | Yes |
|---|---|
| Garage Yes / No | Yes |
| Parking Features | Garage Faces Side, Concrete |
Utilities
| Utilities | High Speed Internet |
|---|
Taxes
| Tax Assessed Value | 36200 |
|---|---|
| Tax Book Number | 43 |
| Tax Legal Description | I5 18, 1.27 AC, LT 10, WHISPERING PINES AC, LT 10, WHISPERING PINES |
| Tax Year | 2026 |
Area Information
| State | NC |
|---|---|
| County | Nash |
| City | Nashville |
| Zip Code | 27856 |
| Community Name | Whispering Pines |
| Elementary School | Red Oak |
| High School | Northern Nash |
| Listing VS Median (in Whispering Pines) | |
Price: $599,900 low | high Med: $479,900 sqft: 2,623 low | high Med: 1,764 $ / sqft: $229 low | high Med: $272 On site: 42 low | high Med: 120 | |
Market Activity 27856
Request a showing
Request a showing
Contact
Learn More About This Property

| State | NC |
|---|---|
| County | Nash |
| City | Nashville |
| Zip Code | 27856 |
| Community Name | Whispering Pines |
| Elementary School | Red Oak |
| High School | Northern Nash |
| Listing VS Median (in Whispering Pines) | |
Price: $599,900 low | high Med: $479,900 sqft: 2,623 low | high Med: 1,764 $ / sqft: $229 low | high Med: $272 On site: 42 low | high Med: 120 | |