
Description
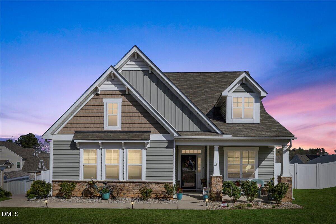
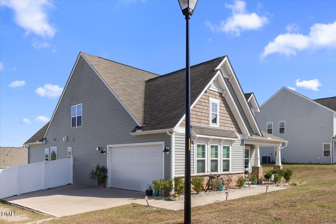
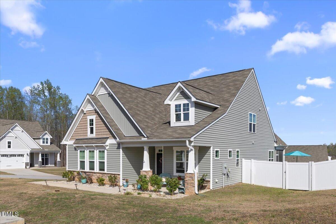
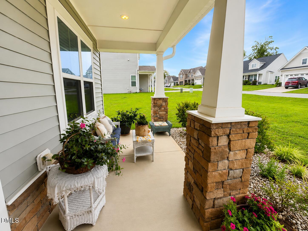
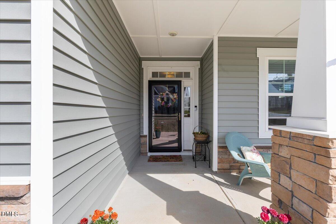
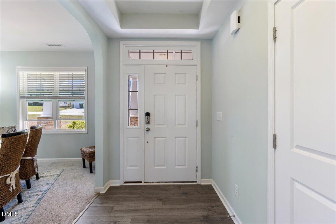
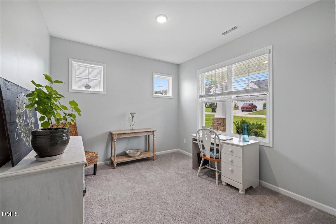
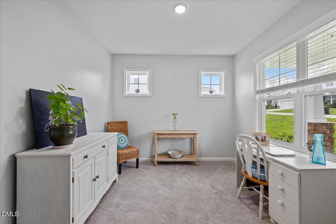
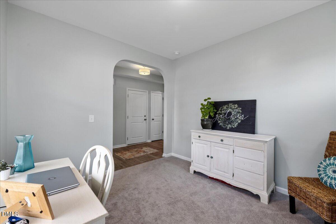
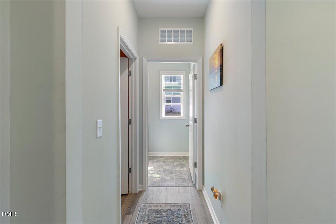
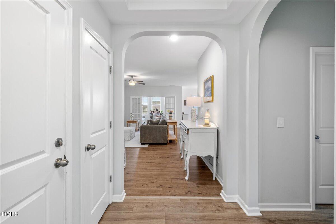
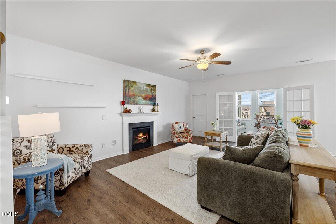
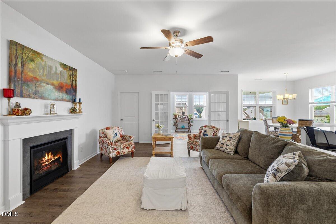
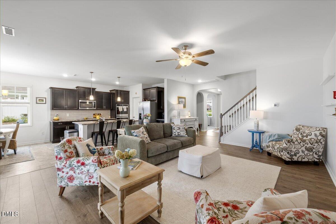
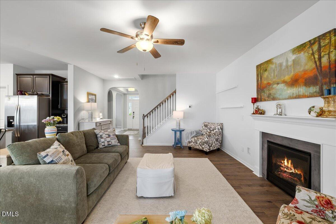
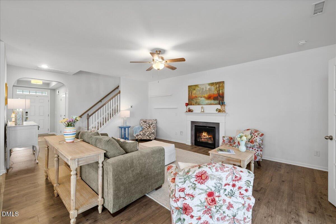
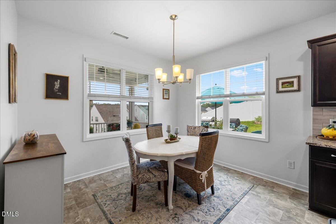
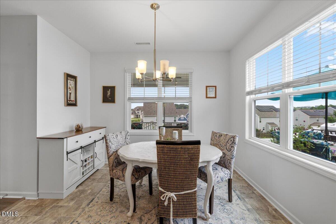
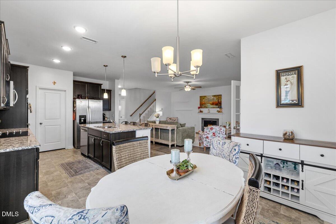
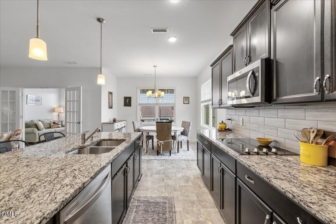
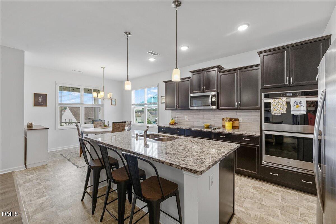
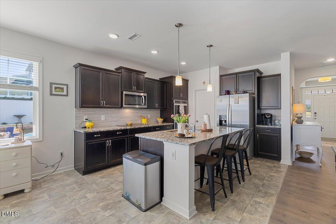
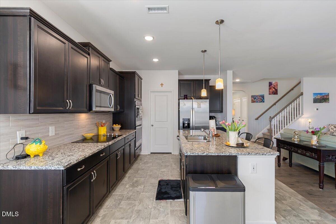
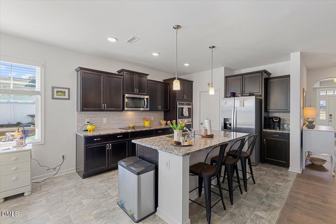
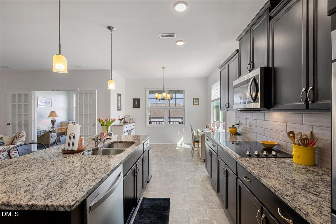
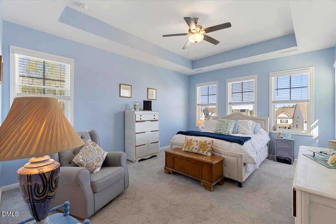
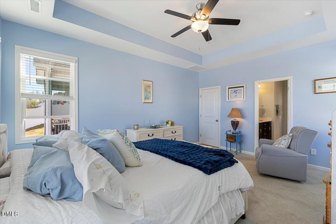
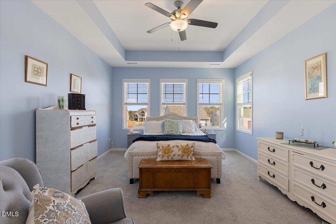
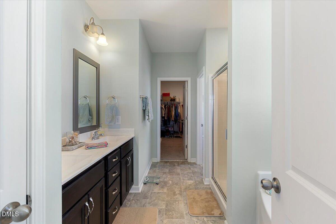
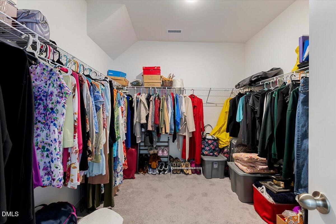
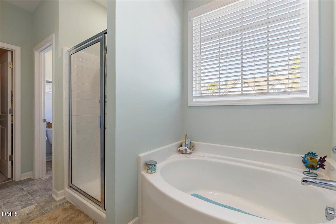
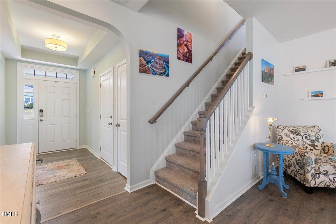
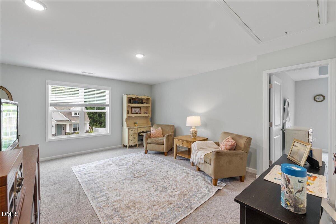
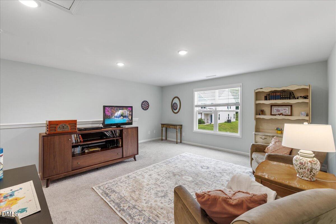
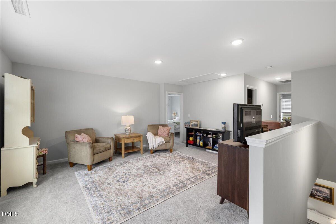
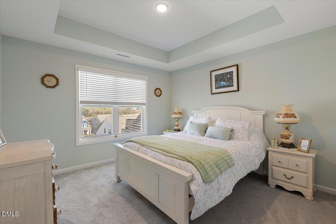
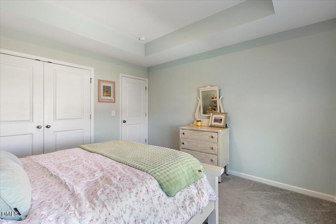
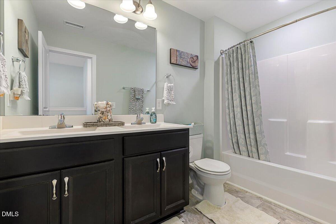
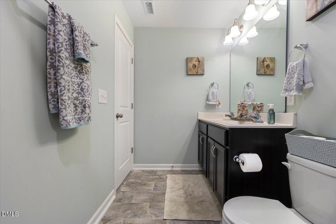
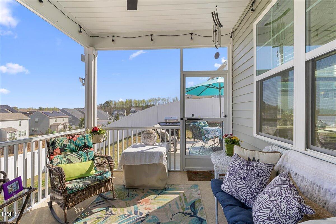
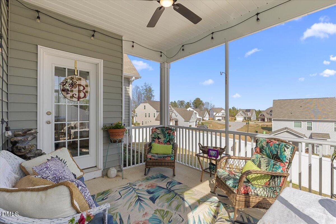
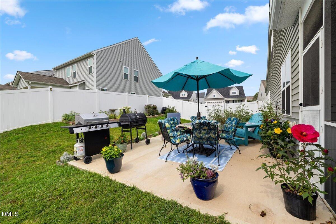
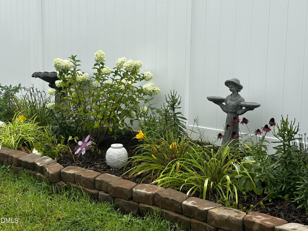
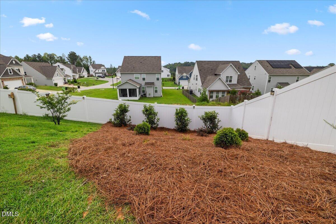
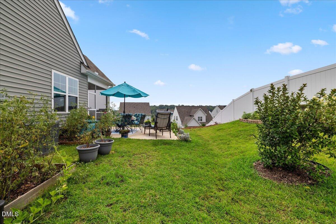
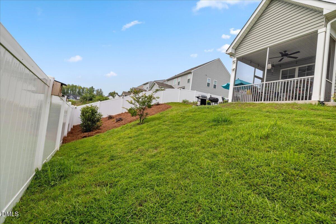
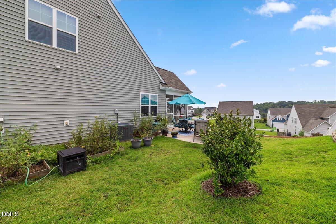
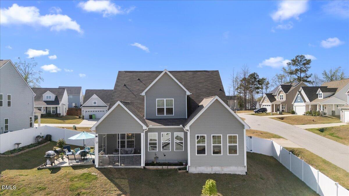
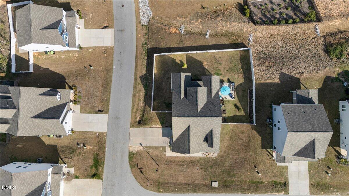
Seller offering a closing cost credit of $2000 for offer written by October 31, 2026. One of the best values on the market! First floor primary bedroom, laundry and office! Tons of storage, oversized garage with pre-wire for EV charger. Recent improvements add even more value: 2026: New luxury vinyl plank flooring in the family room and professionally landscaped backyard 2025: New Pella® front entry door with Rolscreen® and raised front garden bed 2024: New vinyl privacy fence, expanded patio, new ceiling fans in the sunroom, living room and primary bedroom, plus fresh interior paint in the kitchen, dining room, living room, powder room and primary bedroom. HOA is only $85 a month and covers: Pool, Clubhouse, Common Area Maintenance, Trash and Recycling Built is 2021 and beautifully maintained! Gourmet kitchen with double oven, lots of counter top space, large pantry and center island. You will love the sunroom and screen porch that exits onto a flat side yard with a nice size patio. Gas fireplace in the family room and loads of natural light throughout. Convenient location provides easy access to major highways, medical, shopping, dining, entertainment, and everyday conveniences.
Details
| MLS # | 10192913 |
|---|---|
| Listing Type | For Sale |
| Style | House |
| HOA Dues | $85 |
| Sub-Type | Resale |
| Status | Active |
| Year | 2021 |
| Days On Site | 39 |
| Listing Provided By | Flex Realty | Tammy Orebaugh |
Features
| Bed(s) | 3 |
|---|---|
| Bath(s) | 3 Total |
| SQ Feet | 2,413 |
| Garage | 2 |
| Story(s) | 2 |
| Zoning | REB |
| Acreage | 0.26 |
Interior
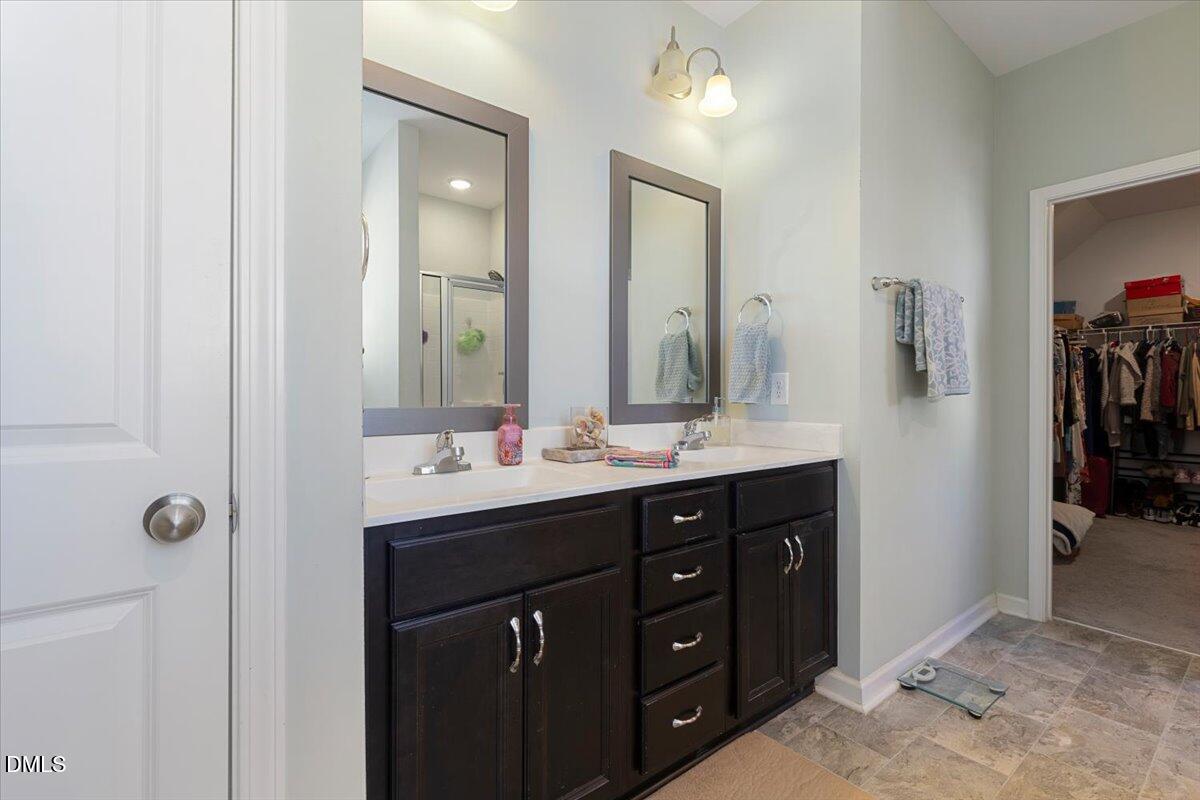
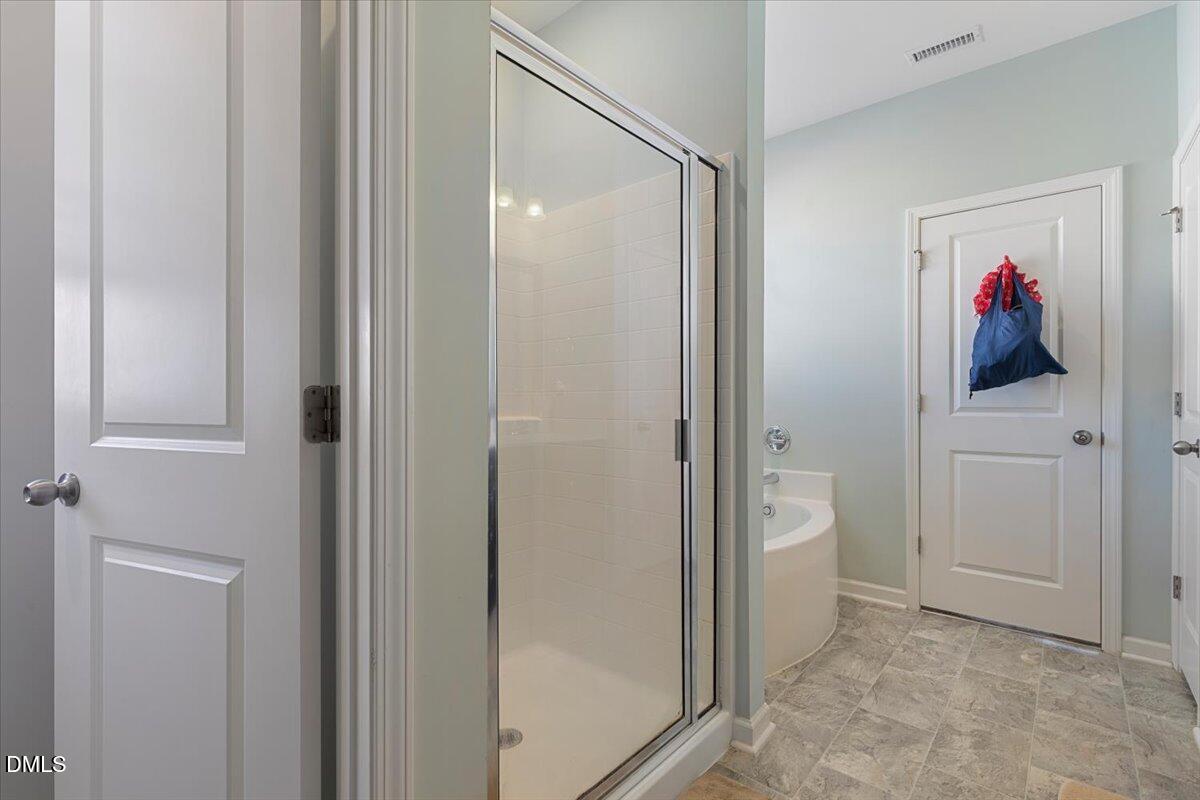
| Interior Features | Ceiling Fan(s), Double Vanity, Entrance Foyer, Eat-in Kitchen, Granite Counters, Kitchen Island, Open Floorplan, Pantry, Primary Downstairs, Recessed Lighting, Soaking Tub, Storage, Walk-in Closet(s), Kitchen/Dining Room Combination, Separate Shower, Bathtub/Shower Combination, Walk-in Shower, Water Closet, Master Downstairs |
|---|---|
| Heating Yes / No | Yes |
| Cooling Yes / No | Yes |
| Cooling | Central Air, Ceiling Fan(s), Dual, Electric |
| Fireplace Features | Family Room, Gas |
| Fireplaces Total | 1 |
| Fireplace Yes / No | Yes |
| Laundry Features | Laundry Room, Main Level |
| Rooms Total | 10 |
Exterior
| Exterior Features | Fenced Yard |
|---|---|
| Roof | Shingle |
| Foundation Details | Slab |
| Lot Features | Back Yard, Cul-De-Sac, Corner Lot, Front Yard, Landscaped |
| Community Features | Fitness Center, Pool |
| Construction Materials | Vinyl Siding |
| Security Features | Smoke Detector(s) |
| Door Features | Storm Door(s) |
| Window Features | Blinds, Screens |
| Patio And Porch Features | Front Porch, Patio, Screened |
Parking
| Attached Garage Yes / No | Yes |
|---|---|
| Garage Yes / No | Yes |
| Parking Features | Garage Faces Side |
Location
| Association Amenities | Fitness Center, Pool |
|---|---|
| Community Features | Fitness Center, Pool |
Utilities
| Sewer | Public Sewer |
|---|
Taxes
| Tax Assessed Value | 412010 |
|---|---|
| Tax Legal Description | Lot 293 Summerwind Plantation Ph 3B 90/395-399 |
| Tax Year | 2026 |
| Tax Map Number | 293 |
Other
| Accessibility Features | No |
|---|
Area Information
| State | NC |
|---|---|
| County | Johnston |
| City | Garner |
| Zip Code | 27529 |
| Area | Johnston |
| Community Name | Summerwind Plantation |
| School District | Cleveland County Schools |
| Elementary School | Johnston - West View Elementary |
| High School | Cleveland County Schools |
| Listing VS Median (in Summerwind Plantation) | |
Price: $390,000 low | high Med: $374,950 sqft: 2,413 low | high Med: 2,244 $ / sqft: $162 low | high Med: $168 On site: 39 low | high Med: 29.5 | |
Market Activity 27529
Request a showing
Request a showing

Listings marked with a Doorify MLS icon are provided courtesy of the Doorify MLS, of North Carolina, Internet Data Exchange Database. Brokers make an effort to deliver accurate information, but buyers should independently verify any information on which they will rely in a transaction. The listing broker shall not be responsible for any typographical errors, misinformation, or misprints, and they shall be held totally harmless from any damages arising from reliance upon this data. This data is provided exclusively for consumers’ personal, non-commercial use. Copyright 2024 Doorify MLS of North Carolina. All rights reserved.
Contact
Learn More About This Property

| State | NC |
|---|---|
| County | Johnston |
| City | Garner |
| Zip Code | 27529 |
| Area | Johnston |
| Community Name | Summerwind Plantation |
| School District | Cleveland County Schools |
| Elementary School | Johnston - West View Elementary |
| High School | Cleveland County Schools |
| Listing VS Median (in Summerwind Plantation) | |
Price: $390,000 low | high Med: $374,950 sqft: 2,413 low | high Med: 2,244 $ / sqft: $162 low | high Med: $168 On site: 39 low | high Med: 29.5 | |