
Description
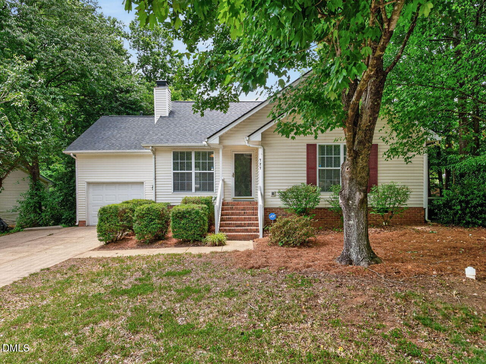
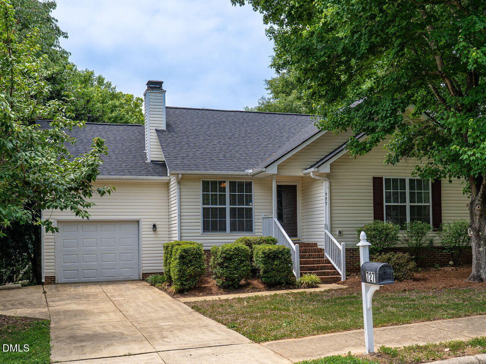
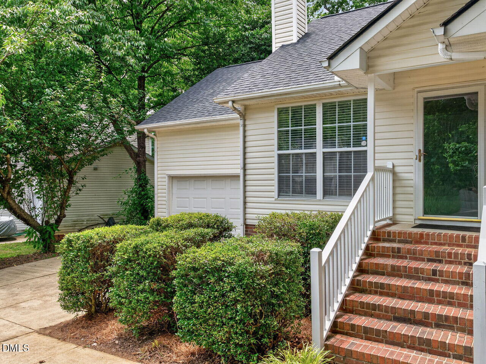
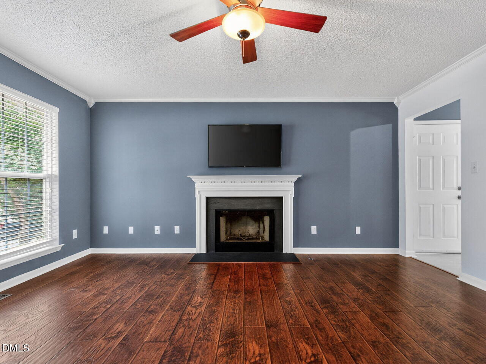
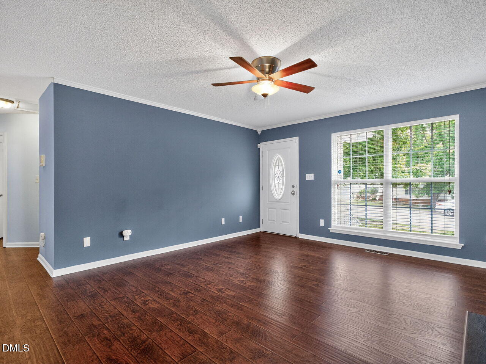
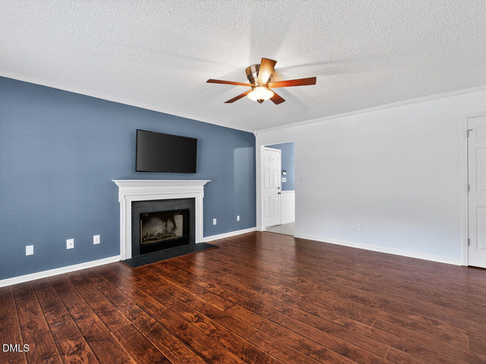
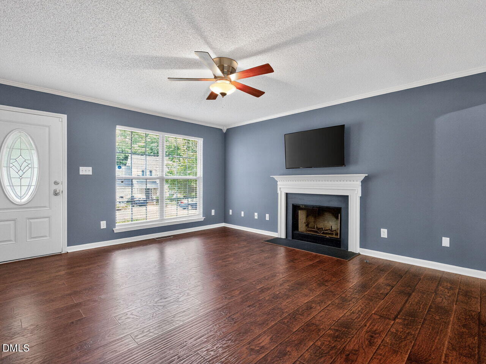
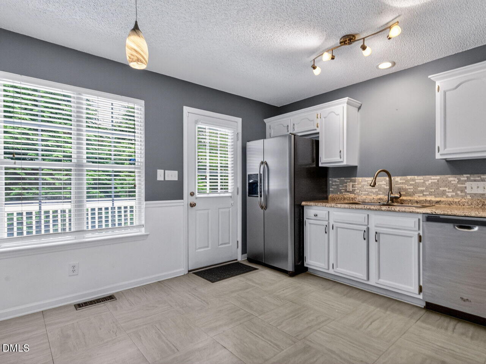
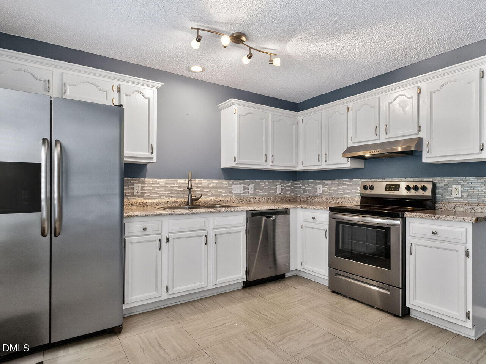
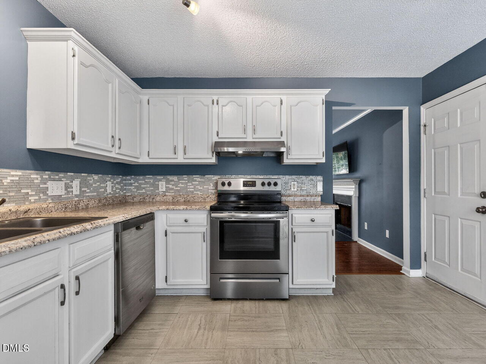
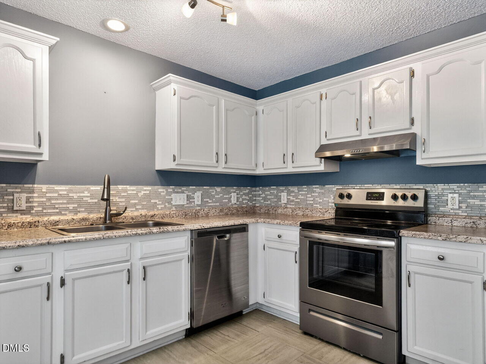
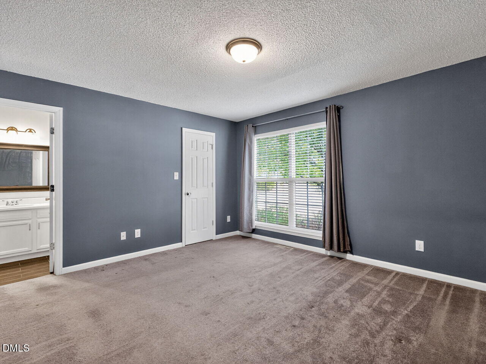
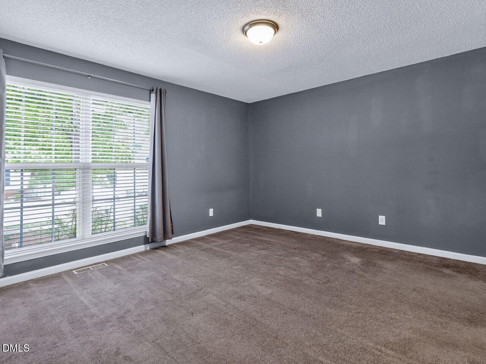
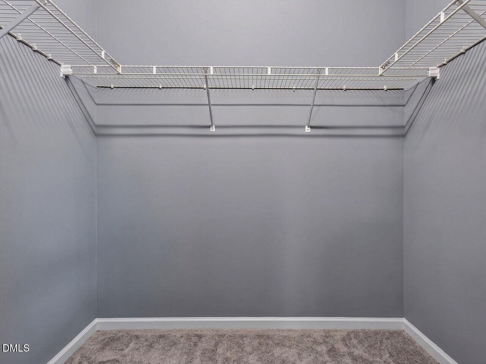
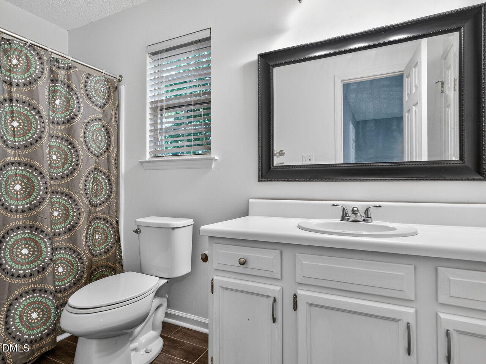
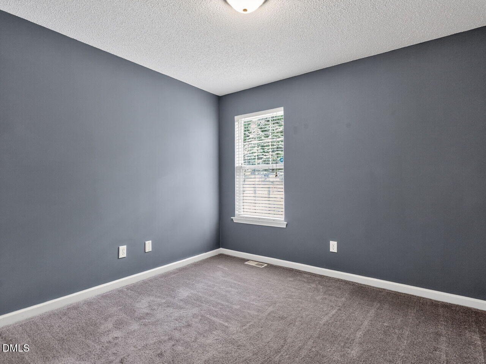
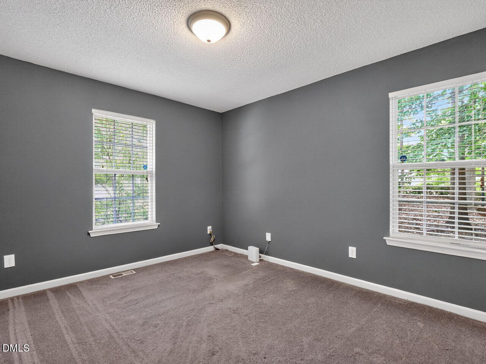
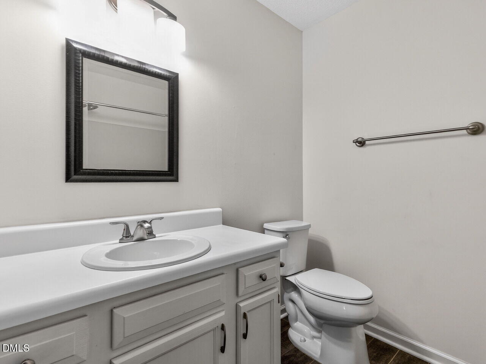
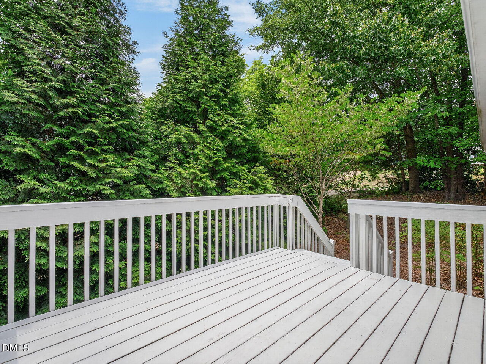
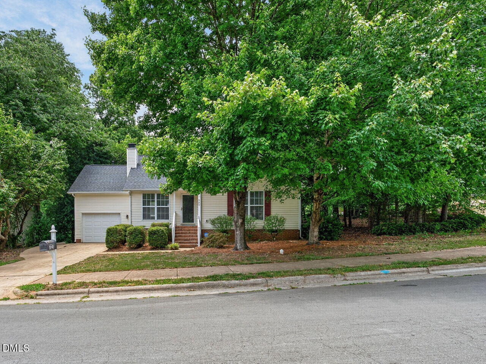
Imagine spending your weekends on a private, oversized deck surrounded by mature trees! Situated on a wooded corner lot with eye-catching curb appeal, this 3-bedroom, 2-bath ranch delivers both privacy and convenience with no HOA dues. Inside, the family room features a wood burning fireplace, engineered hardwoods, ceiling fan and a picture window that floods the room with natural light. The eat-in kitchen is designed for easy cooking and hosting, outfitted with white cabinetry, tile backsplash, stylish lighting, stainless steel appliances, and direct access to the back deck. The primary suite serves as a quiet retreat, complete with a generous walk-in closet and a dedicated en-suite bath with tile floor. Two additional bedrooms offer the flexibility needed for a dedicated home office, gym, or creative studio. The storage options in the one-car, garage are a bonus! Rest easy with new roof in 2022 and new gas pack in 2023. This home sits just minutes from parks, dining, shopping and downtown Raleigh. Move right in or add this gem to your investment portfolio!
Details
| MLS # | 10173287 |
|---|---|
| Listing Type | For Sale |
| Style | House |
| Sub-Type | Resale |
| Status | Active |
| Year | 1997 |
| Days On Site | 140 |
| Listing Provided By | Berkshire Hathaway HomeService | Kathryn West |
Features
| Bed(s) | 3 |
|---|---|
| Bath(s) | 2 Total |
| SQ Feet | 1,154 |
| Garage | 1 |
| Story(s) | 1 |
| Zoning | R4 |
| Acreage | 0.22 |
Interior
| Interior Features | Ceiling Fan(s), Eat-in Kitchen, Walk-in Closet(s), Stone Counters |
|---|---|
| Heating Yes / No | No |
| Cooling Yes / No | Yes |
| Cooling | Gas |
| Fireplace Features | Living Room |
| Fireplace Yes / No | Yes |
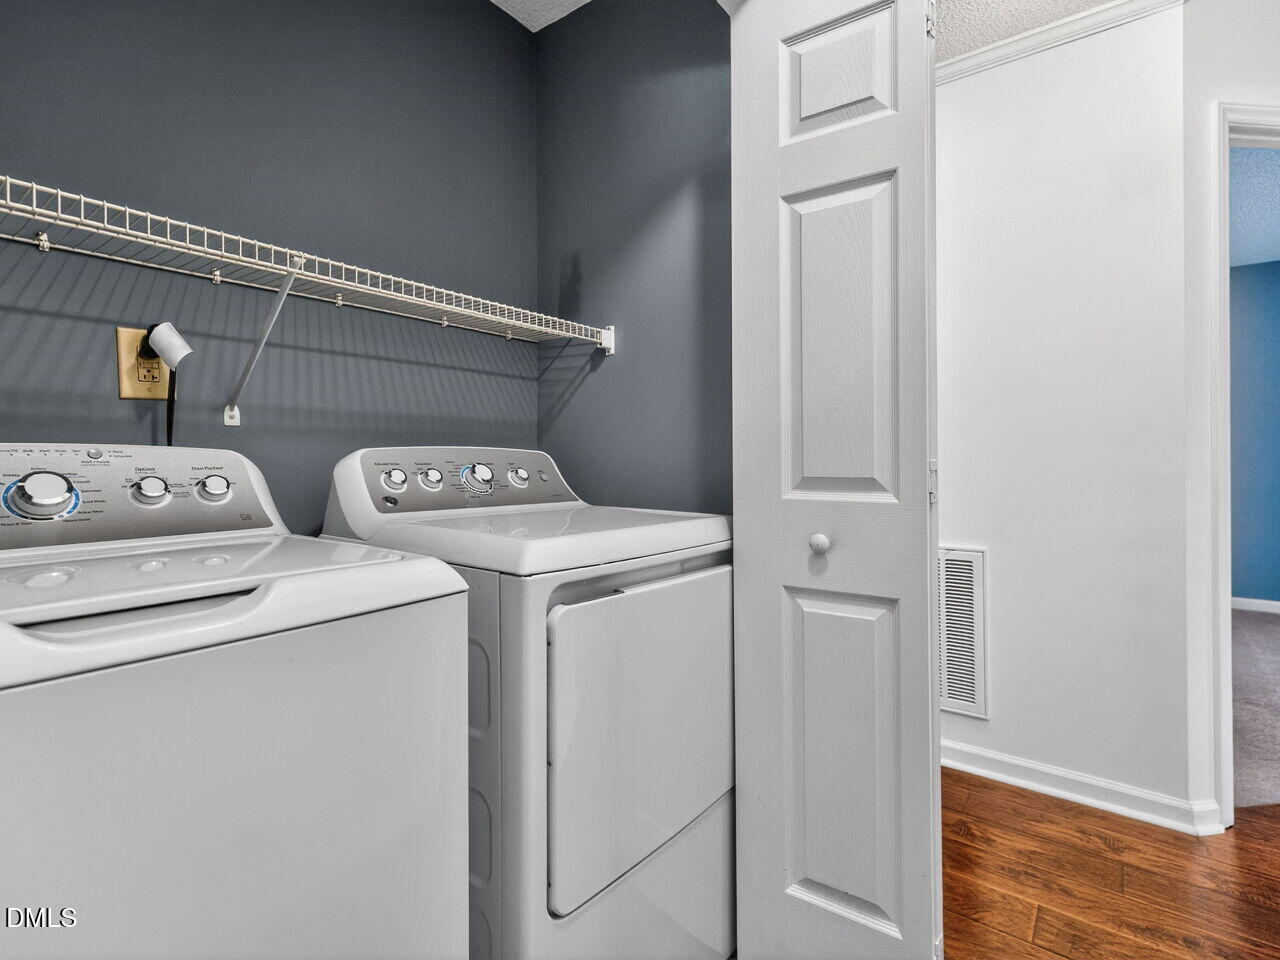
| Laundry Features | Laundry Closet, Inside, Main Level |
| Rooms Total | 5 |
Exterior
| Exterior Features | Private Yard, Rain Gutters |
|---|---|
| Roof | Shingle |
| Foundation Details | Concrete Perimeter, Raised, Crawlspace |
| Community Features | Sidewalks |
| Construction Materials | Vinyl Siding |
| Window Features | Blinds |
| Patio And Porch Features | Covered, Deck, Front Porch, Porch |
Parking
| Attached Garage Yes / No | Yes |
|---|---|
| Garage Yes / No | Yes |
| Parking Features | Attached, Driveway, Garage, Off Street |
Location
| Community Features | Sidewalks |
|---|
Utilities
| Sewer | Public Sewer |
|---|
Taxes
| Tax Assessed Value | 297269 |
|---|---|
| Tax Legal Description | Lo45 Avery Park Ph2 Bm1997-130 |
| Tax Year | 2025 |
| Tax Map Number | 45 |
Other
| Accessibility Features | No |
|---|
Area Information
| State | NC |
|---|---|
| County | Wake |
| City | Garner |
| Zip Code | 27529 |
| Area | Wake |
| Community Name | Avery Park |
| School District | Wake - Garner High |
| Elementary School | Wake - Creech Road Elementary |
| High School | Wake - Garner High |
| Listing VS Median (in Avery Park) | |
Price: $290,000 low | high Med: $290,000 sqft: 1,154 low | high Med: 1,326 $ / sqft: $251 low | high Med: $223 On site: 140 low | high Med: 102 | |
Market Activity 27529
Request a showing
Request a showing

Listings marked with a Doorify MLS icon are provided courtesy of the Doorify MLS, of North Carolina, Internet Data Exchange Database. Brokers make an effort to deliver accurate information, but buyers should independently verify any information on which they will rely in a transaction. The listing broker shall not be responsible for any typographical errors, misinformation, or misprints, and they shall be held totally harmless from any damages arising from reliance upon this data. This data is provided exclusively for consumers’ personal, non-commercial use. Copyright 2024 Doorify MLS of North Carolina. All rights reserved.
Contact
Learn More About This Property

| State | NC |
|---|---|
| County | Wake |
| City | Garner |
| Zip Code | 27529 |
| Area | Wake |
| Community Name | Avery Park |
| School District | Wake - Garner High |
| Elementary School | Wake - Creech Road Elementary |
| High School | Wake - Garner High |
| Listing VS Median (in Avery Park) | |
Price: $290,000 low | high Med: $290,000 sqft: 1,154 low | high Med: 1,326 $ / sqft: $251 low | high Med: $223 On site: 140 low | high Med: 102 | |