70 Baldwin Street,Lillington, NC 27546
Lillington, NC 27546


Description
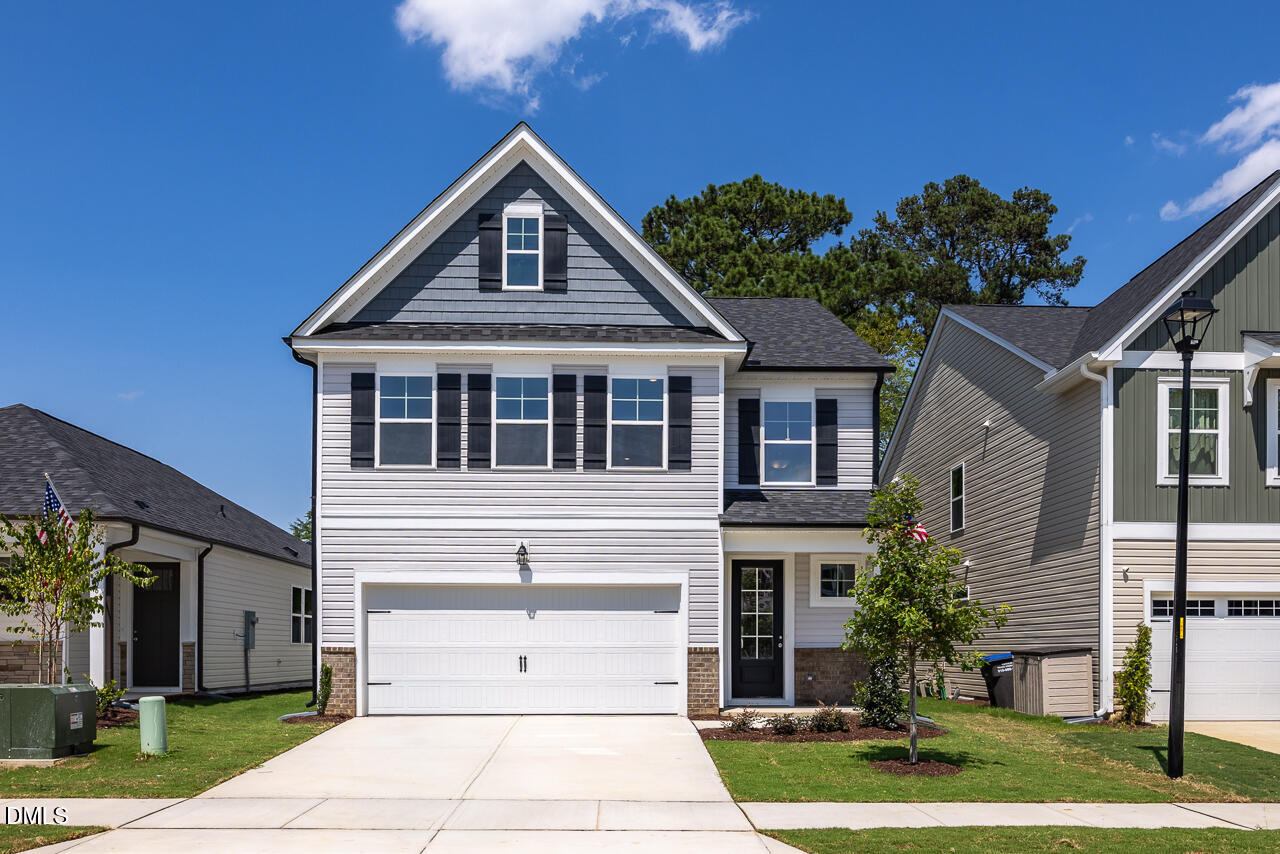
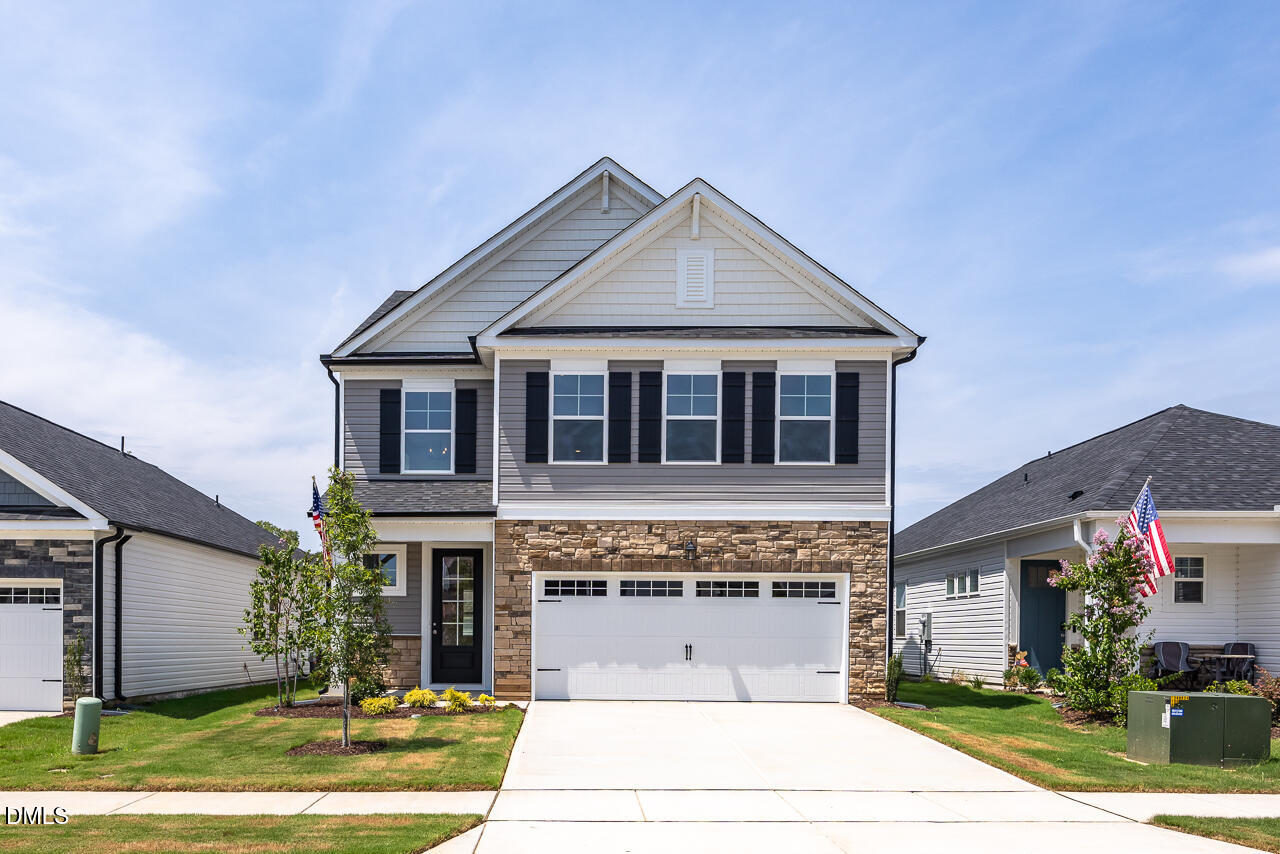
MOVE-IN READY!!! Welcome to the Gavin C in Gregory Village--a stunning, two-story design engineered for modern efficiency and style. This 2,278-square-foot home is currently under construction for a July 2026 completion and perfectly balances open-concept living with dedicated workspace. The main floor boasts a spectacular kitchen centered around an oversized island, flowing seamlessly into a light-filled living area. Quartz countertops and upgraded open railing on the first floor elevate the aesthetic, while a thoughtful mudroom and pantry transition provide unmatched convenience from the two-car garage. The upper level is designed for ultimate comfort and productivity. The primary suite features a luxurious spa shower, creating a true retreat at the end of the day. Recognizing the need for a quiet workspace, this home includes a dedicated pocket office upstairs, separate from the three spacious bedrooms. Located with easy access to Fort Bragg, Campbell University, and local shopping, this home offers the perfect blend of high-end upgrades and a commuter-friendly location.
Details
| MLS # | 10157533 |
|---|---|
| Listing Type | For Sale |
| Style | House |
| Building Name | Gavin C |
| HOA Dues | $70 |
| Sub-Type | New Construction |
| Status | Pending |
| Year | 2026 |
| Days On Site | 205 |
| Listing Provided By | Davidson Homes Realty, LLC | Brian Raimundo |
Features
| Bed(s) | 3 |
|---|---|
| Bath(s) | 3 Total |
| SQ Feet | 2,278 |
| Garage | 2 |
| Story(s) | 2 |
| Acreage | 0.11 |
| Property View | Neighborhood |
Interior
| Interior Features | Bathtub/Shower Combination, Built-in Features, Double Vanity, Eat-in Kitchen, Entrance Foyer, Kitchen Island, Open Floorplan, Pantry, Quartz Counters, Smooth Ceilings, Walk-In Closet(s), Walk-In Shower, Water Closet |
|---|---|
| Heating Yes / No | Yes |
| Cooling Yes / No | Yes |
| Cooling | Central Air, Electric, Zoned |
| Fireplace Yes / No | No |
| Laundry Features | Laundry Room, Upper Level |
| Rooms Total | 8 |
Exterior
| Exterior Features | Rain Gutters |
|---|---|
| Roof | Architectural Shingle |
| Foundation Details | Slab |
| Lot Features | Landscaped, None |
| Community Features | Sidewalks, Street Lights, Suburban |
| View | Neighborhood |
| Construction Materials | Shake Siding, Stone Veneer, Vinyl Siding |
| Security Features | Carbon Monoxide Detector(s), Smoke Detector(s) |
| Window Features | Insulated Windows, Screens |
| Patio And Porch Features | Patio |
Parking
| Attached Garage Yes / No | Yes |
|---|---|
| Garage Yes / No | Yes |
| Parking Features | Attached, Concrete, Driveway, Garage, Garage Faces Front |
Location
| Association Amenities | None |
|---|---|
| Community Features | Sidewalks, Street Lights, Suburban |
Utilities
| Utilities | Cable Available, Electricity Connected, Natural Gas Connected, Sewer Connected, Water Connected |
|---|---|
| Sewer | Public Sewer |
Taxes
| Tax Legal Description | Lot#32 Gregory Village S/D Ph2 Map#2024-46 |
|---|---|
| Tax Year | 2026 |
Area Information
| State | NC |
|---|---|
| County | Harnett |
| City | Lillington |
| Zip Code | 27546 |
| Area | Harnett |
| Community Name | Gregory Village |
| School District | Harnett - Harnett Central High |
| Elementary School | Harnett - Shawtown |
| High School | Harnett - Harnett Central High |
| Listing VS Median (in Gregory Village) | |
Price: $299,000 low | high Med: $271,950 sqft: 2,278 low | high Med: 1,396 $ / sqft: $131 low | high Med: $195 On site: 205 low | high Med: 66 | |
Market Activity 27546
Request a showing
Request a showing

Listings marked with a Doorify MLS icon are provided courtesy of the Doorify MLS, of North Carolina, Internet Data Exchange Database. Brokers make an effort to deliver accurate information, but buyers should independently verify any information on which they will rely in a transaction. The listing broker shall not be responsible for any typographical errors, misinformation, or misprints, and they shall be held totally harmless from any damages arising from reliance upon this data. This data is provided exclusively for consumers’ personal, non-commercial use. Copyright 2024 Doorify MLS of North Carolina. All rights reserved.
Contact
Learn More About This Property

| State | NC |
|---|---|
| County | Harnett |
| City | Lillington |
| Zip Code | 27546 |
| Area | Harnett |
| Community Name | Gregory Village |
| School District | Harnett - Harnett Central High |
| Elementary School | Harnett - Shawtown |
| High School | Harnett - Harnett Central High |
| Listing VS Median (in Gregory Village) | |
Price: $299,000 low | high Med: $271,950 sqft: 2,278 low | high Med: 1,396 $ / sqft: $131 low | high Med: $195 On site: 205 low | high Med: 66 | |