Price Reduced Listing

Description
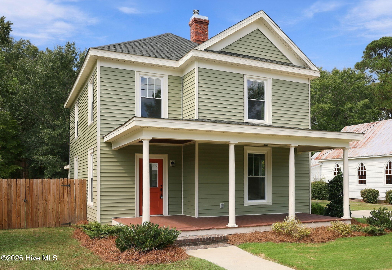
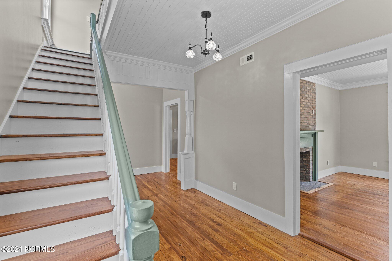
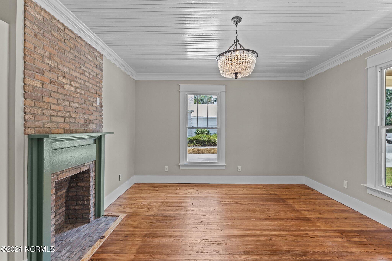
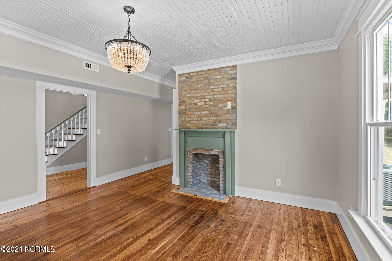
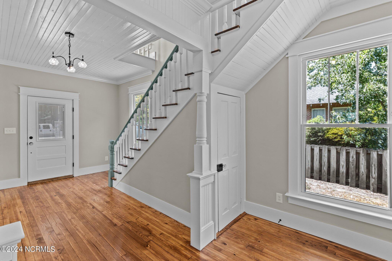
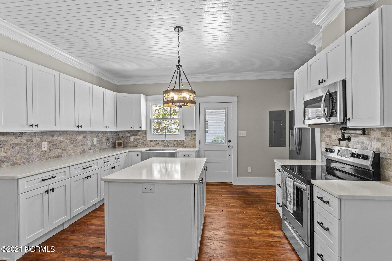
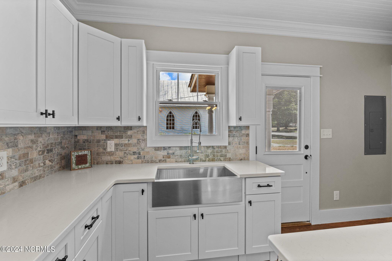
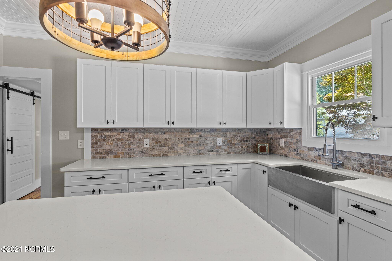
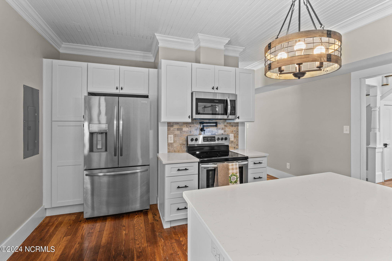
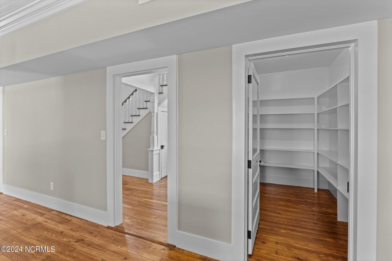
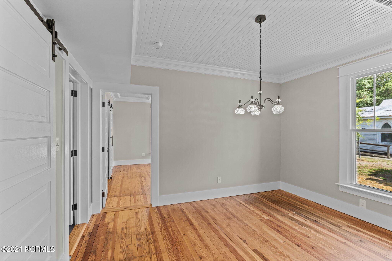
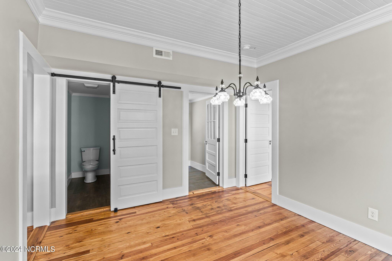
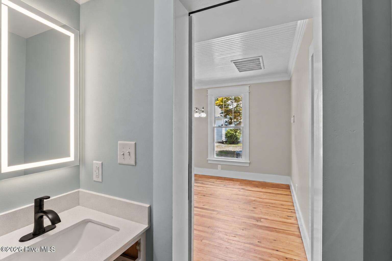
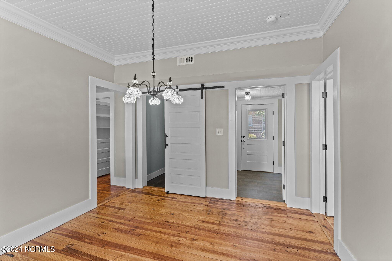
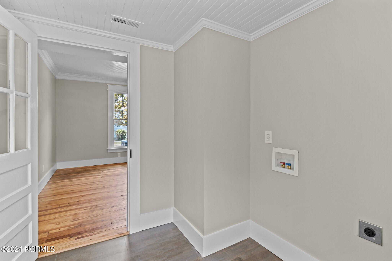
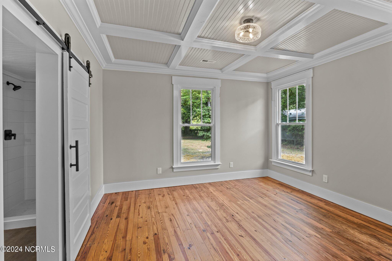
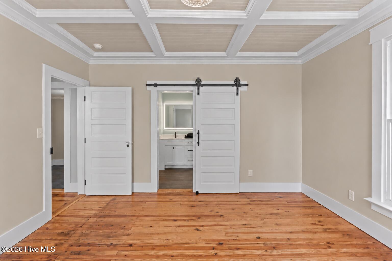
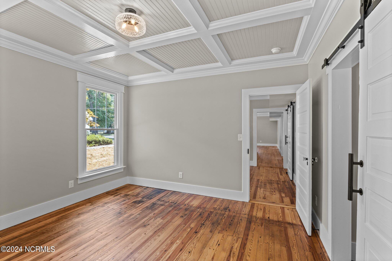
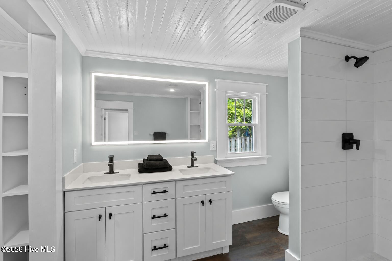
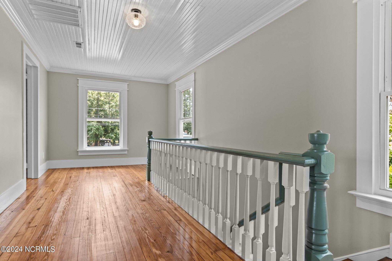
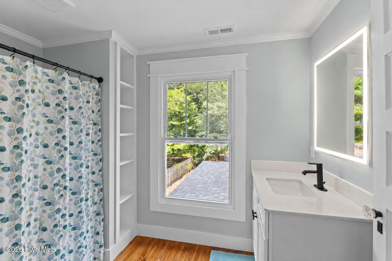
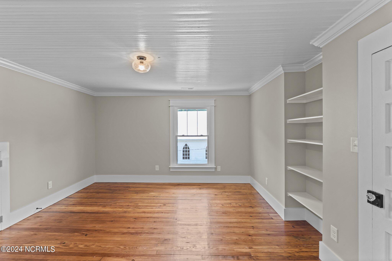
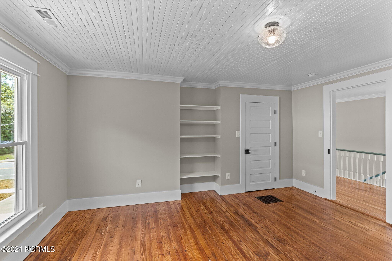
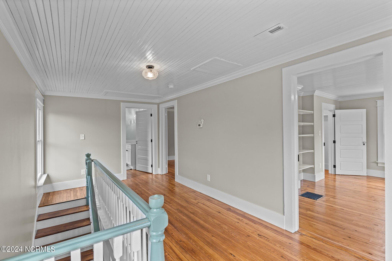
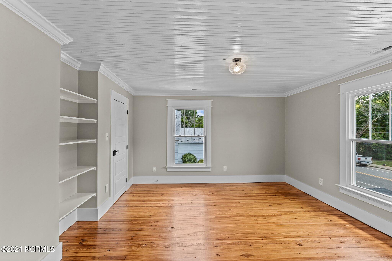
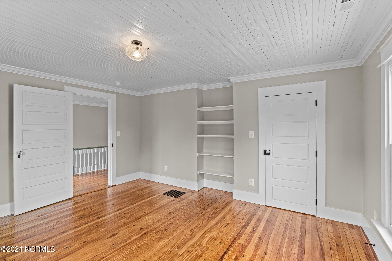
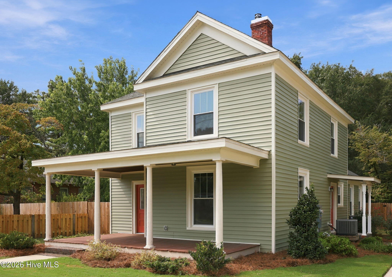
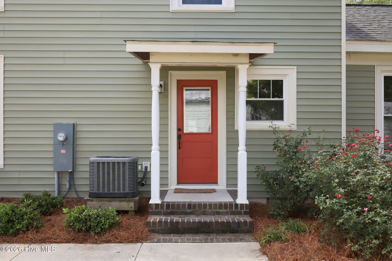
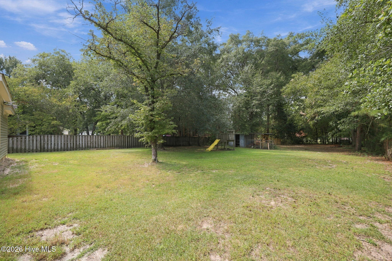
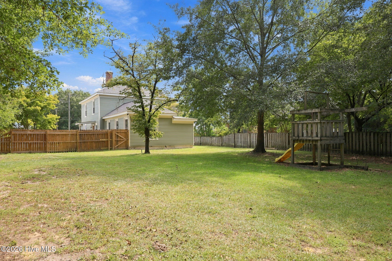
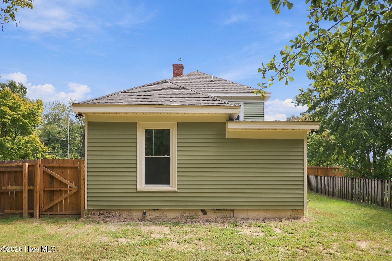
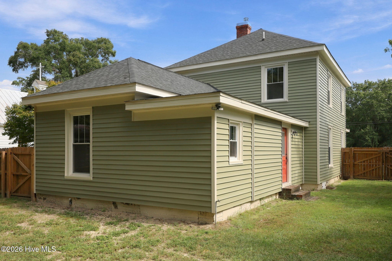
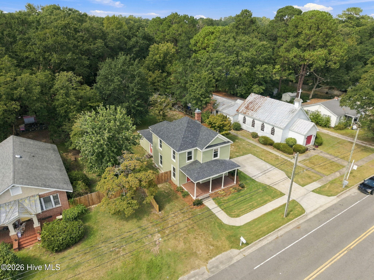
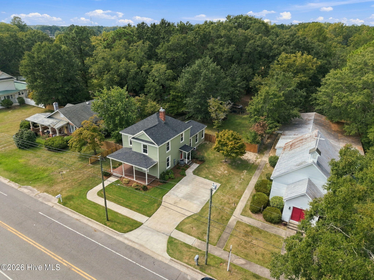
COMING SOON! This beautifully restored 3-bedroom, 2.5-bath home, was thoughtfully renovated and has been recently refreshed with new vinyl siding and additional touch-up work, this home is ready for its next chapter. Inside, original hardwood floors, interior doors, and distinctive ceiling details preserve the home's early 20th-century charm. Custom touches include 8-inch baseboards, decorative crown molding, coffered ceilings, crystal-style door knobs, and oversized double-pane windows that fill the home with natural light. The kitchen features quality cabinetry with full plywood boxes, quartz countertops, a custom tile backsplash, stainless steel appliances, and a farmhouse apron-front sink. Just off the kitchen, the formal dining room provides a welcoming space for everyday meals and entertaining. The primary suite features a coffered ceiling, walk-in closet, double vanity, and tiled walk-in shower with custom niche. Two additional bedrooms offer flexibility for family, guests, or a home office. This home was taken down to the studs, and major improvements completed during the renovation include updated HVAC, plumbing lines and fixtures, electrical panel, wiring and fixtures, replacement roof, upgraded windows, and numerous interior finishes. Outside, recently installed vinyl siding, established landscaping, complete the property. With restored historic details, quality finishes, and substantial updates, 6984 Church Street offers a unique combination of character and craftsmanship. Make it yours today!
Details
| MLS # | 100604873 |
|---|---|
| Listing Type | For Sale |
| Style | House |
| Sub-Type | Resale |
| Status | Active |
| Year | 1917 |
| Days On Site | 37 |
| Listing Provided By | Keller Williams Realty Points East | Josh Hardison |
Features
| Bed(s) | 3 |
|---|---|
| Bath(s) | 3 Total |
| SQ Feet | 2,076 |
| Story(s) | 2 |
| Zoning | R10 |
| Acreage | 0.49 |
| Property View | None |
Interior
| Interior Features | Master Downstairs, Walk-in Closet(s), High Ceilings, Entrance Foyer, Mud Room, Solid Surface, Kitchen Island, Walk-in Shower, Walk-In Closet(s) |
|---|---|
| Heating Yes / No | Yes |
| Cooling Yes / No | Yes |
| Cooling | Central Air |
| Fireplace Yes / No | Yes |
| Laundry Features | Dryer Hookup, Washer Hookup, Laundry Room |
| Rooms Total | 7 |
Exterior
| Roof | Architectural Shingle |
|---|---|
| Foundation Details | Brick/Mortar, Crawl Space |
| View | None |
| Construction Materials | Vinyl Siding, Wood Frame |
Parking
| Attached Garage Yes / No | No |
|---|---|
| Garage Yes / No | No |
| Parking Features | Concrete, Off Street |
Utilities
| Utilities | Sewer Connected, Water Available |
|---|
Taxes
| Tax Assessed Value | 232071 |
|---|---|
| Tax Book Number | 278 |
| Tax Legal Description | RES 304 CHURCH |
| Tax Year | 2026 |
Area Information
| State | NC |
|---|---|
| County | Pitt |
| City | Grifton |
| Zip Code | 28530 |
| School District | Pitt County Schools |
| Elementary School | Grifton School K- |
| High School | Ayden-Grifton High School |
| Listing VS Median (in 28530) | |
Price: $260,000 low | high Med: $217,000 sqft: 2,076 low | high Med: 1,607 $ / sqft: $125 low | high Med: $136 On site: 37 low | high Med: 89 | |
Market Activity 28530
Request a showing
Request a showing
Contact
Learn More About This Property

| State | NC |
|---|---|
| County | Pitt |
| City | Grifton |
| Zip Code | 28530 |
| School District | Pitt County Schools |
| Elementary School | Grifton School K- |
| High School | Ayden-Grifton High School |
| Listing VS Median (in 28530) | |
Price: $260,000 low | high Med: $217,000 sqft: 2,076 low | high Med: 1,607 $ / sqft: $125 low | high Med: $136 On site: 37 low | high Med: 89 | |