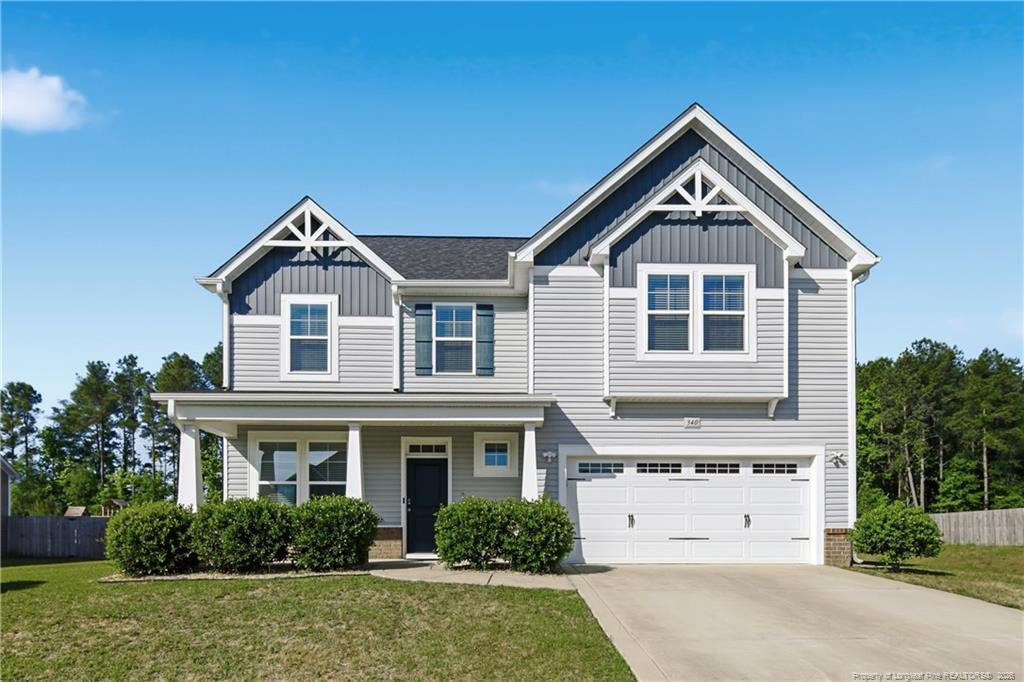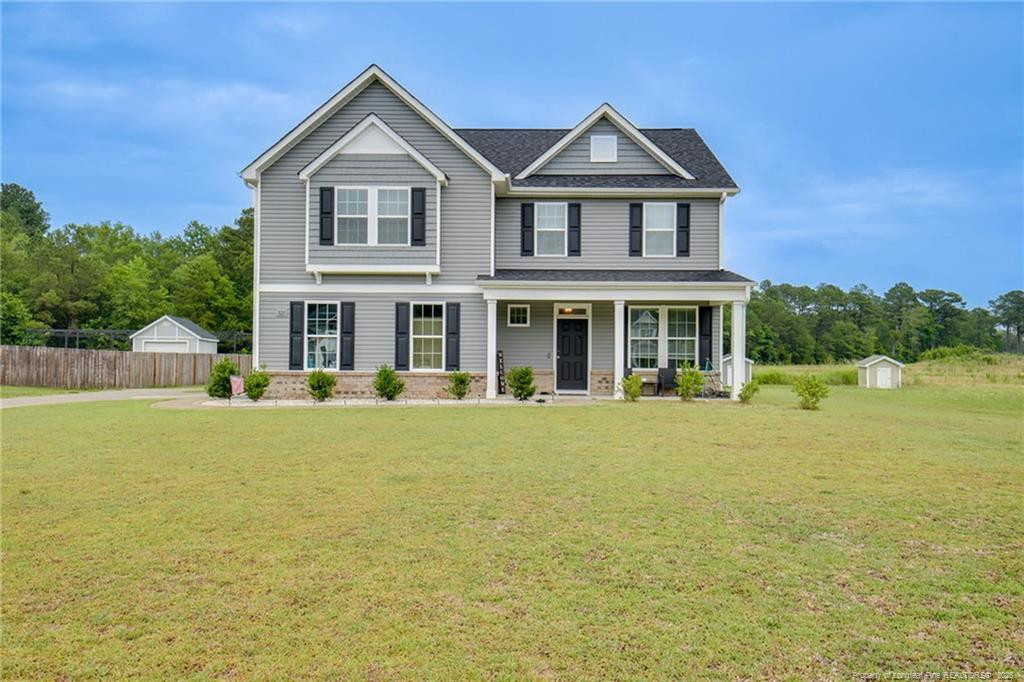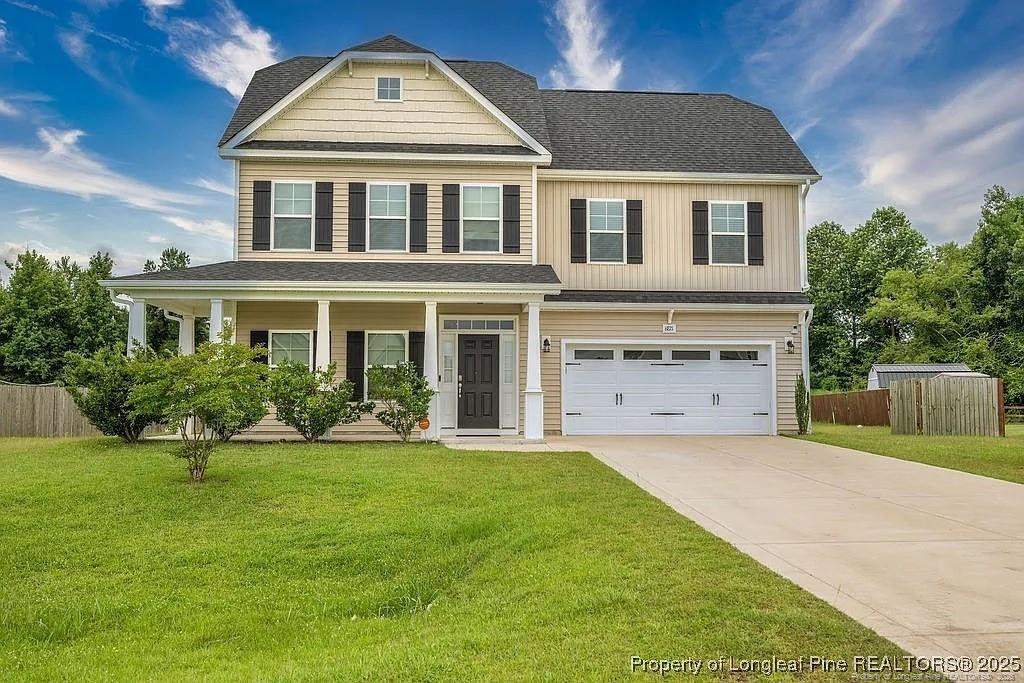
6821 Hunters Den Road,Hope Mills, NC 28348
Hope Mills, NC 28348

Description
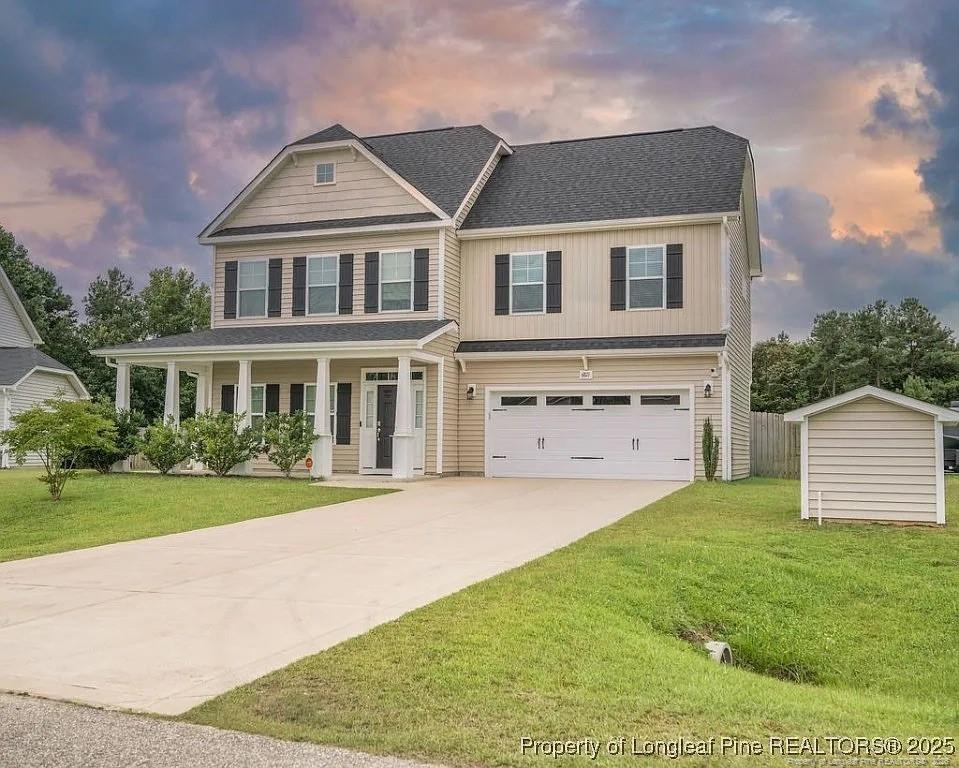
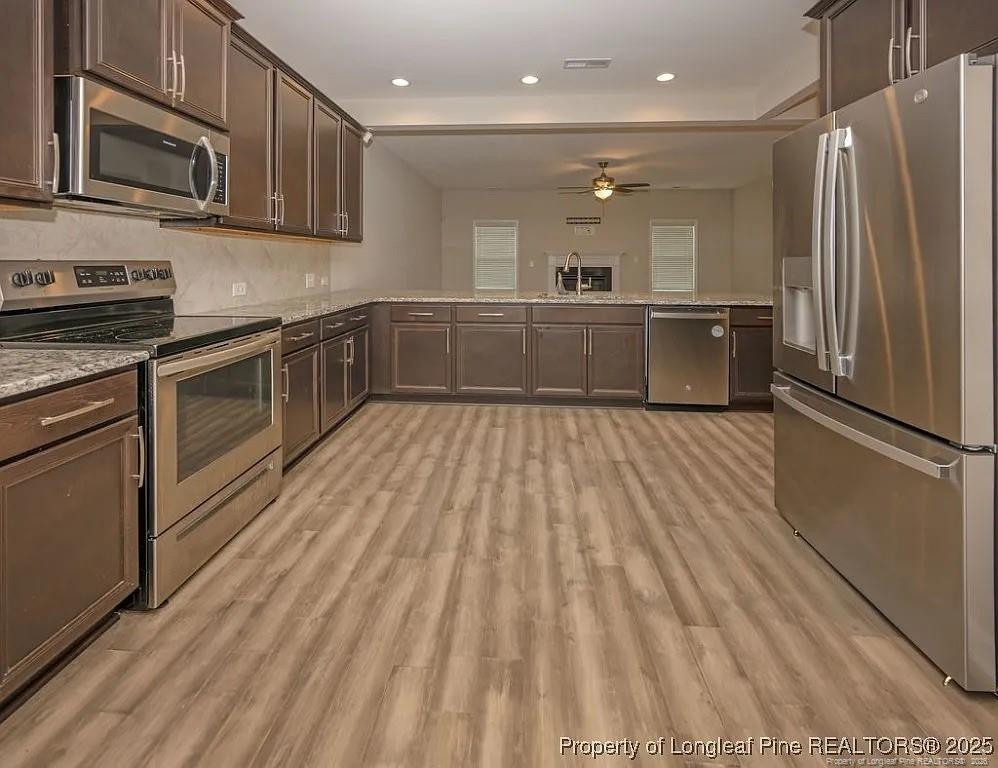
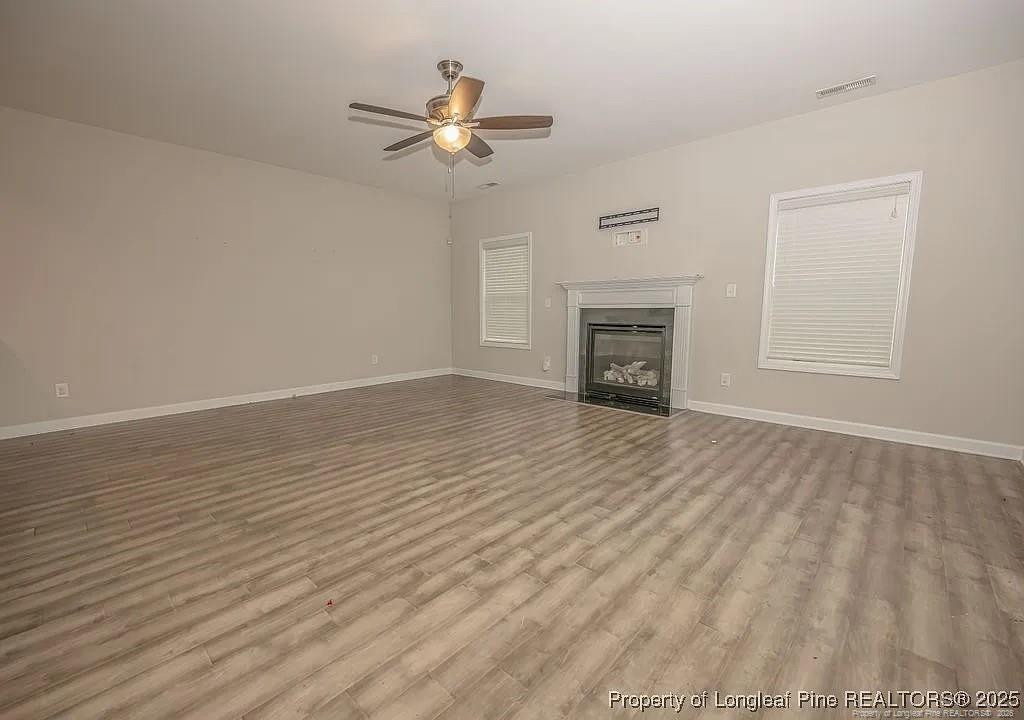
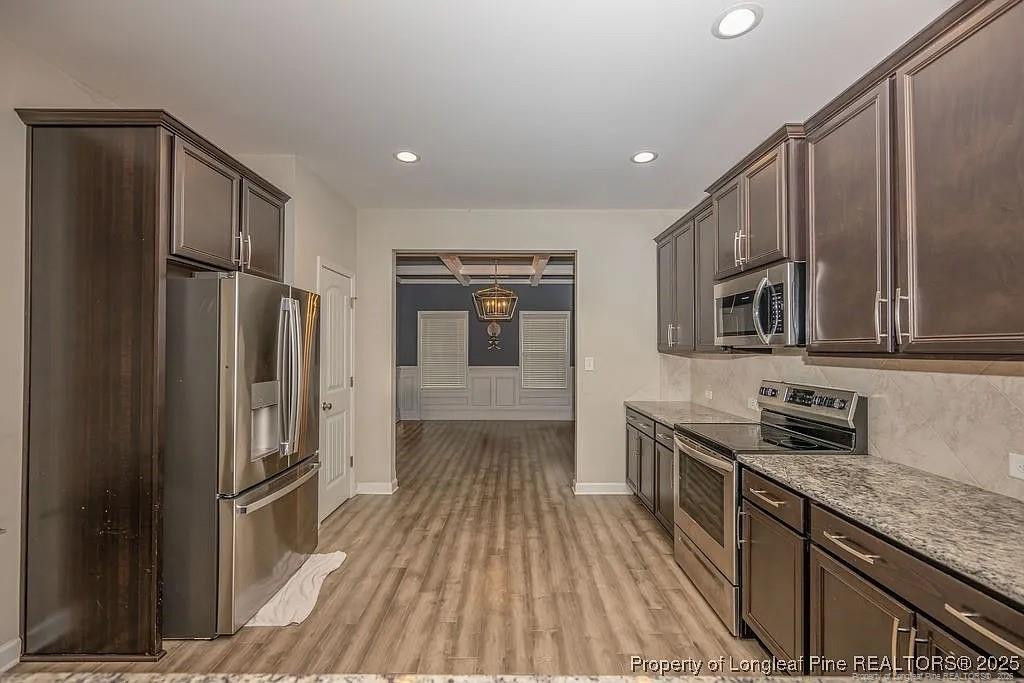
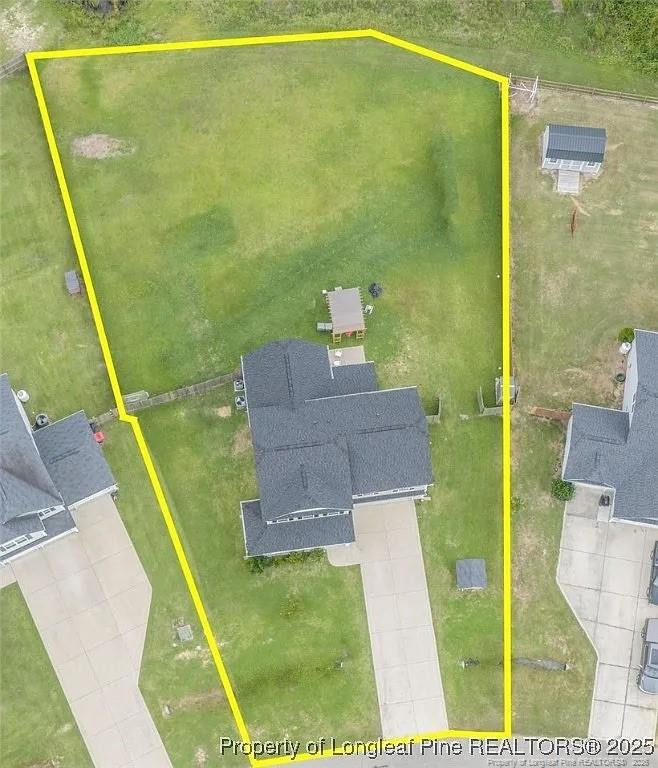
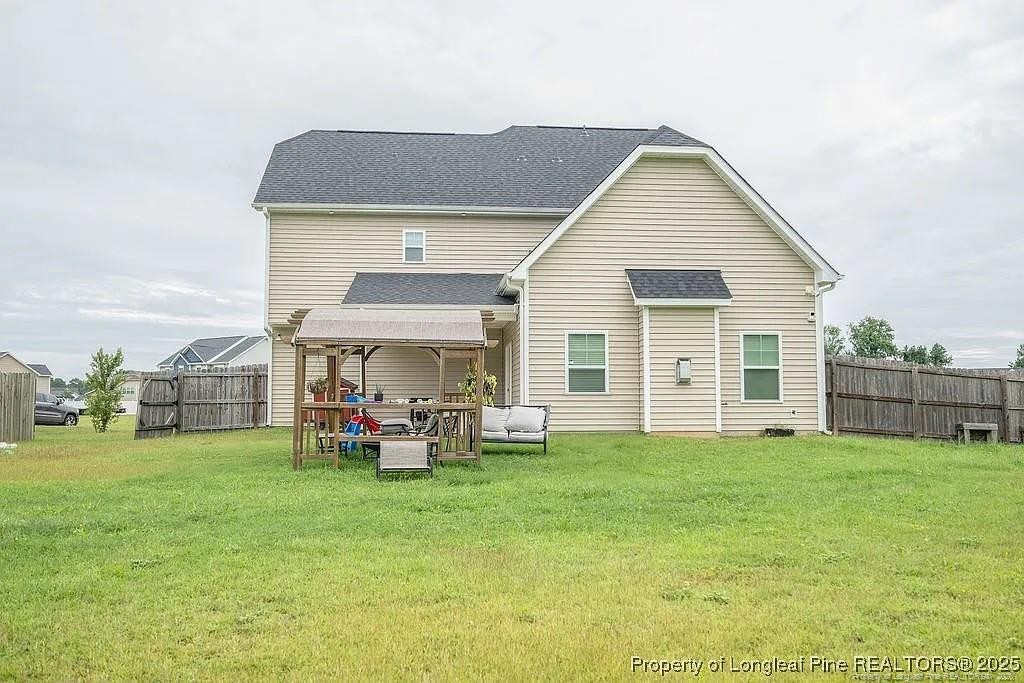
**Updated pictures coming soon**Welcome to 6821 Hunters Den Road in Hope Mills! Sitting on just over half an acre, this spacious 4-bedroom, 3.5-bath home offers more than 2,650 square feet across three levels, giving you plenty of room without sacrificing an open, comfortable feel.The main level features an inviting open floor plan connecting the kitchen and great room, creating a natural gathering space for everyday living or entertaining. A separate formal dining area adds even more flexibility, while the fireplace anchors the living space and gives the room a warm focal point. Throughout the home, you'll immediately notice the generous room sizes and thoughtful layout-this isn't one of those houses where the furniture has to play Tetris just to fit.Upstairs, the oversized primary suite offers a large walk-in closet and private bath with dual vanities, soaking tub, and separate shower. Two additional spacious bedrooms, another full bath, and the conveniently located laundry room complete the second floor.But the real bonus is upstairs again. The third floor provides an entire additional living space, complete with a large loft/flex area, fourth bedroom, full bathroom, and closet. Whether you're looking for a home office, game room, guest retreat, media space, or just somewhere to send everybody when you want five minutes of peace, you've got options.Outside, the approximately 0.51-acre lot gives you a large, cleared backyard with plenty of room to enjoy, along with a covered porch and patio. Add in the attached two-car garage, great storage throughout, and a location in the Roslin Farms area, and 6821 Hunters Den delivers space inside, space outside, and a floor plan that can actually grow with you.
Details
| MLS # | 769666 |
|---|---|
| Listing Type | For Sale |
| Style | House |
| HOA Dues | $203 |
| Sub-Type | Resale |
| Status | Coming Soon |
| Year | 2020 |
| Days On Site | 38 |
| Listing Provided By | HIVE REALTY GROUP | SEAN MCDONOUGH |
Features
| Bed(s) | 4 |
|---|---|
| Bath(s) | 4 Total |
| SQ Feet | 2,652 |
| Garage | 2 |
Interior
| Heating Yes / No | Yes |
|---|---|
| Fireplace Features | Gas Log |
| Fireplaces Total | 1 |
| Fireplace Yes / No | Yes |
| Rooms Total | 9 |
Exterior
| Exterior Features | Rain Gutters |
|---|---|
| Lot Features | Cleared |
| Patio And Porch Features | Covered, Front Porch, Patio |
Parking
| Attached Garage Yes / No | Yes |
|---|---|
| Garage Yes / No | Yes |
| Parking Features | Attached |
Utilities
| Sewer | Septic Tank |
|---|
Taxes
| Tax Legal Description | ROSLIN FARMS WEST LO:195 SE:03 PL:0136-0112 UN:01 MAP REF:PB 136 PG 112 |
|---|
Area Information
| State | NC |
|---|---|
| County | Cumberland |
| City | Hope Mills |
| Zip Code | 28348 |
| Area | Cumberland |
| Listing VS Median (in 28348) | |
Price: $375,000 low | high Med: $269,000 sqft: 2,652 low | high Med: 1,947 $ / sqft: $141 low | high Med: $138 On site: 38 low | high Med: 9 | |
Market Activity 28348
Request a showing
Request a showing

Listings marked with a Doorify MLS icon are provided courtesy of the Doorify MLS, of North Carolina, Internet Data Exchange Database. Brokers make an effort to deliver accurate information, but buyers should independently verify any information on which they will rely in a transaction. The listing broker shall not be responsible for any typographical errors, misinformation, or misprints, and they shall be held totally harmless from any damages arising from reliance upon this data. This data is provided exclusively for consumers’ personal, non-commercial use. Copyright 2024 Doorify MLS of North Carolina. All rights reserved.
Contact
Learn More About This Property

| State | NC |
|---|---|
| County | Cumberland |
| City | Hope Mills |
| Zip Code | 28348 |
| Area | Cumberland |
| Listing VS Median (in 28348) | |
Price: $375,000 low | high Med: $269,000 sqft: 2,652 low | high Med: 1,947 $ / sqft: $141 low | high Med: $138 On site: 38 low | high Med: 9 | |