6770 Cottonwood Drive,Snow Camp, NC 27349
Snow Camp, NC 27349

Description
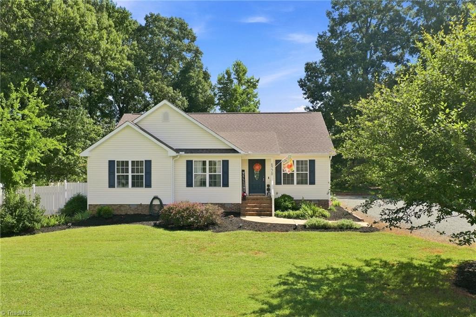
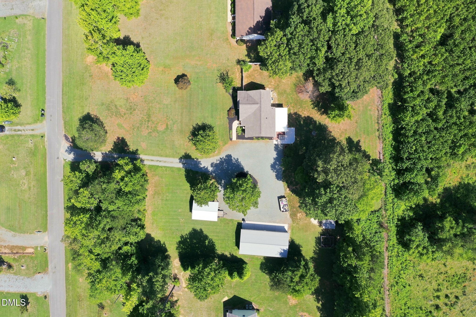
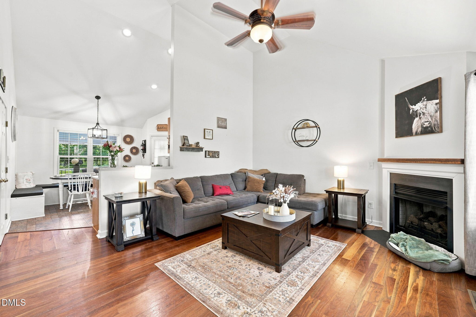
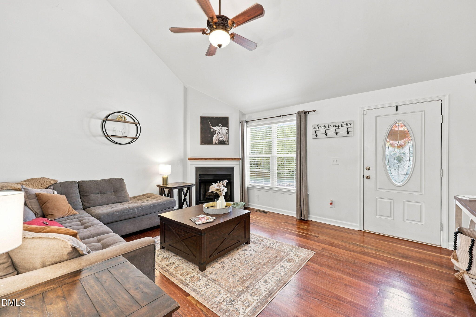
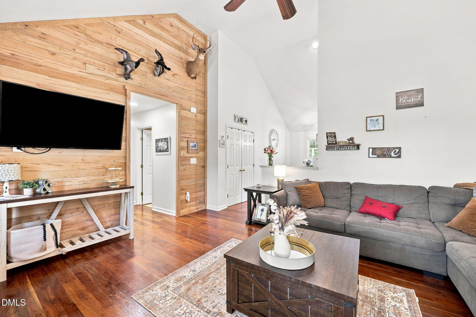
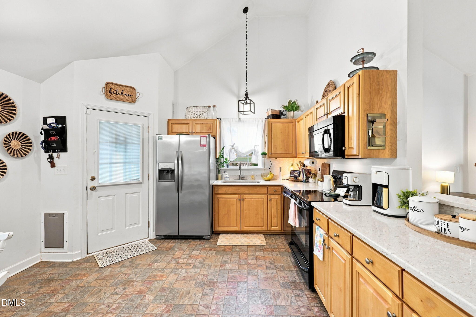
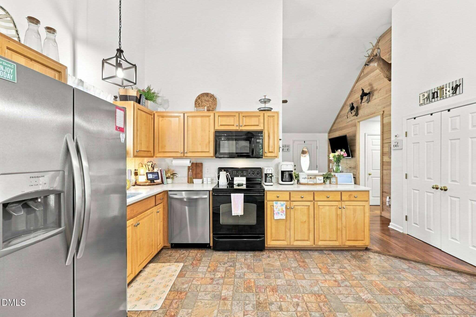
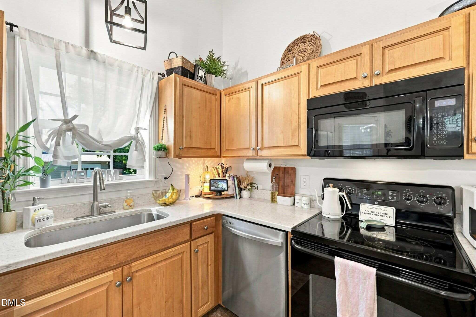
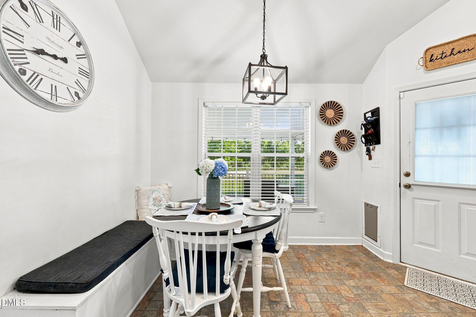
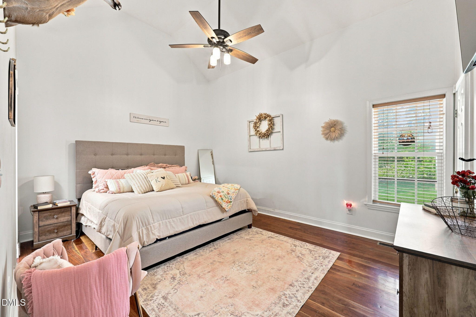
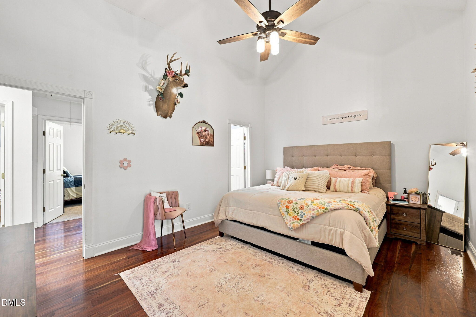
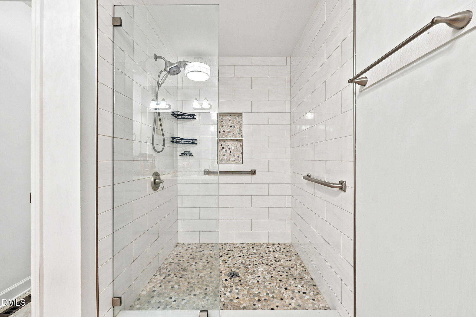
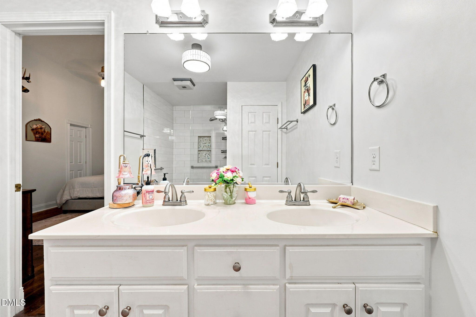
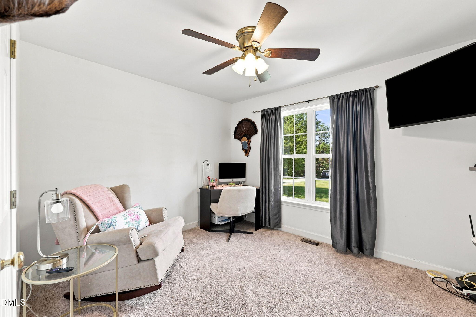
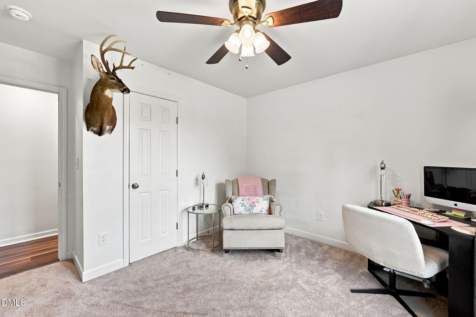
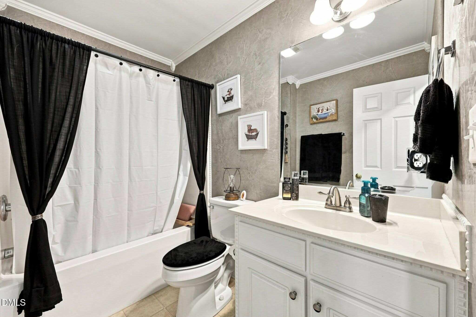
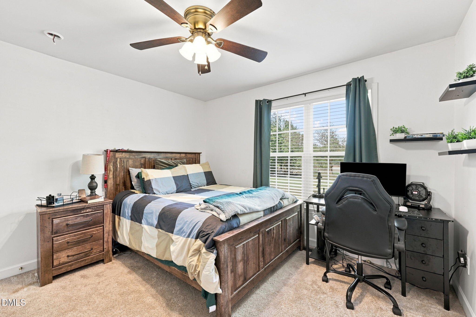
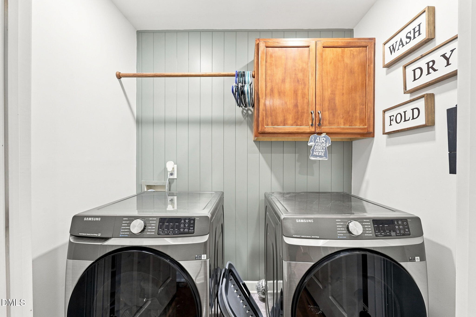
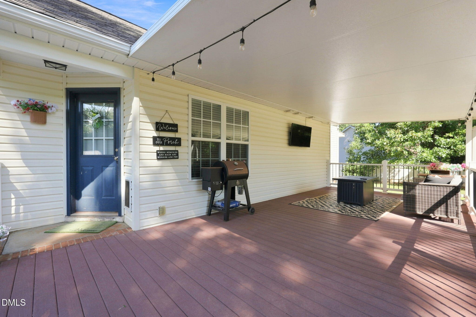
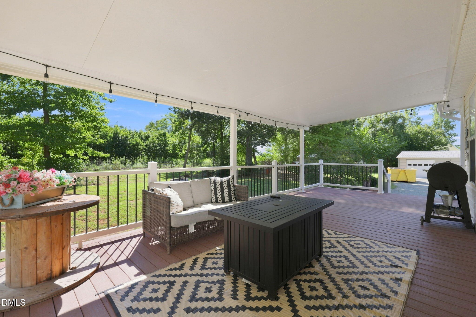
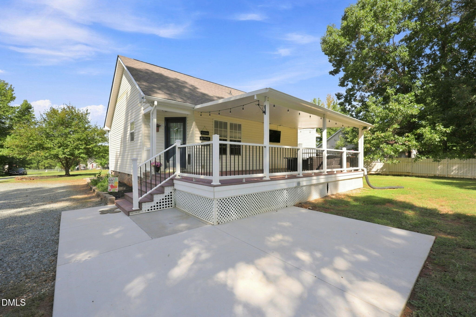
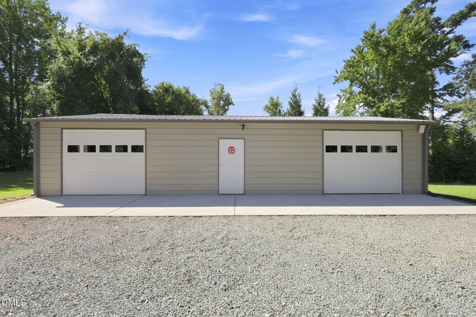
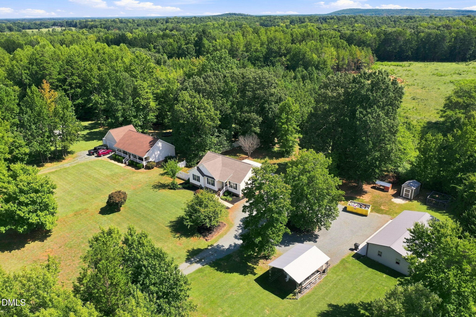
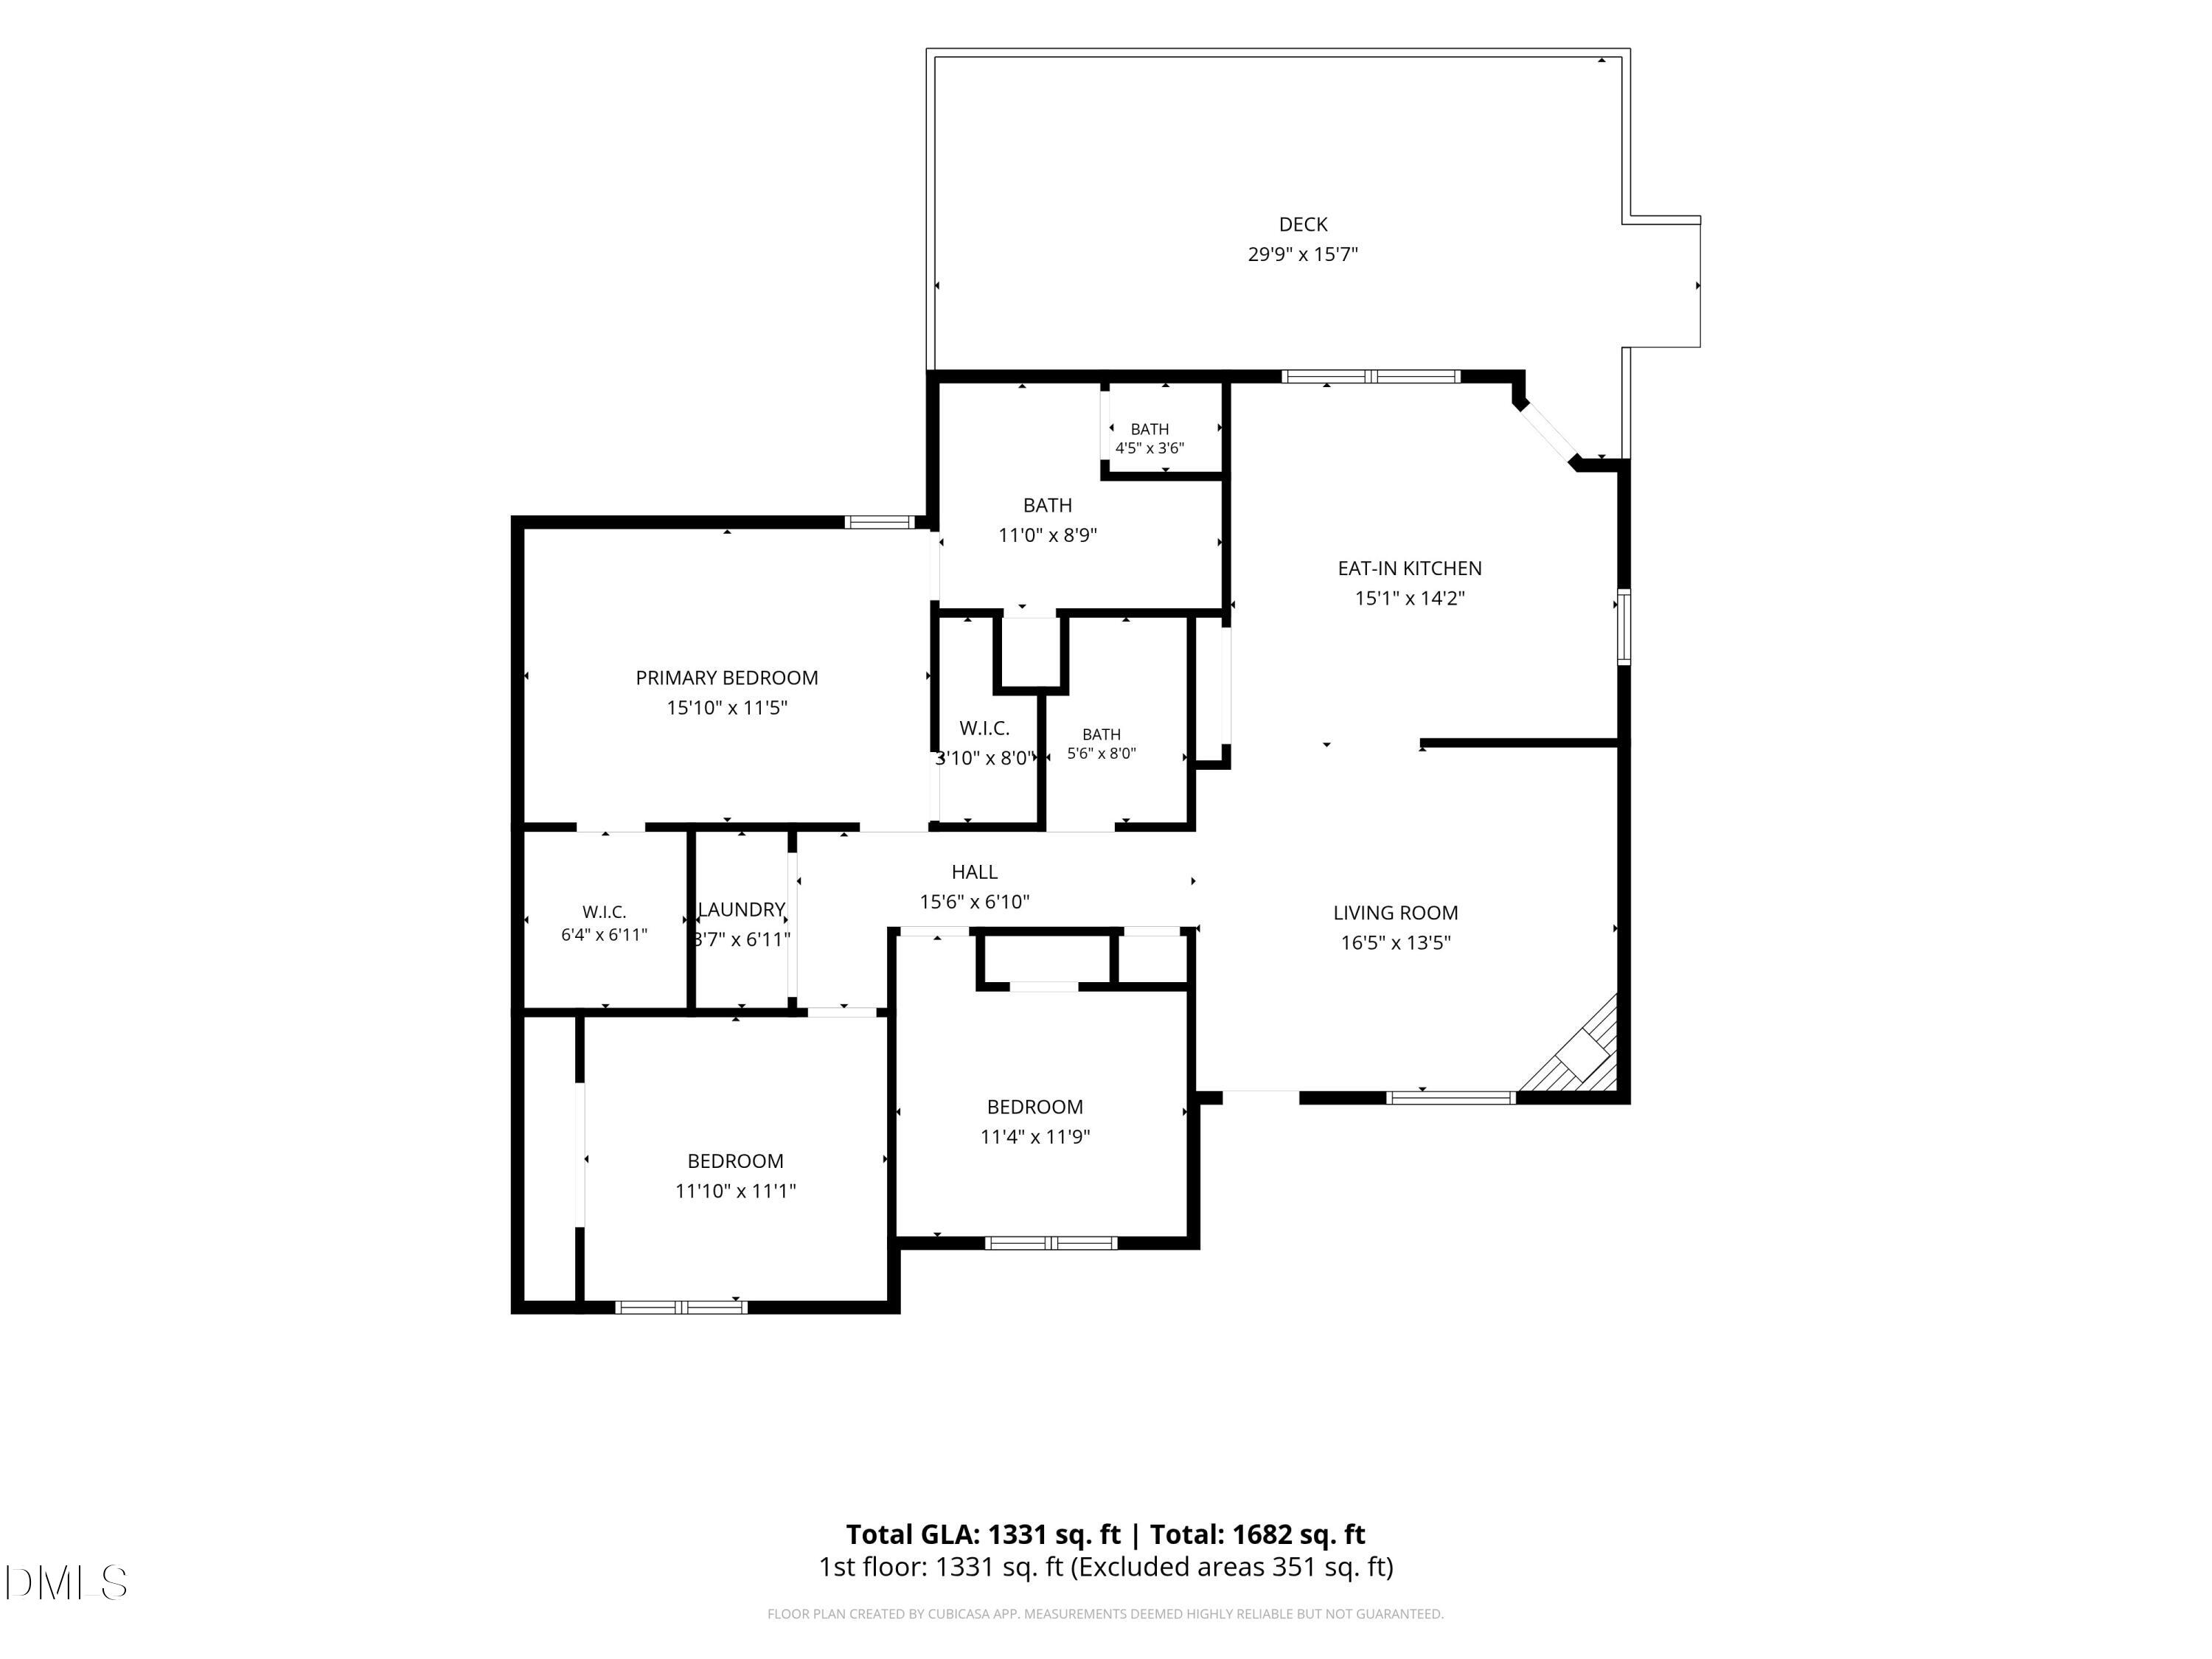
Welcome home to this beautifully updated 3-bedroom, 2-bath home situated on nearly 1.5 acres with fantastic curb appeal and plenty of space to enjoy both inside and out! The inviting floor plan offers great living and entertaining space, while the covered back deck provides the perfect spot for relaxing or gathering with friends and family. Enjoy evenings around the fire pit or take advantage of the detached two-car garage and workshop, complete with propane heat and a window unit for cooling; ideal for hobbies, projects, storage, or additional workspace. The property also features a wired carport for even more covered parking and versatility. A circle driveway provides plenty of parking and easy access. With thoughtful updates, generous outdoor space, and multiple functional outdoor spaces, this property offers a great combination of comfort, function, and room to spread out!
Details
| MLS # | 10191935 |
|---|---|
| Listing Type | For Sale |
| Style | House |
| Sub-Type | Resale |
| Status | Pending |
| Year | 2005 |
| Days On Site | 48 |
| Listing Provided By | Barbour & Company | Emily Elizabeth Overman |
Features
| Bed(s) | 3 |
|---|---|
| Bath(s) | 2 Total |
| SQ Feet | 1,331 |
| Garage | 2 |
| Car Port | Yes |
| Story(s) | 1 |
| Zoning | Res |
| Acreage | 1.48 |
Interior
| Interior Features | Ceiling Fan(s), Double Vanity, Eat-in Kitchen, Pantry, Primary Downstairs, Vaulted Ceiling(s), Walk-In Closet(s), Walk-In Shower |
|---|---|
| Heating Yes / No | Yes |
| Cooling Yes / No | Yes |
| Cooling | Central Air |
| Fireplace Features | Gas Log, Living Room |
| Fireplaces Total | 1 |
| Fireplace Yes / No | Yes |
| Rooms Total | 1 |
Exterior
| Exterior Features | Garden |
|---|---|
| Roof | Shingle |
| Foundation Details | Crawlspace |
| Construction Materials | Vinyl Siding |
| Patio And Porch Features | Covered, Patio, Rear Porch |
Parking
| Attached Garage Yes / No | Yes |
|---|---|
| Garage Yes / No | Yes |
| Parking Features | Circular Driveway |
Utilities
| Utilities | Septic Connected, Water Connected |
|---|---|
| Sewer | Septic Tank |
Taxes
| Tax Assessed Value | 313238 |
|---|---|
| Tax Legal Description | Pine Oak Village Lt 5 1-8-210 |
| Tax Year | 2025 |
| Tax Map Number | 5 |
Area Information
| State | NC |
|---|---|
| County | Alamance |
| City | Snow Camp |
| Zip Code | 27349 |
| Area | Alamance |
| Community Name | Pine Oak Village |
| School District | Alamance Burlington - Southern A |
| Elementary School | Alamance Burlington - Edwin M Ho |
| High School | Alamance Burlington - Southern A |
| Listing VS Median (in Pine Oak Village) | |
Price: $375,000 low | high Med: $375,000 sqft: 1,331 low | high Med: 1,331 $ / sqft: $282 low | high Med: $282 On site: 48 low | high Med: 48 | |
Market Activity 27349
Request a showing
Request a showing

Listings marked with a Doorify MLS icon are provided courtesy of the Doorify MLS, of North Carolina, Internet Data Exchange Database. Brokers make an effort to deliver accurate information, but buyers should independently verify any information on which they will rely in a transaction. The listing broker shall not be responsible for any typographical errors, misinformation, or misprints, and they shall be held totally harmless from any damages arising from reliance upon this data. This data is provided exclusively for consumers’ personal, non-commercial use. Copyright 2024 Doorify MLS of North Carolina. All rights reserved.
Contact
Learn More About This Property

| State | NC |
|---|---|
| County | Alamance |
| City | Snow Camp |
| Zip Code | 27349 |
| Area | Alamance |
| Community Name | Pine Oak Village |
| School District | Alamance Burlington - Southern A |
| Elementary School | Alamance Burlington - Edwin M Ho |
| High School | Alamance Burlington - Southern A |
| Listing VS Median (in Pine Oak Village) | |
Price: $375,000 low | high Med: $375,000 sqft: 1,331 low | high Med: 1,331 $ / sqft: $282 low | high Med: $282 On site: 48 low | high Med: 48 | |