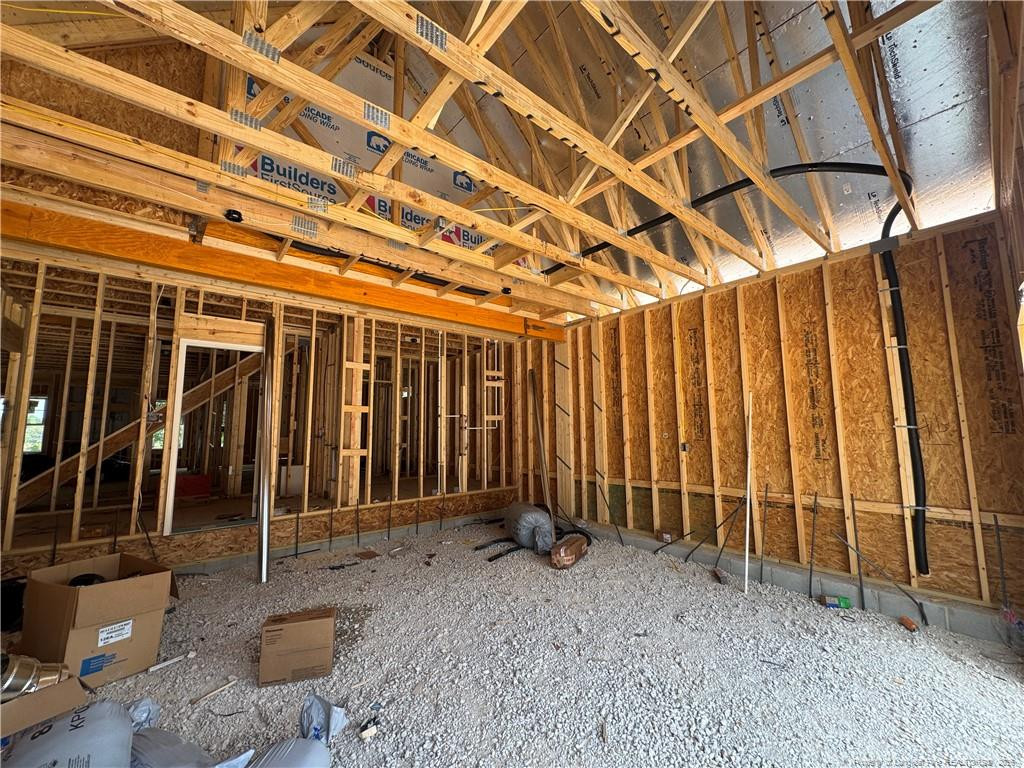

Description
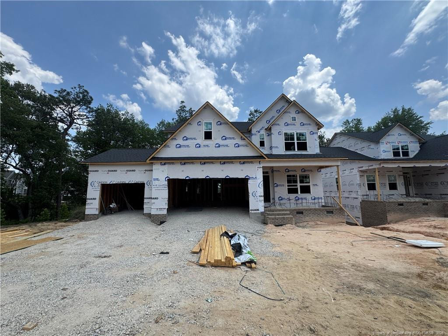
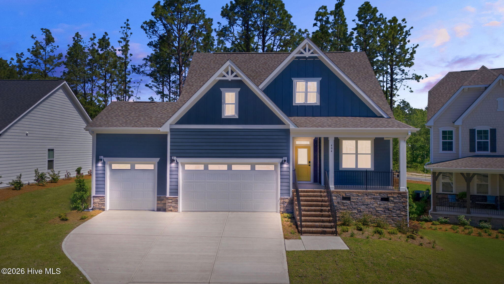
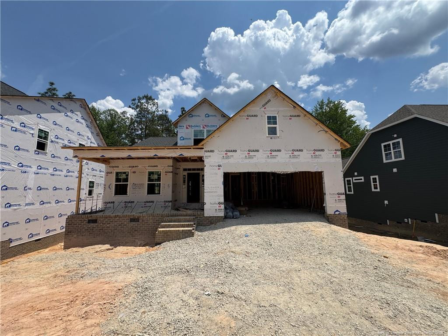
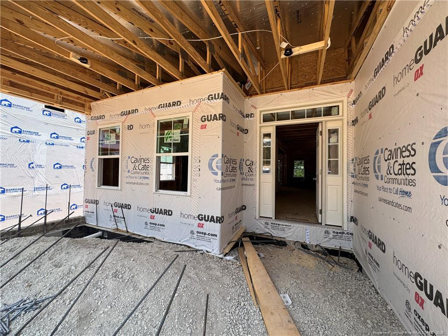
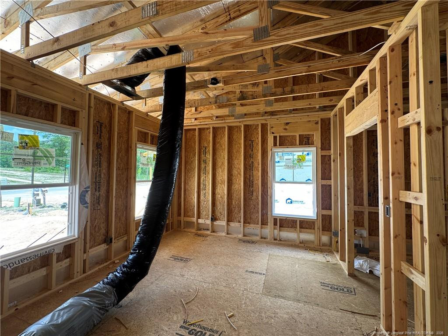
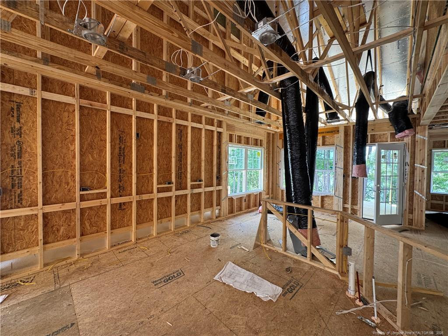
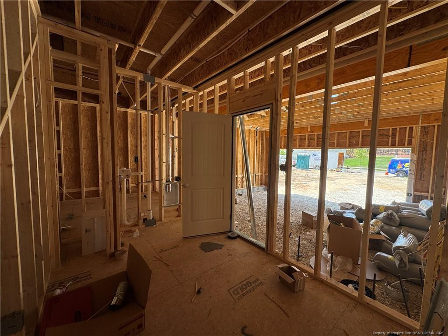
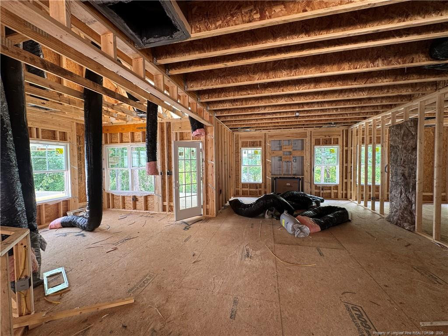
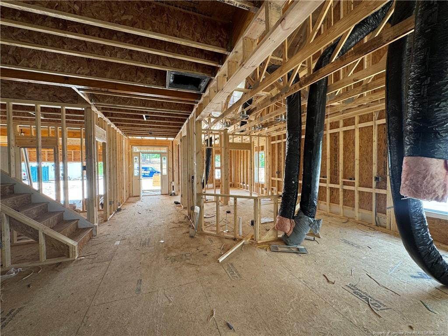
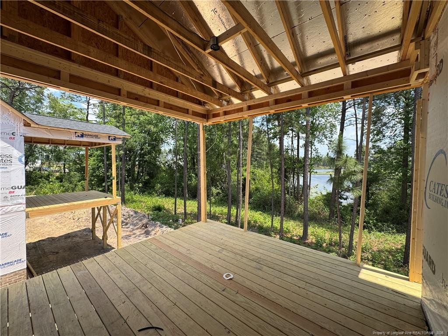
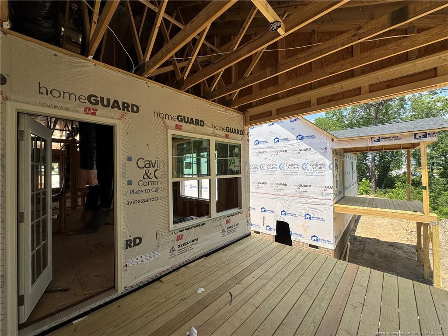
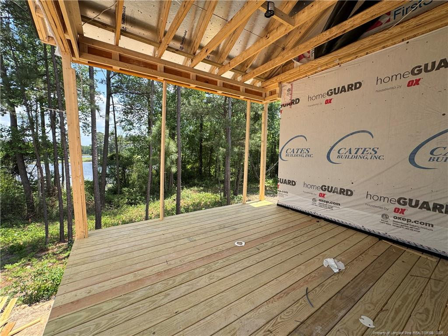
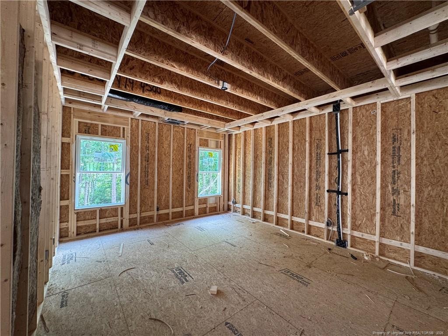
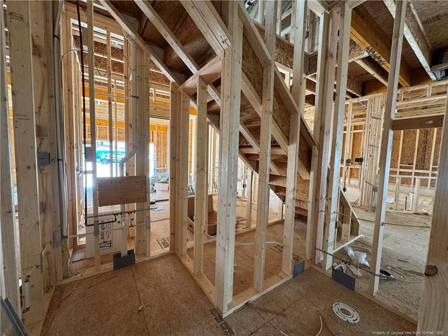
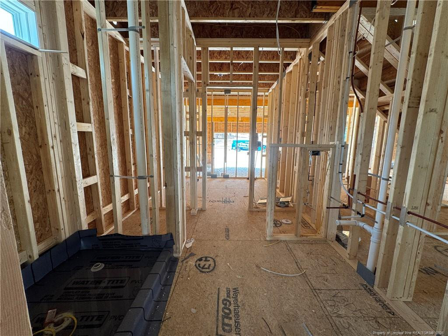
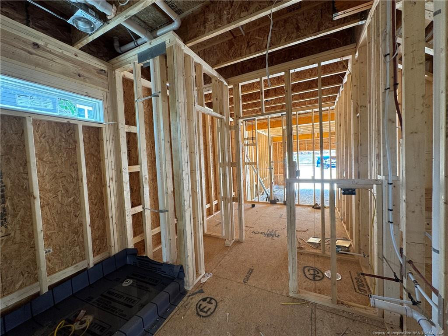
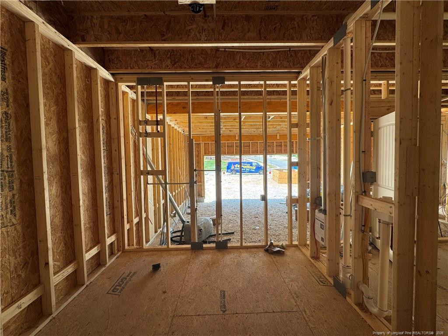
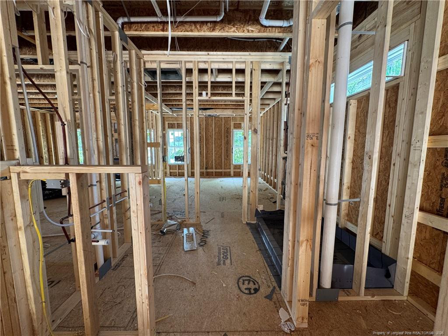
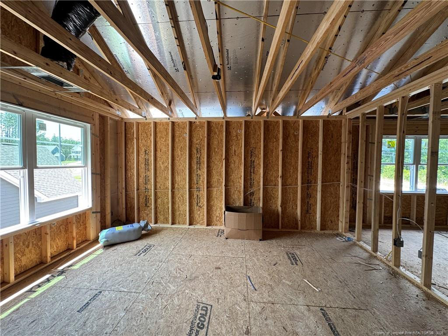
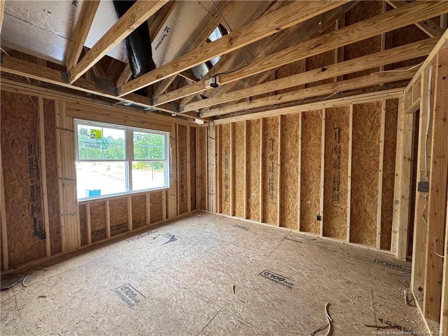
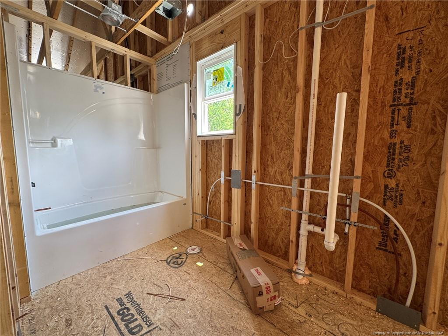
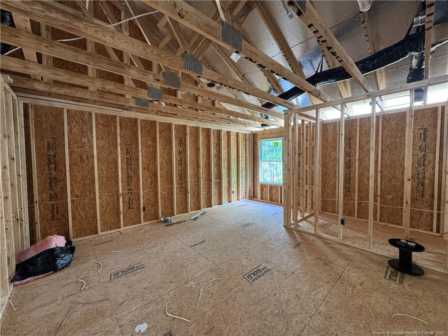
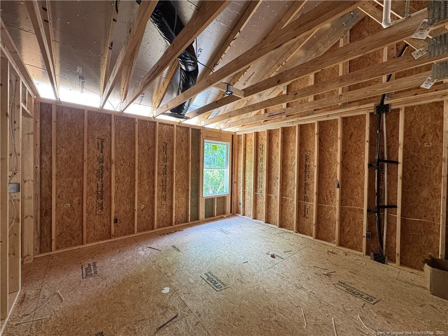
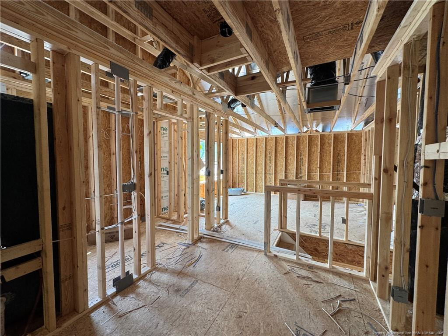
The Granville plan boasts open-concept great room, featuring an electric log fireplace seamlessly flows into the kitchen and breakfast area, where the sink offers views of the living space. The kitchen itself is designed for both style and functionality, a pantry, and stainless steel appliances, including a microwave, dishwasher, and smooth top range. Just off the breakfast area, the rear covered deck provides a perfect spot for outdoor relaxation. The formal dining room available right off the kitchen. A half-bath with a pedestal sink, oval mirror, and luxury vinyl plank (LVP) flooring adds convenience, while the mudroom, located by the garage entry, includes washer/dryer connections and a coat closet for additional storage. The first-floor primary suite features a tray ceiling with crown molding, leading to a luxurious en suite bathroom with dual sinks, white shaker cabinets with a center drawer stack, a tiled shower, a linen closet, and access to a walk-in closet. Upstairs, an open loft leads to three additional bedrooms, each with walk-in closets. The full upstairs bathroom offers a linen closet, a vanity, a tub/shower combo with tile surround, and LVP flooring. Durable LVP flooring runs throughout the foyer, formal dining room, kitchen/breakfast area, mudroom, and great room. The exterior boasts cement-board siding as well as dimensional roof shingles for lasting appeal.
Details
| MLS # | 765007 |
|---|---|
| Listing Type | For Sale |
| Style | House |
| HOA Dues | $142 |
| Sub-Type | New Construction |
| Status | Pending |
| Year | 2026 |
| Days On Site | 145 |
| Listing Provided By | BH&G REAL ESTATE - LIFESTYLE PROPERTY PARTNERS | SCOTT LINCICOME |
Features
| Bed(s) | 4 |
|---|---|
| Bath(s) | 3 Total |
| SQ Feet | 2,724 |
| Garage | 2 |
| Story(s) | 2 |
| Acreage | 0.23 |
Interior
| Interior Features | Bathtub/Shower Combination, Ceiling Fan(s), Open Floorplan, Primary Downstairs, Tray Ceiling(s), Walk-In Closet(s), Walk-In Shower |
|---|---|
| Heating Yes / No | Yes |
| Fireplace Features | Electric |
| Fireplaces Total | 1 |
| Fireplace Yes / No | No |
| Laundry Features | Main Level |
| Rooms Total | 10 |
Exterior
| Exterior Features | Playground, Tennis Court(s) |
|---|---|
| Community Features | Clubhouse, Fitness Center, Pool |
| Security Features | Security System |
| Patio And Porch Features | Deck |
| Pool Features | Community |
Parking
| Attached Garage Yes / No | Yes |
|---|---|
| Garage Yes / No | Yes |
| Parking Features | Attached |
Location
| Community Features | Clubhouse, Fitness Center, Pool |
|---|
Taxes
| Tax Legal Description | Legacy Lakes Lot 585 PH4 |
|---|
Area Information
| State | NC |
|---|---|
| County | Moore |
| City | Aberdeen |
| Zip Code | 28315 |
| Area | Moore |
| Community Name | Legacy Lakes |
| Listing VS Median (in Legacy Lakes) | |
Price: $545,000 low | high Med: $574,950 sqft: 2,724 low | high Med: 2,844 $ / sqft: $200 low | high Med: $204 On site: 145 low | high Med: 114.5 | |
Market Activity 28315
Request a showing
Request a showing

Listings marked with a Doorify MLS icon are provided courtesy of the Doorify MLS, of North Carolina, Internet Data Exchange Database. Brokers make an effort to deliver accurate information, but buyers should independently verify any information on which they will rely in a transaction. The listing broker shall not be responsible for any typographical errors, misinformation, or misprints, and they shall be held totally harmless from any damages arising from reliance upon this data. This data is provided exclusively for consumers’ personal, non-commercial use. Copyright 2024 Doorify MLS of North Carolina. All rights reserved.
Contact
Learn More About This Property

| State | NC |
|---|---|
| County | Moore |
| City | Aberdeen |
| Zip Code | 28315 |
| Area | Moore |
| Community Name | Legacy Lakes |
| Listing VS Median (in Legacy Lakes) | |
Price: $545,000 low | high Med: $574,950 sqft: 2,724 low | high Med: 2,844 $ / sqft: $200 low | high Med: $204 On site: 145 low | high Med: 114.5 | |