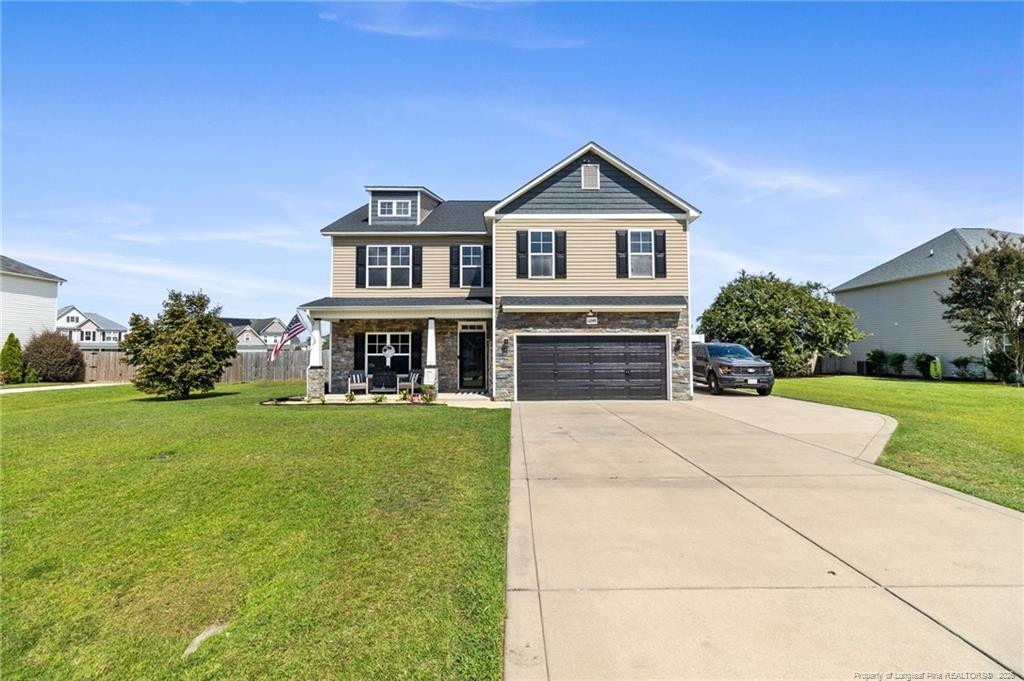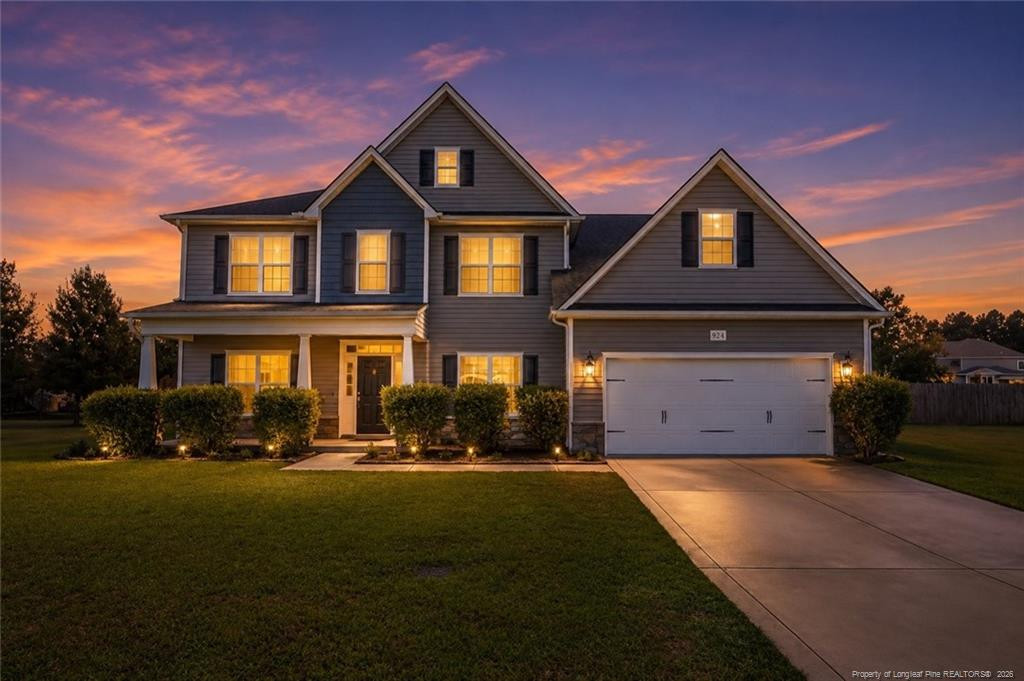
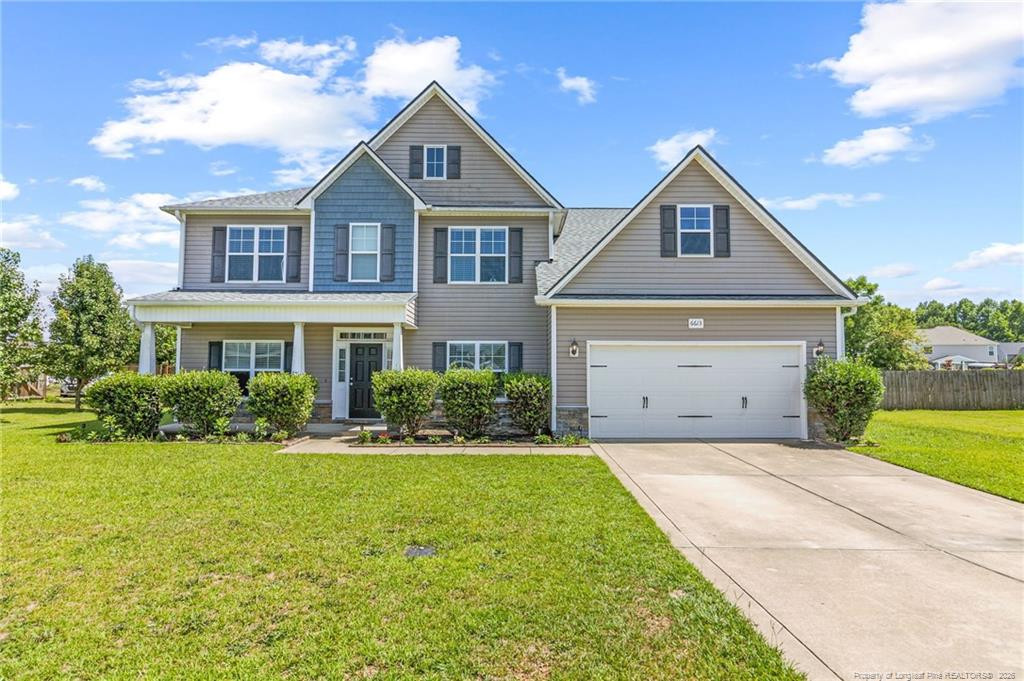
6613 Planters Row Drive,Hope Mills, NC 28348
Hope Mills, NC 28348

Description
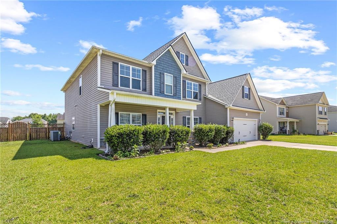
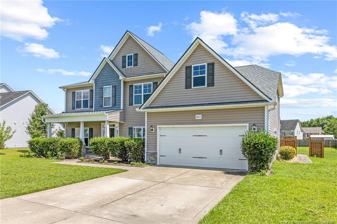
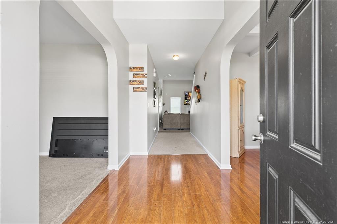
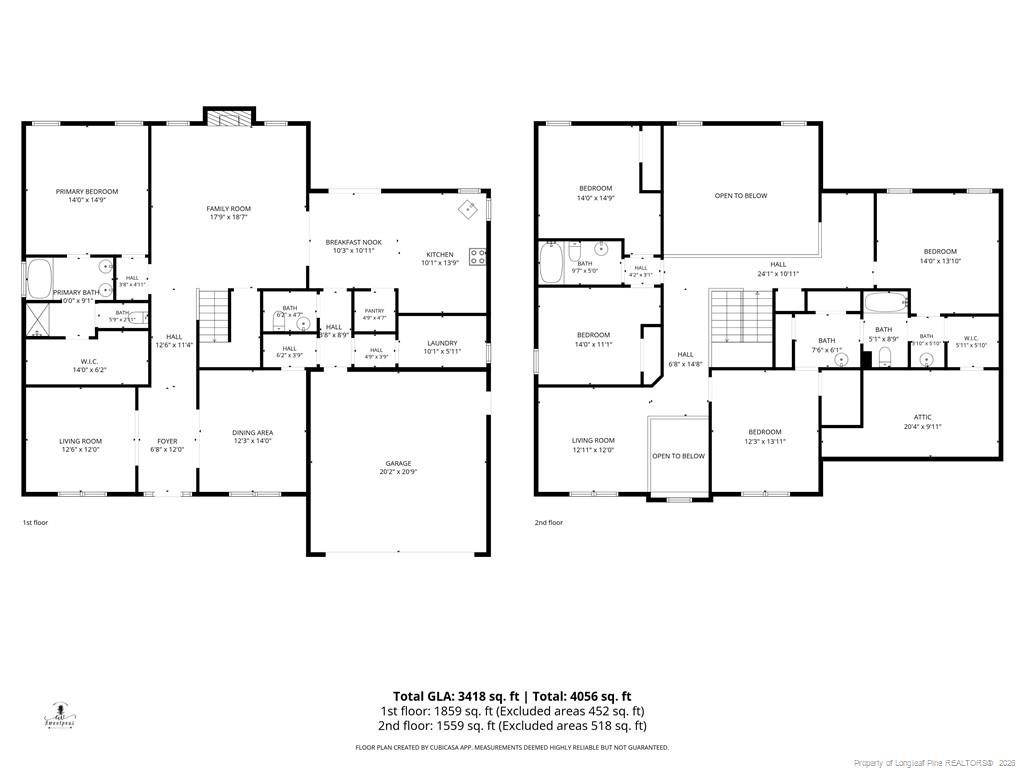
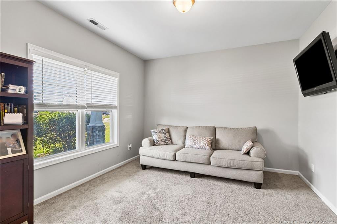
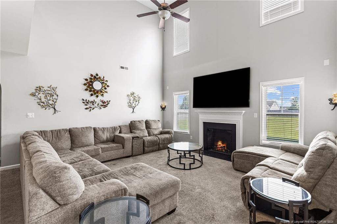
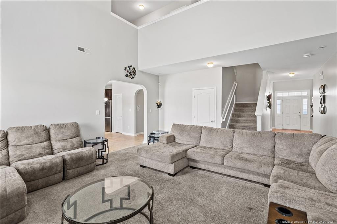
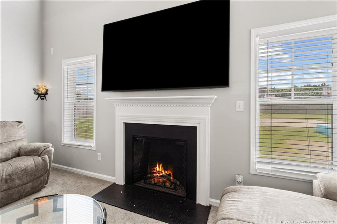
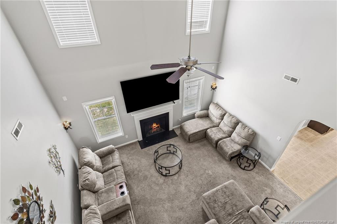
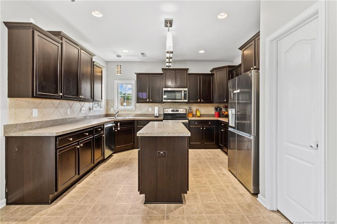
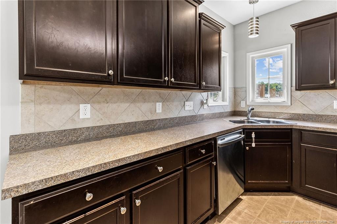
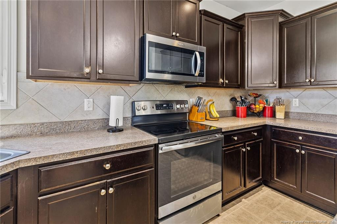
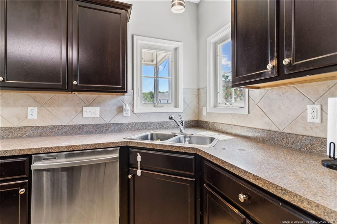
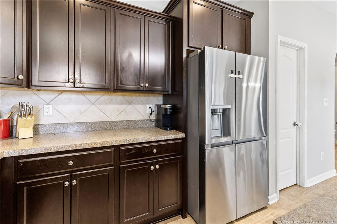
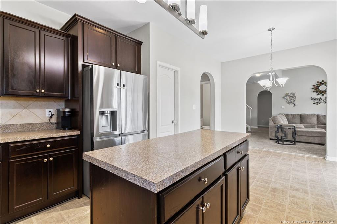
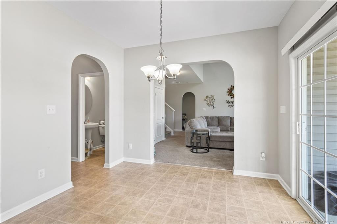
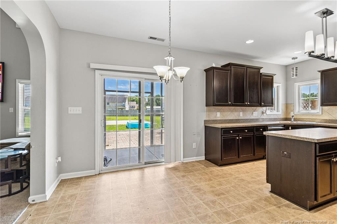
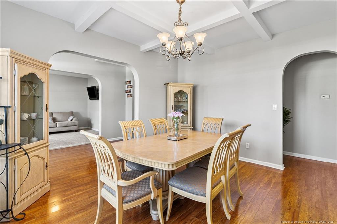
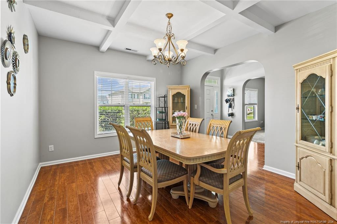
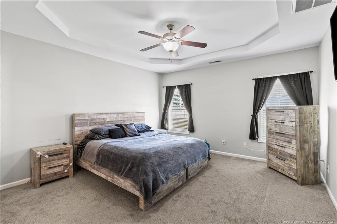
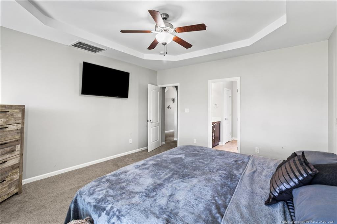
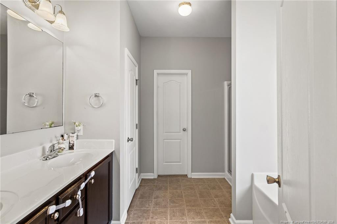
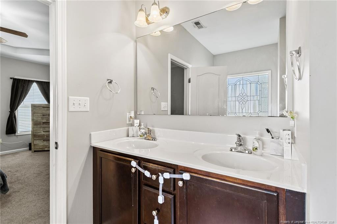
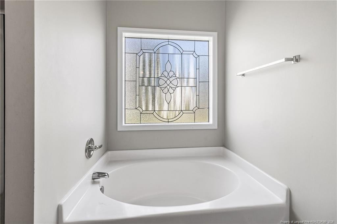
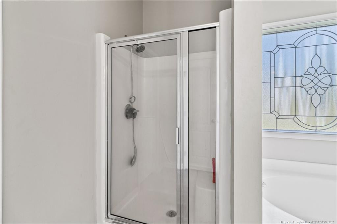
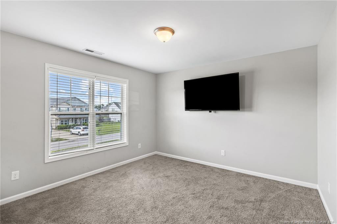
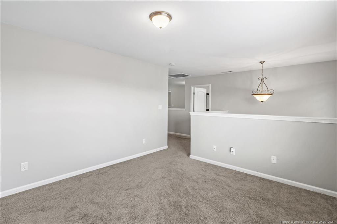
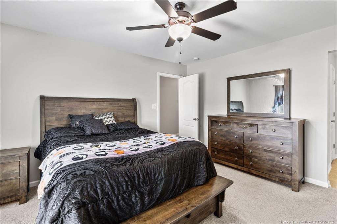
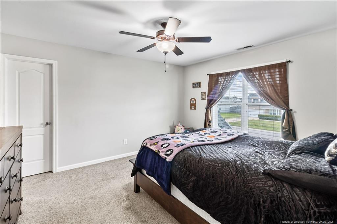
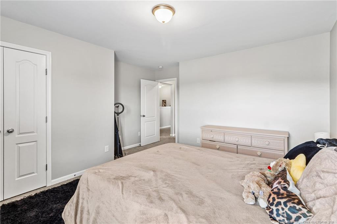
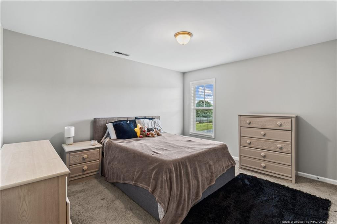
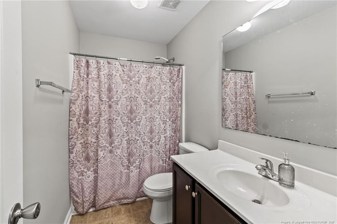
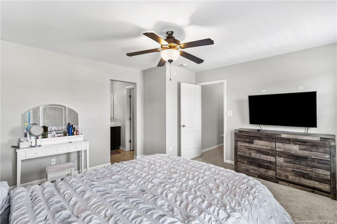
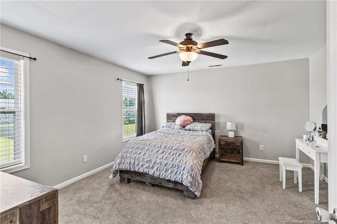
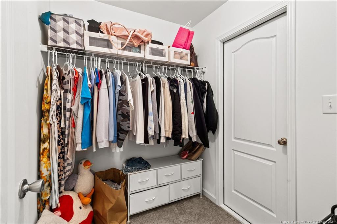
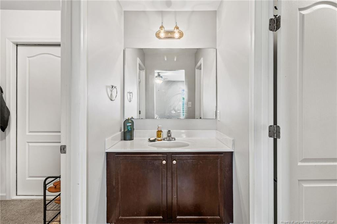
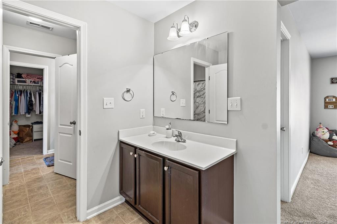
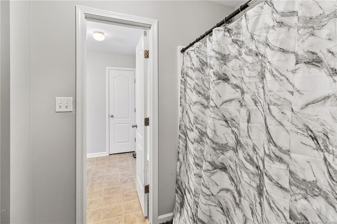
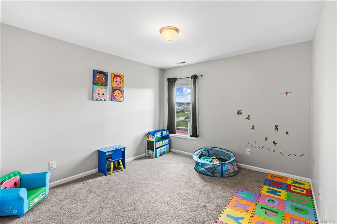
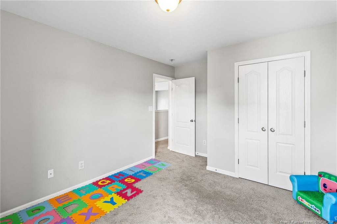
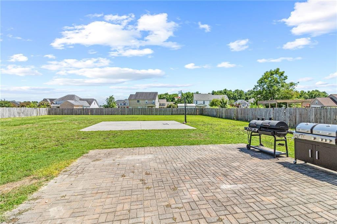
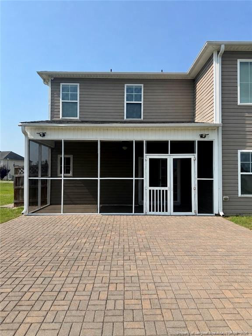
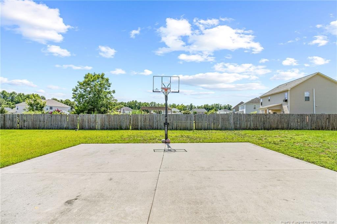
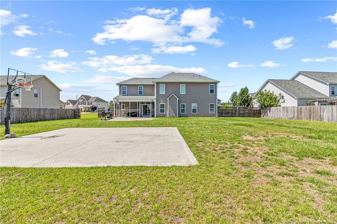
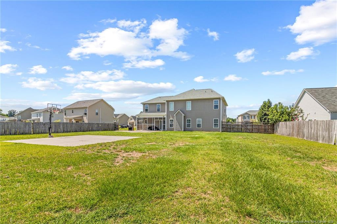
Situated on a spacious 0.53-acre lot, this expansive 5-bedroom, 3.5-bath home offers the perfect combination of room to grow, functional living spaces, and endless potential. From the moment you step inside, you'll appreciate the soaring two-story ceilings in the main living room, abundant natural light, and a cozy gas fireplace that creates a warm and inviting atmosphere.Designed for both everyday living and entertaining, the home features a formal dining room, formal living room, and a generous bonus space upstairs. The chef's kitchen is equipped with stainless steel appliances, a large center island, an oversized pantry, and ample cabinetry to meet all your storage needs.The spacious first-floor primary suite provides a private retreat complete with dual vanities, a soaking tub, separate shower, a large walk-in closet, and an en suite bath. Upstairs, you'll find four additional generously sized bedrooms, two full bathrooms, and a versatile bonus room perfect for a playroom, media room, home office, or gym.Step outside to enjoy the fully fenced backyard featuring a screened porch, basketball court, and plenty of room for entertaining, pets, gardening, or simply relaxing outdoors. The roof was replaced in 2022 (per previous sellers), offering added peace of mind. Priced to sell, this home presents an excellent opportunity for buyers looking to personalize a property and build equity with a little TLC. Don't miss your chance to make this spacious home your own! Sellers willing to negotiate a reasonable flooring allowance with accepted offer :)
Details
| MLS # | 765212 |
|---|---|
| Listing Type | For Sale |
| Style | House |
| HOA Dues | $182 |
| Sub-Type | Resale |
| Status | Active |
| Year | 2010 |
| Days On Site | 115 |
| Listing Provided By | KELLER WILLIAMS REALTY (FAYETTEVILLE) | MAGNOLIA SOUTHERN HOMES |
Features
| Bed(s) | 5 |
|---|---|
| Bath(s) | 4 Total |
| SQ Feet | 3,418 |
| Garage | 2 |
| Story(s) | 2 |
Interior
| Interior Features | Ceiling Fan(s), Entrance Foyer, Kitchen Island, Primary Downstairs, Separate Shower, Tray Ceiling(s), Walk-In Closet(s) |
|---|---|
| Heating Yes / No | Yes |
| Cooling Yes / No | Yes |
| Cooling | Central Air, Electric |
| Fireplace Features | Electric |
| Fireplaces Total | 1 |
| Fireplace Yes / No | Yes |
| Laundry Features | Main Level |
| Rooms Total | 11 |
Exterior
| Exterior Features | Rain Gutters |
|---|---|
| Lot Features | Cleared |
| Construction Materials | Brick Veneer |
| Security Features | Fire Alarm, Security System |
| Patio And Porch Features | Covered, Patio |
Parking
| Attached Garage Yes / No | Yes |
|---|---|
| Garage Yes / No | Yes |
| Parking Features | Attached |
Utilities
| Sewer | Septic Tank |
|---|
Taxes
| Tax Legal Description | LOT 126 ROSLIN FARMS WEST |
|---|
Area Information
| State | NC |
|---|---|
| County | Cumberland |
| City | Hope Mills |
| Zip Code | 28348 |
| Area | Cumberland |
| Listing VS Median (in 28348) | |
Price: $429,000 low | high Med: $269,000 sqft: 3,418 low | high Med: 2,091 $ / sqft: $126 low | high Med: $129 On site: 115 low | high Med: 4 | |
Market Activity 28348
Request a showing
Request a showing

Listings marked with a Doorify MLS icon are provided courtesy of the Doorify MLS, of North Carolina, Internet Data Exchange Database. Brokers make an effort to deliver accurate information, but buyers should independently verify any information on which they will rely in a transaction. The listing broker shall not be responsible for any typographical errors, misinformation, or misprints, and they shall be held totally harmless from any damages arising from reliance upon this data. This data is provided exclusively for consumers’ personal, non-commercial use. Copyright 2024 Doorify MLS of North Carolina. All rights reserved.
Contact
Learn More About This Property

| State | NC |
|---|---|
| County | Cumberland |
| City | Hope Mills |
| Zip Code | 28348 |
| Area | Cumberland |
| Listing VS Median (in 28348) | |
Price: $429,000 low | high Med: $269,000 sqft: 3,418 low | high Med: 2,091 $ / sqft: $126 low | high Med: $129 On site: 115 low | high Med: 4 | |