
Description
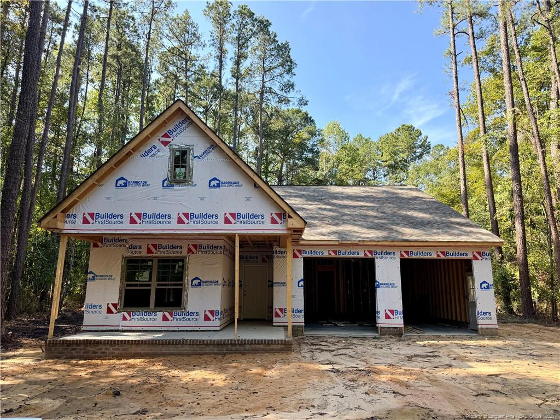
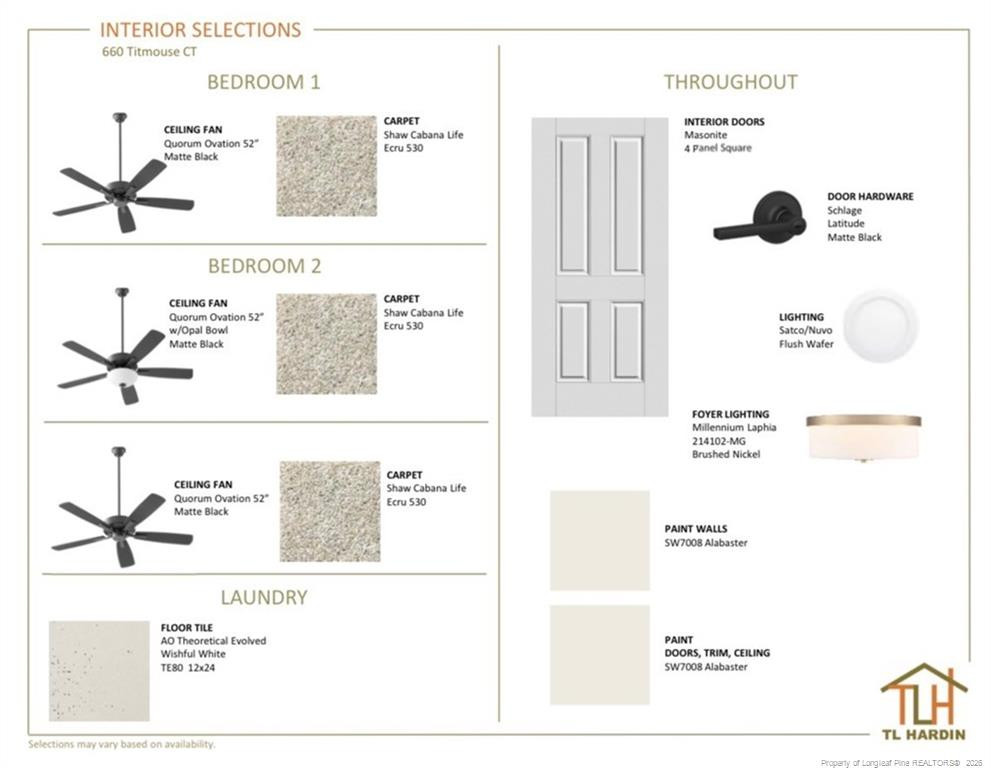
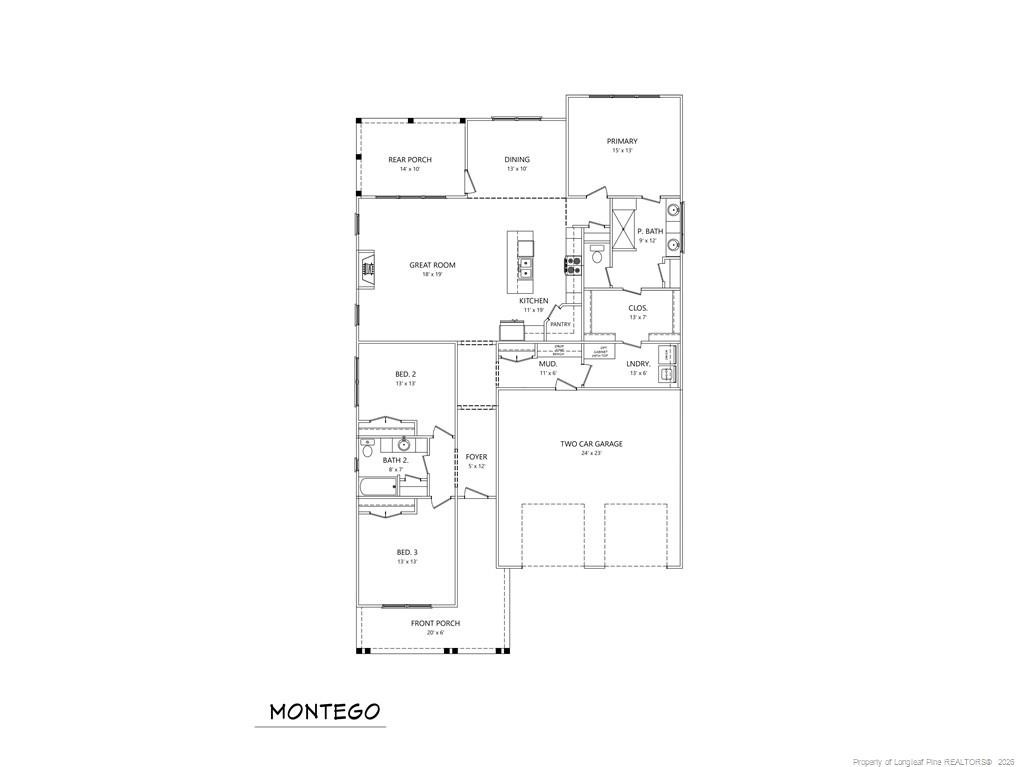
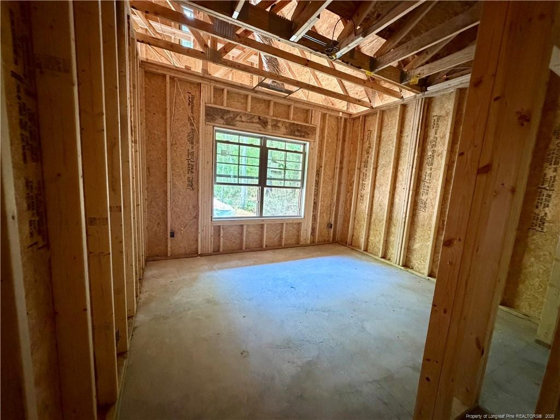
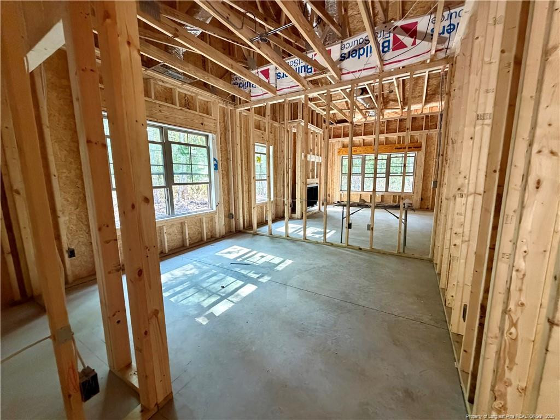
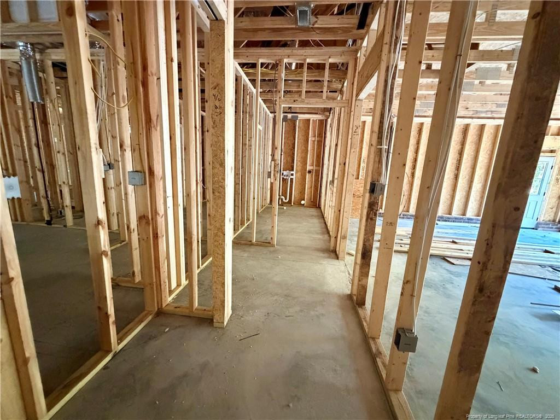
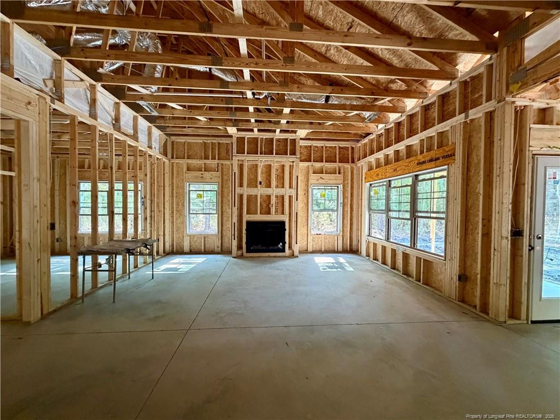
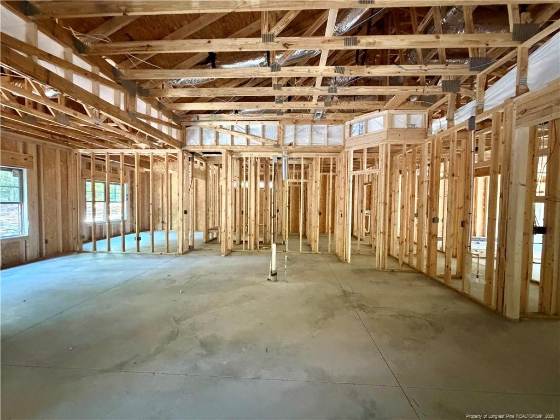
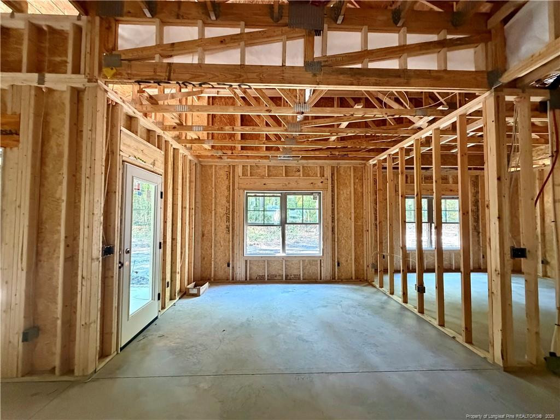
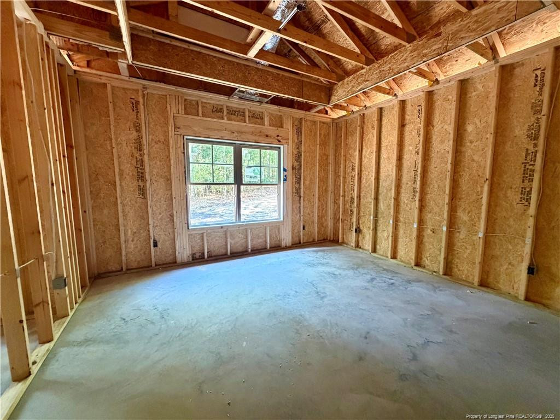
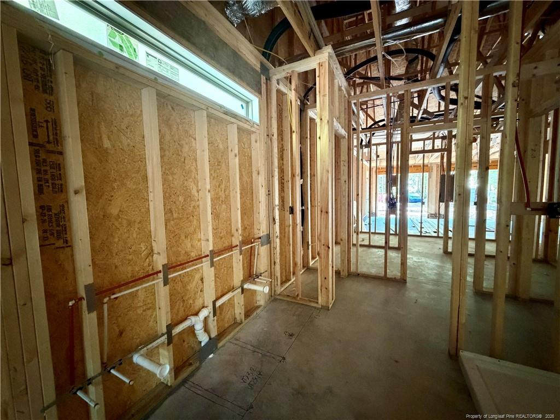
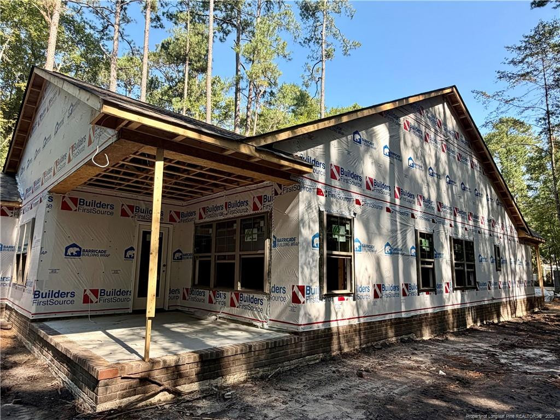
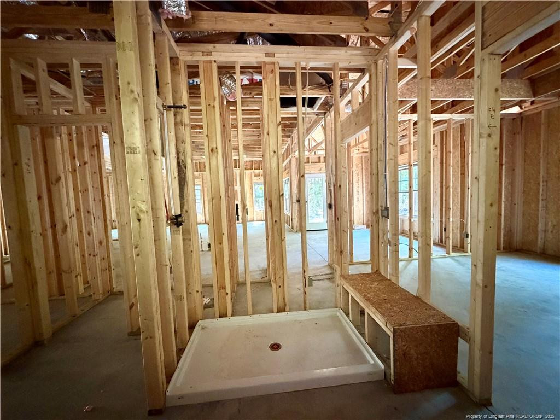
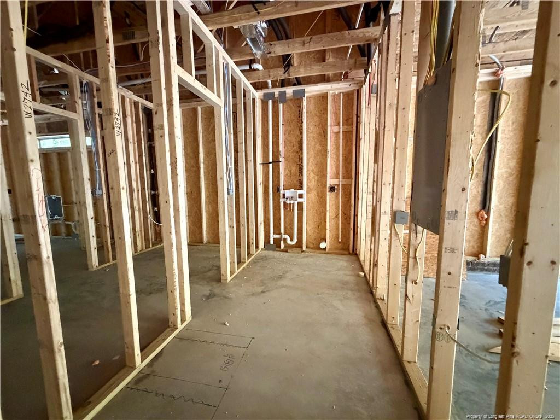
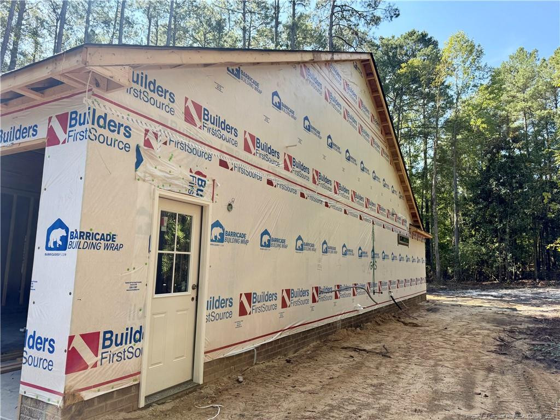
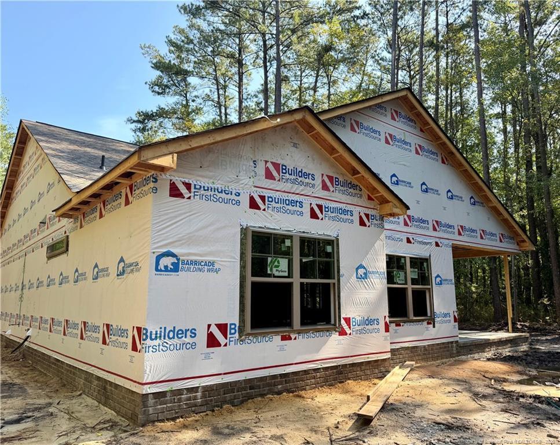
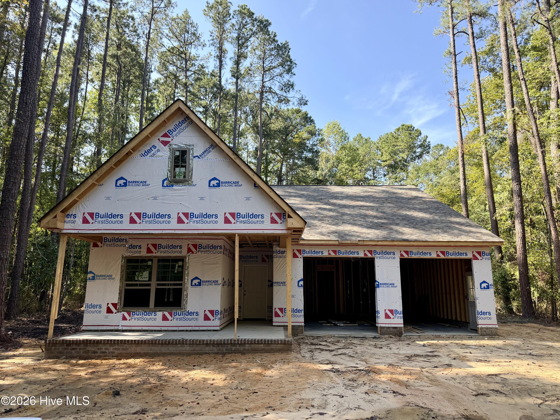
The Montego plan is HERE--and it will be ready for you just in time for Christmas! Think of it as your own little getaway, tucked away on a quiet cul-de-sac within the gated Woodlake community. This brand-new one-story home is another example of TL Hardin taking a quality build and bringing it up a notch. And with a fantastic front porch, it has the welcoming curb appeal you want from the moment you arrive. The Montego offers the space you've been looking for with an open-concept living area, a spacious covered back patio, and a private lot that gives you room to enjoy the outdoors. The thoughtfully designed split-bedroom layout offers great separation and functionality, including a convenient laundry room connected to the primary walk-in closet and plenty of storage throughout. The primary suite is designed to feel like a retreat, with a spacious walk-in shower complete with a built-in bench. And if you move quickly, there may still be time to add some of your own special touches/selections and make this home uniquely yours! There's even more to look forward to at Woodlake. With the lake on its way to being refilled and the pool slated for a resort-style revamp, the community continues to invest in creating quality amenities for its residents. So maybe the Montego isn't a plane ticket to a tropical getaway--BUT it may just be the next best thing! A brand-new home, a fantastic front and back covered porch, a private lot, a gated community, and exciting improvements on the horizon. The Montego is ready and waiting for you to call it HOME!
Details
| MLS # | 770157 |
|---|---|
| Listing Type | For Sale |
| Style | House |
| HOA Dues | $1 |
| Sub-Type | New Construction |
| Status | Active |
| Year | 2026 |
| Days On Site | 26 |
| Listing Provided By | EVERYTHING PINES PARTNERS (SANFORD) | AMY STEPHENSON |
Features
| Bed(s) | 3 |
|---|---|
| Bath(s) | 2 Total |
| SQ Feet | 1,818 |
| Garage | 2 |
| Story(s) | 1 |
| Acreage | 0.25 |
Interior
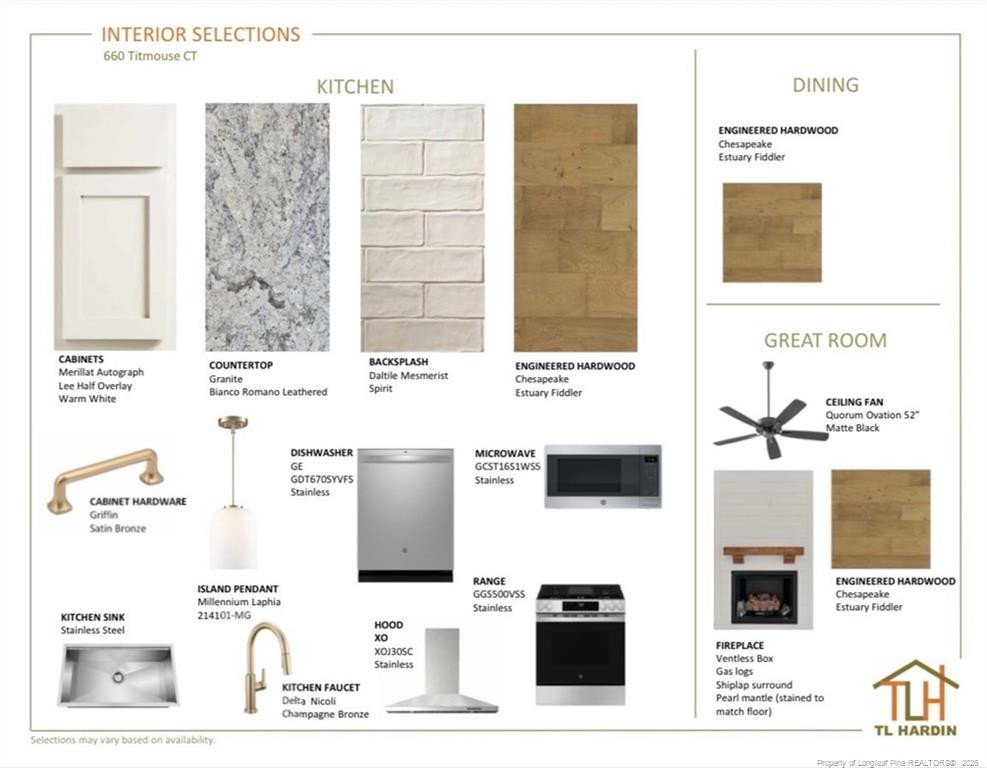
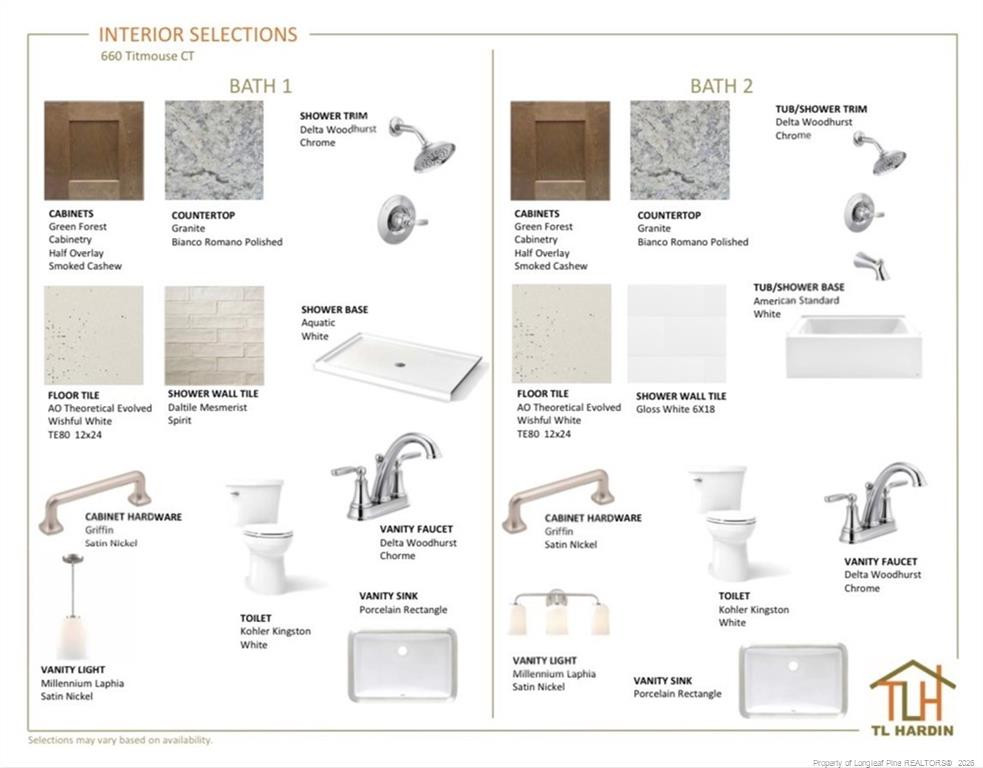
| Interior Features | Bathtub/Shower Combination, Ceiling Fan(s), Entrance Foyer, Granite Counters, Kitchen Island, Open Floorplan, Primary Downstairs, Walk-In Closet(s), Walk-In Shower |
|---|---|
| Heating Yes / No | Yes |
| Fireplace Features | Gas Log |
| Fireplaces Total | 1 |
| Fireplace Yes / No | Yes |
| Laundry Features | Inside, Main Level |
| Rooms Total | 5 |
Exterior
| Lot Features | Cul-De-Sac, Interior Lot |
|---|---|
| Community Features | Clubhouse, Pool, Street Lights |
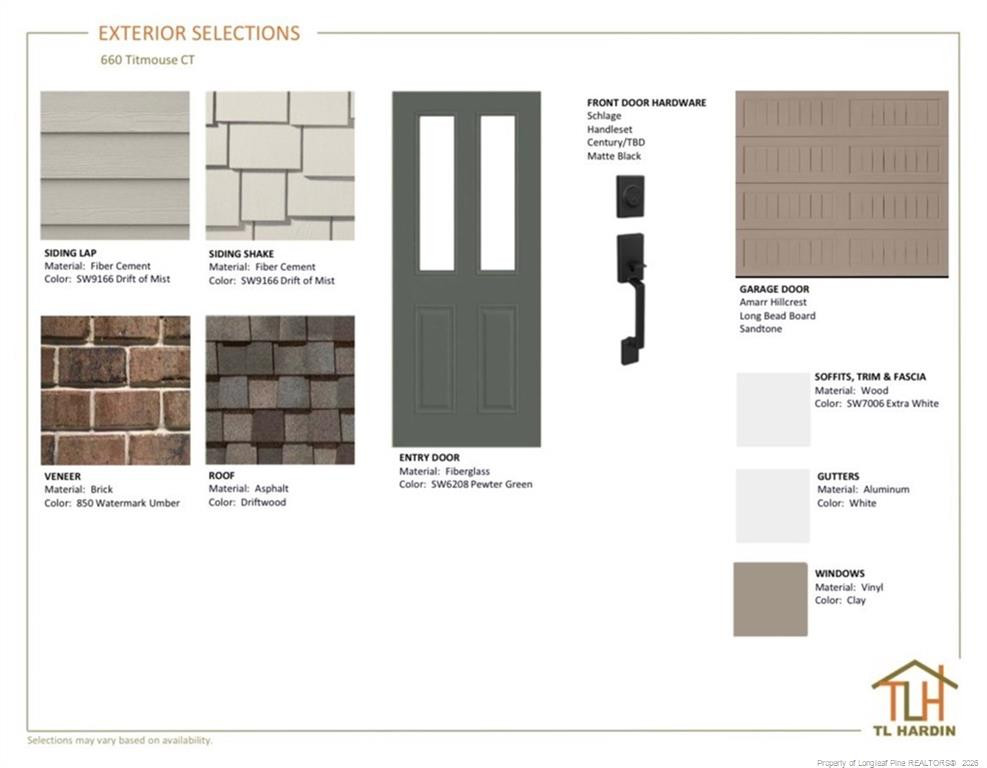
| Construction Materials | Fiber Cement |
| Security Features | Gated Community |
| Patio And Porch Features | Covered, Front Porch, Rear Porch |
| Pool Features | Community |
Parking
| Attached Garage Yes / No | Yes |
|---|---|
| Garage Yes / No | Yes |
| Parking Features | Attached |
Location
| Community Features | Clubhouse, Pool, Street Lights |
|---|
Utilities
| Utilities | Propane |
|---|
Taxes
| Tax Legal Description | LOT 5015 SEC 7 |
|---|
Area Information
| State | NC |
|---|---|
| County | Moore |
| City | Vass |
| Zip Code | 28394 |
| Area | Moore |
| Community Name | Woodlake |
| Listing VS Median (in Woodlake) | |
Price: $439,900 low | high Med: $374,450 sqft: 1,818 low | high Med: 1,975 $ / sqft: $242 low | high Med: $191 On site: 26 low | high Med: 54.5 | |
Market Activity 28394
Request a showing
Request a showing

Listings marked with a Doorify MLS icon are provided courtesy of the Doorify MLS, of North Carolina, Internet Data Exchange Database. Brokers make an effort to deliver accurate information, but buyers should independently verify any information on which they will rely in a transaction. The listing broker shall not be responsible for any typographical errors, misinformation, or misprints, and they shall be held totally harmless from any damages arising from reliance upon this data. This data is provided exclusively for consumers’ personal, non-commercial use. Copyright 2024 Doorify MLS of North Carolina. All rights reserved.
Contact
Learn More About This Property

| State | NC |
|---|---|
| County | Moore |
| City | Vass |
| Zip Code | 28394 |
| Area | Moore |
| Community Name | Woodlake |
| Listing VS Median (in Woodlake) | |
Price: $439,900 low | high Med: $374,450 sqft: 1,818 low | high Med: 1,975 $ / sqft: $242 low | high Med: $191 On site: 26 low | high Med: 54.5 | |
 | $439,900660 Titmouse CourtVass, NC 28394 |