637 Future Islands Way,Wendell, NC 27591
Wendell, NC 27591

Description
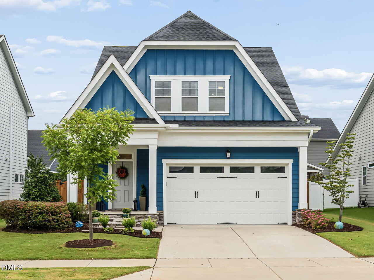
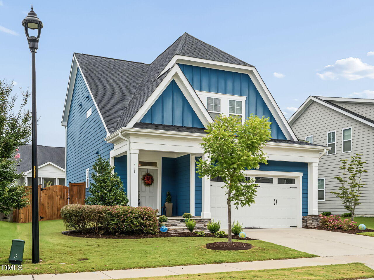
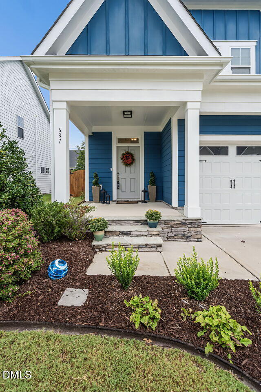
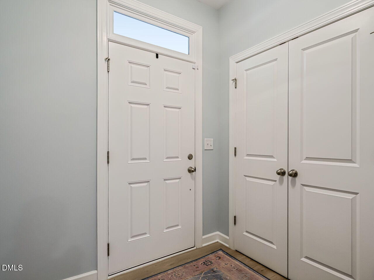
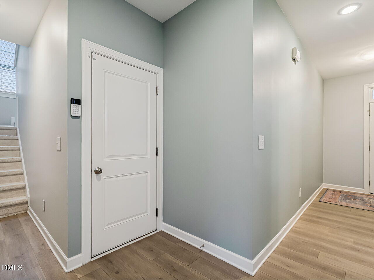
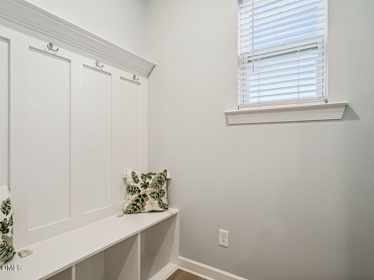
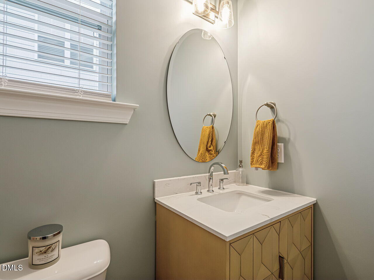
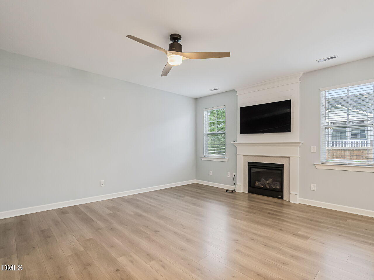
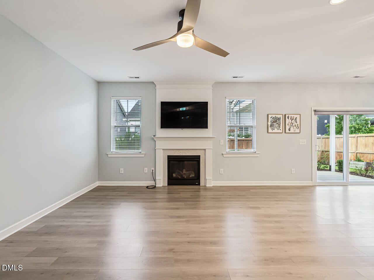
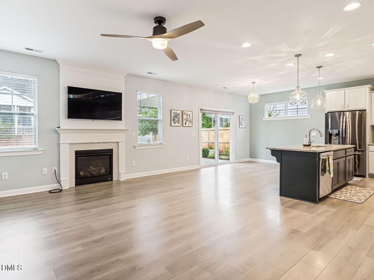
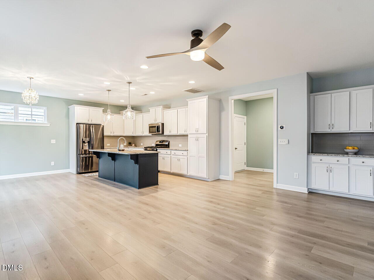
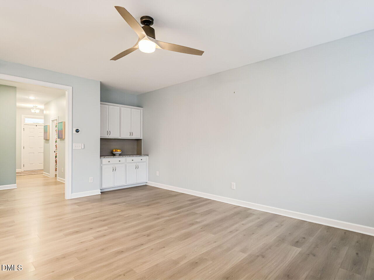
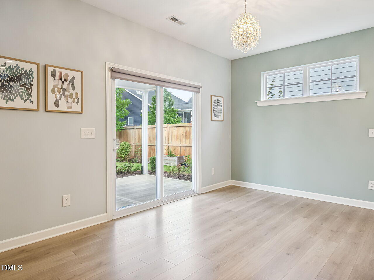
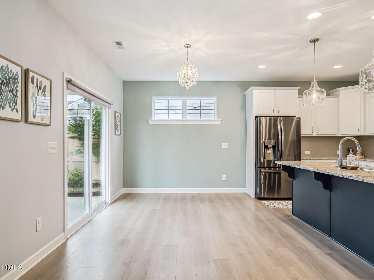
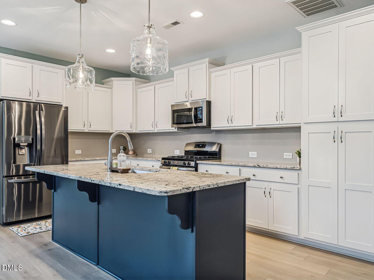
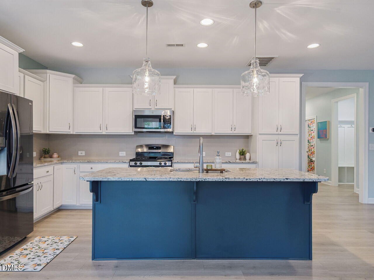
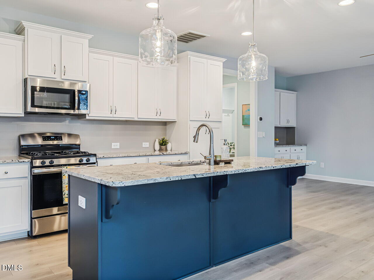
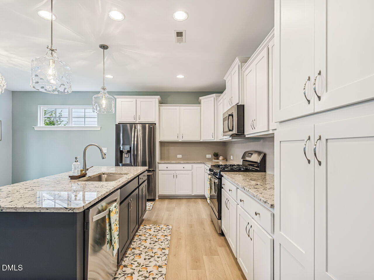
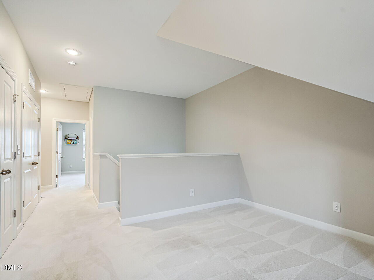
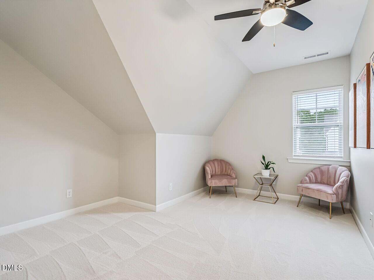
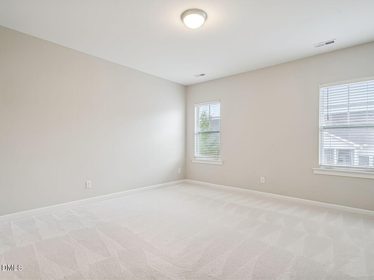
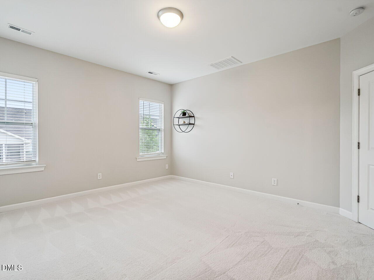
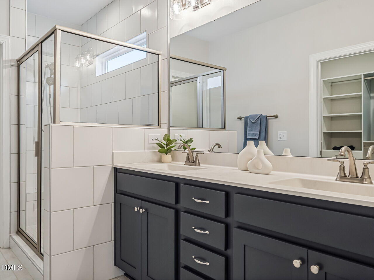
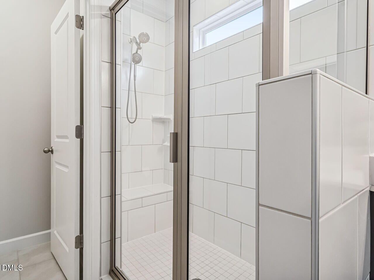
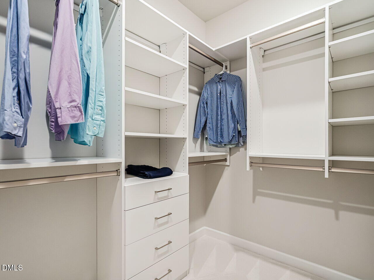
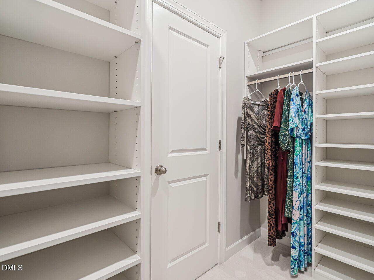
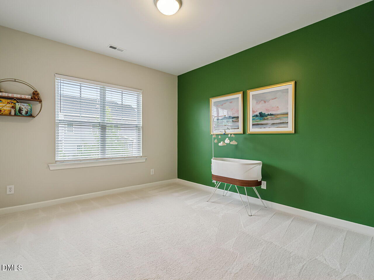
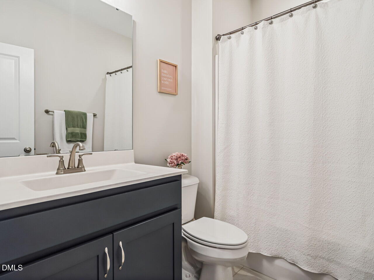
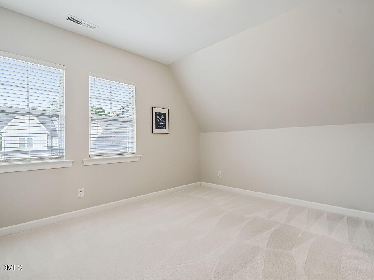
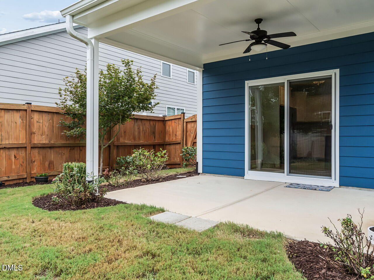
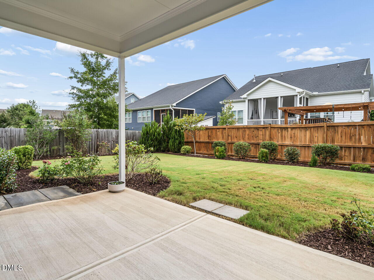
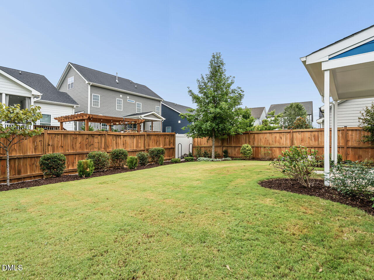
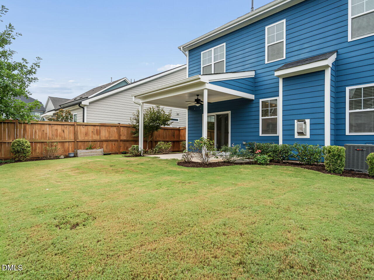
This beautiful 3-bedroom, 2,043 sq ft home offers a thoughtfully designed open floorplan that flows seamlessly throughout. Fresh paint and carpet give this home a clean, move-in-ready feel, while the gas fireplace adds warmth for cozy gatherings! The great loft upstairs is perfect for a playroom, media room, home office, or whatever your lifestyle needs - tons of versatility in one flexible space! The open floorplan keeps everything connected and light-filled, making daily living feel effortless. Step outside to your amazing covered porch - the perfect spot for morning coffee, evening relaxation, or entertaining friends and family while soaking in the Wendell Falls atmosphere. Your fenced backyard offers privacy and peace of mind for kids and pets to play freely! Located in the sought-after original side of the Wendell Falls neighborhood, you're just minutes from the Farmhouse amenities, Treelight Square, and all the trails and falls that make this community so special. Walk, bike, or golf cart to everything Wendell Falls has to offer! With fresh updates, a great open floorplan, that amazing covered porch, and unbeatable Wendell Falls connectivity, this home delivers comfort and convenience. Don't miss this opportunity to make resort life your everyday life! #resortlife
Details
| MLS # | 10195018 |
|---|---|
| Listing Type | For Sale |
| Style | House |
| HOA Dues | $100 |
| Sub-Type | Resale |
| Status | Pending |
| Year | 2019 |
| Days On Site | 29 |
| Listing Provided By | Why Realty Group | Valerie DeLoach |
Features
| Bed(s) | 3 |
|---|---|
| Bath(s) | 3 Total |
| SQ Feet | 2,044 |
| Garage | 2 |
| Story(s) | 2 |
| Zoning | PUD-1 |
| Acreage | 0.13 |
Interior
| Interior Features | Ceiling Fan(s), Dry Bar, Eat-in Kitchen, Entrance Foyer, Granite Counters, Kitchen Island, Kitchen/Dining Room Combination, Open Floorplan, Pantry, Smart Thermostat, Smooth Ceilings, Walk-In Closet(s), Water Closet |
|---|---|
| Heating Yes / No | Yes |
| Cooling Yes / No | Yes |
| Cooling | Central Air |
| Fireplace Features | Living Room |
| Fireplaces Total | 1 |
| Fireplace Yes / No | Yes |
| Rooms Total | 8 |
Exterior
| Roof | Shingle |
|---|---|
| Foundation Details | Slab |
| Construction Materials | Board & Batten Siding, Cement Siding |
Parking
| Attached Garage Yes / No | Yes |
|---|---|
| Garage Yes / No | Yes |
Location
| Association Amenities | Dog Park, Exercise Course, Fitness Center, Jogging Path, Park, Picnic Area, Playground, Pool, Trail(s) |
|---|
Utilities
| Sewer | Public Sewer |
|---|
Taxes
| Tax Assessed Value | 472576 |
|---|---|
| Tax Legal Description | Lo835 Wendell Falls Develop Ph5e Bm2018-02245 |
| Tax Year | 2026 |
| Tax Map Number | 835 |
Area Information
| State | NC |
|---|---|
| County | Wake |
| City | Wendell |
| Zip Code | 27591 |
| Area | Wake |
| Community Name | Wendell Falls |
| School District | Wake - East Wake High School |
| Elementary School | Wake - Lake Myra Elementary |
| High School | Wake - East Wake High School |
| Listing VS Median (in Wendell Falls) | |
Price: $424,900 low | high Med: $470,000 sqft: 2,044 low | high Med: 1,777 $ / sqft: $208 low | high Med: $264 On site: 29 low | high Med: 64 | |
Market Activity 27591
Request a showing
Request a showing

Listings marked with a Doorify MLS icon are provided courtesy of the Doorify MLS, of North Carolina, Internet Data Exchange Database. Brokers make an effort to deliver accurate information, but buyers should independently verify any information on which they will rely in a transaction. The listing broker shall not be responsible for any typographical errors, misinformation, or misprints, and they shall be held totally harmless from any damages arising from reliance upon this data. This data is provided exclusively for consumers’ personal, non-commercial use. Copyright 2024 Doorify MLS of North Carolina. All rights reserved.
Contact
Learn More About This Property

| State | NC |
|---|---|
| County | Wake |
| City | Wendell |
| Zip Code | 27591 |
| Area | Wake |
| Community Name | Wendell Falls |
| School District | Wake - East Wake High School |
| Elementary School | Wake - Lake Myra Elementary |
| High School | Wake - East Wake High School |
| Listing VS Median (in Wendell Falls) | |
Price: $424,900 low | high Med: $470,000 sqft: 2,044 low | high Med: 1,777 $ / sqft: $208 low | high Med: $264 On site: 29 low | high Med: 64 | |