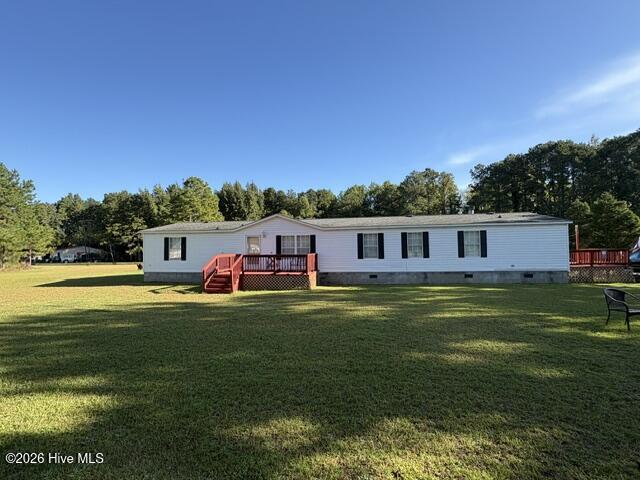
63 Windfield Drive,Lumber Bridge, NC 28357
Lumber Bridge, NC 28357

Description
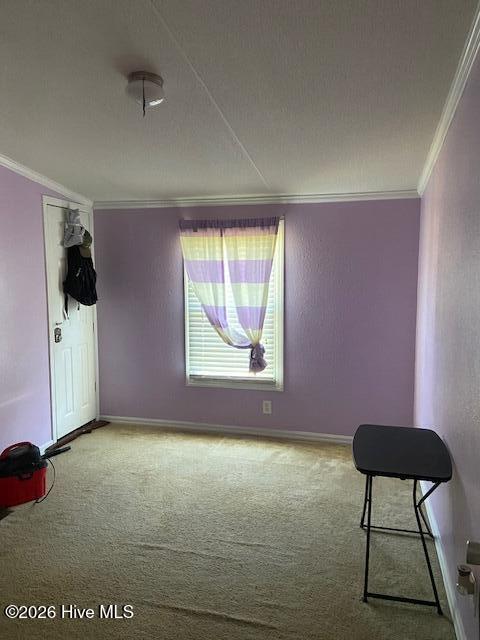
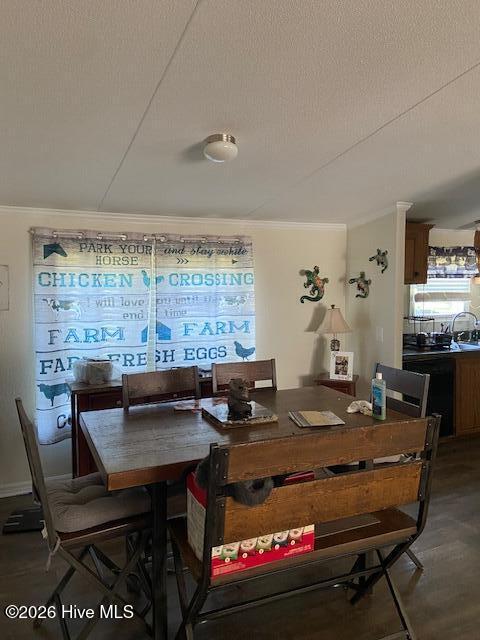
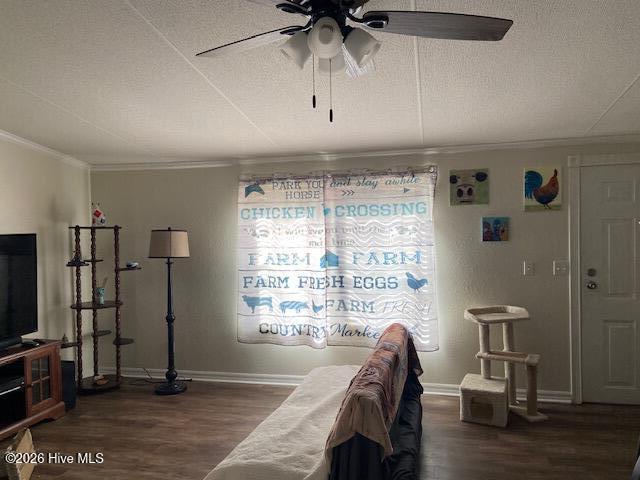
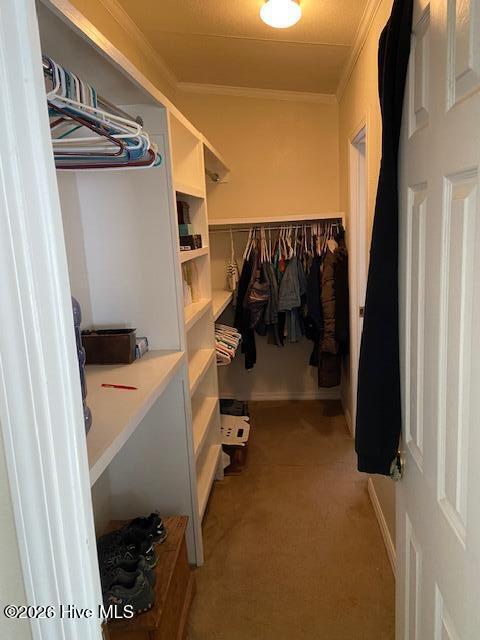
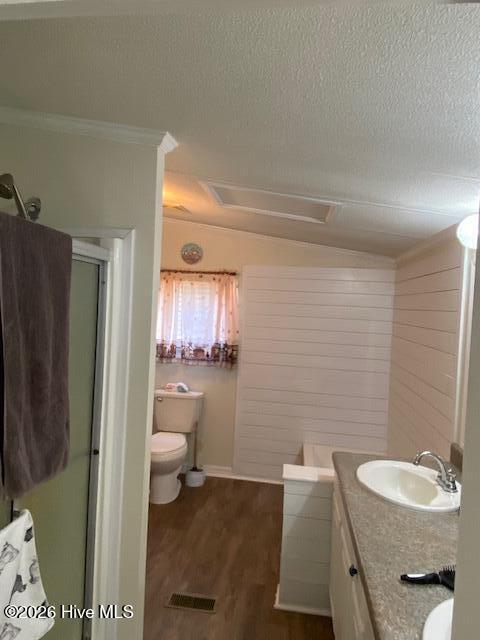
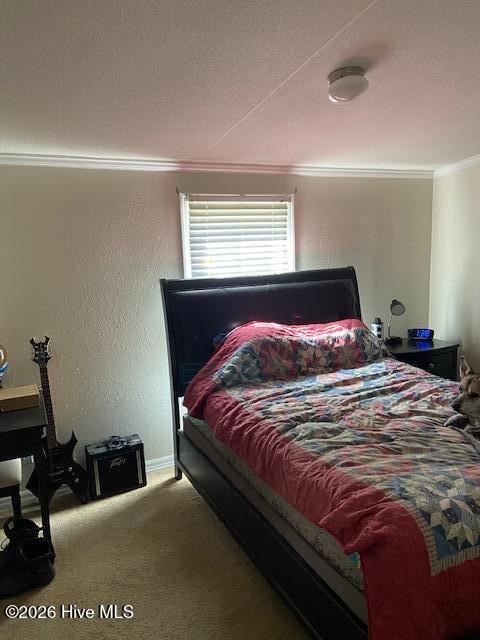
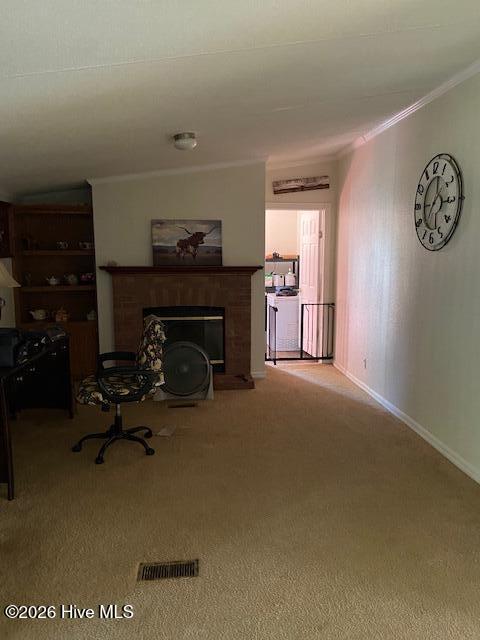
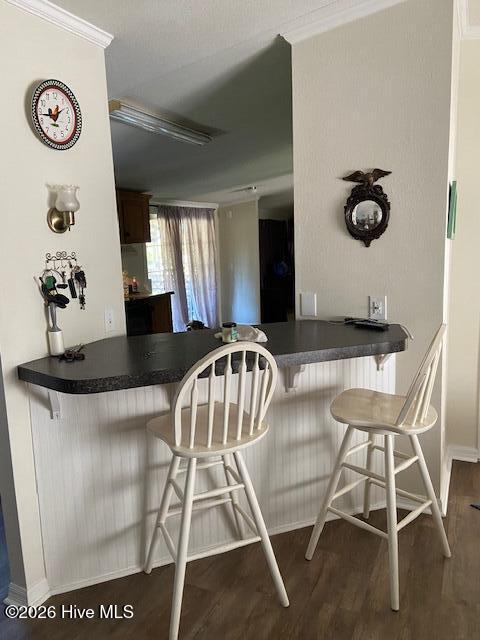
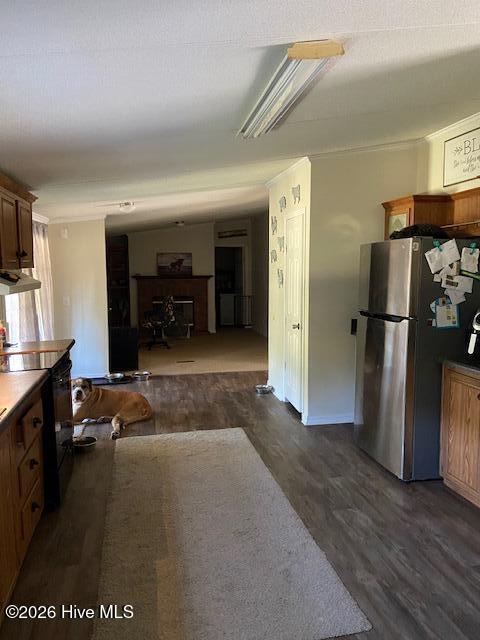
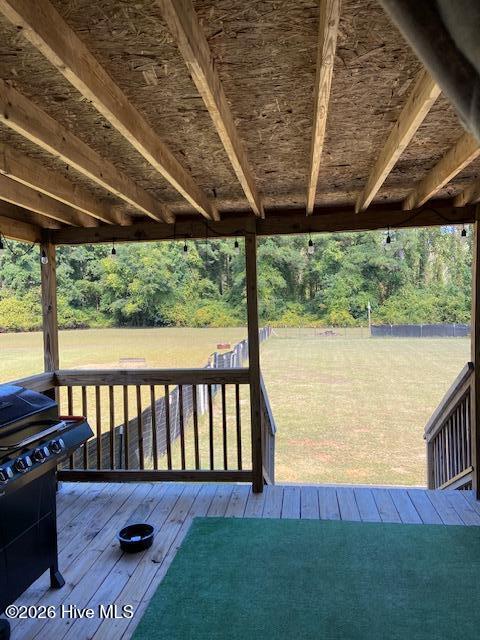
Space, privacy, and versatility come together in this spacious 3-bedroom, 2-bath manufactured home situated on approximately five acres. An additional room offers flexible space for a home office, study, hobby room, or other use. The home is being advertised as a 3-bedroom residence in accordance with the existing septic permit. With a desirable split-bedroom floor plan and multiple living areas, this property offers plenty of room to spread out both inside and out. The spacious primary suite features a large walk-in closet and private bath complete with dual vanities, a separate shower, and a newer garden tub complemented by a stylish shiplap accent wall. At the heart of the home, the open kitchen offers generous counter space, a pantry, and an informal dining area with easy access to the surrounding living spaces. Both formal and informal living rooms provide exceptional flexibility, perfect for entertaining or creating a home office, playroom, fitness space, media room, or additional family room. The generously sized laundry room adds everyday convenience with multiple cabinets and a utility sink. Step outside to enjoy the covered back porch overlooking the surrounding acreage, an inviting spot to relax and enjoy the peaceful setting. A large four-car carport provides ample covered parking and additional versatility. With approximately five acres, three bedrooms plus a flexible bonus room, multiple living spaces, and plenty of room to make the property your own, this home offers an appealing combination of space, privacy, and functionality that's hard to find. Ask about our preferred lender credit.
Details
| MLS # | 100606333 |
|---|---|
| Listing Type | For Sale |
| Style | Manufactured Home |
| Sub-Type | Resale |
| Status | Pending With Showings |
| Year | 1998 |
| Days On Site | 32 |
| Listing Provided By | Premier Real Estate of the Sandhills LLC | Edward Ross |
Features
| Bed(s) | 3 |
|---|---|
| Bath(s) | 2 Total |
| SQ Feet | 1,997 |
| Car Port | Yes |
| Story(s) | 1 |
| Zoning | RA |
| Acreage | 5.04 |
| Property View | None |
Interior
| Interior Features | Eat-in Kitchen |
|---|---|
| Heating Yes / No | Yes |
| Cooling Yes / No | Yes |
| Cooling | Central Air |
| Fireplace Yes / No | Yes |
| Laundry Features | Dryer Hookup, Washer Hookup, Laundry Room, Utility Sink |
| Furnished | Unfurnished |
| Rooms Total | 8 |
Exterior
| Roof | Shingle |
|---|---|
| Foundation Details | Block |
| View | None |
| Construction Materials | Vinyl Siding |
Parking
| Attached Garage Yes / No | No |
|---|---|
| Garage Yes / No | No |
| Parking Features | Detached Carport |
Utilities
| Utilities | Water Connected |
|---|
Taxes
| Tax Assessed Value | 139000 |
|---|---|
| Tax Book Number | 35 |
| Tax Legal Description | LT 206 SUMMERWINDS SEC 8 0000 00 X 00 |
| Tax Year | 2026 |
Area Information
| State | NC |
|---|---|
| County | Robeson |
| City | Lumber Bridge |
| Zip Code | 28357 |
| Elementary School | Robeson County |
| High School | Robeson County |
| Listing VS Median (in 28357) | |
Price: $215,000 low | high Med: $302,000 sqft: 1,997 low | high Med: 2,087 $ / sqft: $108 low | high Med: $143 On site: 32 low | high Med: 21.5 | |
Market Activity 28357
Request a showing
Request a showing
Contact
Learn More About This Property

| State | NC |
|---|---|
| County | Robeson |
| City | Lumber Bridge |
| Zip Code | 28357 |
| Elementary School | Robeson County |
| High School | Robeson County |
| Listing VS Median (in 28357) | |
Price: $215,000 low | high Med: $302,000 sqft: 1,997 low | high Med: 2,087 $ / sqft: $108 low | high Med: $143 On site: 32 low | high Med: 21.5 | |