
Description
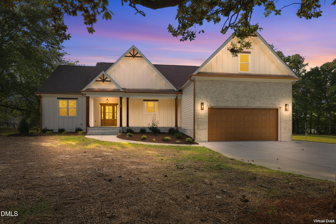
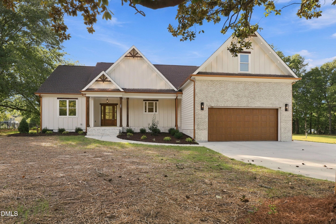
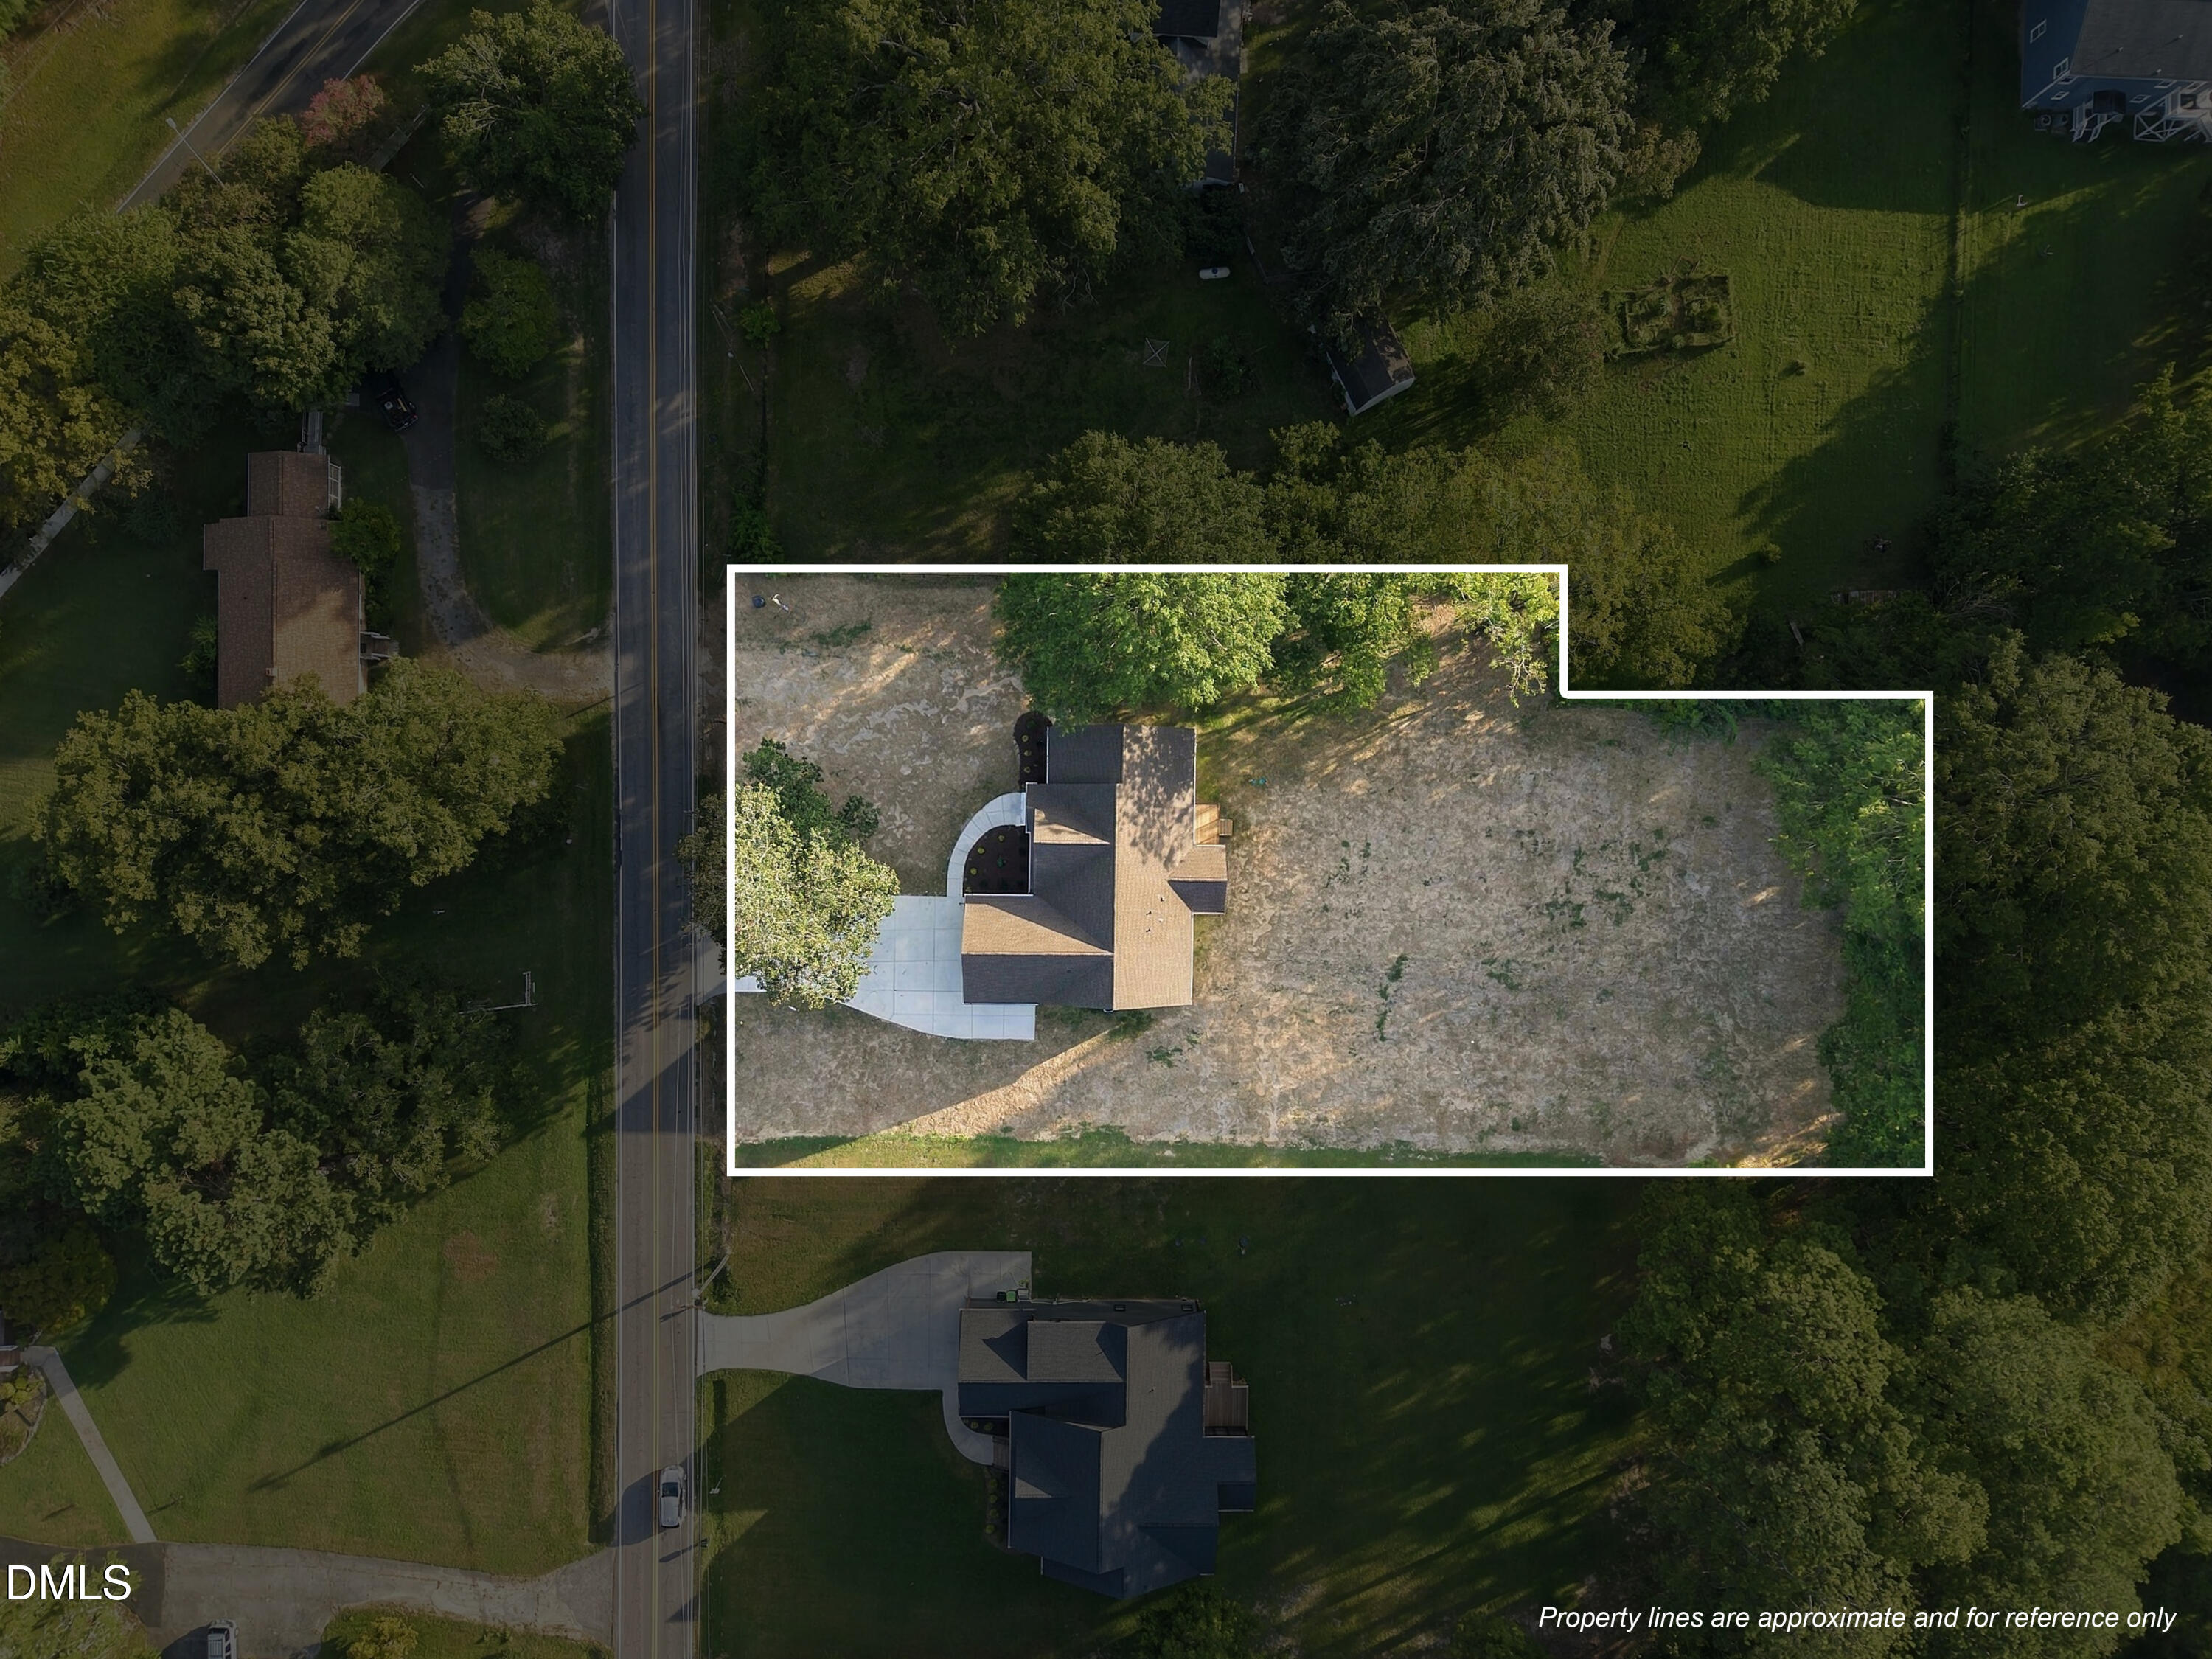
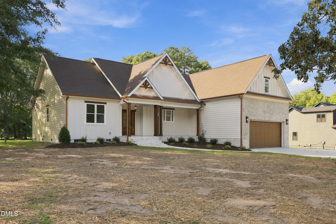
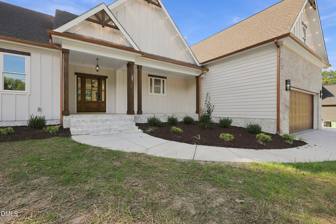
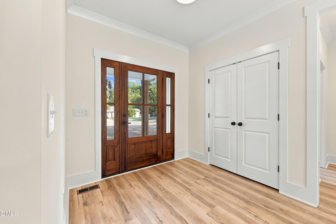
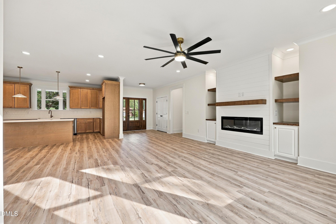
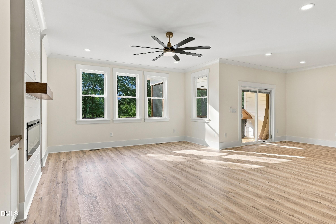
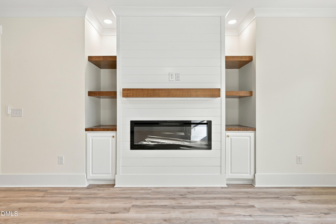
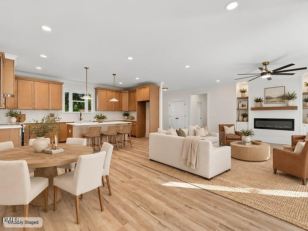
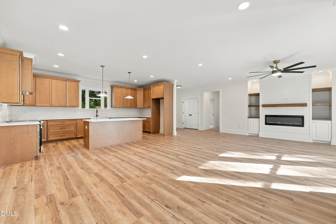
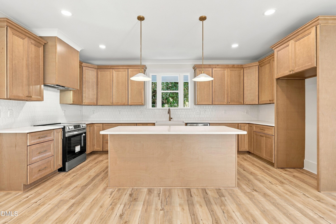
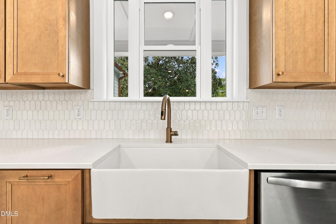
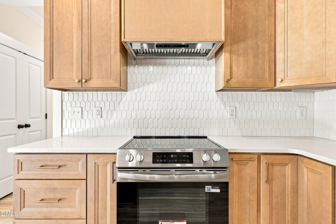
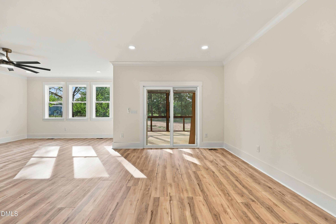
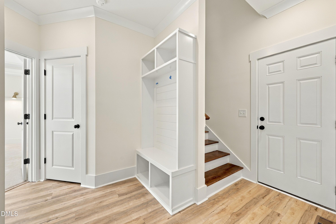
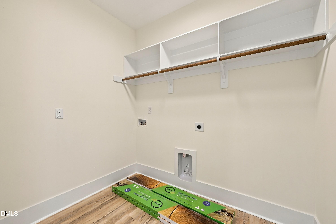
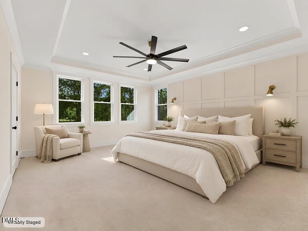
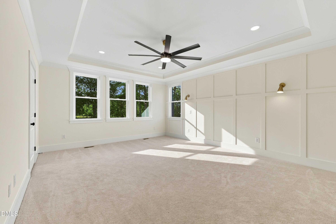
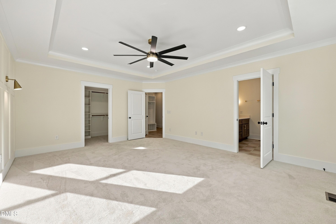
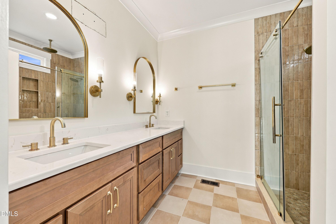
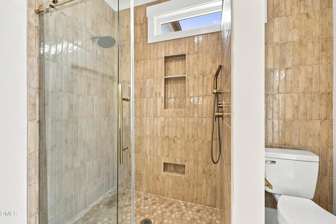
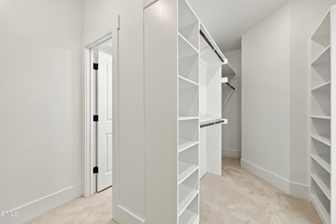
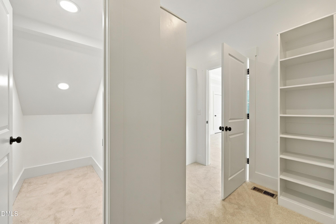
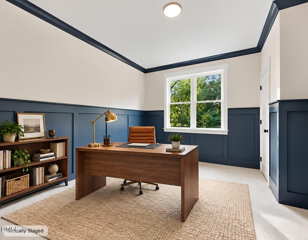
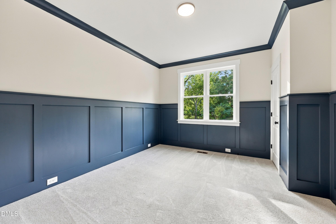
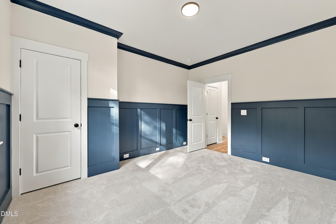
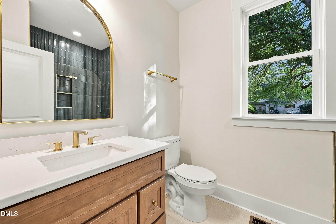
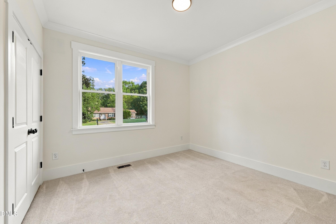
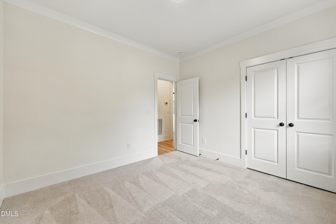
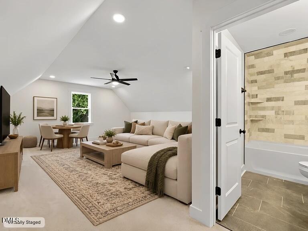
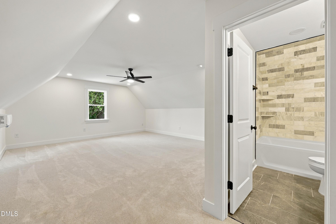
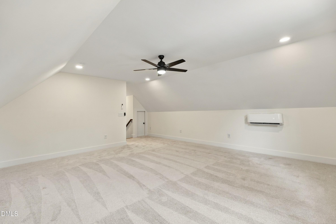
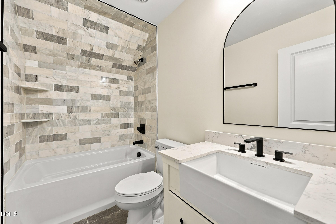
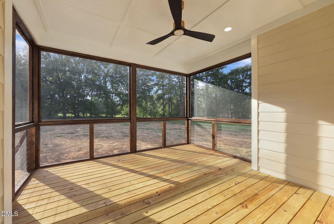
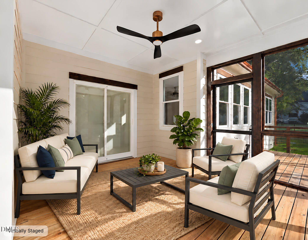
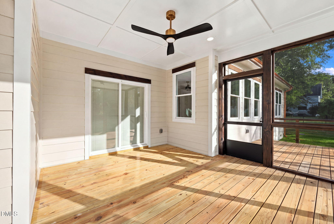
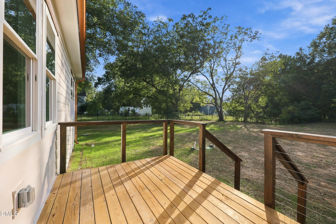
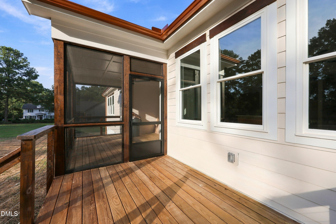
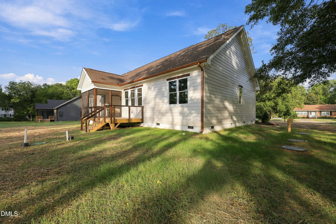
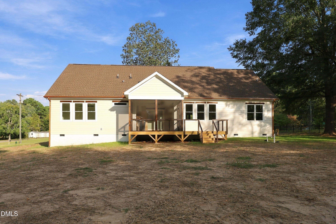
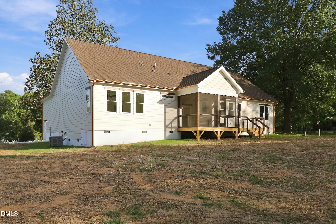
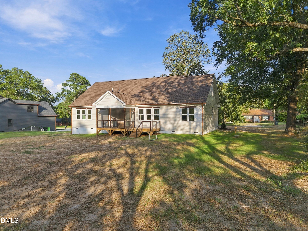
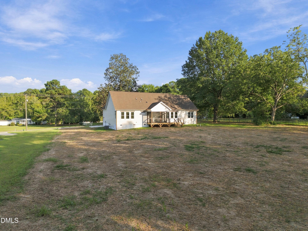
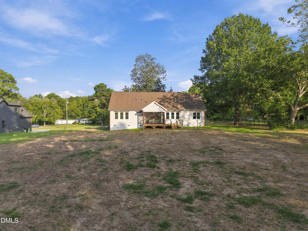
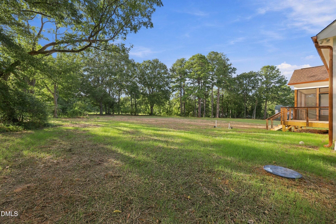
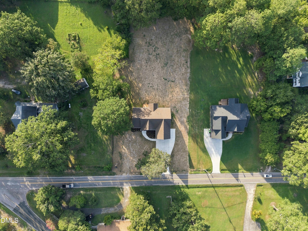
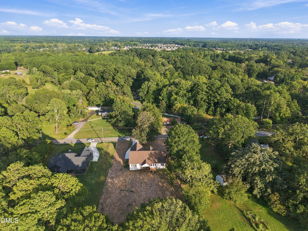
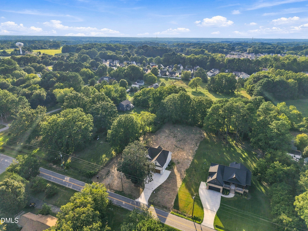
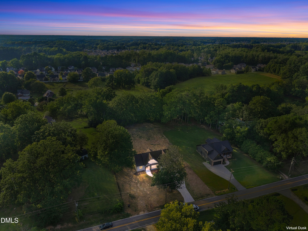
$3,000 Builder Incentive + Preferred Lender Incentive Offered! Welcome to the Sunrise II floor plan, designed with all three bedrooms conveniently located on the main level - this one and a half story home also includes an upstairs recreational room with a full bath, that could be used for guests, a media room, or a home office. Step inside to find flooring throughout the main living areas and a bright, open layout that flows effortlessly from room to room. The open concept design features a spacious kitchen overlooking the dining area and family room, making it ideal for both everyday living and entertaining. The kitchen is thoughtfully designed with quartz countertops, wooded hood vent, microwave built-in the island, 2 lazy susans , gold and black finishes throughout the main level, and functional details that elevate the space, while black finishes upstairs add a clean, modern touch. The owner's suite offers a comfortable retreat, complete with a floor to ceiling tiled shower, checkerboard tile floor, and a walk-in closet with wood shelving. Wood shelving continues throughout the home, adding a custom feel to every closet. Secondary bathrooms include tile flooring and floor to ceiling tile in the shower/tub combo, creating a high end look throughout. Enjoy outdoor living on the screened-in patio, ideal for relaxing or entertaining along with a grilling deck. Built with durable Hardiplank siding and set on a spacious homesite with no HOA, this home offers the perfect blend of style and functionality - all conveniently located near US-64 with easy access to parks, dining, and everyday essential. Some photos have been virtually staged.
Details
| MLS # | 10192198 |
|---|---|
| Listing Type | For Sale |
| Style | House |
| Sub-Type | New Construction |
| Status | Active |
| Year | 2026 |
| Days On Site | 47 |
| Listing Provided By | EXP Realty LLC | Anna Powell |
Features
| Bed(s) | 3 |
|---|---|
| Bath(s) | 3 Total |
| SQ Feet | 2,400 |
| Garage | 2 |
| Story(s) | 1 |
| Zoning | R2 |
| Acreage | 0.91 |
Interior
| Interior Features | Built-in Features, Ceiling Fan(s), Kitchen Island, Open Floorplan, Pantry, Recessed Lighting, Walk-in Closet(s), Bathtub/Shower Combination, Walk-in Shower, Quartz Counters |
|---|---|
| Heating Yes / No | Yes |
| Cooling Yes / No | Yes |
| Cooling | Central Air, Ceiling Fan(s), Wall Unit(s) |
| Laundry Features | Laundry Room, Main Level |
| Rooms Total | 7 |
Exterior
| Roof | Shingle |
|---|---|
| Foundation Details | Concrete Perimeter, Raised, Crawlspace |
| Construction Materials | Board & Batten Siding, Brick, Hardi Plank Type |
| Patio And Porch Features | Covered, Deck, Front Porch, Porch, Screened |
Parking
| Attached Garage Yes / No | Yes |
|---|---|
| Garage Yes / No | Yes |
| Parking Features | Attached, Driveway, Garage |
Utilities
| Sewer | Septic Tank |
|---|
Taxes
| Tax Legal Description | Lo1 Wakelon Properties LLC Bm2024-02198 |
|---|---|
| Tax Year | 2025 |
| Tax Map Number | 1 |
Other
| Accessibility Features | No |
|---|
Area Information
| State | NC |
|---|---|
| County | Wake |
| City | Zebulon |
| Zip Code | 27597 |
| Area | Wake |
| Community Name | Not in a Subdivision |
| School District | Wake - East Wake High School |
| Elementary School | Wake - Zebulon Elementary |
| High School | Wake - East Wake High School |
| Listing VS Median (in Not in a Subdivision) | |
Price: $554,800 low | high Med: $314,900 sqft: 2,400 low | high Med: 1,412 $ / sqft: $231 low | high Med: $224 On site: 47 low | high Med: 125 | |
Market Activity 27597
Request a showing
Request a showing

Listings marked with a Doorify MLS icon are provided courtesy of the Doorify MLS, of North Carolina, Internet Data Exchange Database. Brokers make an effort to deliver accurate information, but buyers should independently verify any information on which they will rely in a transaction. The listing broker shall not be responsible for any typographical errors, misinformation, or misprints, and they shall be held totally harmless from any damages arising from reliance upon this data. This data is provided exclusively for consumers’ personal, non-commercial use. Copyright 2024 Doorify MLS of North Carolina. All rights reserved.
Contact
Learn More About This Property

| State | NC |
|---|---|
| County | Wake |
| City | Zebulon |
| Zip Code | 27597 |
| Area | Wake |
| Community Name | Not in a Subdivision |
| School District | Wake - East Wake High School |
| Elementary School | Wake - Zebulon Elementary |
| High School | Wake - East Wake High School |
| Listing VS Median (in Not in a Subdivision) | |
Price: $554,800 low | high Med: $314,900 sqft: 2,400 low | high Med: 1,412 $ / sqft: $231 low | high Med: $224 On site: 47 low | high Med: 125 | |