6024 Jones Farm Road,Wake Forest, NC 27587
Wake Forest, NC 27587


Description
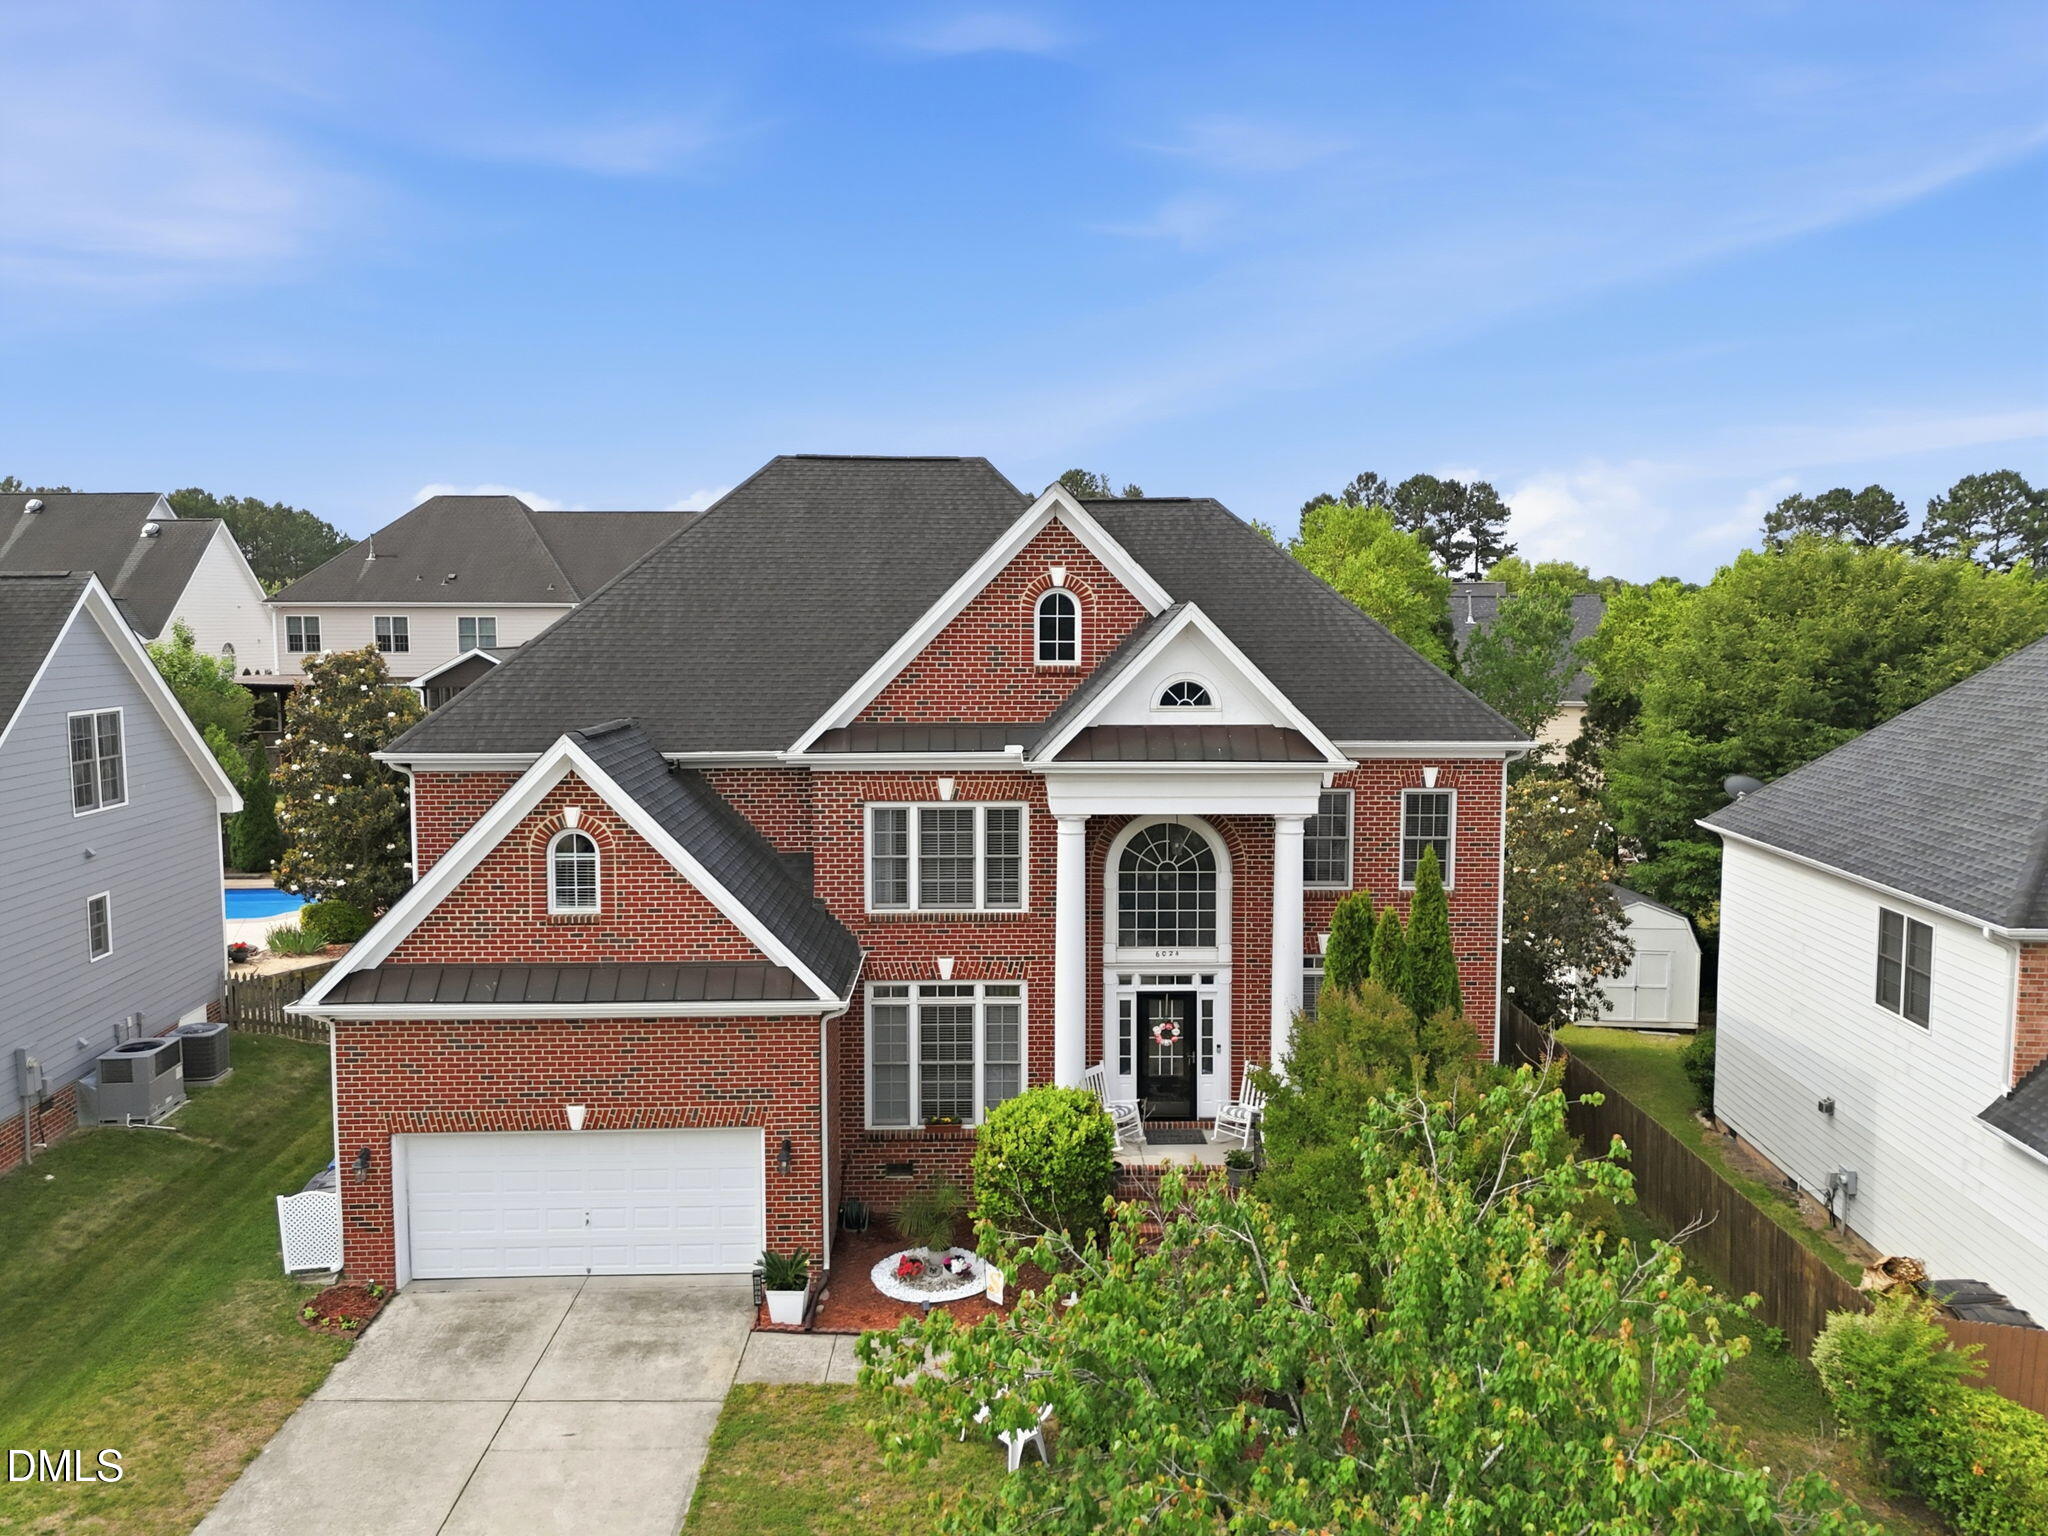
Welcome to 6024 Jones Farm Road in the Northampton community of Wake Forest! This spacious home offers 5 bedrooms, 4 full baths, 3,679 square feet, a 2-car garage, and an additional 1,260-square-foot unfinished third floor that is pre-plumbed for future expansion. The well-appointed kitchen features espresso cabinetry, granite countertops, a tile backsplash, stainless steel appliances, a wall oven, built-in microwave, vented hood, and large center island. The adjoining breakfast area flows into the light-filled family room featuring a fireplace, stacked-stone accent wall, and built-in niches. Hardwood flooring, crown molding, chair rail detailing, and oversized windows enhance the formal dining room, while the separate living room provides flexible space for an office or sitting area. A main-level bedroom with an adjacent full bath is ideal for guests. Upstairs, the spacious owner's suite offers a tray ceiling, large walk-in closet with custom shelving, and private bath with dual vanities, a soaking tub, separate tile shower, and vaulted ceiling. Three additional bedrooms, each with a walk-in closet, are joined by two full baths and an oversized bonus/flex room. Enjoy the screened porch overlooking the fenced backyard. Community amenities include a pool, playground, and picnic areas, with shopping, dining, and everyday conveniences nearby. Schedule your private tour today!
Details
| MLS # | 10171038 |
|---|---|
| Listing Type | For Sale |
| Style | House |
| HOA Dues | $48 |
| Sub-Type | Resale |
| Status | Active |
| Year | 2005 |
| Days On Site | 150 |
| Listing Provided By | Coldwell Banker HPW | Jim Allen |
Features
| Bed(s) | 5 |
|---|---|
| Bath(s) | 4 Total |
| SQ Feet | 3,679 |
| Garage | 2 |
| Story(s) | 2 |
| Zoning | GR3 |
| Acreage | 0.22 |
Interior
| Interior Features | Kitchen Island, Open Floorplan, Pantry, Room Over Garage, Smart Camera(s)/Recording, Soaking Tub, Tray Ceiling(s) |
|---|---|
| Heating Yes / No | Yes |
| Cooling Yes / No | Yes |
| Cooling | Ceiling Fan(s), Central Air, Electric, ENERGY STAR Qualified Equipment, Zoned |
| Fireplace Features | Family Room, Fireplace Screen, Glass Doors |
| Fireplaces Total | 1 |
| Fireplace Yes / No | Yes |
| Laundry Features | Laundry Room, Main Level, Washer Hookup |
| Rooms Total | 15 |
Exterior
| Exterior Features | Fenced Yard, Private Yard, Rain Gutters, Smart Camera(s)/Recording |
|---|---|
| Roof | Architectural Shingle |
| Foundation Details | Concrete Perimeter |
| Lot Features | Back Yard, Front Yard |
| Community Features | Playground, Pool, Street Lights |
| Construction Materials | Brick |
| Window Features | Blinds, Display Window(s), Screens, Storm Window(s) |
| Patio And Porch Features | Covered |
Parking
| Attached Garage Yes / No | Yes |
|---|---|
| Garage Yes / No | Yes |
| Parking Features | Driveway, Garage, Garage Door Opener, Garage Faces Front |
Location
| Association Amenities | Barbecue, Picnic Area, Playground, Pool |
|---|---|
| Community Features | Playground, Pool, Street Lights |
Utilities
| Sewer | Public Sewer |
|---|
Taxes
| Tax Assessed Value | 567584 |
|---|---|
| Tax Legal Description | Lo220 Northhampton Sub Ph2 Bm2004-00916 |
| Tax Year | 2025 |
| Tax Map Number | 220 |
Area Information
| State | NC |
|---|---|
| County | Wake |
| City | Wake Forest |
| Zip Code | 27587 |
| Area | Wake |
| Community Name | Northampton |
| School District | Wake - Wake Forest High School |
| Elementary School | Wake - Heritage Elementary |
| High School | Wake - Wake Forest High School |
| Listing VS Median (in Northampton) | |
Price: $625,000 low | high Med: $463,500 sqft: 3,679 low | high Med: 2,711 $ / sqft: $170 low | high Med: $172 On site: 150 low | high Med: 72 | |
Market Activity 27587
Request a showing
Request a showing

Listings marked with a Doorify MLS icon are provided courtesy of the Doorify MLS, of North Carolina, Internet Data Exchange Database. Brokers make an effort to deliver accurate information, but buyers should independently verify any information on which they will rely in a transaction. The listing broker shall not be responsible for any typographical errors, misinformation, or misprints, and they shall be held totally harmless from any damages arising from reliance upon this data. This data is provided exclusively for consumers’ personal, non-commercial use. Copyright 2024 Doorify MLS of North Carolina. All rights reserved.
Contact
Learn More About This Property

| State | NC |
|---|---|
| County | Wake |
| City | Wake Forest |
| Zip Code | 27587 |
| Area | Wake |
| Community Name | Northampton |
| School District | Wake - Wake Forest High School |
| Elementary School | Wake - Heritage Elementary |
| High School | Wake - Wake Forest High School |
| Listing VS Median (in Northampton) | |
Price: $625,000 low | high Med: $463,500 sqft: 3,679 low | high Med: 2,711 $ / sqft: $170 low | high Med: $172 On site: 150 low | high Med: 72 | |