60 Seagrass Landing,Lillington, NC 27546
Lillington, NC 27546



Description
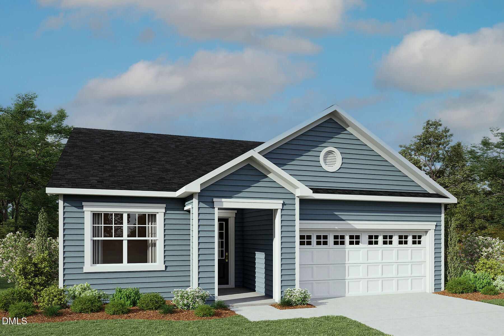
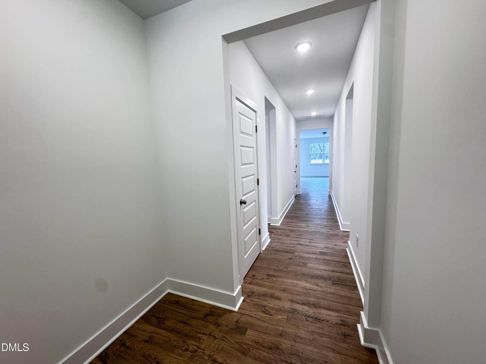
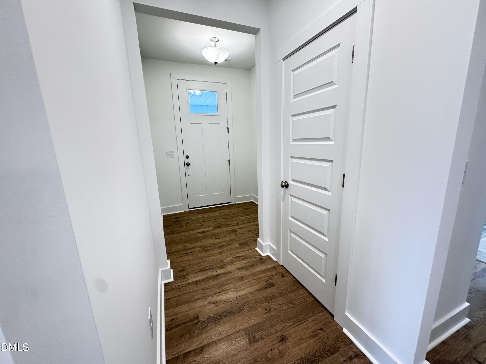
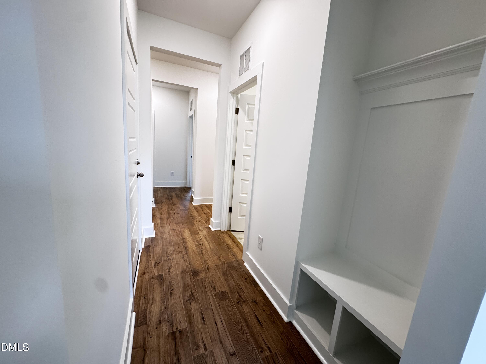
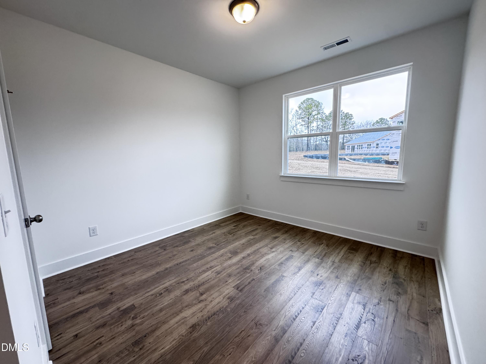
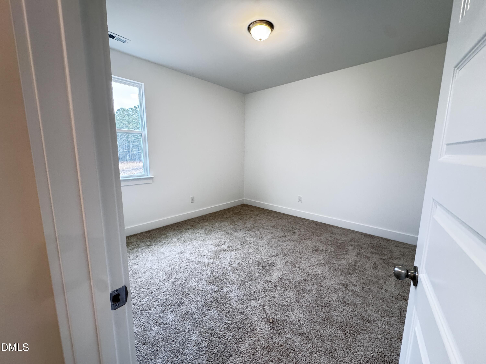
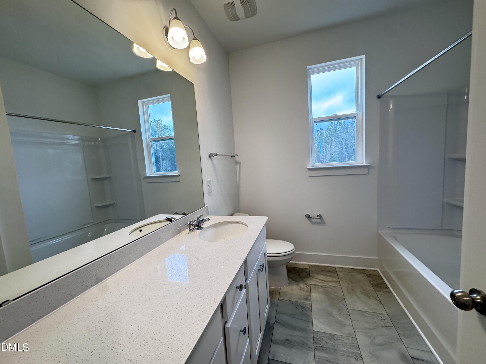
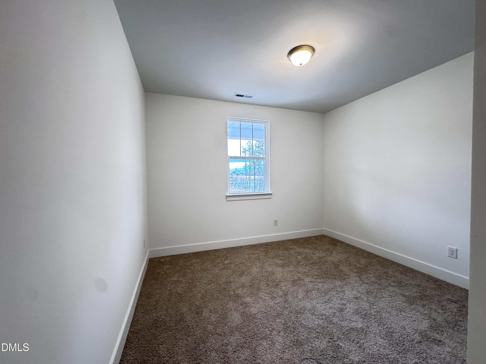
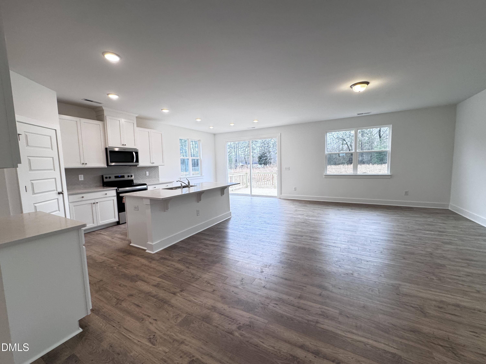
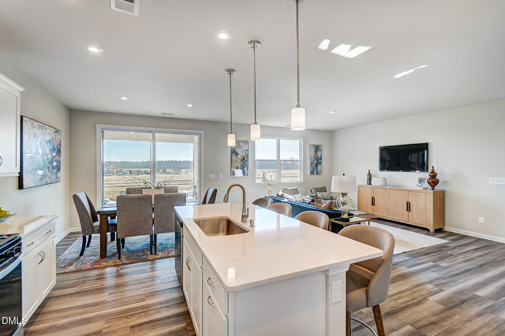
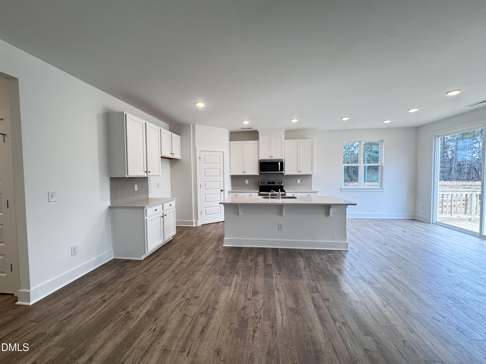
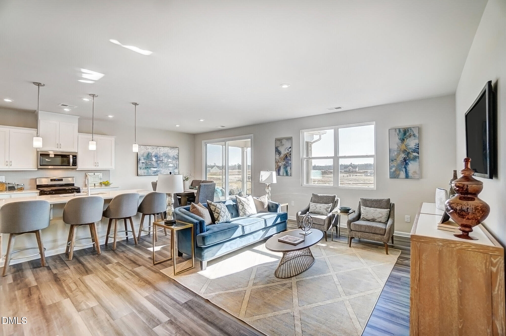
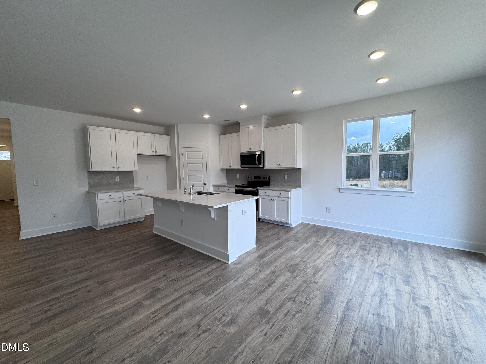
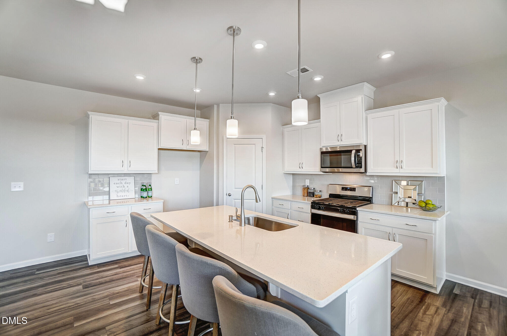
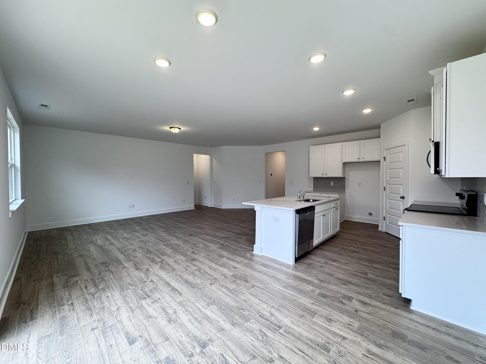
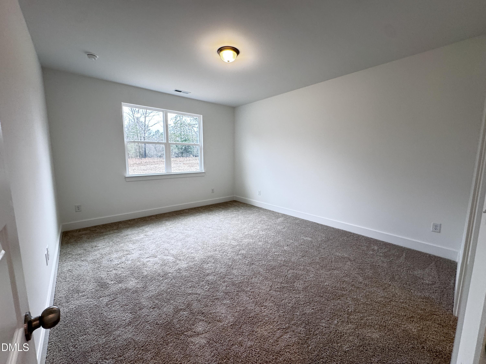
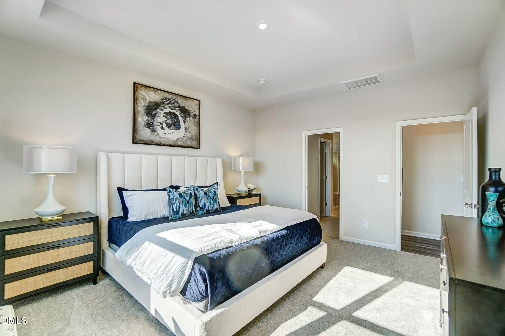
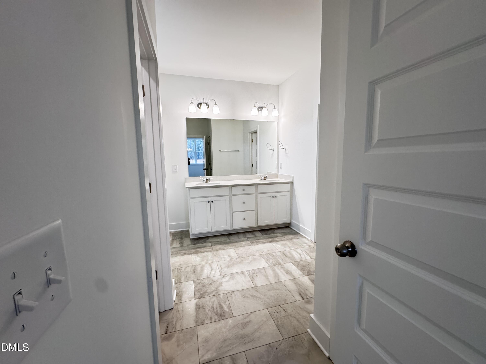
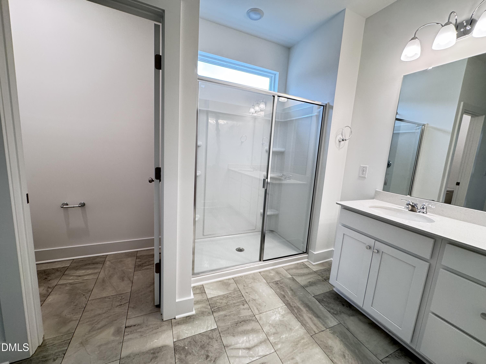
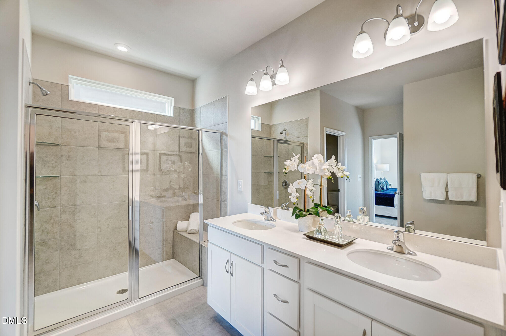
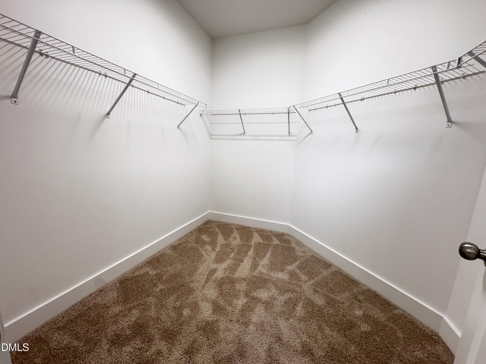
Build the Home You've Always Wanted! This is your opportunity to choose your favorite floorplan and build from the ground up on this .58-acre desired lot in Seagrass Landing. This To-Be-Built opportunity allows you to personalize your home with the structural options and designer finishes that fit your lifestyle. The listed price includes the base price of the Cascades floorplan and the lot premium only. Final pricing will vary based on the floorplan selected and any structural or design upgrades. The Cascades offers 1,882 square feet of thoughtfully designed living space featuring an open-concept Great Room, dining area, and kitchen with a breakfast bar and walk-in pantry, perfect for entertaining or everyday living. The private primary suite includes a spacious walk-in closet and en-suite bath, while the versatile flex room can easily be personalized with options including a private study or fourth bedroom in place of the flex room, a gourmet kitchen, a screened porch or morning room, and additional structural enhancements available. Don't just buy a home, create one that's uniquely yours in Seagrass Landing, where spacious homesites and quality craftsmanship come together to offer the best of new construction living. Schedule your visit and start designing your dream home!
Details
| MLS # | 10193856 |
|---|---|
| Listing Type | For Sale |
| Style | House |
| HOA Dues | $55 |
| Sub-Type | New Construction |
| Status | Active |
| Year | 2026 |
| Days On Site | 35 |
| Listing Provided By | Mattamy Homes LLC | DP Parham |
Features
| Bed(s) | 3 |
|---|---|
| Bath(s) | 2 Total |
| SQ Feet | 1,882 |
| Garage | 2 |
| Story(s) | 1 |
| Acreage | 0.58 |
Interior
| Interior Features | Kitchen Island, Kitchen/Dining Room Combination, Living/Dining Room Combination, Open Floorplan, Primary Downstairs |
|---|---|
| Heating Yes / No | Yes |
| Cooling Yes / No | Yes |
| Cooling | Electric |
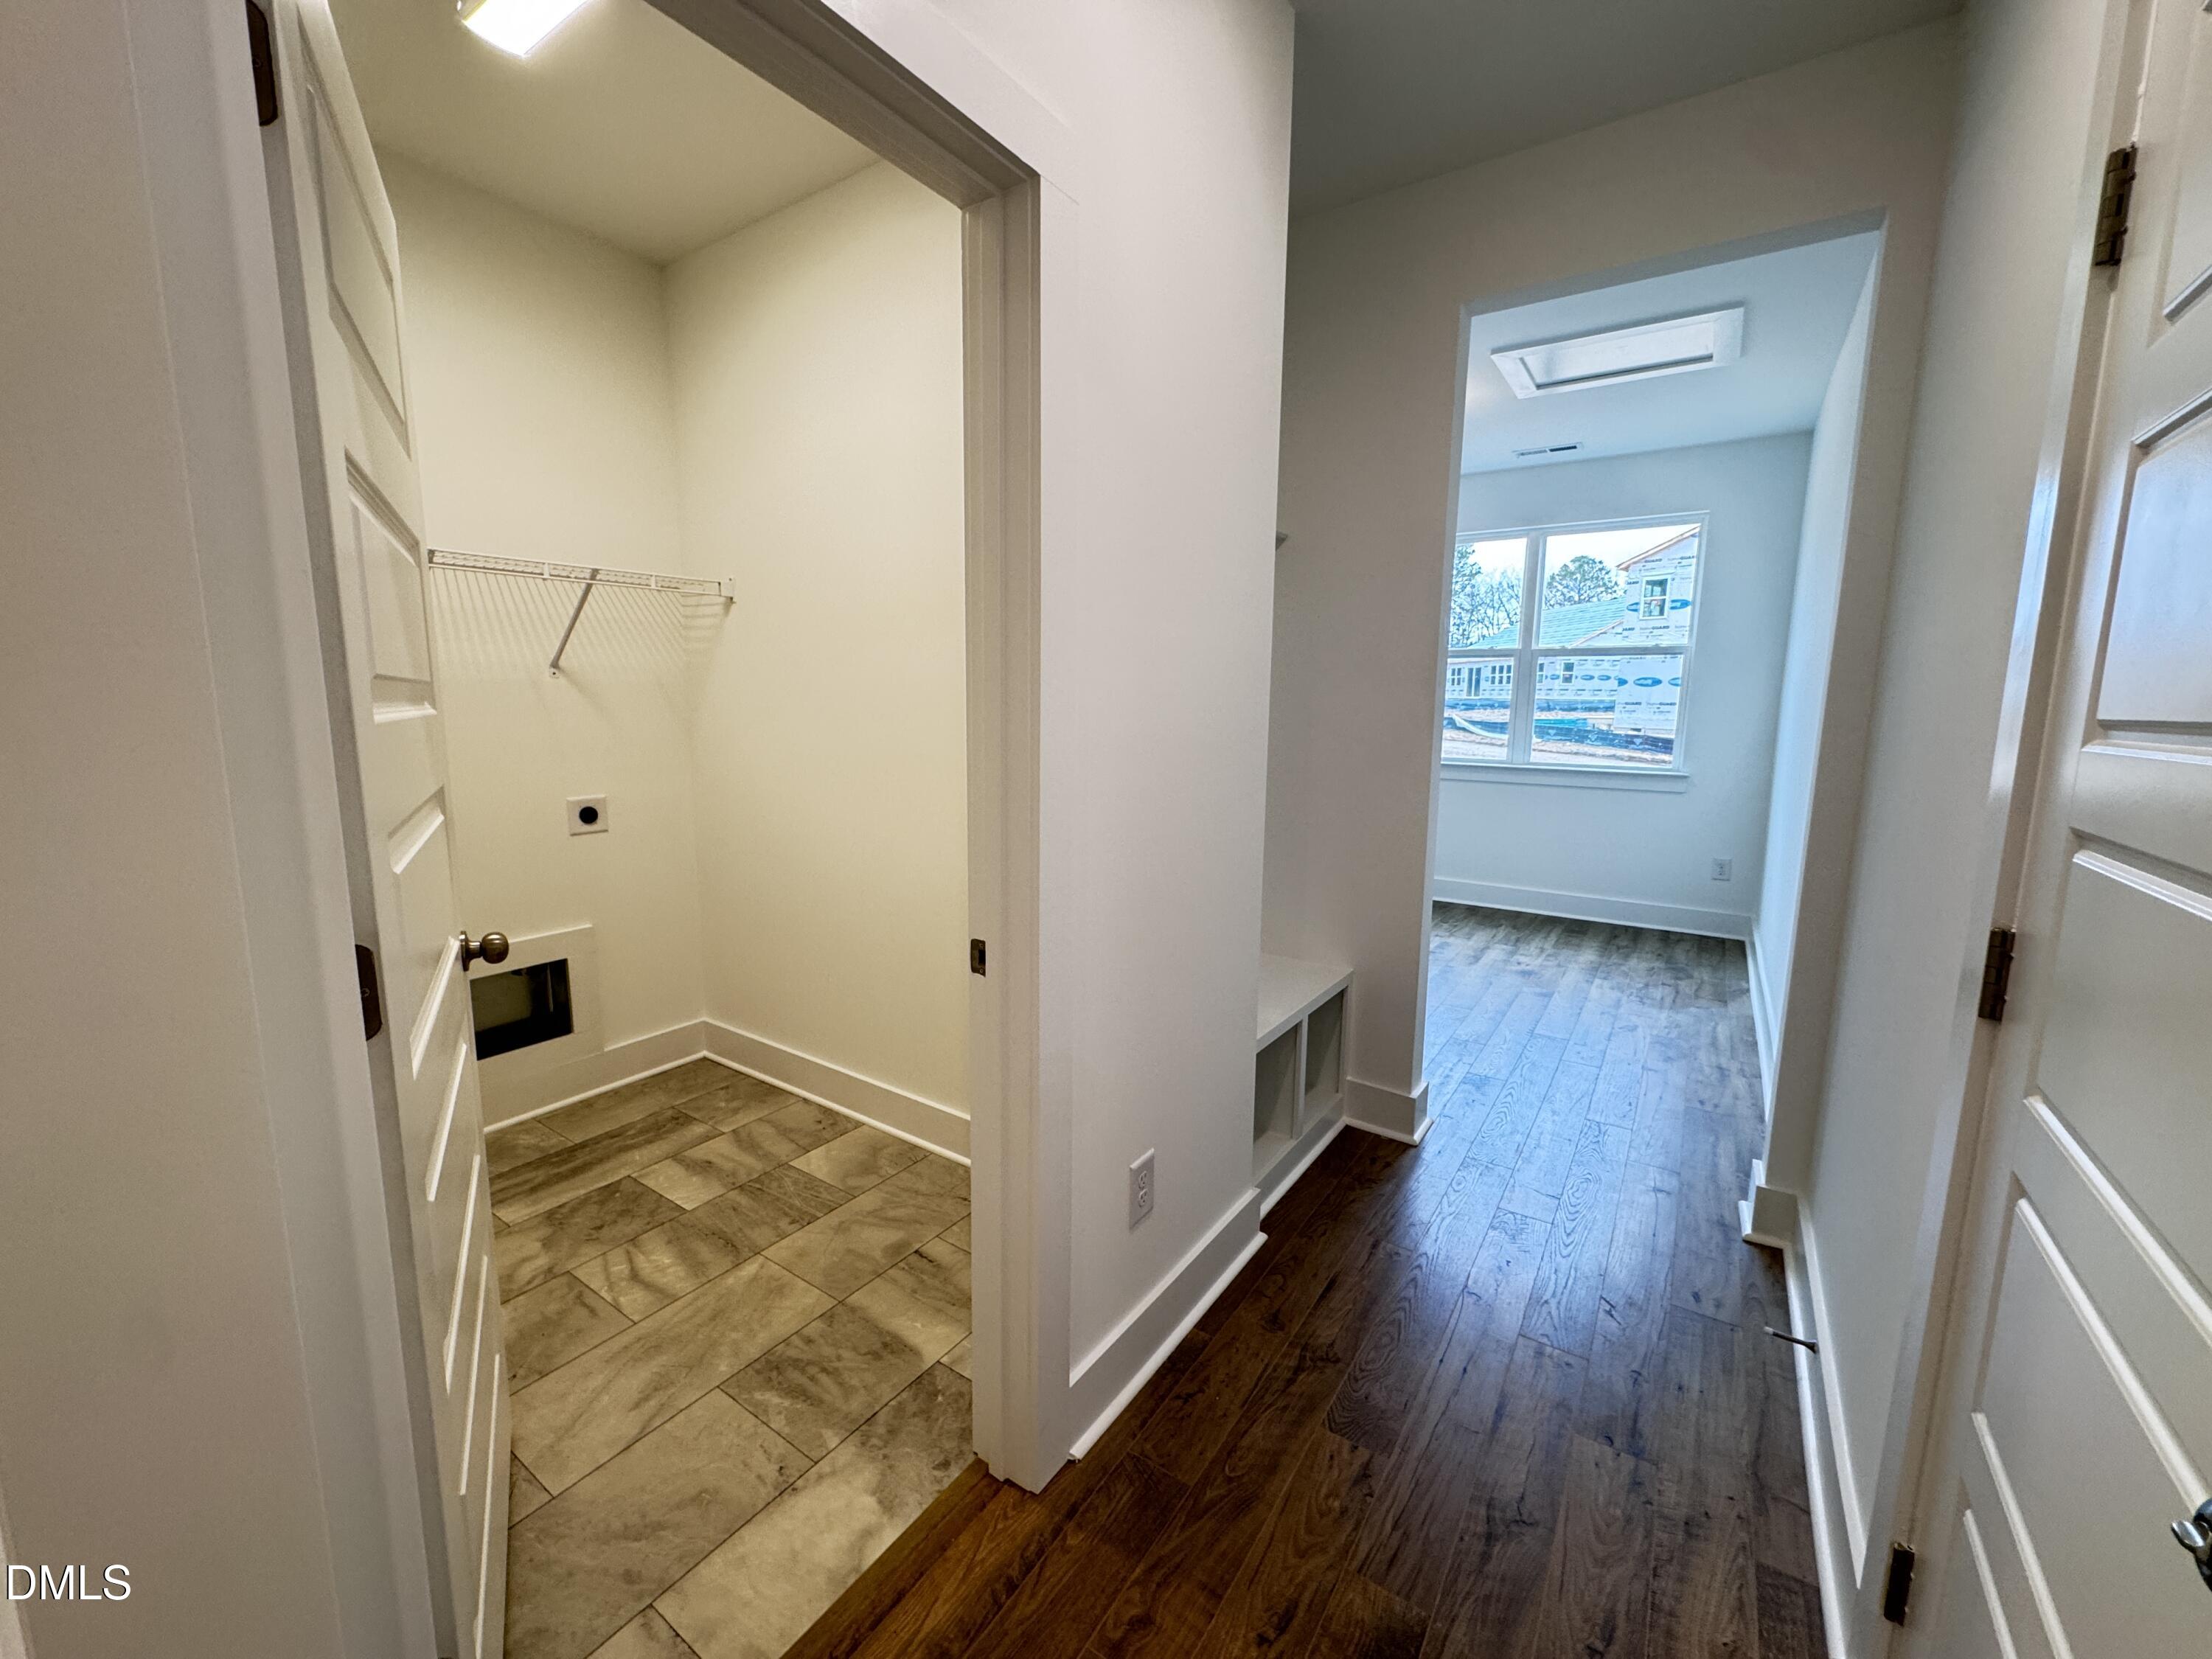
| Laundry Features | Laundry Room, Main Level |
| Rooms Total | 7 |
Exterior
| Roof | Architectural Shingle |
|---|---|
| Foundation Details | Concrete, Slab |
| Lot Features | Back Yard, Landscaped |
| Construction Materials | Concrete, Vinyl Siding |
Parking
| Attached Garage Yes / No | Yes |
|---|---|
| Garage Yes / No | Yes |
| Parking Features | Driveway, Garage |
Location
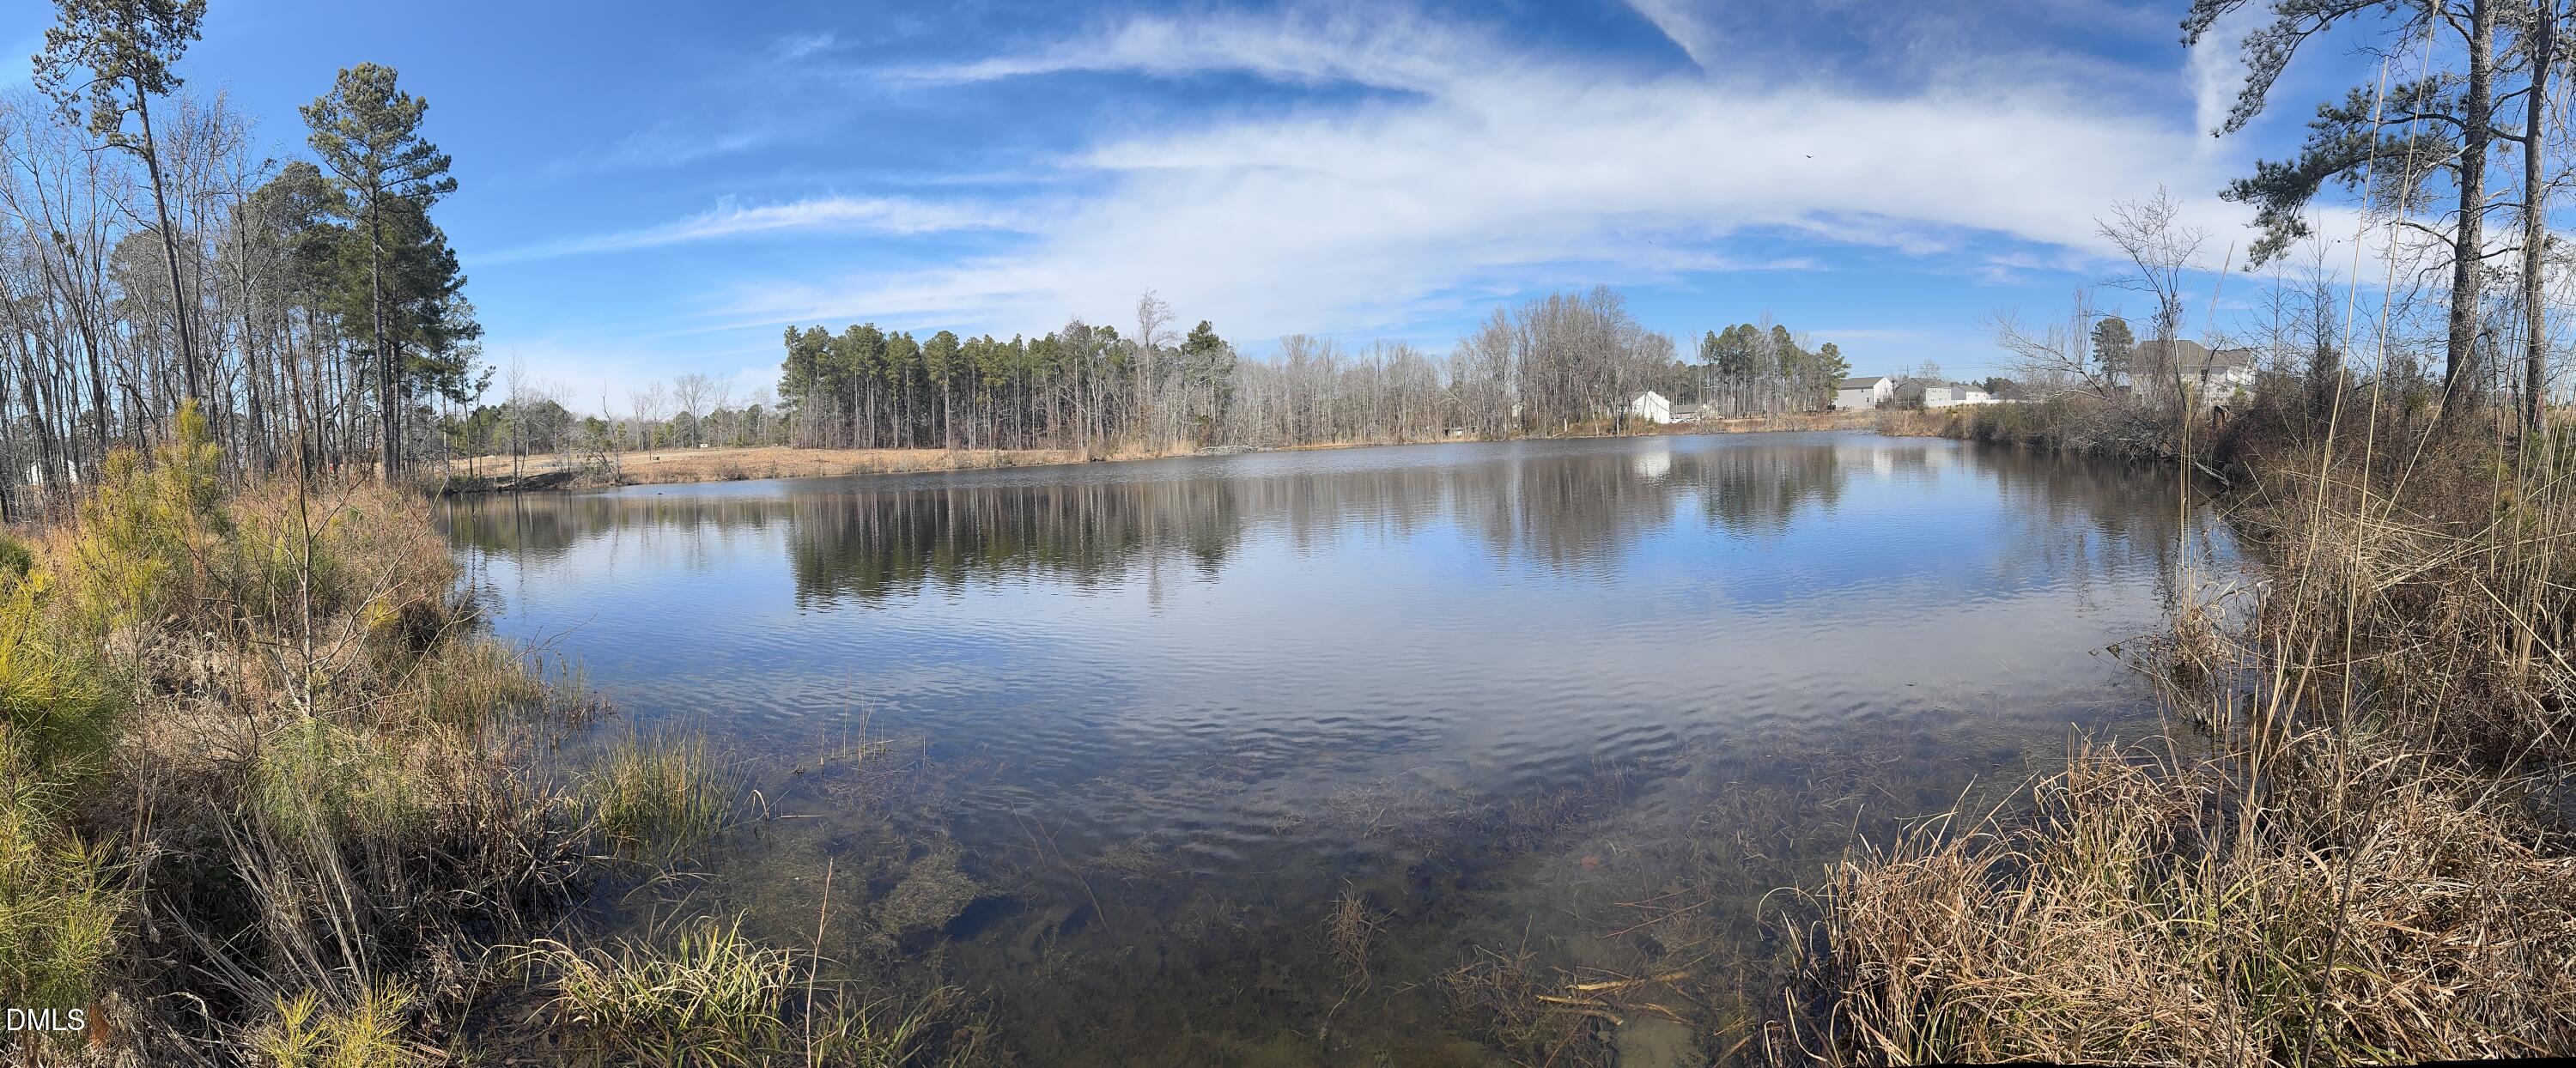
| Association Amenities | Pond Year Round |
|---|
Utilities
| Sewer | Septic Tank |
|---|
Taxes
| Tax Legal Description | . |
|---|---|
| Tax Year | 2026 |
Area Information
| State | NC |
|---|---|
| County | Harnett |
| City | Lillington |
| Zip Code | 27546 |
| Area | Harnett |
| Community Name | Seagrass Landing |
| School District | Harnett - Western Harnett High |
| Elementary School | Harnett - Boone Trail Elementary |
| High School | Harnett - Western Harnett High |
| Listing VS Median (in Seagrass Landing) | |
Price: $305,400 low | high Med: $350,238 sqft: 1,882 low | high Med: 2,339 $ / sqft: $162 low | high Med: $150 On site: 35 low | high Med: 107 | |
Market Activity 27546
Request a showing
Request a showing

Listings marked with a Doorify MLS icon are provided courtesy of the Doorify MLS, of North Carolina, Internet Data Exchange Database. Brokers make an effort to deliver accurate information, but buyers should independently verify any information on which they will rely in a transaction. The listing broker shall not be responsible for any typographical errors, misinformation, or misprints, and they shall be held totally harmless from any damages arising from reliance upon this data. This data is provided exclusively for consumers’ personal, non-commercial use. Copyright 2024 Doorify MLS of North Carolina. All rights reserved.
Contact
Learn More About This Property

| State | NC |
|---|---|
| County | Harnett |
| City | Lillington |
| Zip Code | 27546 |
| Area | Harnett |
| Community Name | Seagrass Landing |
| School District | Harnett - Western Harnett High |
| Elementary School | Harnett - Boone Trail Elementary |
| High School | Harnett - Western Harnett High |
| Listing VS Median (in Seagrass Landing) | |
Price: $305,400 low | high Med: $350,238 sqft: 1,882 low | high Med: 2,339 $ / sqft: $162 low | high Med: $150 On site: 35 low | high Med: 107 | |