5742 Nc Highway 194 S,Banner Elk, NC 28604
Banner Elk, NC 28604

Description
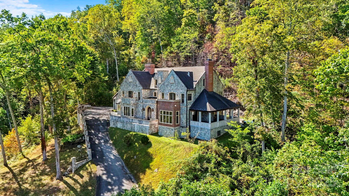
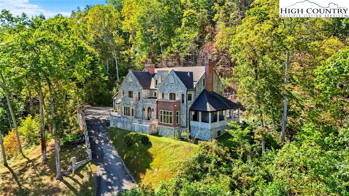
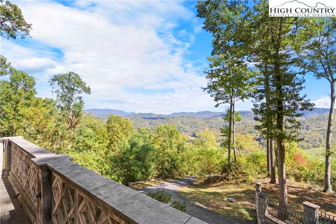
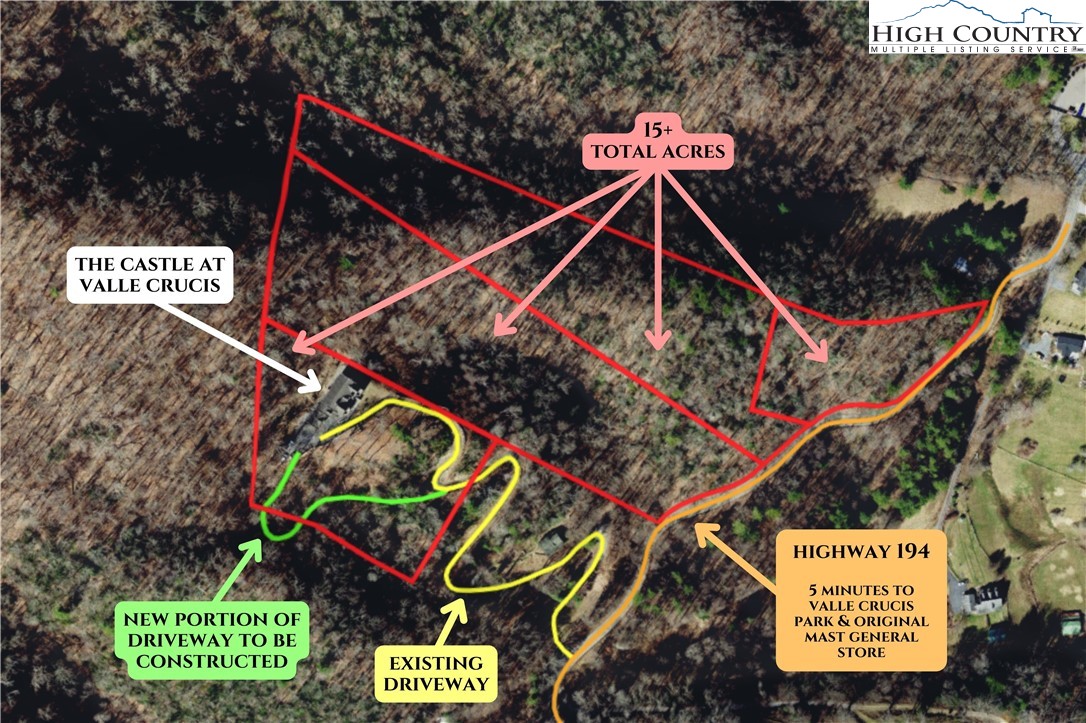
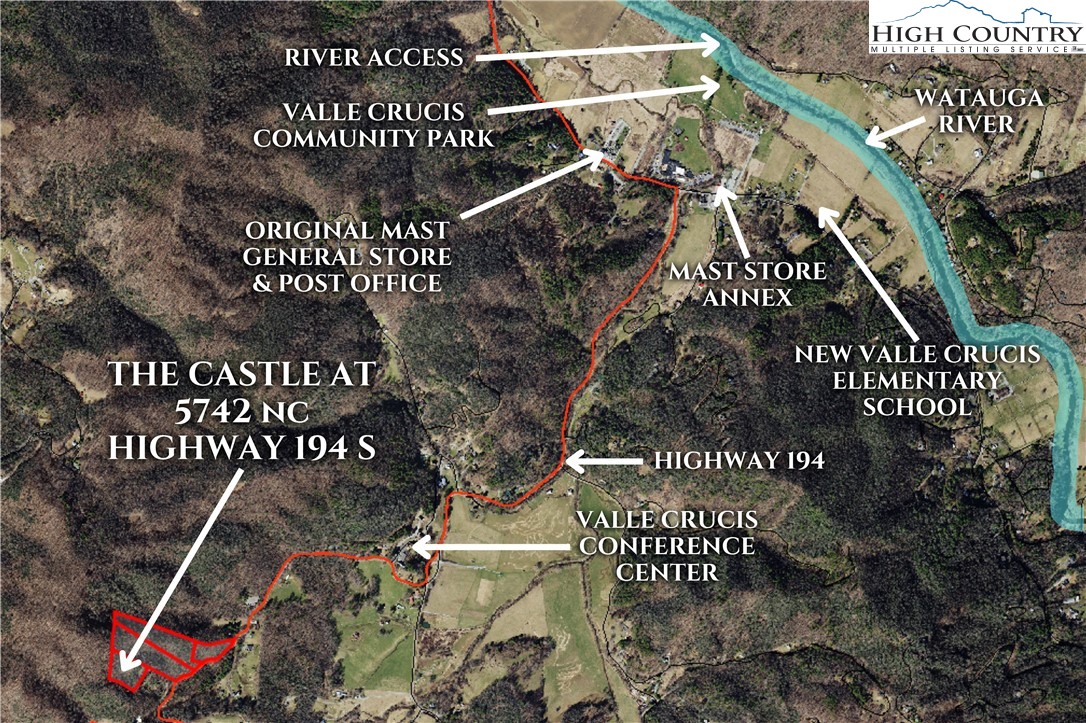
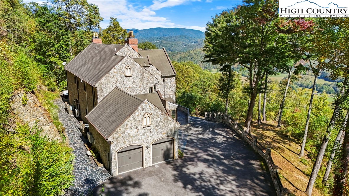
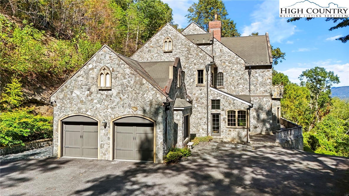
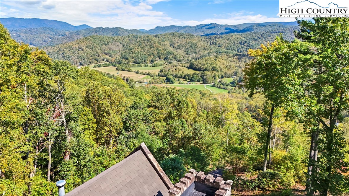
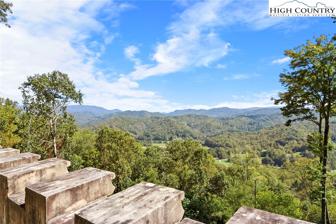
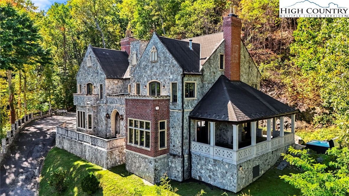
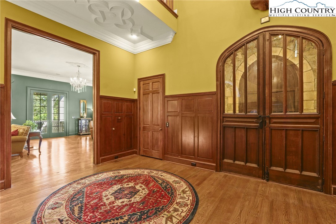
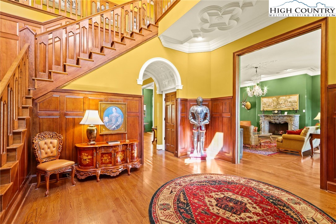
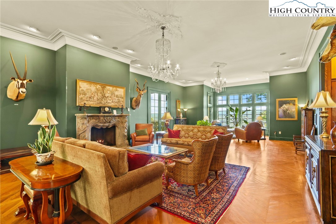
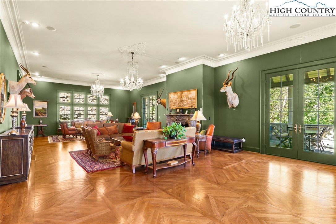
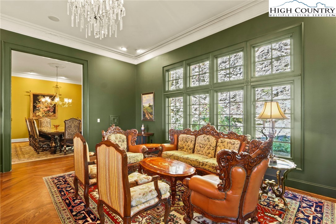
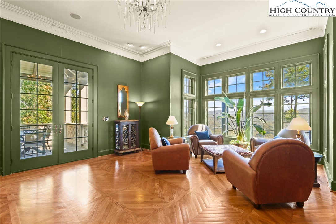
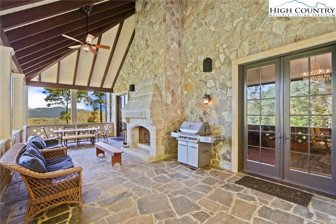
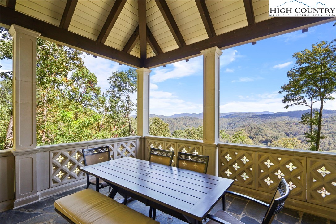
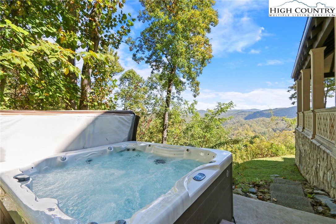
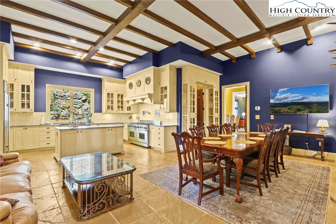
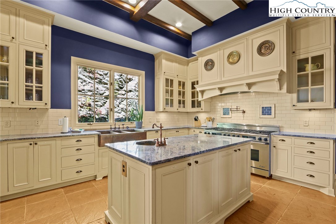
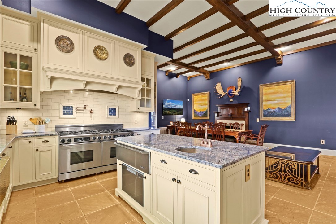
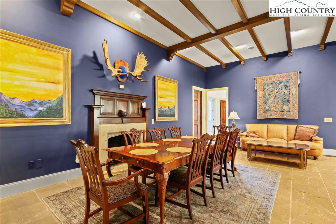
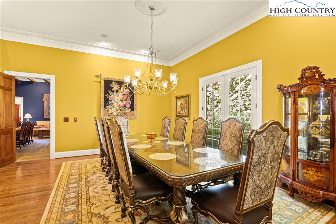
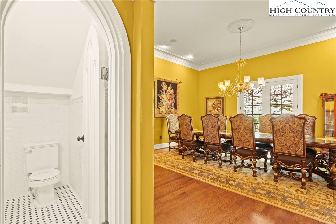
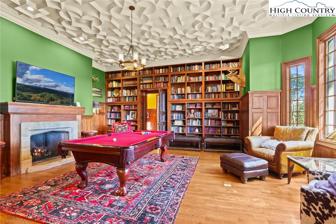
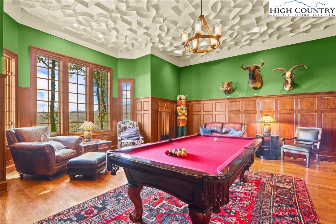
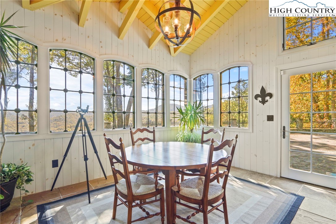
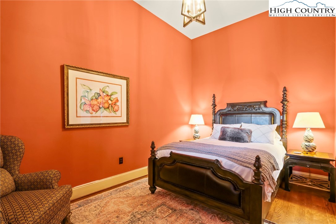
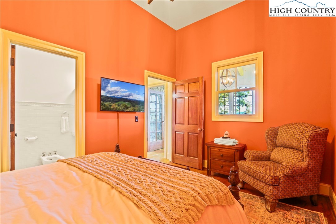
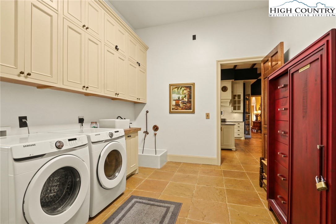
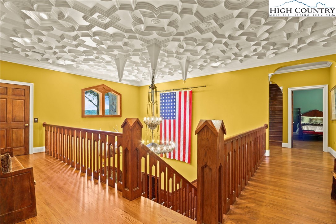
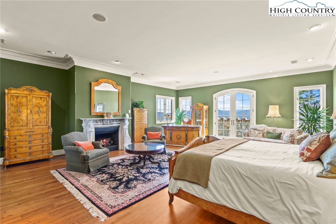
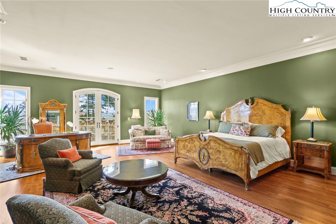
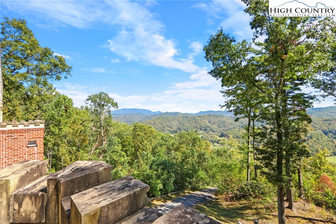
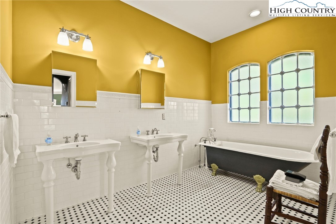
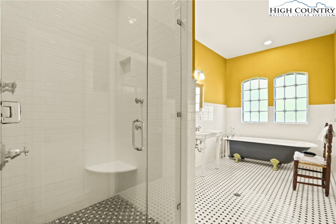
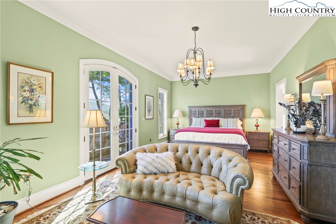
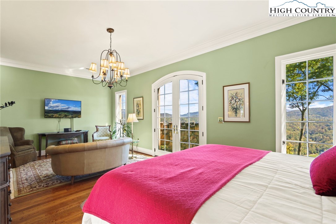
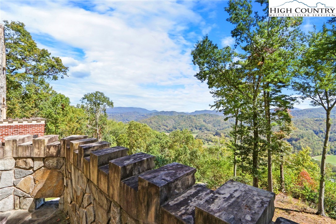
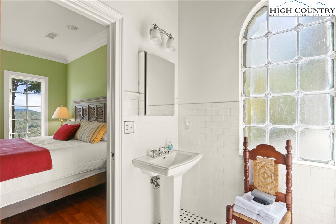
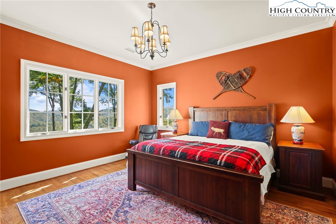
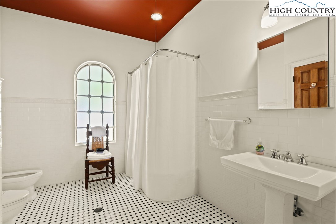
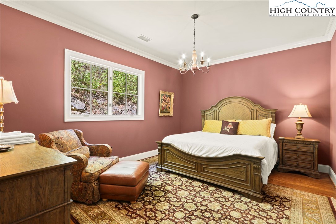
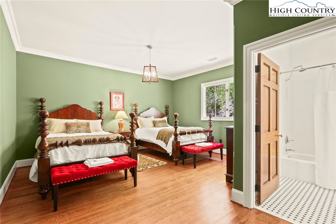
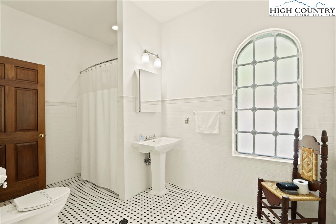
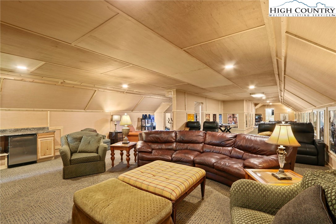
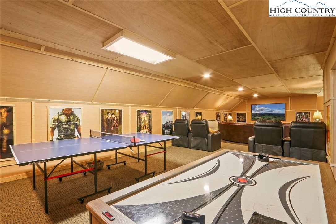
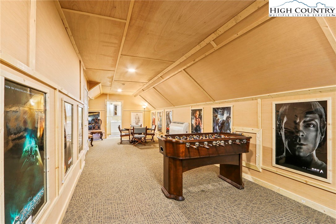
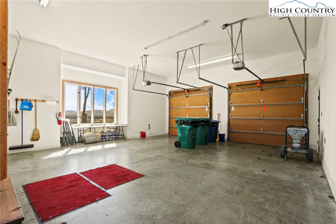
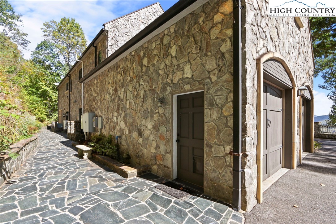
The Castle at Valle Crucis: This extraordinary compound features the rare assemblage of over 15 acres near the heart of the desirable Valle Crucis community, with a unique and majestic English Manor home with long-range, layered views of the surrounding Blue Ridge Mountains and pastures of Valle Crucis. Designed as a true replica of a Manor in Great Britain by William McLaughren, this one-of-a-kind estate features stone and building materials from around the world, as well as antique features and furnishings such as 17th to 19th century fireplaces, 500+ year-old arched entry doors from an English church, and even a chandelier imported from Princeton University, among others - see features list for more details on this unique offering. Resting at an elevation of over 3,400 feet, the property overlooks Grandfather Mountain and Howard's Knob, but features access off a paved, state-maintained road and is just 15 minutes from Boone, Banner Elk, and ski slopes at Sugar Mountain. With an impressive rental history, this home is offered fully furnished while in an established rental program, providing incredible investment potential, but would also make for a perfect mountain getaway or full-time residence. From the stone patio at the front of the home, step into the formal foyer with 24-foot soaring ceilings, adjacent to the large Great Room with a stone fireplace, antique chandeliers, and access to a covered stone patio- also with a fireplace and offering a hot tub & long-range, layered views. The chef's kitchen, also with a fireplace, offers granite counters, high-end stainless steel appliances, a dining area, and a walk-in pantry, and is adjacent to a sunroom/observatory with vaulted ceilings and a spacious laundry room with access to the oversized, two-car attached garage. The walk-in level also features a library and billiards room able to house 1,800 books (and with a plaster tracery ceiling imported from Great Britain), a formal dining room, a half bath, and a bedroom with an ensuite bathroom (one-level living!). Upstairs, the primary suite offers a private stone balcony, fireplace, walk-in closet, and bathroom with dual vanities, a soaking tub, and a tiled shower. Four additional suites exist on the second level (one also with a private stone balcony, and two being a Jack-n-Jill suite connected by one bathroom). Mahogany doors throughout were imported from England and are over 100 years old, adding antique charm, while modern amenities like an elevator to the first and second levels offer comfort and convenience. Upstairs, on the third level, find a spacious living room with game tables, a theater area, and an exercise area, along with a half bath. Additional amenities: 12-foot ceilings throughout, whole-house generator, interior & exterior sound system, water filtration system, whole-house generator, air scrubber & UV light for HVAC system. The existing driveway is fairly steep and winding; the seller is in the process of obtaining an erosion control plan for further exploration of construction of a new driveway portion.
Details
| MLS # | 258407 |
|---|---|
| Listing Type | For Sale |
| Style | House |
| Sub-Type | Resale |
| Year | 2006 |
| Days On Site | 333 |
| Listing Provided By | Berkshire Hathaway HomeServices Vincent Properties | Jay Vincent |
Features
| Bed(s) | 6 |
|---|---|
| Bath(s) | 7 Total |
| SQ Feet | 8,672 |
| Garage | 2 |
| Basement | Y |
| Story(s) | 3 |
| Acreage | 15.21 |
| Property View | Yes |
Interior
| Cooling Yes / No | Yes |
|---|---|
| Cooling | Central Air |
| Heating Yes / No | Yes |
| Heating | Ductless, Electric, Heat Pump |
| Interior Features | Elevator, Furnished, Vaulted Ceilings |
| Appliances | Dryer, Dishwasher, Disposal, Gas Range, Microwave Hood Fan, Microwave, Other, Refrigerator, See Remarks, Washer |
| Fireplace Features | Gas, Other, See Remarks, Stone, Vented, Wood Burning, Outside |
| Fireplace Yes / No | Yes |
| Laundry Features | Main Level |
Exterior
| Exterior Features | Hot Tub Spa |
|---|---|
| Roof | Other, Slate, See Remarks |
| Security Features | Security System, Closed Circuit Cameras, Radon Mitigation System |
| Construction Materials | Brick, Stone, Wood Frame |
Parking
| Garage Yes / No | Yes |
|---|---|
| Attached Garage Yes / No | Yes |
| Parking Features | Attached, Garage, Two Car Garage, Oversized, Paved, Shared Driveway |
Utilities
| Utilities | Cable Available, High Speed Internet Available, Septic Available |
|---|---|
| Sewer | Other, Septic Permit5Or More Bedroom, Septic Tank, See Remarks |
| Electric | Generator |
Taxes
| Tax Annual Amount | 7507.01 |
|---|---|
| Tax Book Number | 2262/184 |
Location
| Community Features | Long Term Rental Allowed, Short Term Rental Allowed |
|---|
Area Information
| State | NC |
|---|---|
| County | Watauga |
| City | Banner Elk |
| Zip Code | 28604 |
| Area | 5 Watauga | Shawneehaw |
| Subarea | Valle Crucis |
| School District | Watauga |
| Elementary School | Valle Crucis |
| High School | Watauga |
| Listing VS Median (in 28604) | |
Price: $4,900,000 low | high Med: $547,900 sqft: 8,672 low | high Med: 1,014 $ / sqft: $565 low | high Med: $561 On site: 333 low | high Med: 36.5 | |
Market Activity 28604
Request a showing
Request a showing
Contact
Learn More About This Property

| State | NC |
|---|---|
| County | Watauga |
| City | Banner Elk |
| Zip Code | 28604 |
| Area | 5 Watauga | Shawneehaw |
| Subarea | Valle Crucis |
| School District | Watauga |
| Elementary School | Valle Crucis |
| High School | Watauga |
| Listing VS Median (in 28604) | |
Price: $4,900,000 low | high Med: $547,900 sqft: 8,672 low | high Med: 1,014 $ / sqft: $565 low | high Med: $561 On site: 333 low | high Med: 36.5 | |