

Description
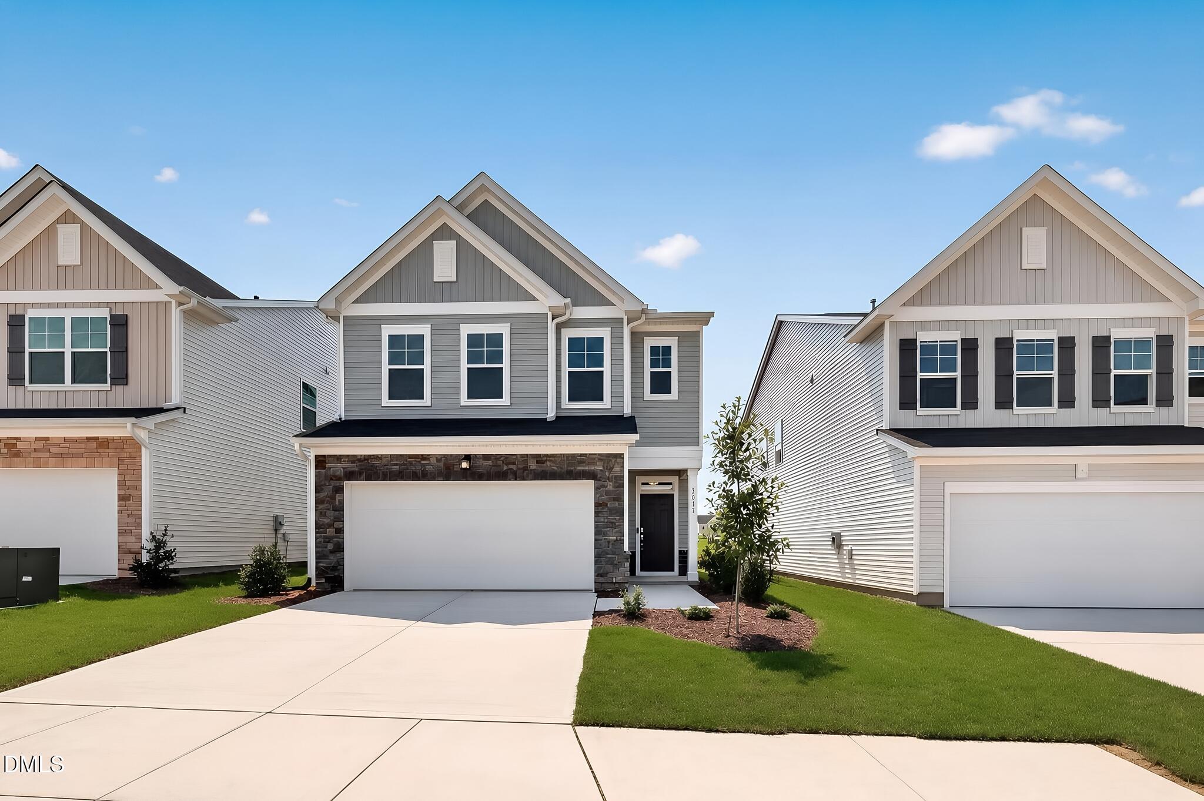
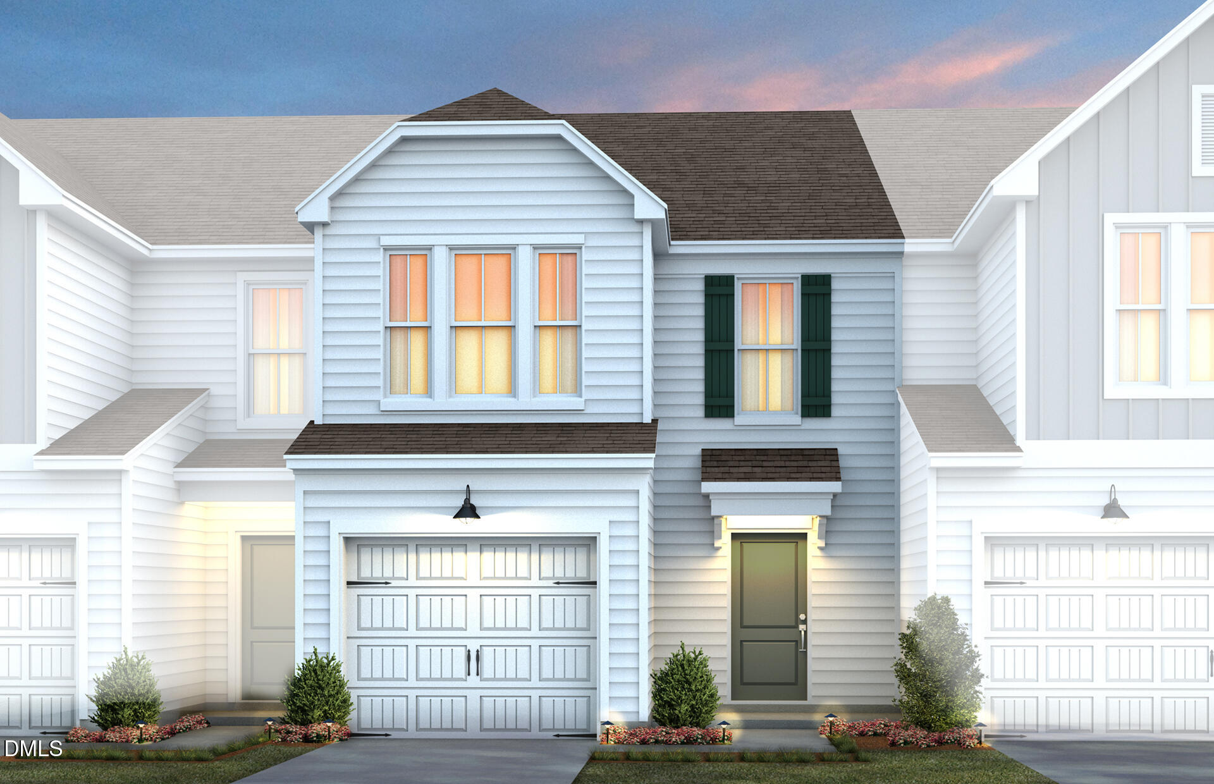
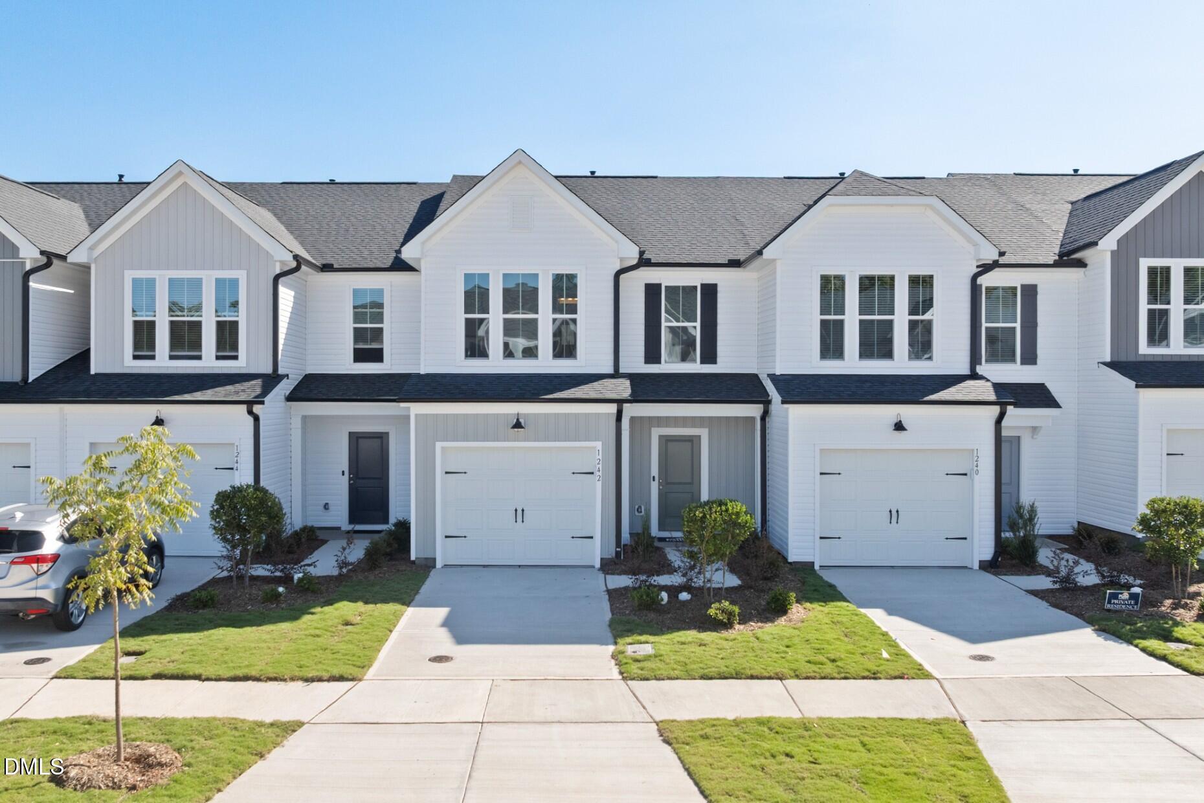
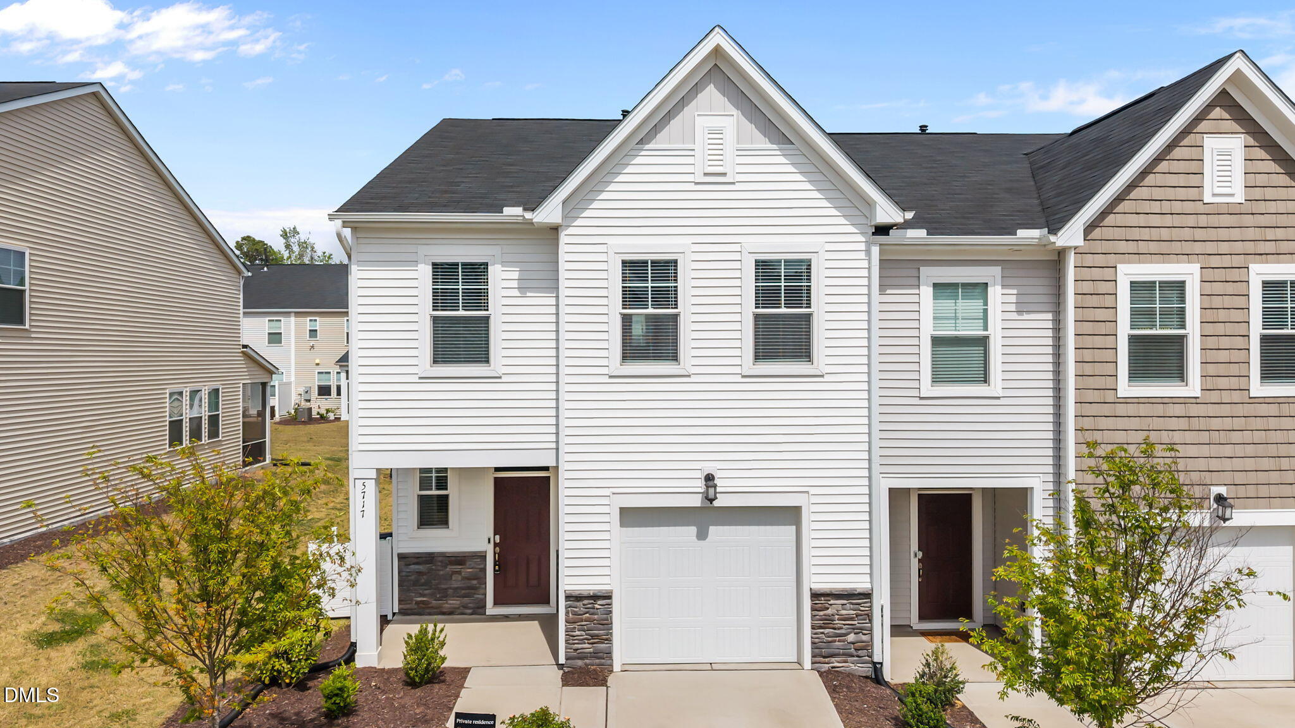
MOTIVATED SELLERS! Experience the perfect blend of modern innovation and effortless living in this three-year-young townhome, where every detail has been curated for a high-tech, low-stress lifestyle. Designed for the forward-thinking homeowner, the property comes equipped with a private electric vehicle charger and a full suite of conveying appliances, including the washer, dryer, and refrigerator. You can move in with absolute confidence, bolstered by the security of transferable warranties that ensure this home remains as reliable as it is stylish. Life here is defined by ''all-in'' convenience. Your HOA takes the weight off your shoulders by covering all yard maintenance and providing lightning-fast Fission fiber-optic internet, leaving you more time to enjoy the robust community amenities. Whether you're cooling off in the resort-style pool, exploring the winding walking trails, or socializing at the dog park and playground, the recreation options are endless--with a brand-new recreation center coming soon to further elevate the neighborhood. This is more than a home; it's a turnkey sanctuary designed to let you plug in, log on, and live well.
Details
| MLS # | 10160180 |
|---|---|
| Listing Type | For Sale |
| Style | Town House |
| HOA Dues | $240 |
| Sub-Type | Resale |
| Status | Active |
| Year | 2023 |
| Days On Site | 193 |
| Listing Provided By | Compass -- Chapel Hill - Durham | Kristina Woods |
Features
| Bed(s) | 3 |
|---|---|
| Bath(s) | 3 Total |
| SQ Feet | 1,841 |
| Garage | 1 |
| Story(s) | 2 |
| Zoning | RD |
| Acreage | 0.07 |
Interior
| Interior Features | Bathtub/Shower Combination, Ceiling Fan(s), Double Vanity, Eat-in Kitchen, High Ceilings, High Speed Internet, Kitchen Island, Kitchen/Dining Room Combination, Living/Dining Room Combination, Open Floorplan, Quartz Counters, Recessed Lighting, Smooth Ceilings, Walk-In Closet(s), Walk-In Shower |
|---|---|
| Heating Yes / No | Yes |
| Cooling Yes / No | Yes |
| Cooling | Ceiling Fan(s), Central Air |
| Fireplace Yes / No | No |
| Laundry Features | Laundry Room, Upper Level |
| Rooms Total | 1 |
Exterior
| Roof | Shingle |
|---|---|
| Foundation Details | Slab |
| Lot Features | Landscaped |
| Community Features | Playground, Pool, Sidewalks |
| Construction Materials | Vinyl Siding |
| Patio And Porch Features | Front Porch, Rear Porch, Screened |
Parking
| Attached Garage Yes / No | Yes |
|---|---|
| Garage Yes / No | Yes |
| Parking Features | Driveway, Garage, Garage Faces Front |
Location
| Association Amenities | Jogging Path, Maintenance Grounds, Playground, Pool |
|---|---|
| Community Features | Playground, Pool, Sidewalks |
Utilities
| Utilities | Cable Available, Electricity Connected, Sewer Connected, Water Connected |
|---|---|
| Sewer | Public Sewer |
Taxes
| Tax Assessed Value | 364449 |
|---|---|
| Tax Legal Description | Triple Crown Ph:1/Lt#332 Pl:208-34 |
| Tax Year | 2025 |
| Tax Map Number | 332 |
Area Information
| State | NC |
|---|---|
| County | Durham |
| City | Durham |
| Zip Code | 27703 |
| Area | Durham |
| Community Name | Triple Crown |
| School District | Durham - Southern School of Ener |
| Elementary School | Durham - Spring Valley Elementar |
| High School | Durham - Southern School of Ener |
| Listing VS Median (in Triple Crown) | |
Price: $315,000 low | high Med: $404,990 sqft: 1,841 low | high Med: 1,960 $ / sqft: $171 low | high Med: $207 On site: 193 low | high Med: 87 | |
Market Activity 27703
Request a showing
Request a showing

Listings marked with a Doorify MLS icon are provided courtesy of the Doorify MLS, of North Carolina, Internet Data Exchange Database. Brokers make an effort to deliver accurate information, but buyers should independently verify any information on which they will rely in a transaction. The listing broker shall not be responsible for any typographical errors, misinformation, or misprints, and they shall be held totally harmless from any damages arising from reliance upon this data. This data is provided exclusively for consumers’ personal, non-commercial use. Copyright 2024 Doorify MLS of North Carolina. All rights reserved.
Contact
Learn More About This Property

| State | NC |
|---|---|
| County | Durham |
| City | Durham |
| Zip Code | 27703 |
| Area | Durham |
| Community Name | Triple Crown |
| School District | Durham - Southern School of Ener |
| Elementary School | Durham - Spring Valley Elementar |
| High School | Durham - Southern School of Ener |
| Listing VS Median (in Triple Crown) | |
Price: $315,000 low | high Med: $404,990 sqft: 1,841 low | high Med: 1,960 $ / sqft: $171 low | high Med: $207 On site: 193 low | high Med: 87 | |