563 Whinfield Place,Aberdeen, NC 28315
Aberdeen, NC 28315

Description
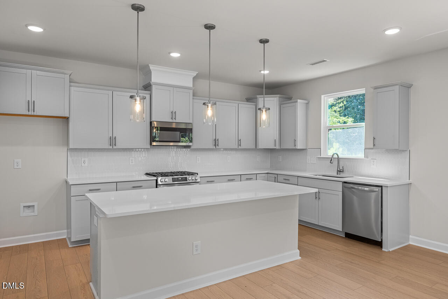
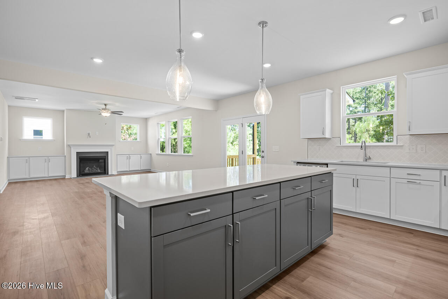
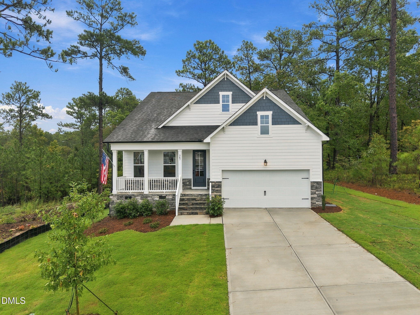
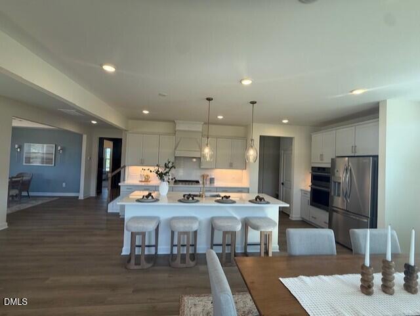
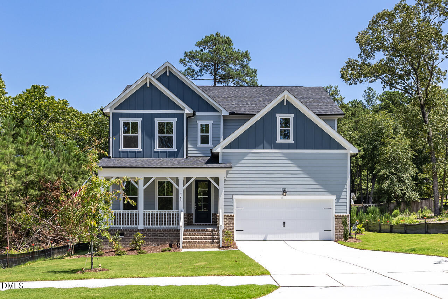
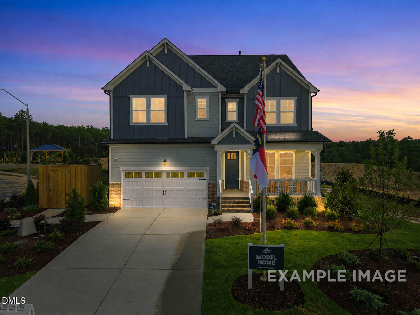
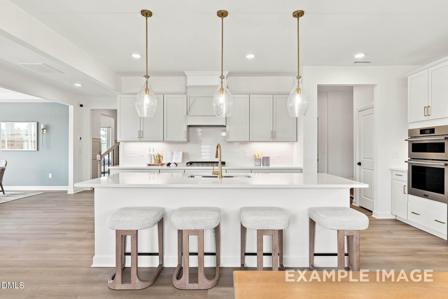
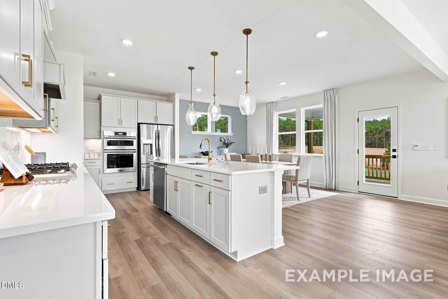
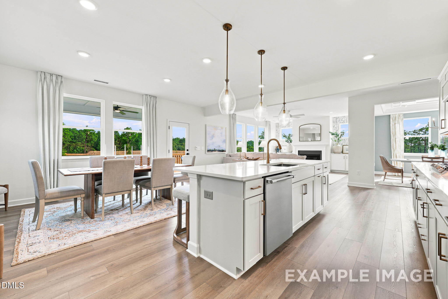
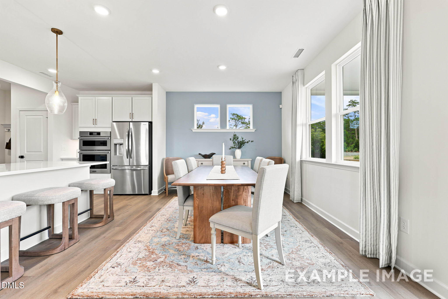
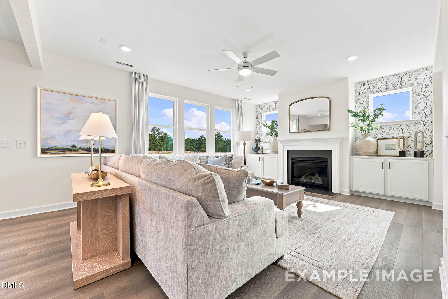
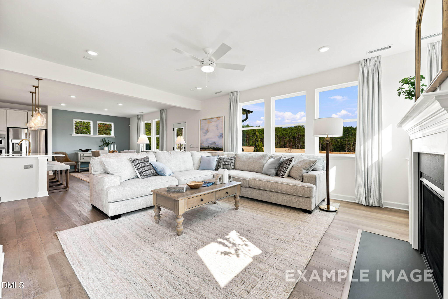
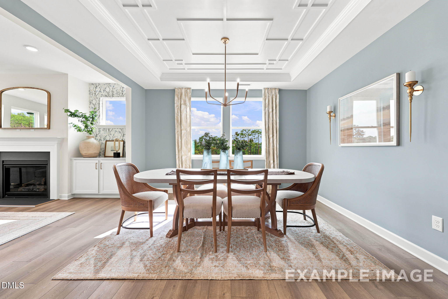
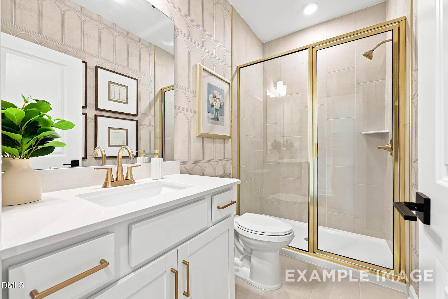
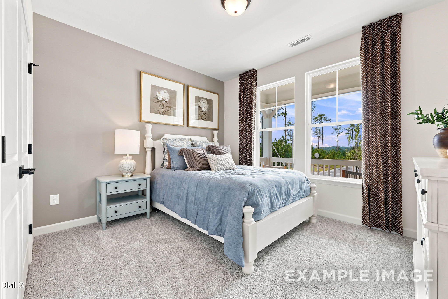
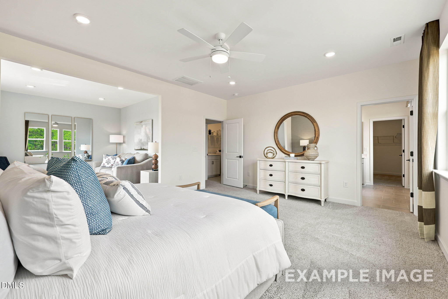
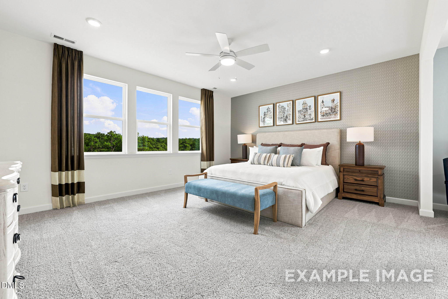
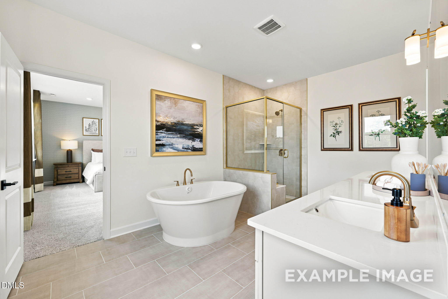
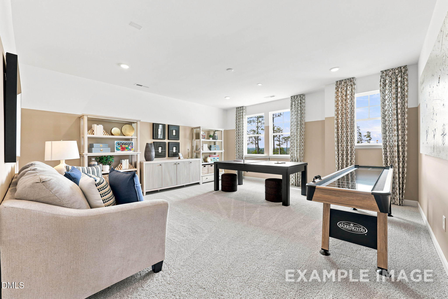
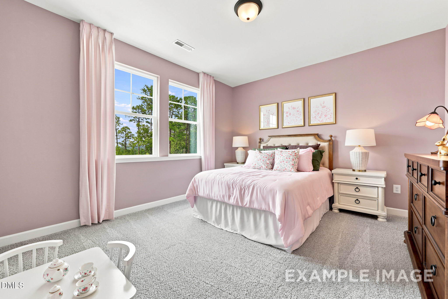
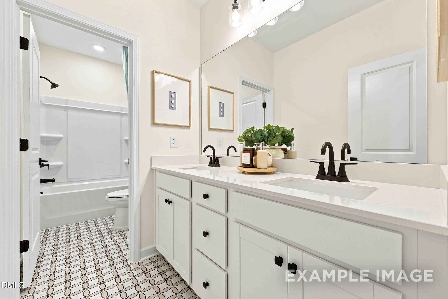
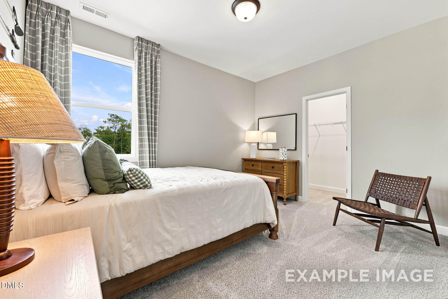
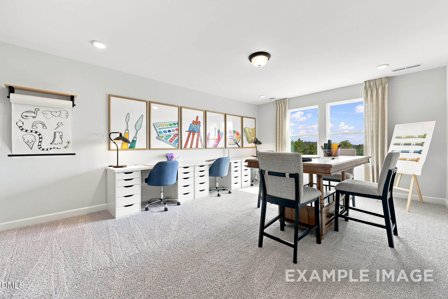
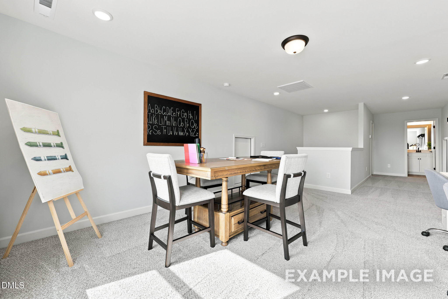
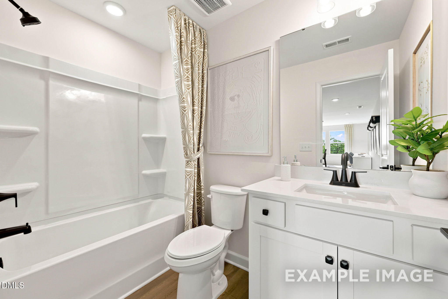
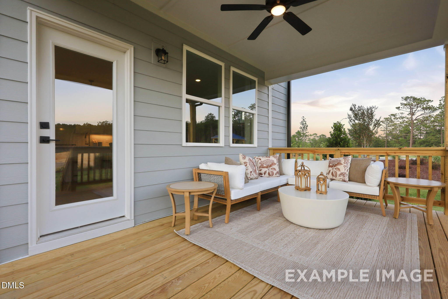
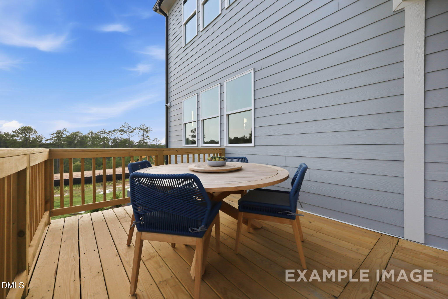
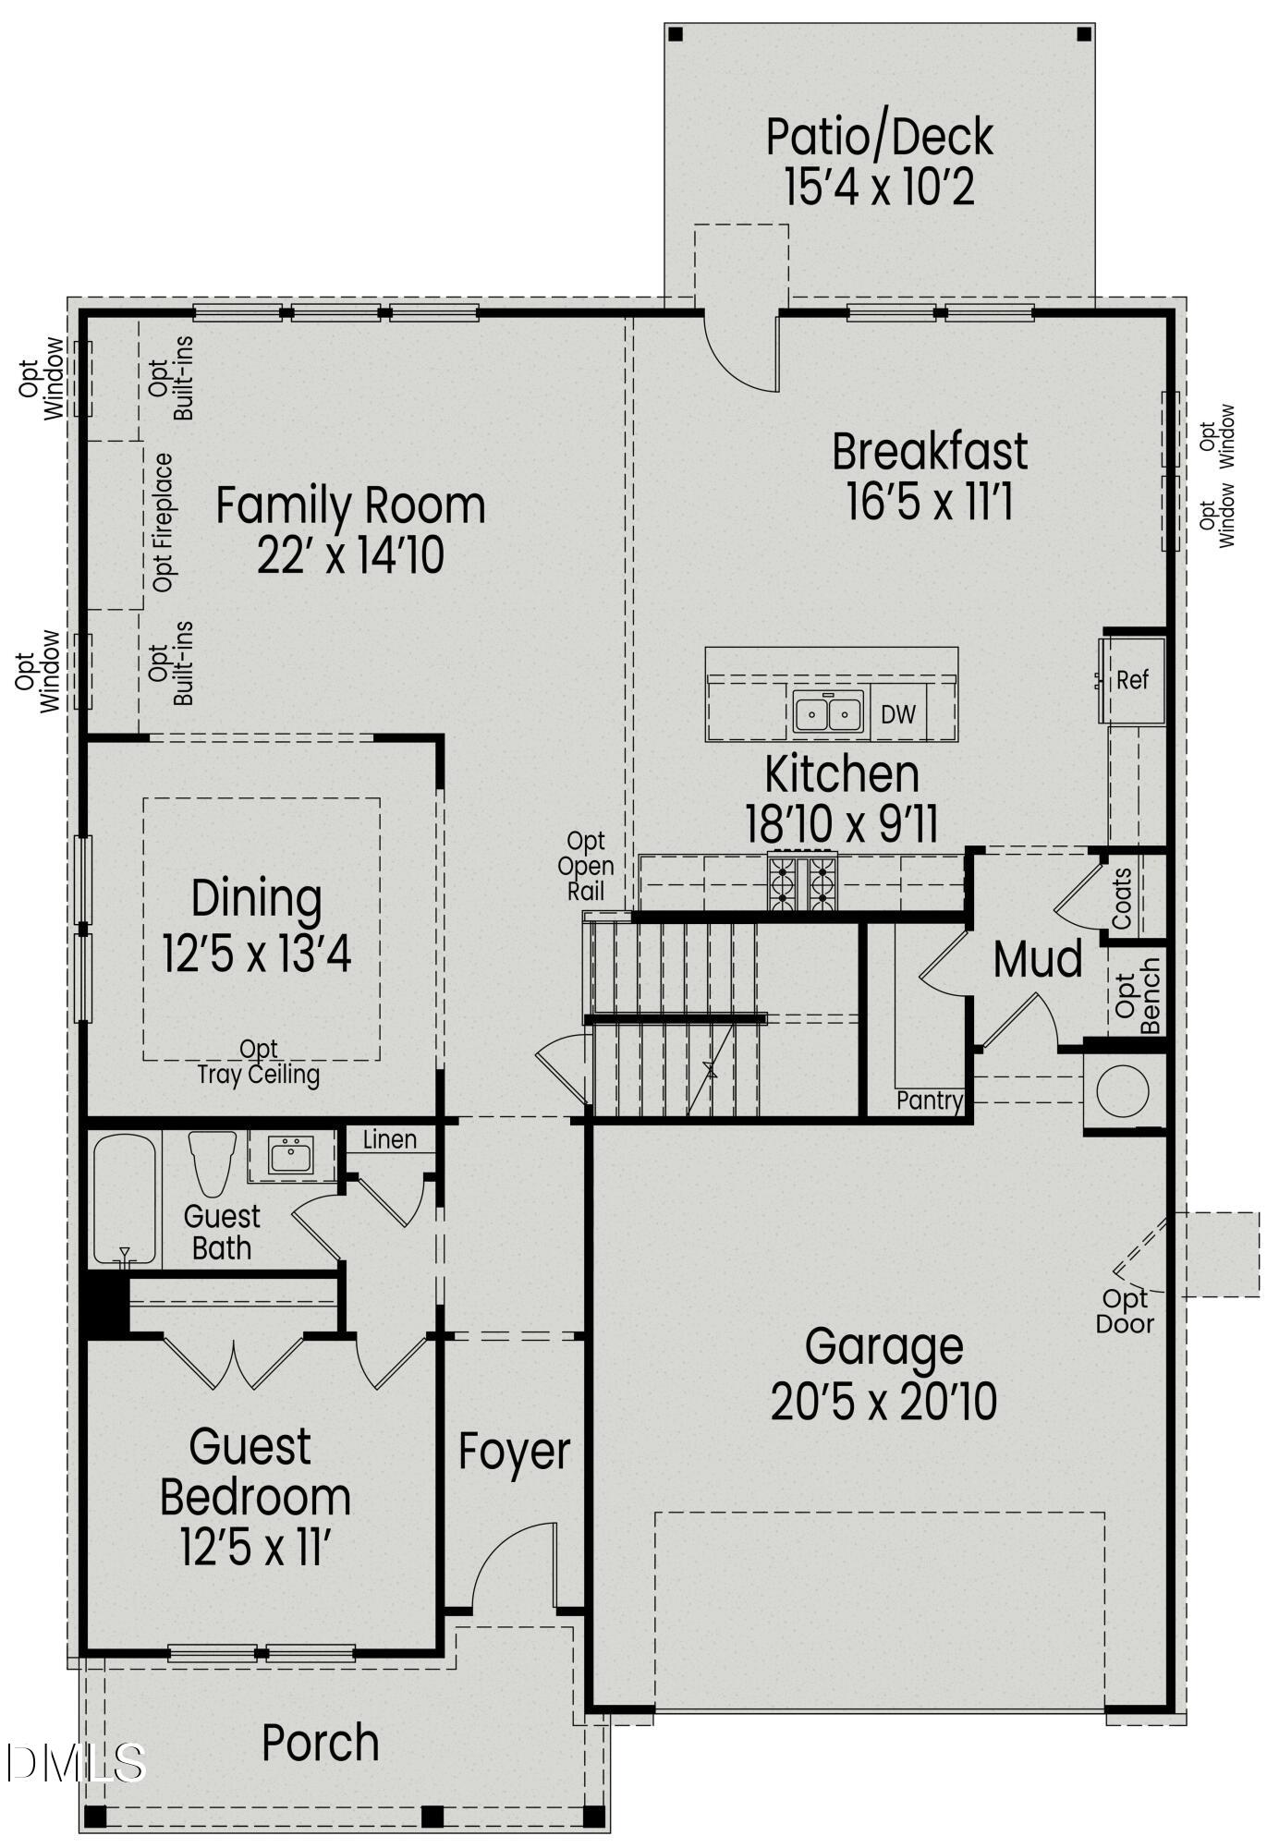
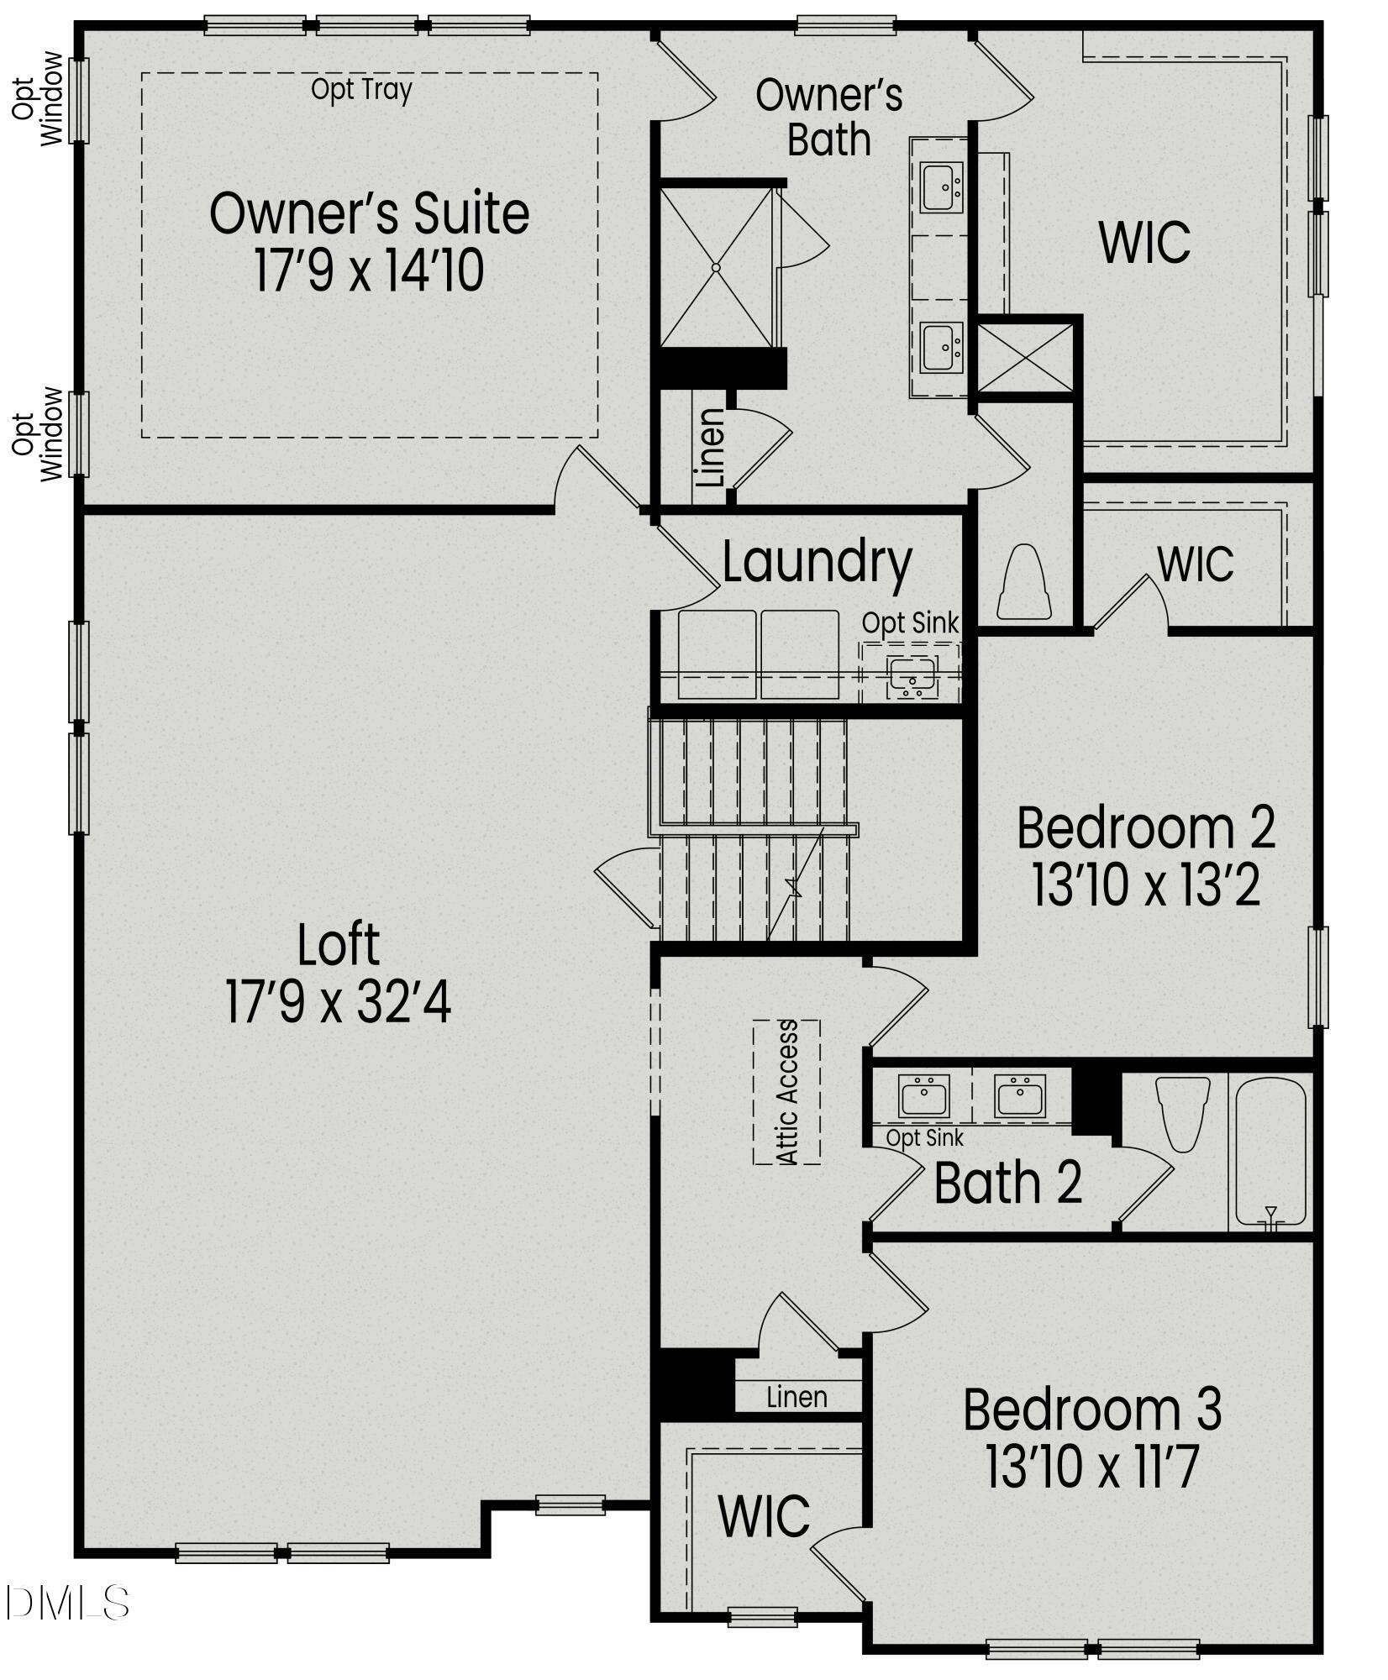
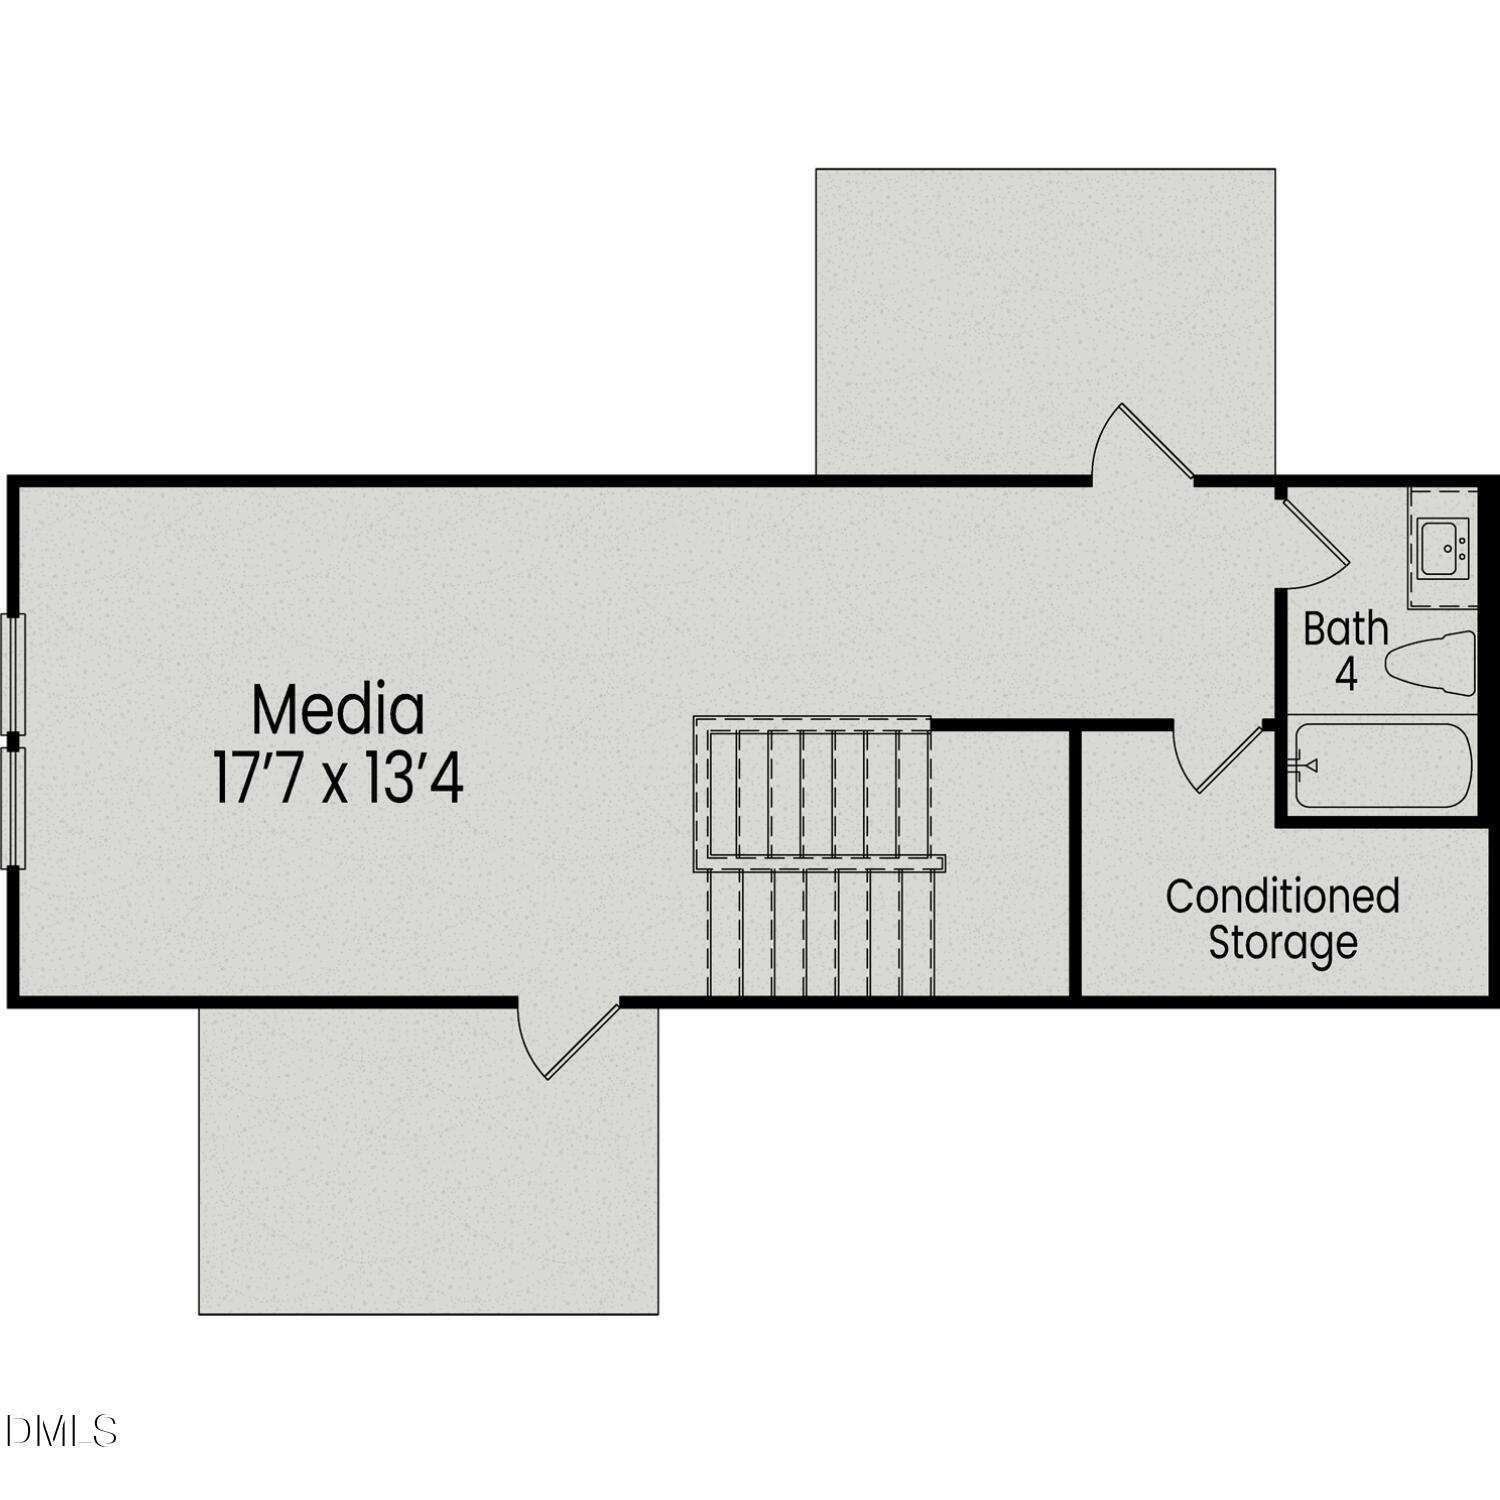
Welcome to Montrose by Davidson Homes. The perfect blend of modern design and functional living! This curated Beech floorplan home is currently under construction and is estimated to be complete November 2026. This stunning 4-bedroom, 4-bathroom is 3,789 sq ft and features a gourmet kitchen, cozy fireplace, and luxurious spa shower and soaking tub. The thoughtfully designed layout includes a convenient first-floor guest bedroom with full bath, perfect for visitors. The heart of the home showcases an open-concept design connecting the spacious gathering room, dining room, and gourmet kitchen with breakfast area - perfect for entertaining and daily living. Upstairs, discover a versatile loft area, great for movies or board games. The primary suite offers a private sitting room to relax with a book. Dream walk-in closet. Two additional bedrooms and full bath complete the second floor. The crown jewel is the third-floor media room with full bath - your personal entertainment retreat! We are conveniently located a few miles from downtown Aberdeen and Southern Pines with a short commute to Fort Bragg. **Beech design with 3rd floor media room ready in November. To tour a finished Beech home schedule a tour of our Beech model home!
Details
| MLS # | 10182534 |
|---|---|
| Listing Type | For Sale |
| Style | House |
| Building Name | Montrose by Davidson Homes |
| HOA Dues | $75 |
| Sub-Type | New Construction |
| Status | Active |
| Year | 2026 |
| Days On Site | 89 |
| Listing Provided By | Davidson Homes Realty, LLC | Marisa Leigh-Laba |
Features
| Bed(s) | 4 |
|---|---|
| Bath(s) | 3 Total |
| SQ Feet | 3,789 |
| Garage | 2 |
| Story(s) | 3 |
| Zoning | R-20 |
| Acreage | 0.24 |
| Property View | Neighborhood, Trees, Woods |
Interior
| Interior Features | Bathtub/Shower Combination, Built-in Features, Ceiling Fan(s), Double Vanity, Eat-in Kitchen, Entrance Foyer, High Ceilings, Kitchen Island, Low Flow Plumbing Fixtures, Open Floorplan, Pantry, Quartz Counters, Recessed Lighting, Smooth Ceilings, Soaking Tub, Storage, Tray Ceiling(s), Walk-In Closet(s), Walk-In Shower, Water Closet |
|---|---|
| Heating Yes / No | No |
| Cooling Yes / No | Yes |
| Cooling | Central Air, Electric |
| Fireplace Features | Family Room, Gas |
| Fireplaces Total | 1 |
| Fireplace Yes / No | Yes |
| Laundry Features | Laundry Room, Sink, Upper Level |
| Rooms Total | 10 |
Exterior
| Exterior Features | Other |
|---|---|
| Roof | Architectural Shingle |
| Foundation Details | Crawlspace |
| Lot Features | Landscaped, Wooded |
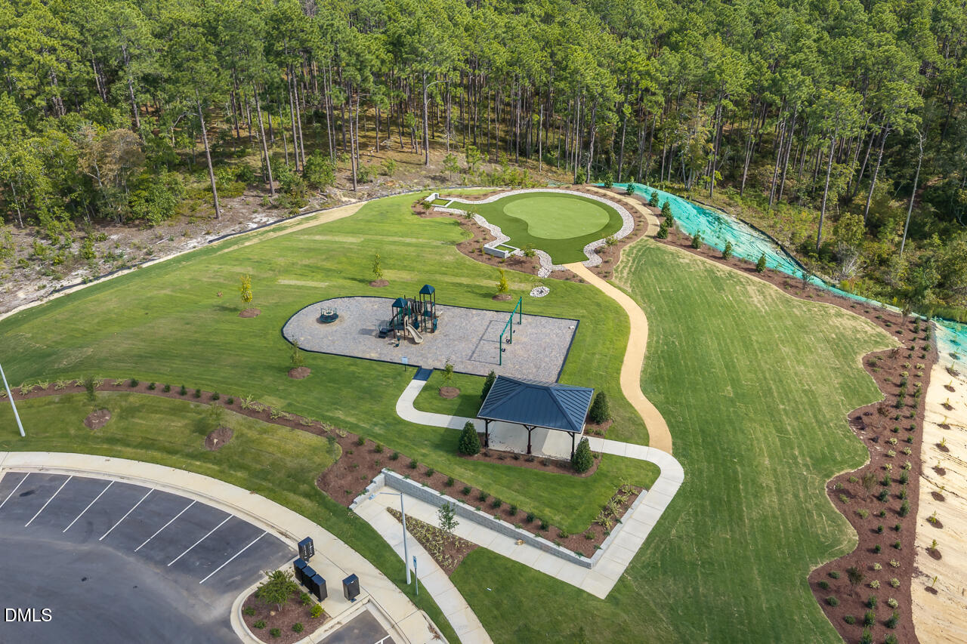
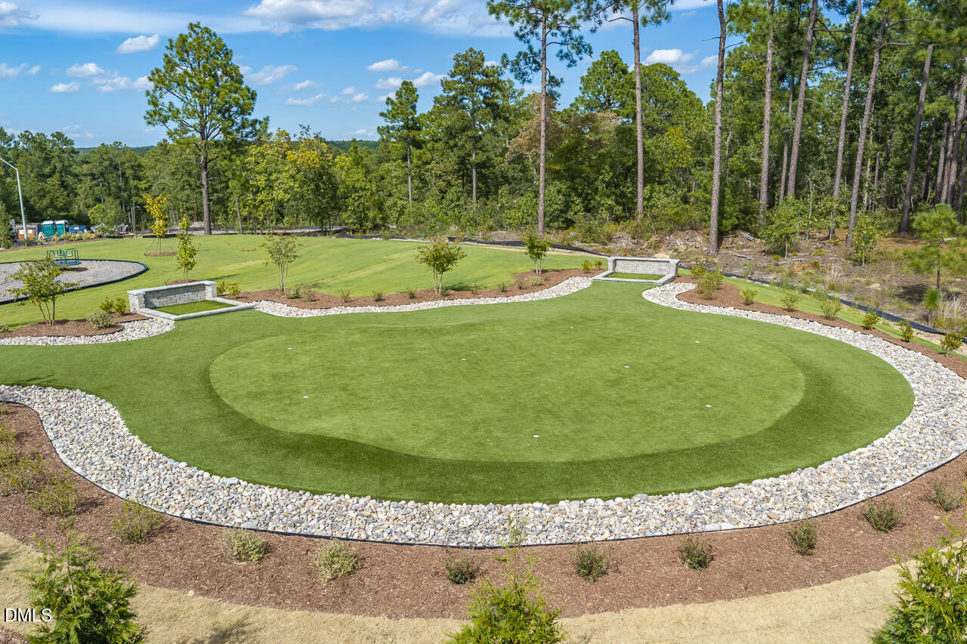
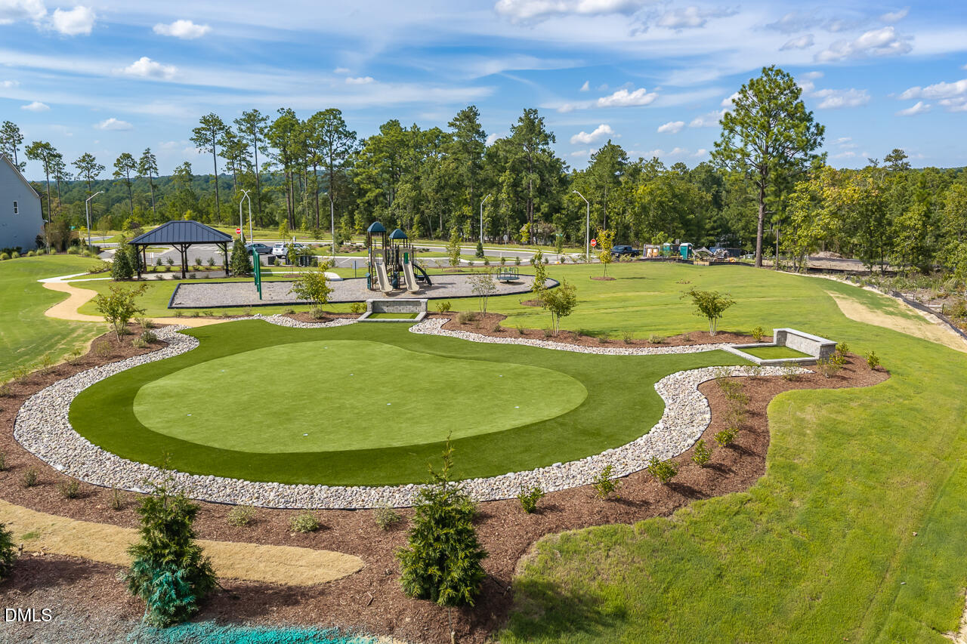
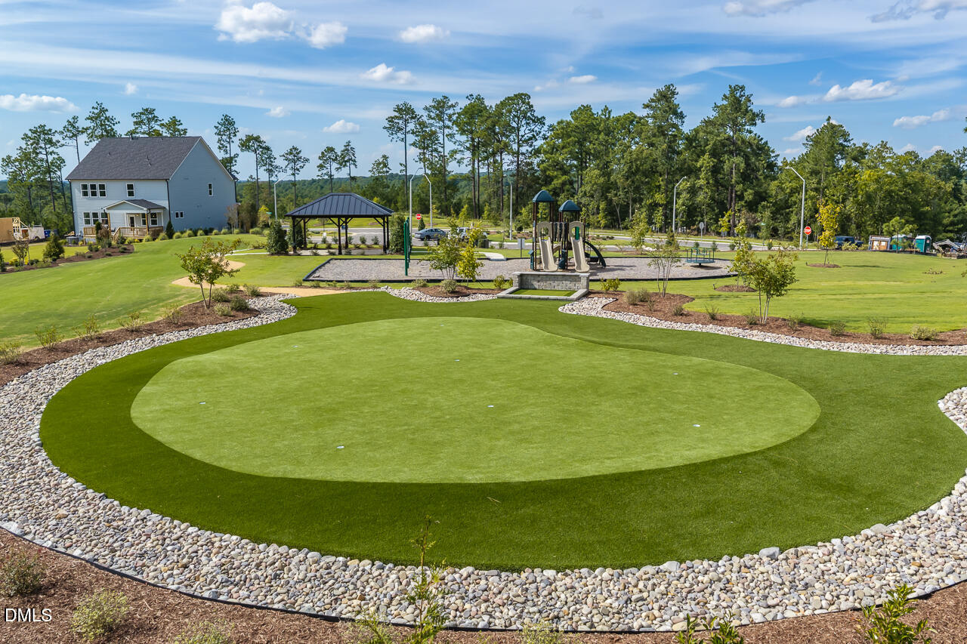
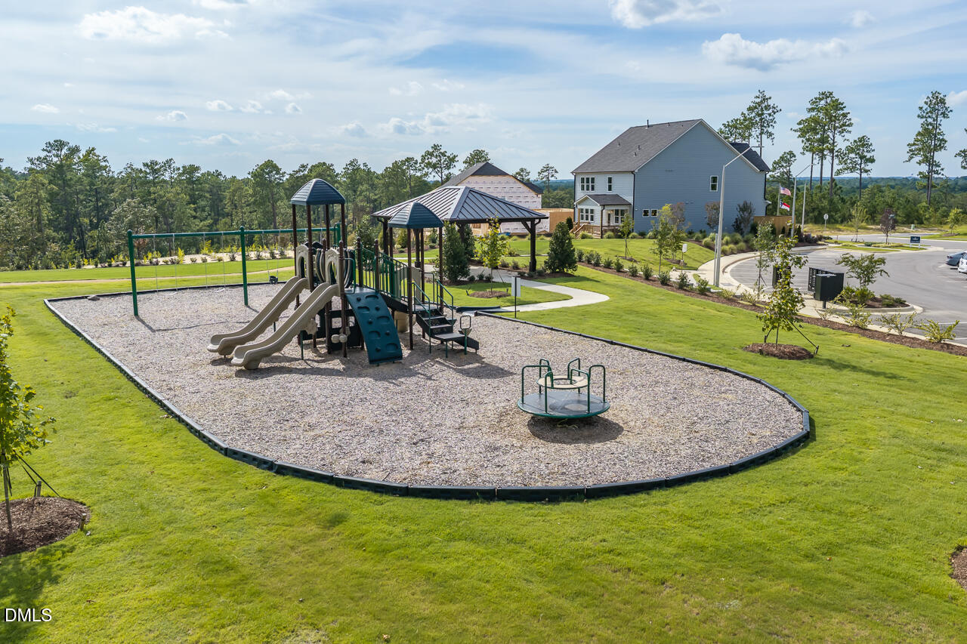
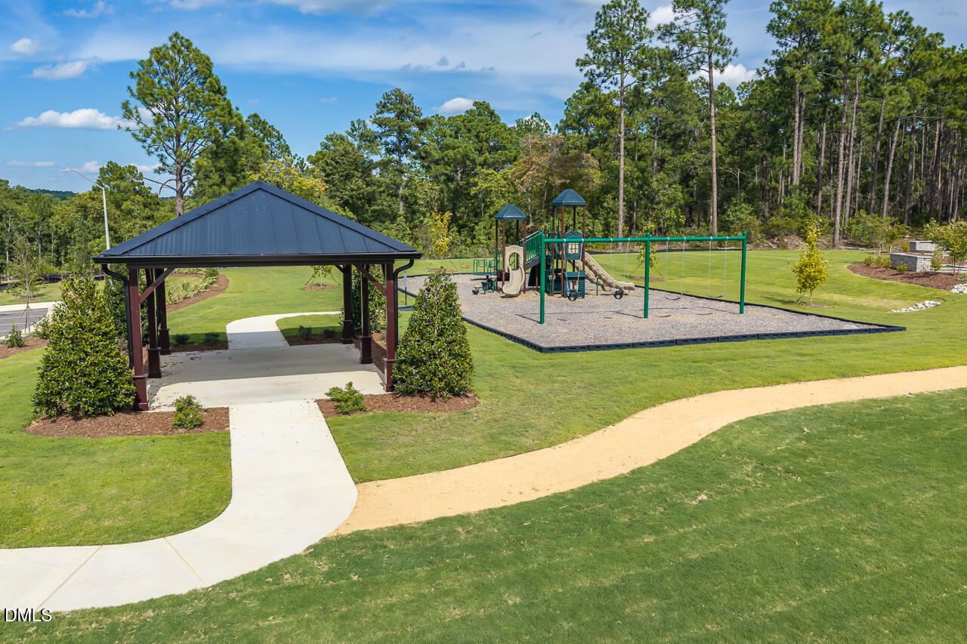
| Community Features | Curbs, Park, Sidewalks, Street Lights, Other |
| View | Neighborhood, Trees/Woods |
| Construction Materials | Brick, Fiber Cement, Vertical Siding |
| Window Features | Window Treatments |
Parking
| Attached Garage Yes / No | Yes |
|---|---|
| Garage Yes / No | Yes |
| Parking Features | Driveway, Garage, Garage Door Opener, Garage Faces Front |
Location
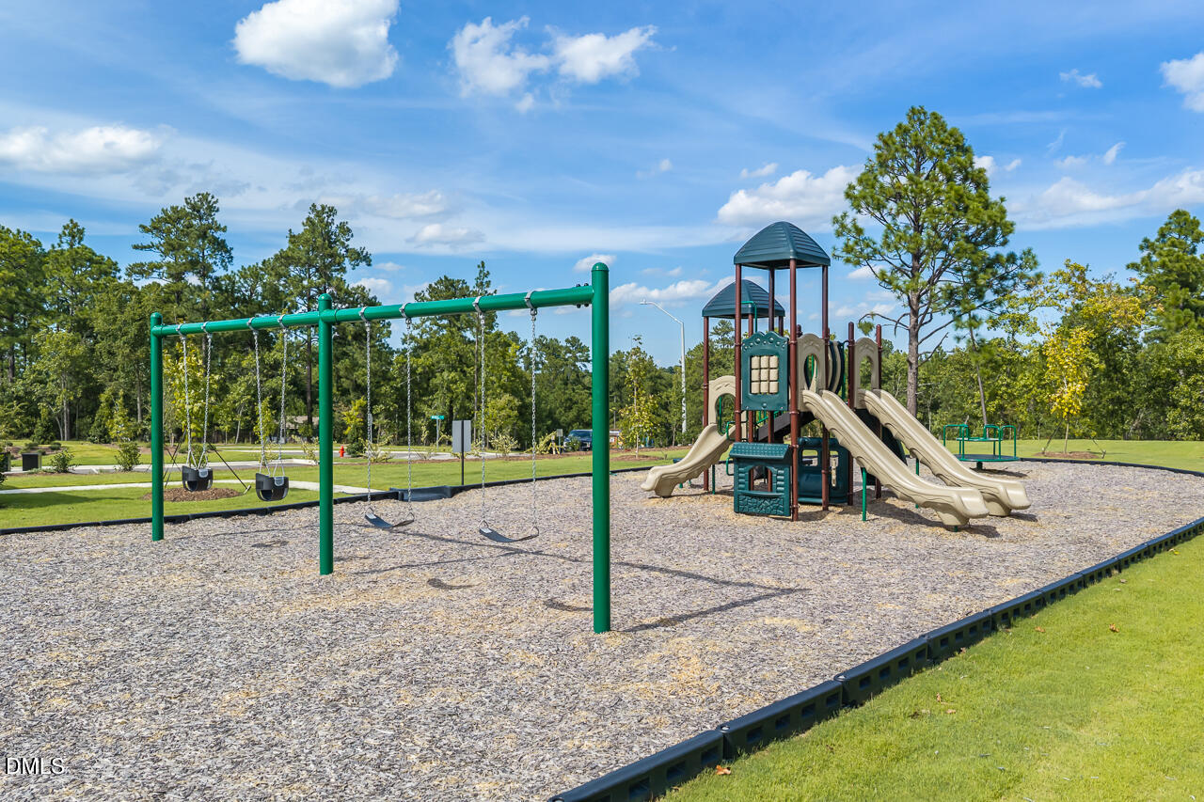
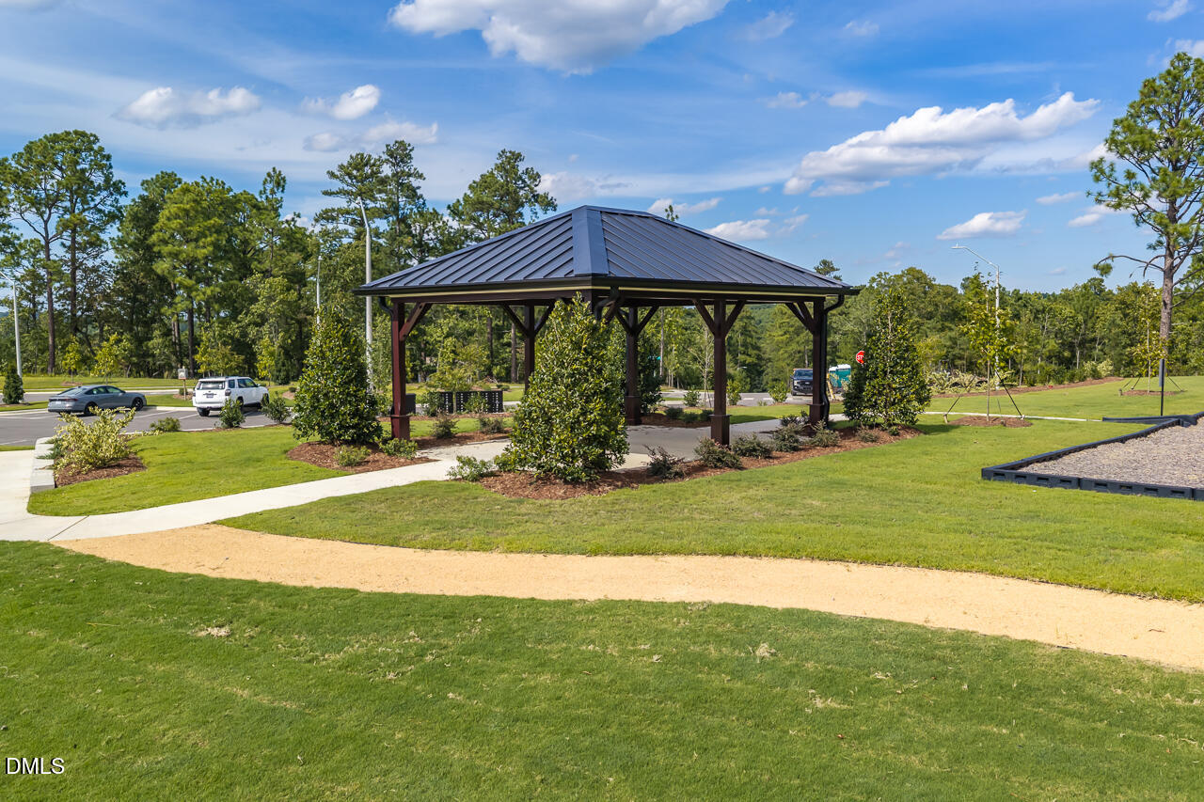
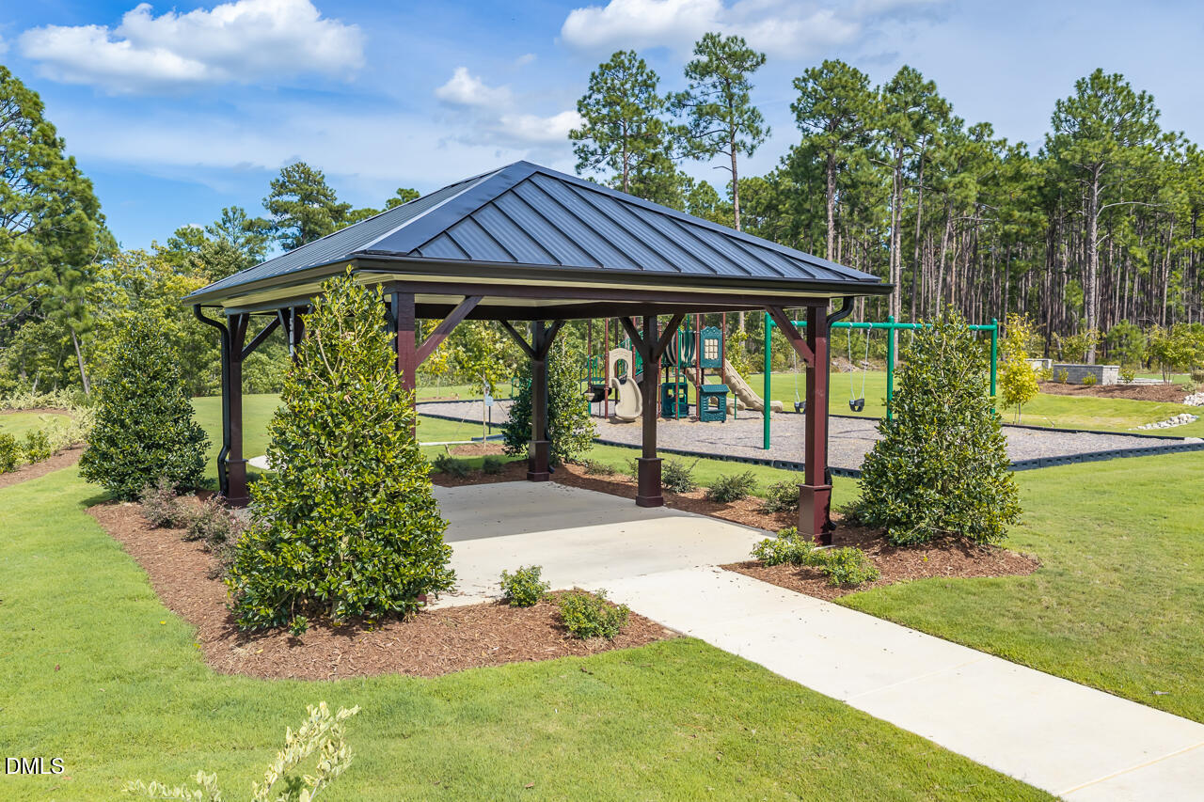
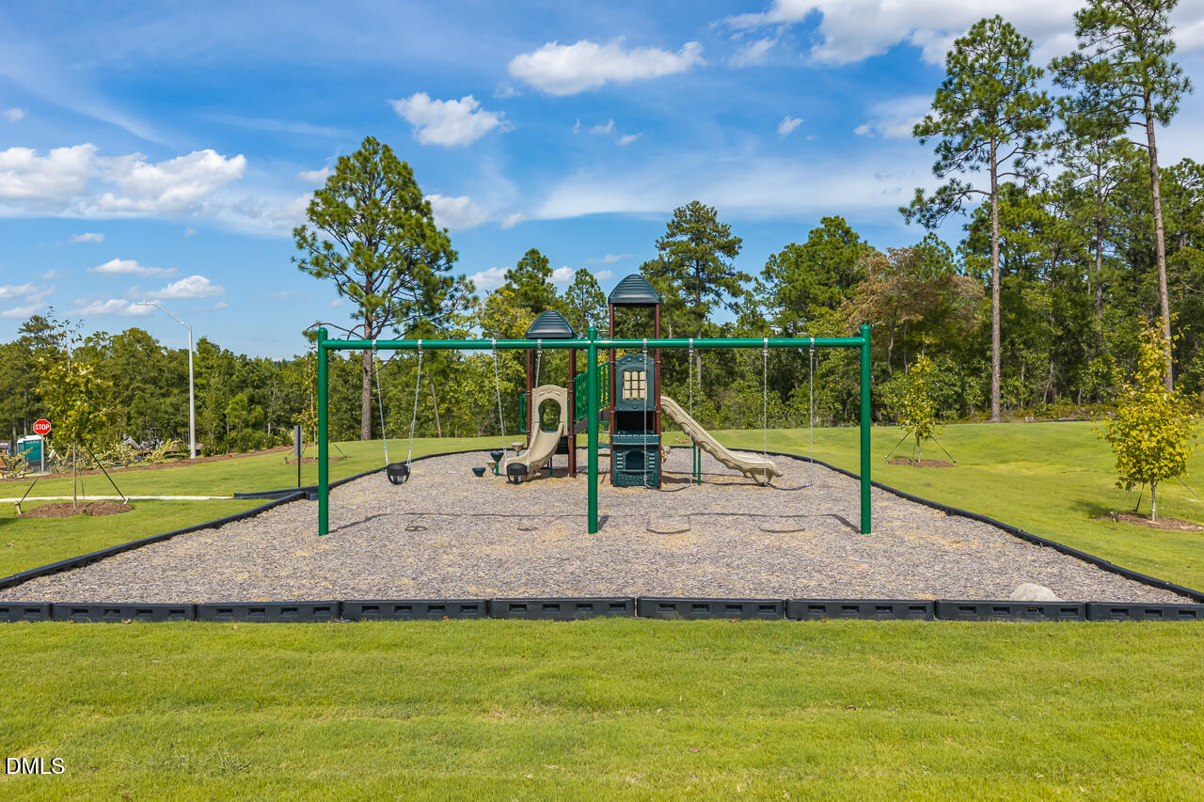
| Association Amenities | Park, Picnic Area, Playground, Other |
|---|---|
| Community Features | Curbs, Park, Sidewalks, Street Lights, Other |
Utilities
| Utilities | Cable Connected, Electricity Connected, Natural Gas Connected, Phone Available, Water Connected |
|---|---|
| Sewer | Public Sewer |
Taxes
| Tax Assessed Value | 559000 |
|---|---|
| Tax Legal Description | DFC Montrose LLC |
| Tax Year | 2026 |
| Tax Map Number | 79-80 |
Area Information
| State | NC |
|---|---|
| County | Moore |
| City | Aberdeen |
| Zip Code | 28315 |
| Area | Moore |
| Community Name | Montrose |
| School District | Moore County Schools |
| Elementary School | Moore - Southern Pines Elementar |
| High School | Moore County Schools |
| Listing VS Median (in Montrose) | |
Price: $564,000 low | high Med: $475,000 sqft: 3,789 low | high Med: 2,728 $ / sqft: $149 low | high Med: $174 On site: 89 low | high Med: 114.5 | |
Market Activity 28315
Request a showing
Request a showing

Listings marked with a Doorify MLS icon are provided courtesy of the Doorify MLS, of North Carolina, Internet Data Exchange Database. Brokers make an effort to deliver accurate information, but buyers should independently verify any information on which they will rely in a transaction. The listing broker shall not be responsible for any typographical errors, misinformation, or misprints, and they shall be held totally harmless from any damages arising from reliance upon this data. This data is provided exclusively for consumers’ personal, non-commercial use. Copyright 2024 Doorify MLS of North Carolina. All rights reserved.
Contact
Learn More About This Property

| State | NC |
|---|---|
| County | Moore |
| City | Aberdeen |
| Zip Code | 28315 |
| Area | Moore |
| Community Name | Montrose |
| School District | Moore County Schools |
| Elementary School | Moore - Southern Pines Elementar |
| High School | Moore County Schools |
| Listing VS Median (in Montrose) | |
Price: $564,000 low | high Med: $475,000 sqft: 3,789 low | high Med: 2,728 $ / sqft: $149 low | high Med: $174 On site: 89 low | high Med: 114.5 | |