5600 Arabia Road,Lumber Bridge, NC 28357
Lumber Bridge, NC 28357

Description
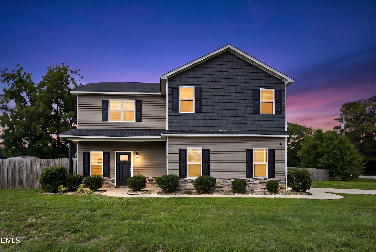
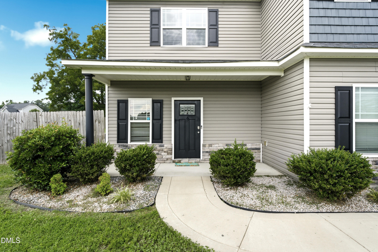
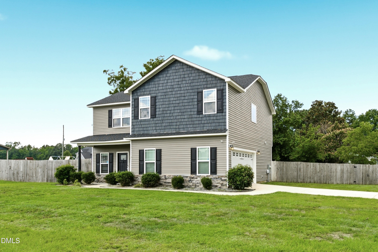
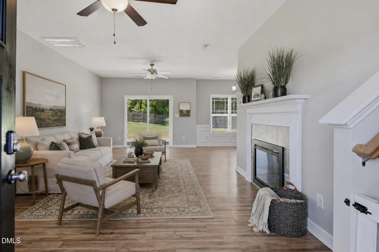
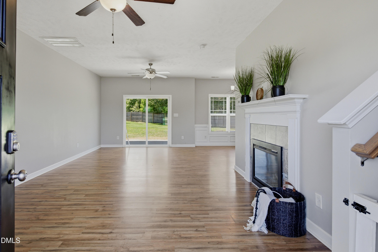
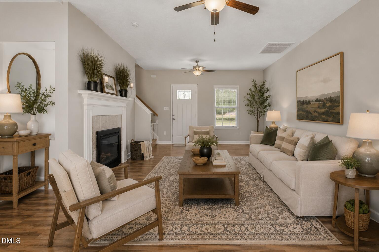
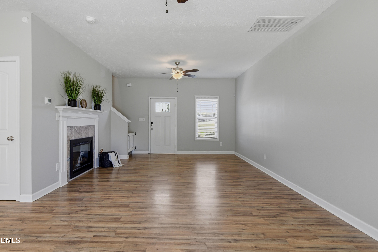
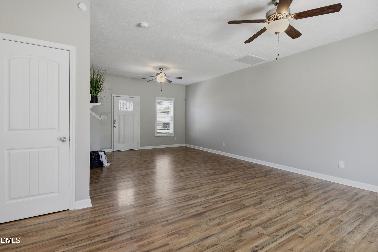
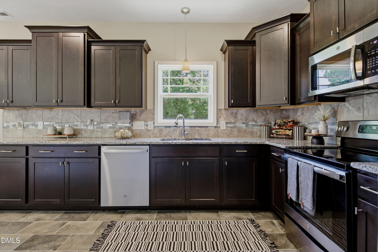
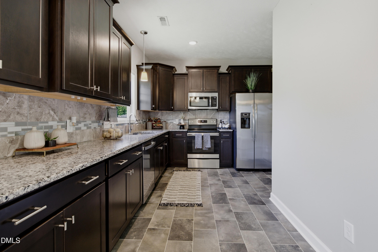
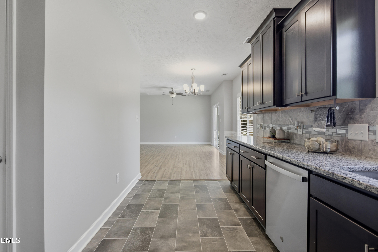
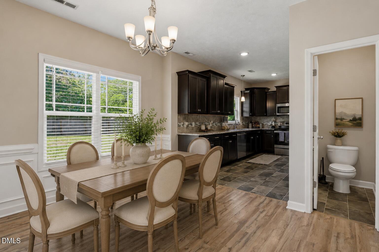
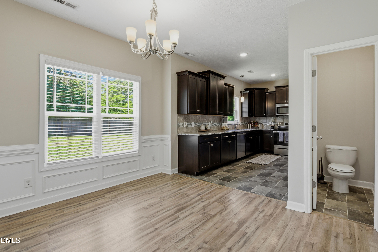
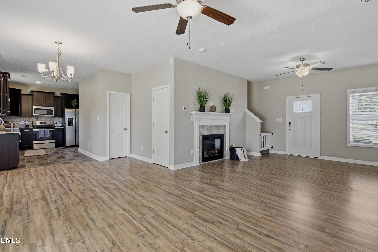
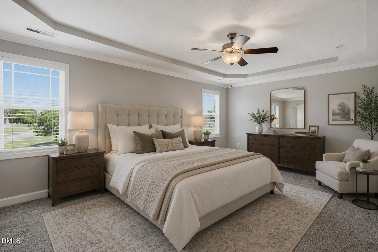
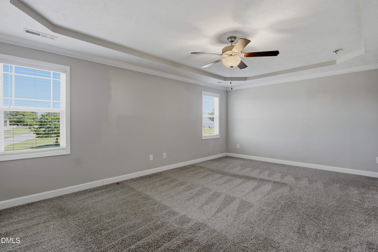
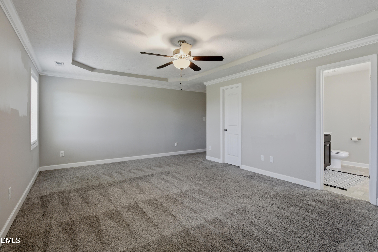
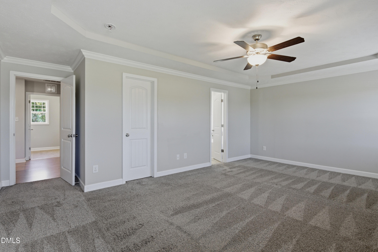
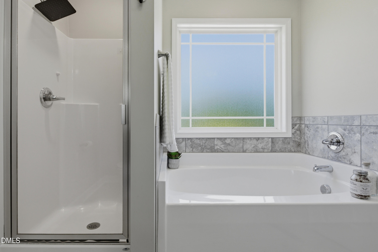
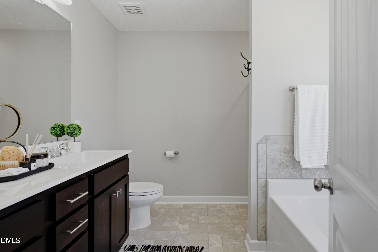
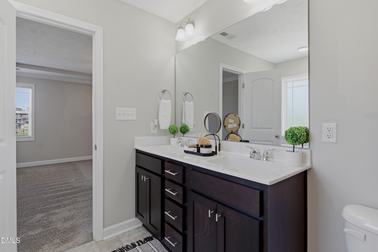
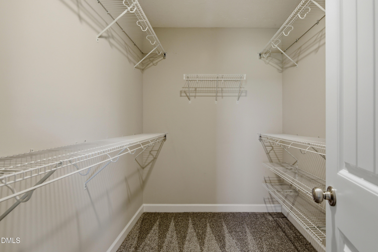
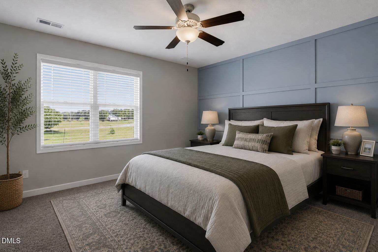
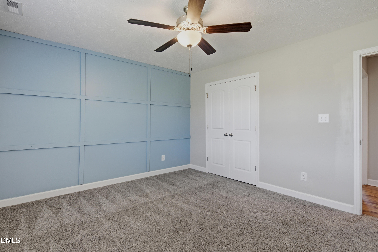
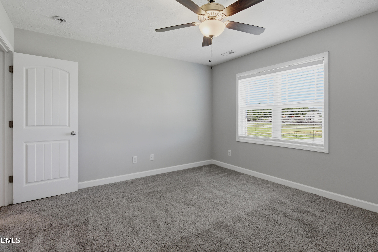
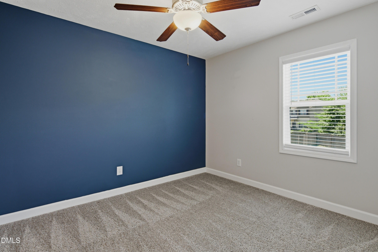
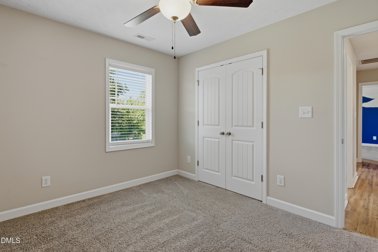
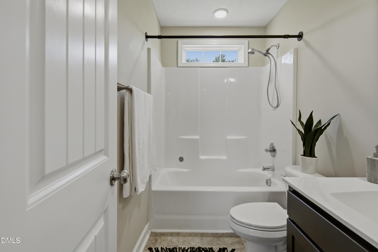
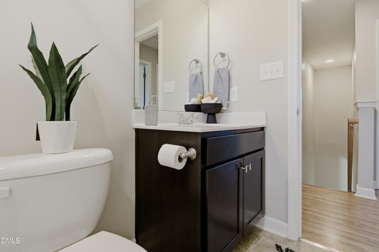
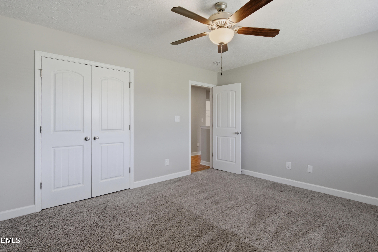
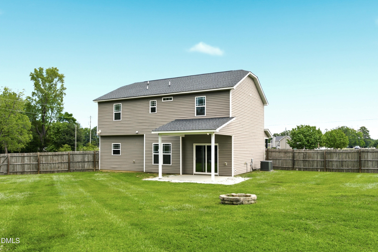
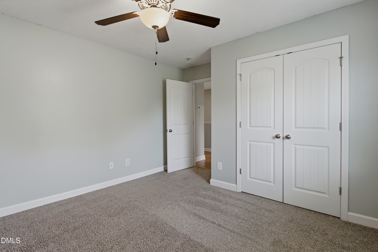
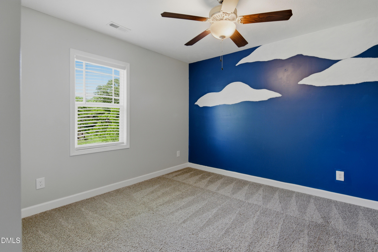
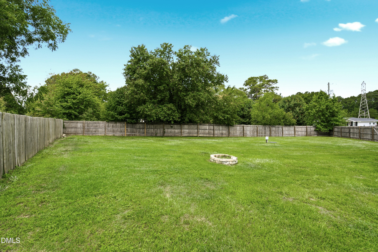
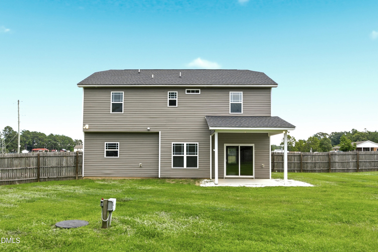
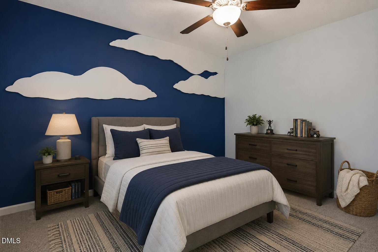
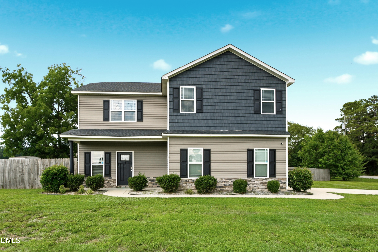
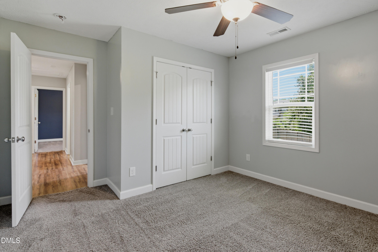
**Sellers are offering a $5,000 credit at closing with an acceptable offer** Welcome home to 5600 Arabia Road, where the ease of newer construction meets the feeling of having room to breathe. Set on a spacious corner lot in Lumber Bridge, this 4-bedroom, 2.5-bath home offers nearly 2,000 square feet of thoughtfully designed living space. This is the kind of peaceful setting that makes coming home feel like a retreat. Inside, an inviting open-concept layout creates an easy flow between the living, dining, and kitchen spaces, making everyday life and entertaining equally effortless. The kitchen features granite countertops, stainless steel appliances (including a one year old dishwasher and an approximately 3 year old refrigerator), and plenty of workspace; while the living room's electric fireplace adds a cozy focal point for evenings at home. The second-floor primary suite offers a private escape with a soaking tub, separate shower, dual vanities, and walk-in closet. Three additional bedrooms and a full bath provide plenty of flexibility for family, guests, a home office, or whatever this season of life requires. And outside, the generous yard gives you something that's getting harder to find: space. Space to play, garden, entertain, bring the pets, or simply enjoy a slower pace of life. Built in 2020 and designed for the way people actually live, this home offers the best of both worlds: a peaceful country setting without giving up convenient access to Raeford, Hope Mills, Fayetteville, and Fort Bragg. If you've been looking for a home that gives you more room, more breathing space, and more freedom to make it your own, look no further than 5600 Arabia Road.
Details
| MLS # | 10190622 |
|---|---|
| Listing Type | For Sale |
| Style | House |
| Sub-Type | Resale |
| Status | Active |
| Year | 2020 |
| Days On Site | 53 |
| Listing Provided By | O'Meara Realty Group Inc. | Marissa Paige Ferrell |
Features
| Bed(s) | 4 |
|---|---|
| Bath(s) | 3 Total |
| SQ Feet | 1,979 |
| Garage | 2 |
| Story(s) | 2 |
| Acreage | 0.50 |
Interior
| Interior Features | Bathtub/Shower Combination, Ceiling Fan(s), Crown Molding, Double Vanity, Granite Counters, High Speed Internet, Living/Dining Room Combination, Recessed Lighting, Room Over Garage, Separate Shower, Soaking Tub, Stone Counters, Storage, Tray Ceiling(s), Walk-In Closet(s), Walk-In Shower |
|---|---|
| Heating Yes / No | Yes |
| Cooling Yes / No | Yes |
| Cooling | Ceiling Fan(s), Central Air |
| Fireplace Features | Electric, Family Room |
| Fireplaces Total | 1 |
| Fireplace Yes / No | Yes |
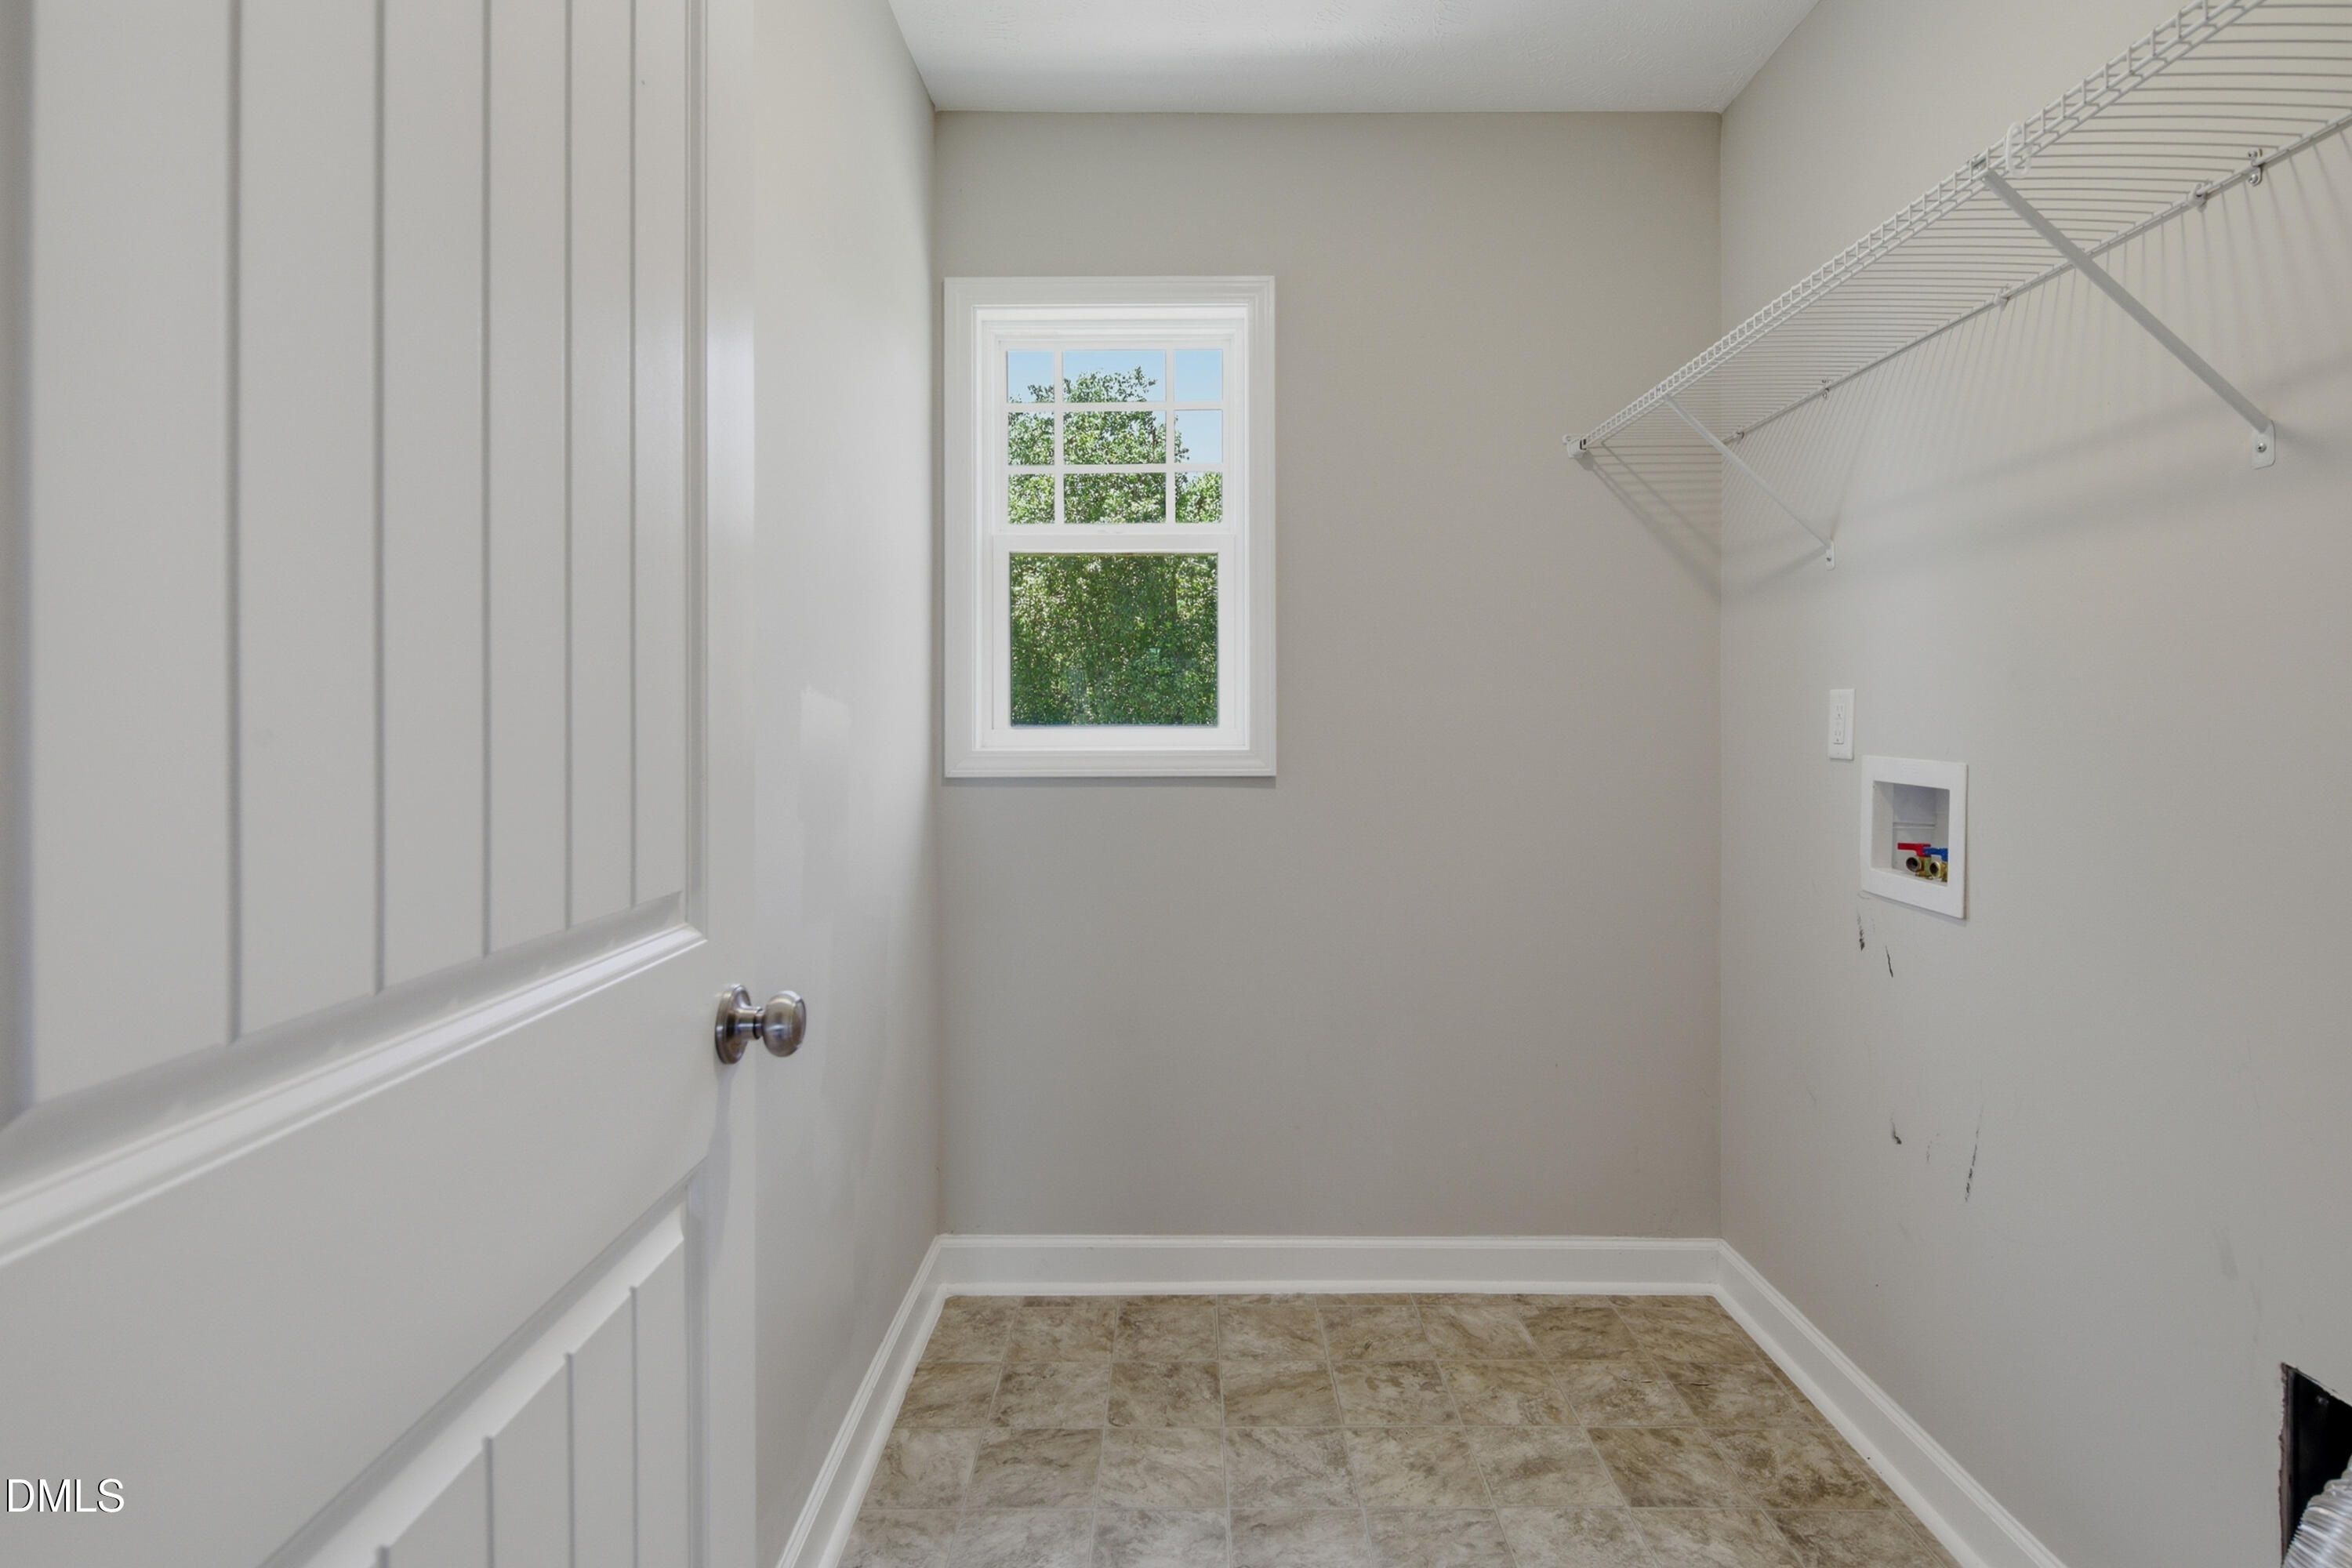
| Laundry Features | Upper Level |
| Rooms Total | 10 |
Exterior
| Exterior Features | Awning(s), Fenced Yard, Fire Pit, Lighting, Outdoor Kitchen, Private Yard |
|---|---|
| Roof | Architectural Shingle |
| Foundation Details | Slab |
| Lot Features | Back Yard, Cleared, Front Yard, Landscaped, Level |
| Construction Materials | Shake Siding, Vertical Siding, Vinyl Siding |
| Patio And Porch Features | Awning(s), Front Porch |
Parking
| Attached Garage Yes / No | Yes |
|---|---|
| Garage Yes / No | Yes |
| Parking Features | Driveway, Garage, Garage Door Opener, Garage Faces Side, Inside Entrance |
Utilities
| Utilities | Cable Available, Electricity Connected, Septic Connected, Water Connected |
|---|---|
| Sewer | Septic Tank |
Taxes
| Tax Assessed Value | 202370 |
|---|---|
| Tax Legal Description | 9 Rheibeck 4-128/4 House U/C For 2020 House Complete For 2021 |
| Tax Year | 2025 |
Area Information
| State | NC |
|---|---|
| County | Hoke |
| City | Lumber Bridge |
| Zip Code | 28357 |
| Area | Hoke |
| Community Name | Not in a Subdivision |
| School District | Hoke - Hoke County High |
| Elementary School | Hoke - Sandy Grove Elementary |
| High School | Hoke - Hoke County High |
| Listing VS Median (in Not in a Subdivision) | |
Price: $305,000 low | high Med: $310,000 sqft: 1,979 low | high Med: 1,539 $ / sqft: $154 low | high Med: $201 On site: 53 low | high Med: 29 | |
Market Activity 28357
Request a showing
Request a showing

Listings marked with a Doorify MLS icon are provided courtesy of the Doorify MLS, of North Carolina, Internet Data Exchange Database. Brokers make an effort to deliver accurate information, but buyers should independently verify any information on which they will rely in a transaction. The listing broker shall not be responsible for any typographical errors, misinformation, or misprints, and they shall be held totally harmless from any damages arising from reliance upon this data. This data is provided exclusively for consumers’ personal, non-commercial use. Copyright 2024 Doorify MLS of North Carolina. All rights reserved.
Contact
Learn More About This Property

| State | NC |
|---|---|
| County | Hoke |
| City | Lumber Bridge |
| Zip Code | 28357 |
| Area | Hoke |
| Community Name | Not in a Subdivision |
| School District | Hoke - Hoke County High |
| Elementary School | Hoke - Sandy Grove Elementary |
| High School | Hoke - Hoke County High |
| Listing VS Median (in Not in a Subdivision) | |
Price: $305,000 low | high Med: $310,000 sqft: 1,979 low | high Med: 1,539 $ / sqft: $154 low | high Med: $201 On site: 53 low | high Med: 29 | |