
Description
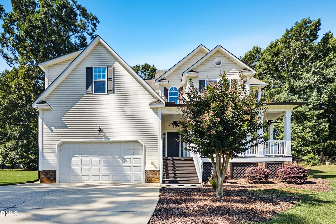
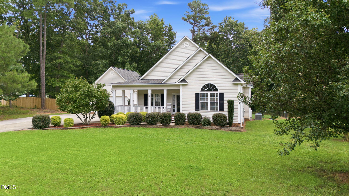
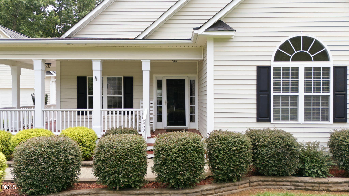
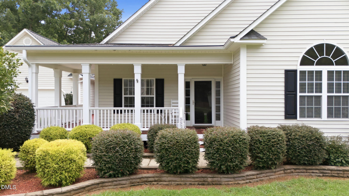
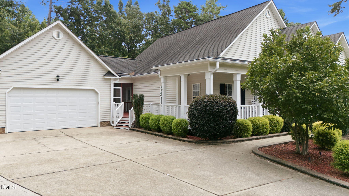
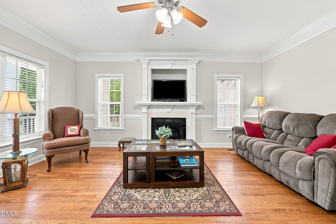
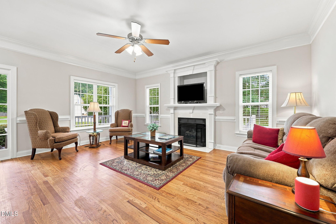
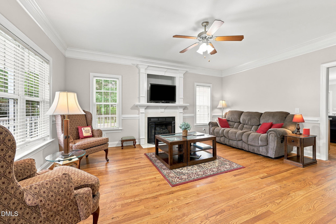
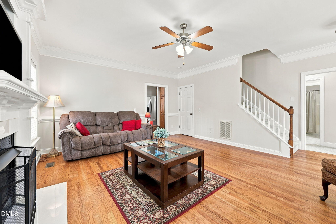
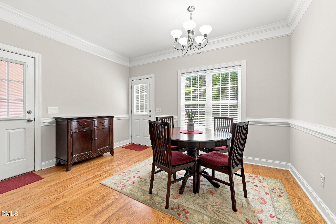
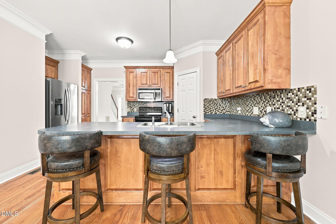
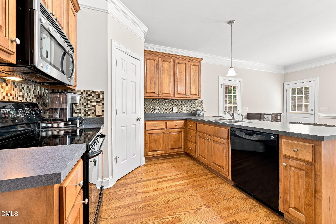
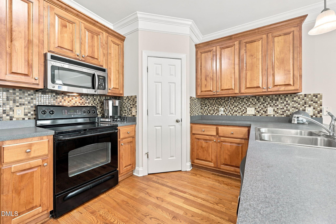
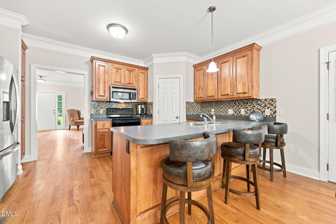
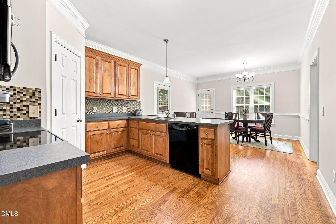
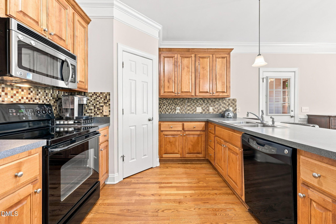
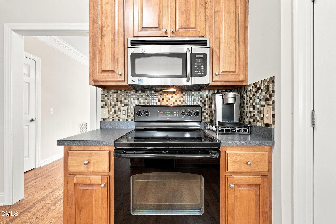
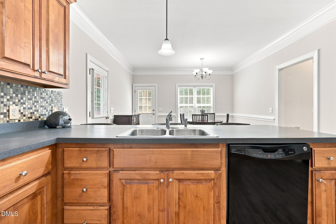
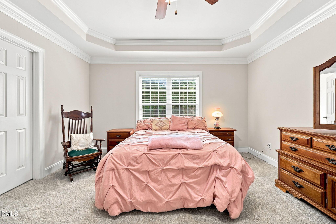
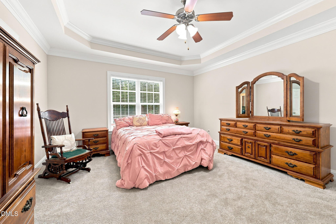
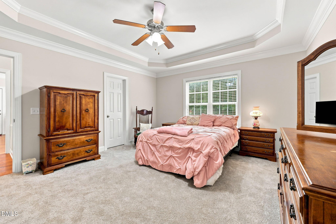
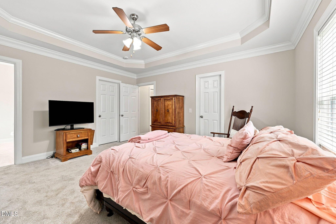
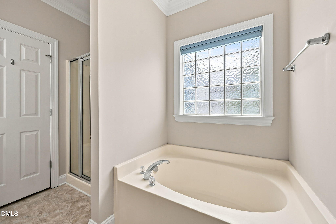
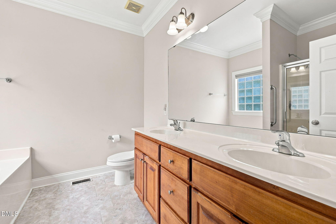
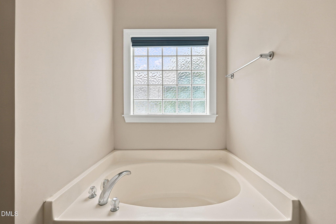
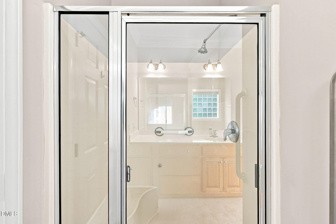
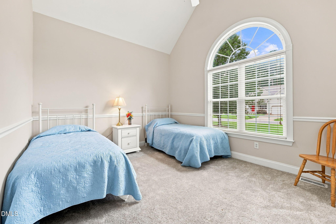
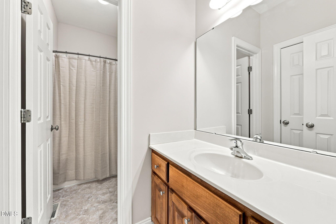
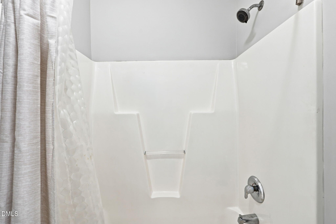
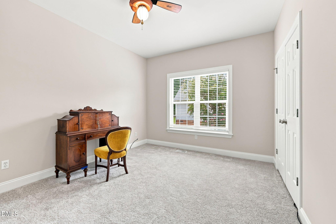
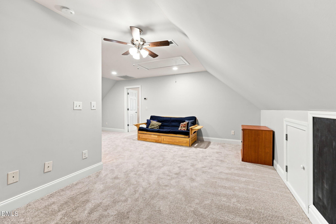
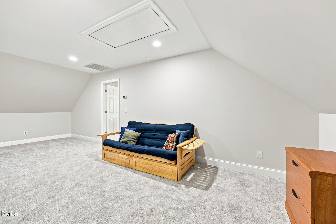
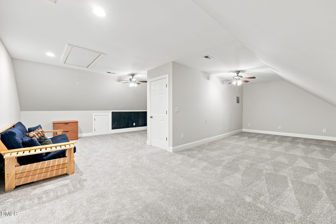
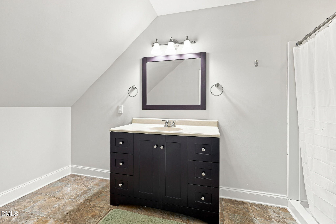
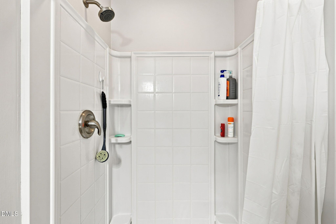
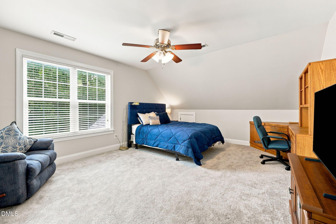
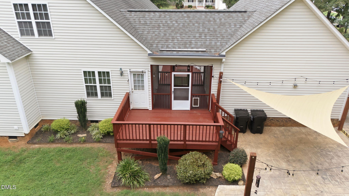
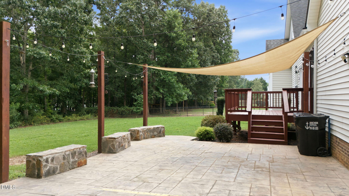
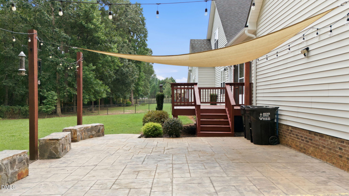
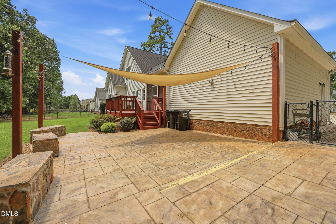
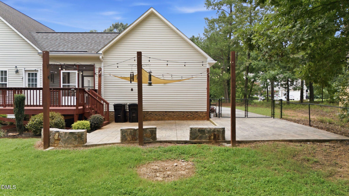
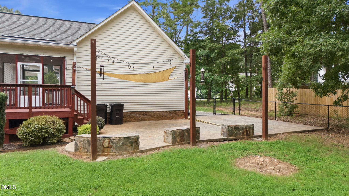
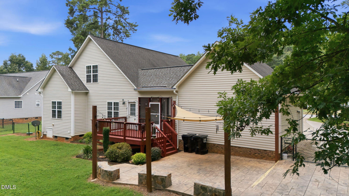
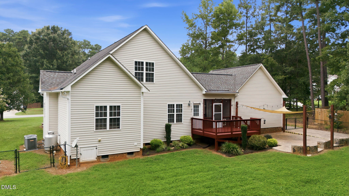
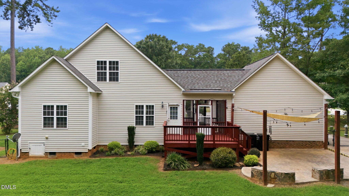
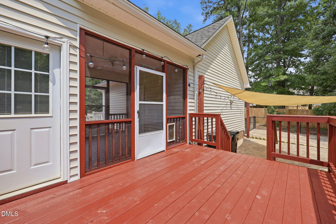
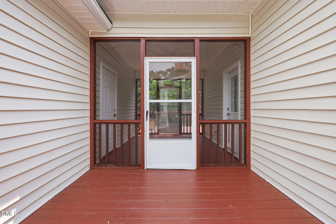
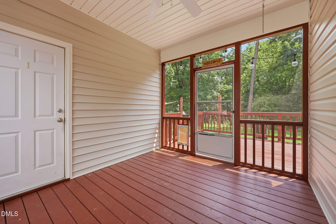
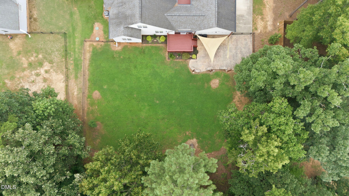
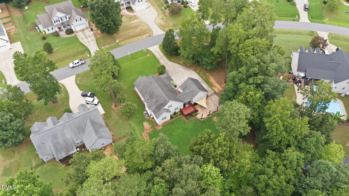
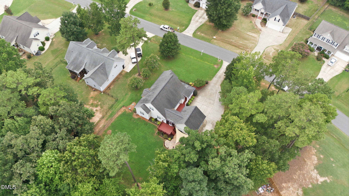
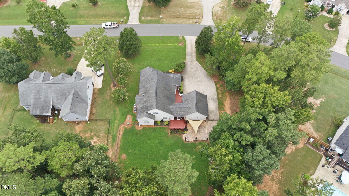
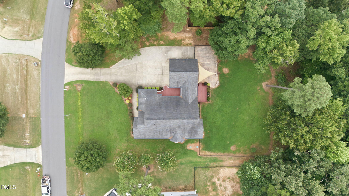
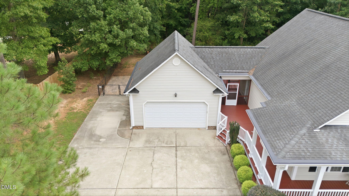
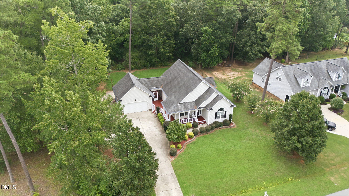
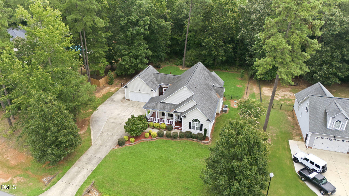
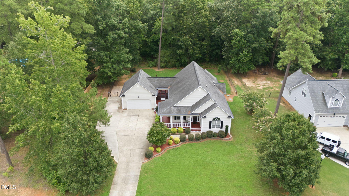
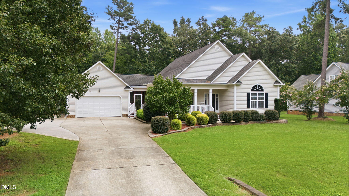
Freshly painted and move in ready, this 4 bedroom, 3 bath home in Clayton's popular area offers the perfect blend of comfort, space, and modern touches. Step inside to find new carpet and new interior paint throughout, creating a clean, bright, and welcoming atmosphere from the moment you enter. The main level features an open concept layout with a spacious living area that flows seamlessly into the kitchen and dining spaces-ideal for everyday living or entertaining. With a generous primary suite downstairs and two other bedrooms, you'll have plenty of room for family, guests, or a dedicated home office. Upstairs you'll find a spacious bonus room, bedroom and bathroom, perfect for guests to have their own retreat. Outside, the property offers a great yard for play, pets, or future outdoor upgrades. Enjoy relaxing evenings on the screened in porch that connects through a breezeway to the large garage and workshop. Located in Clayton, you're close to local shops, dining, parks, and commuter routes-making this home as practical as it is inviting. A beautifully refreshed home with thoughtful updates, ready for its next owner to enjoy. Contact us today for a private showing. 919-263-4128
Details
| MLS # | 10183457 |
|---|---|
| Listing Type | For Sale |
| Style | House |
| HOA Dues | $170 |
| Sub-Type | Resale |
| Status | Pending |
| Year | 2007 |
| Days On Site | 88 |
| Listing Provided By | Real Broker, LLC | Kimberly Pappalardo |
Features
| Bed(s) | 4 |
|---|---|
| Bath(s) | 3 Total |
| SQ Feet | 2,733 |
| Garage | 2 |
| Story(s) | 1 |
| Zoning | RAG |
| Acreage | 0.63 |
| Property View | Trees, Woods |
Interior
| Interior Features | Bathtub/Shower Combination, Breakfast Bar, Ceiling Fan(s), Crown Molding, Double Vanity, Eat-in Kitchen, Laminate Counters, Pantry, Primary Downstairs, Separate Shower, Smooth Ceilings, Tray Ceiling(s), Vaulted Ceiling(s), Walk-In Closet(s), Walk-In Shower |
|---|---|
| Heating Yes / No | No |
| Cooling Yes / No | Yes |
| Cooling | Ceiling Fan(s), Electric, Heat Pump |
| Fireplace Features | Family Room, Living Room |
| Fireplace Yes / No | Yes |
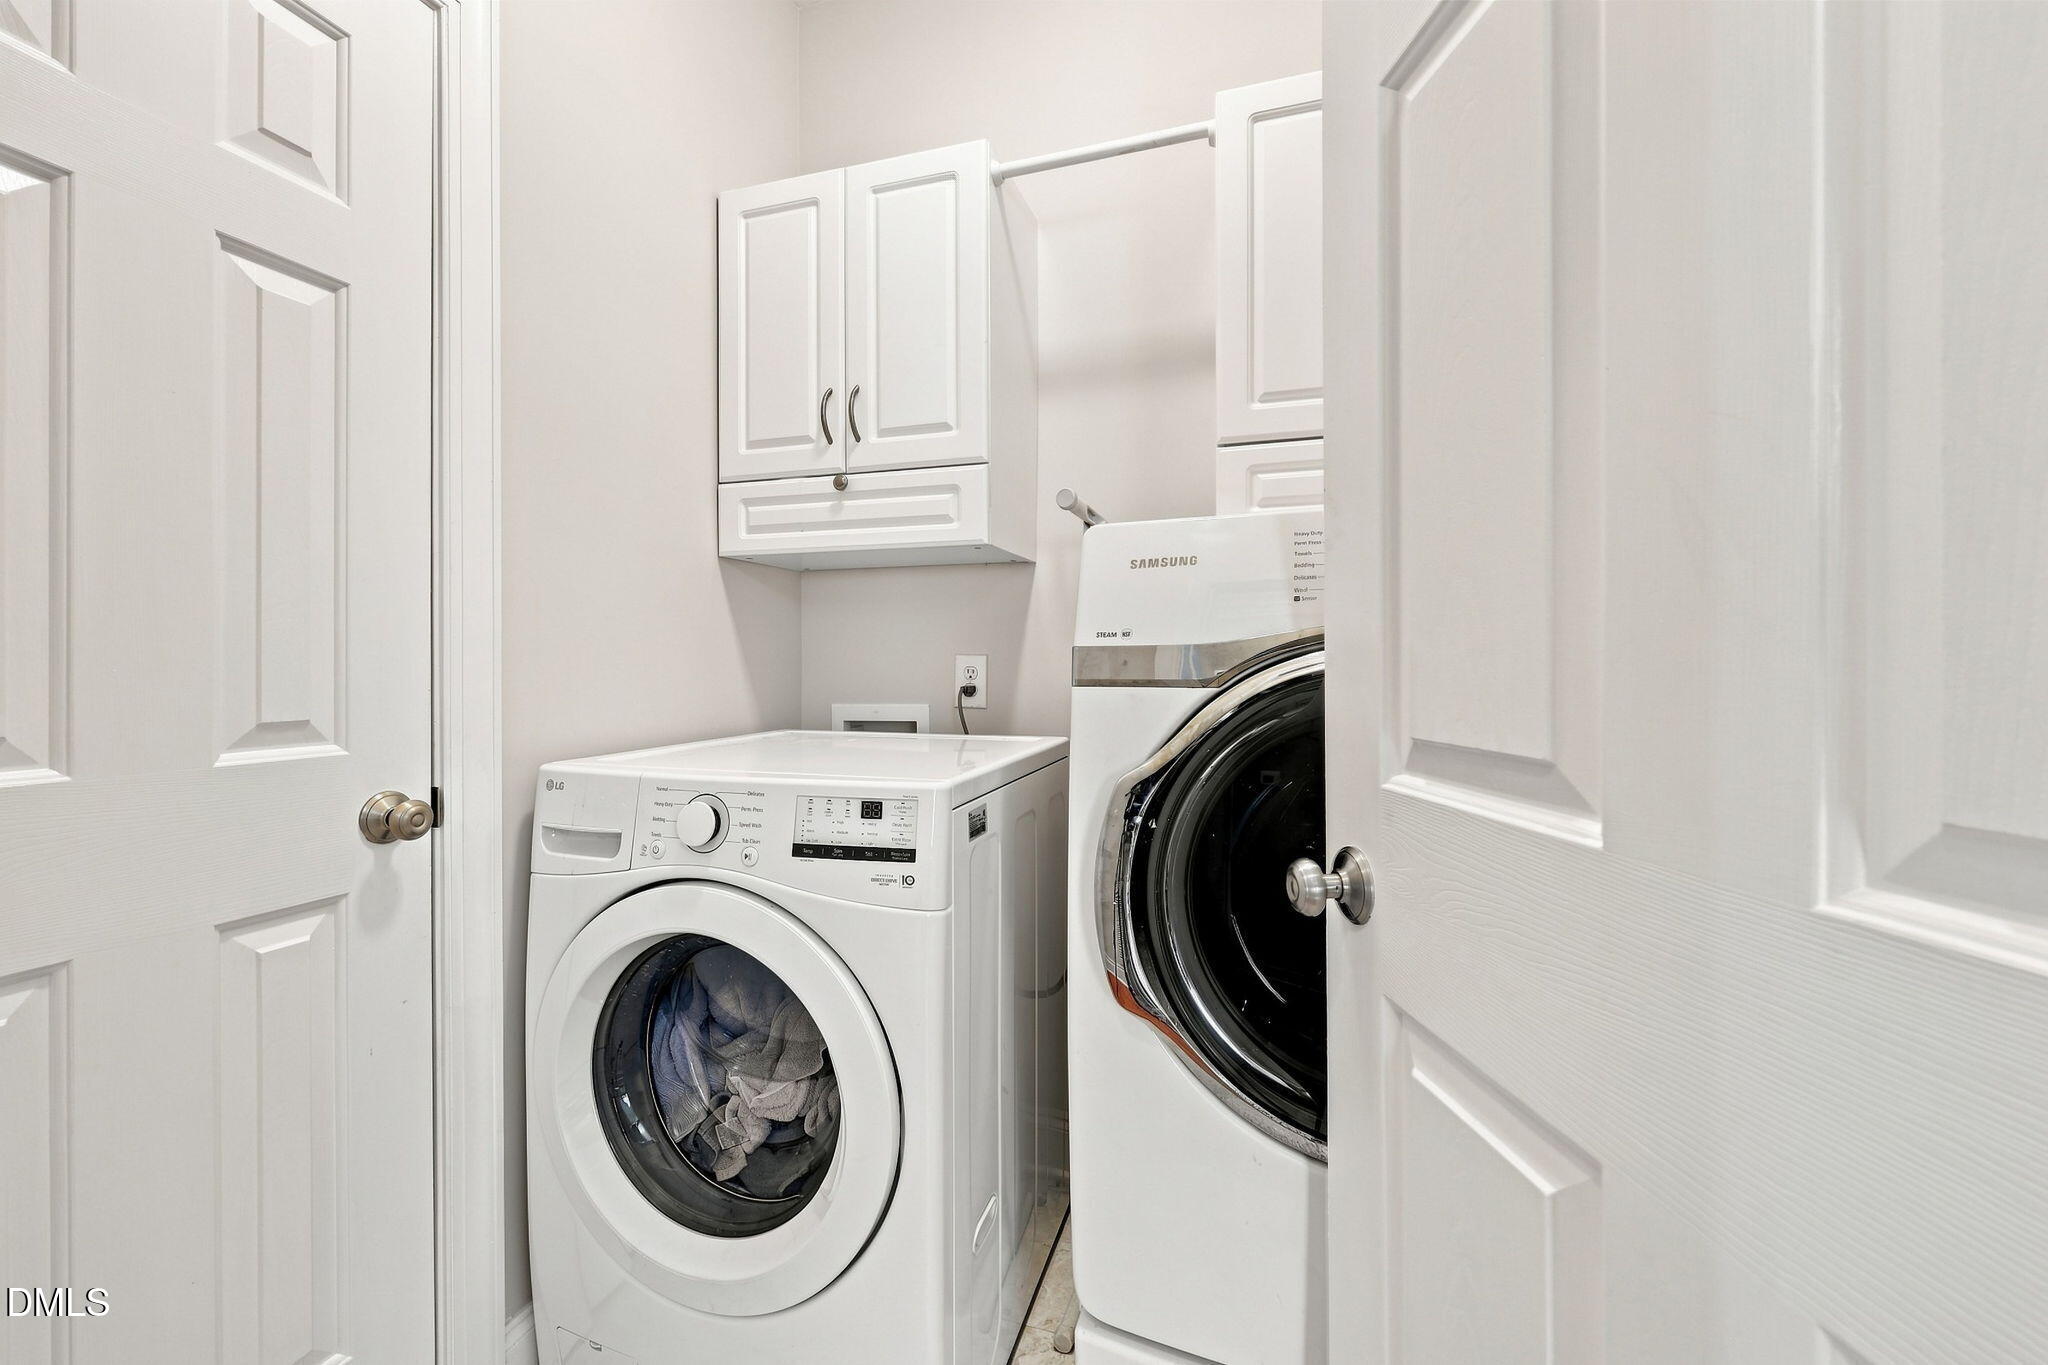
| Laundry Features | Inside, Laundry Room, Main Level |
| Rooms Total | 1 |
Exterior
| Exterior Features | Fenced Yard, Private Yard |
|---|---|
| Roof | Shingle |
| Foundation Details | Brick/Mortar, Crawlspace |
| Lot Features | Back Yard, Front Yard, Landscaped |
| View | Trees/Woods |
| Construction Materials | Vinyl Siding |
| Security Features | Smoke Detector(s) |
| Patio And Porch Features | Awning(s), Covered, Deck, Front Porch, Patio, Porch, Screened, Wrap Around |
Parking
| Attached Garage Yes / No | Yes |
|---|---|
| Garage Yes / No | Yes |
| Parking Features | Attached, Driveway, Garage |
Location
| Association Amenities | None |
|---|
Utilities
| Sewer | Septic Tank |
|---|
Taxes
| Tax Assessed Value | 436260 |
|---|---|
| Tax Legal Description | Lot 66 Summerset Place 69/48 |
| Tax Year | 2026 |
| Tax Map Number | 66 |
Area Information
| State | NC |
|---|---|
| County | Johnston |
| City | Clayton |
| Zip Code | 27520 |
| Area | Johnston |
| Community Name | Summerset Place |
| School District | Johnston County Schools |
| Elementary School | Johnston County Schools |
| High School | Johnston County Schools |
| Listing VS Median (in Summerset Place) | |
Price: $450,000 low | high Med: $420,000 sqft: 2,733 low | high Med: 1,776 $ / sqft: $165 low | high Med: $236 On site: 88 low | high Med: 52 | |
Market Activity 27520
Request a showing
Request a showing

Listings marked with a Doorify MLS icon are provided courtesy of the Doorify MLS, of North Carolina, Internet Data Exchange Database. Brokers make an effort to deliver accurate information, but buyers should independently verify any information on which they will rely in a transaction. The listing broker shall not be responsible for any typographical errors, misinformation, or misprints, and they shall be held totally harmless from any damages arising from reliance upon this data. This data is provided exclusively for consumers’ personal, non-commercial use. Copyright 2024 Doorify MLS of North Carolina. All rights reserved.
Contact
Learn More About This Property

| State | NC |
|---|---|
| County | Johnston |
| City | Clayton |
| Zip Code | 27520 |
| Area | Johnston |
| Community Name | Summerset Place |
| School District | Johnston County Schools |
| Elementary School | Johnston County Schools |
| High School | Johnston County Schools |
| Listing VS Median (in Summerset Place) | |
Price: $450,000 low | high Med: $420,000 sqft: 2,733 low | high Med: 1,776 $ / sqft: $165 low | high Med: $236 On site: 88 low | high Med: 52 | |