550 Midsummer Street,Aberdeen, NC 28315
Aberdeen, NC 28315

Description
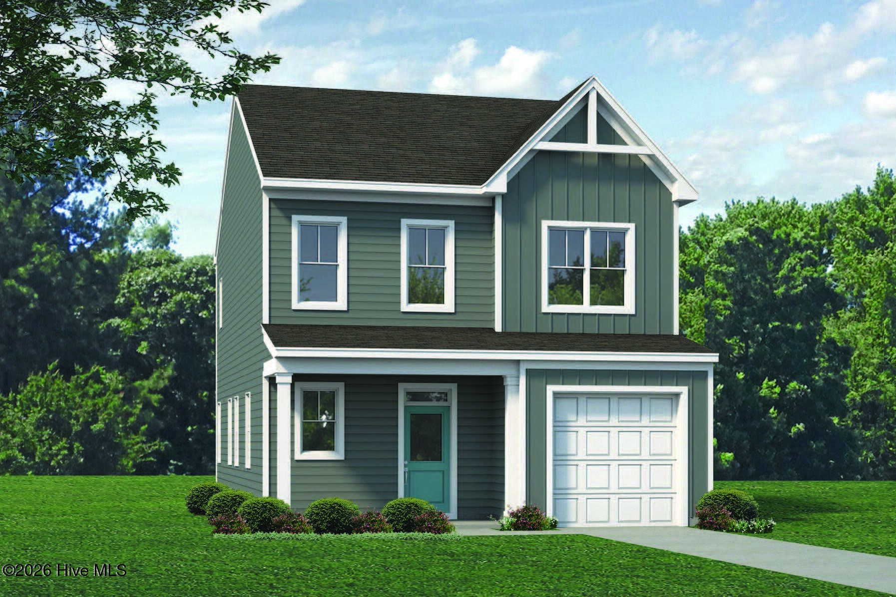
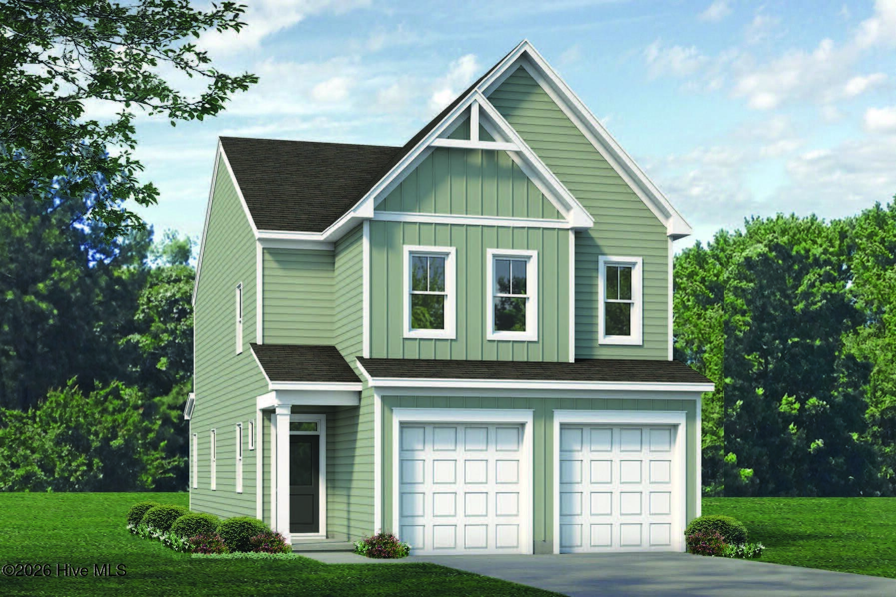
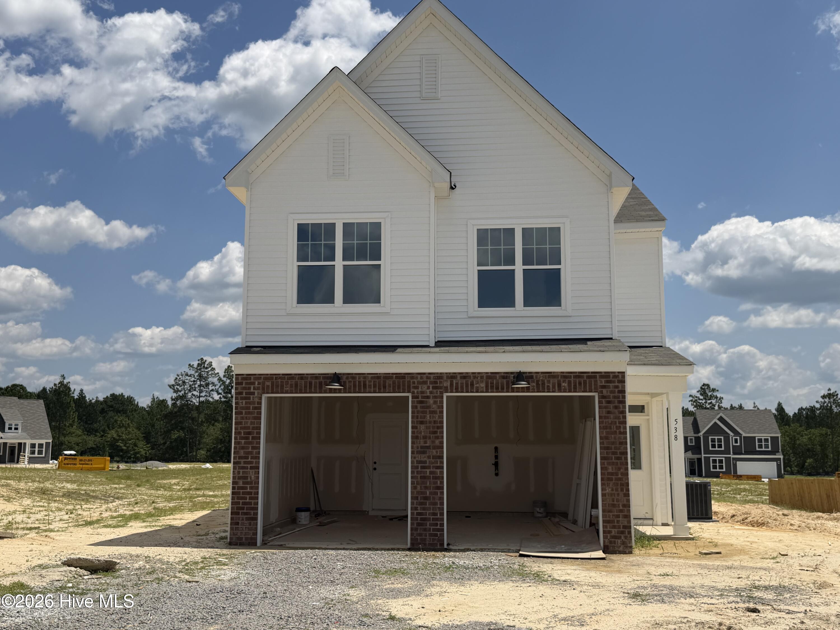
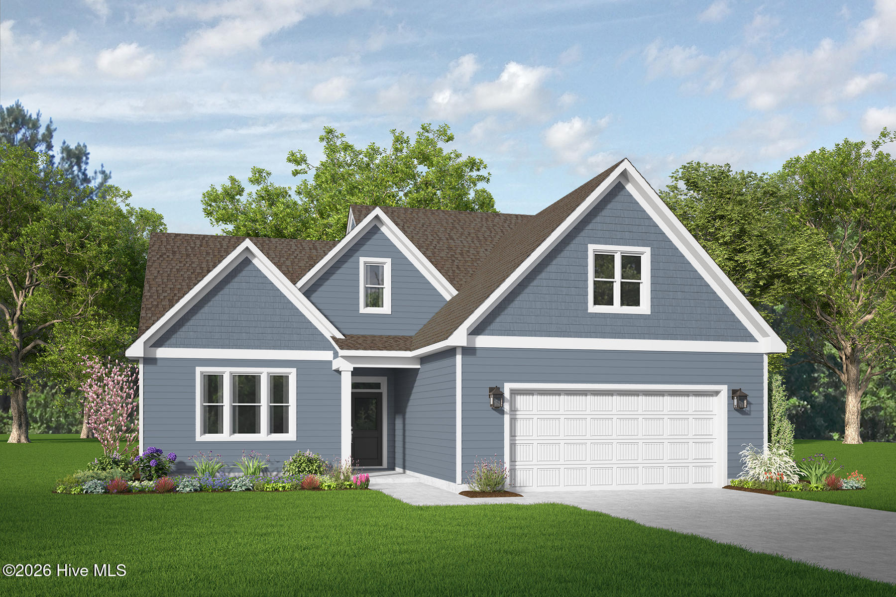
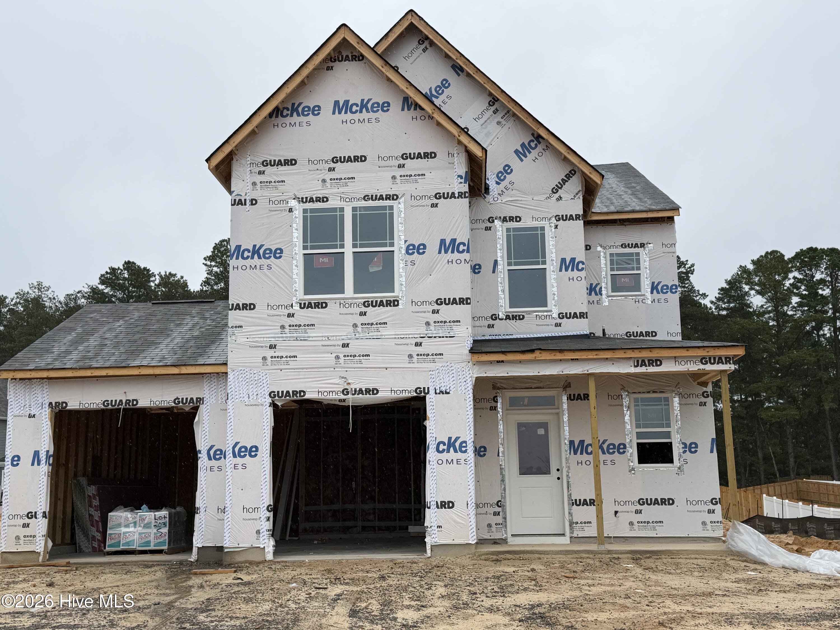
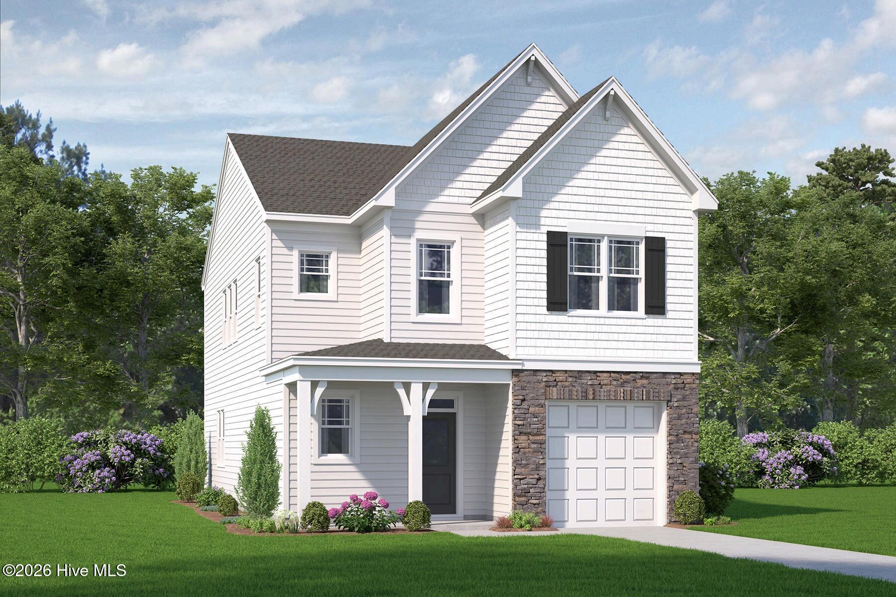
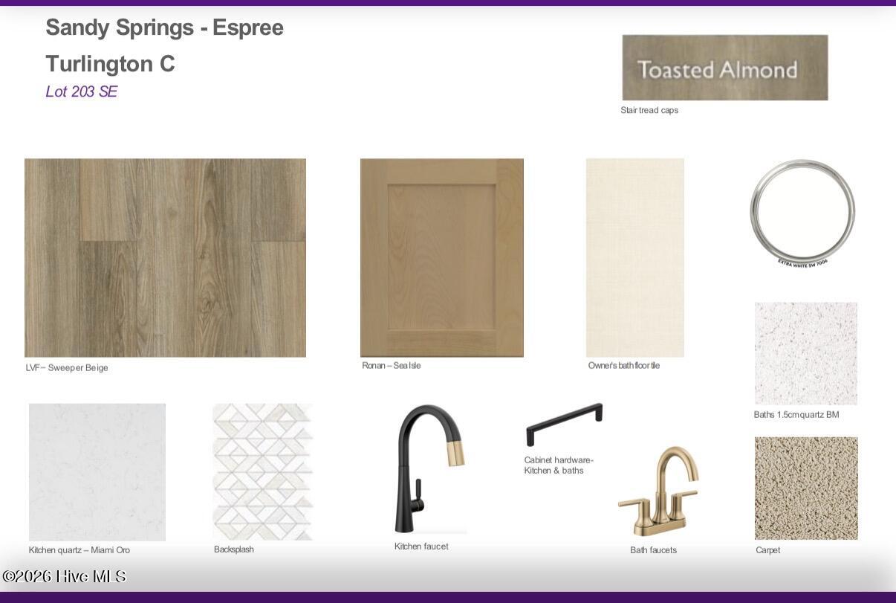
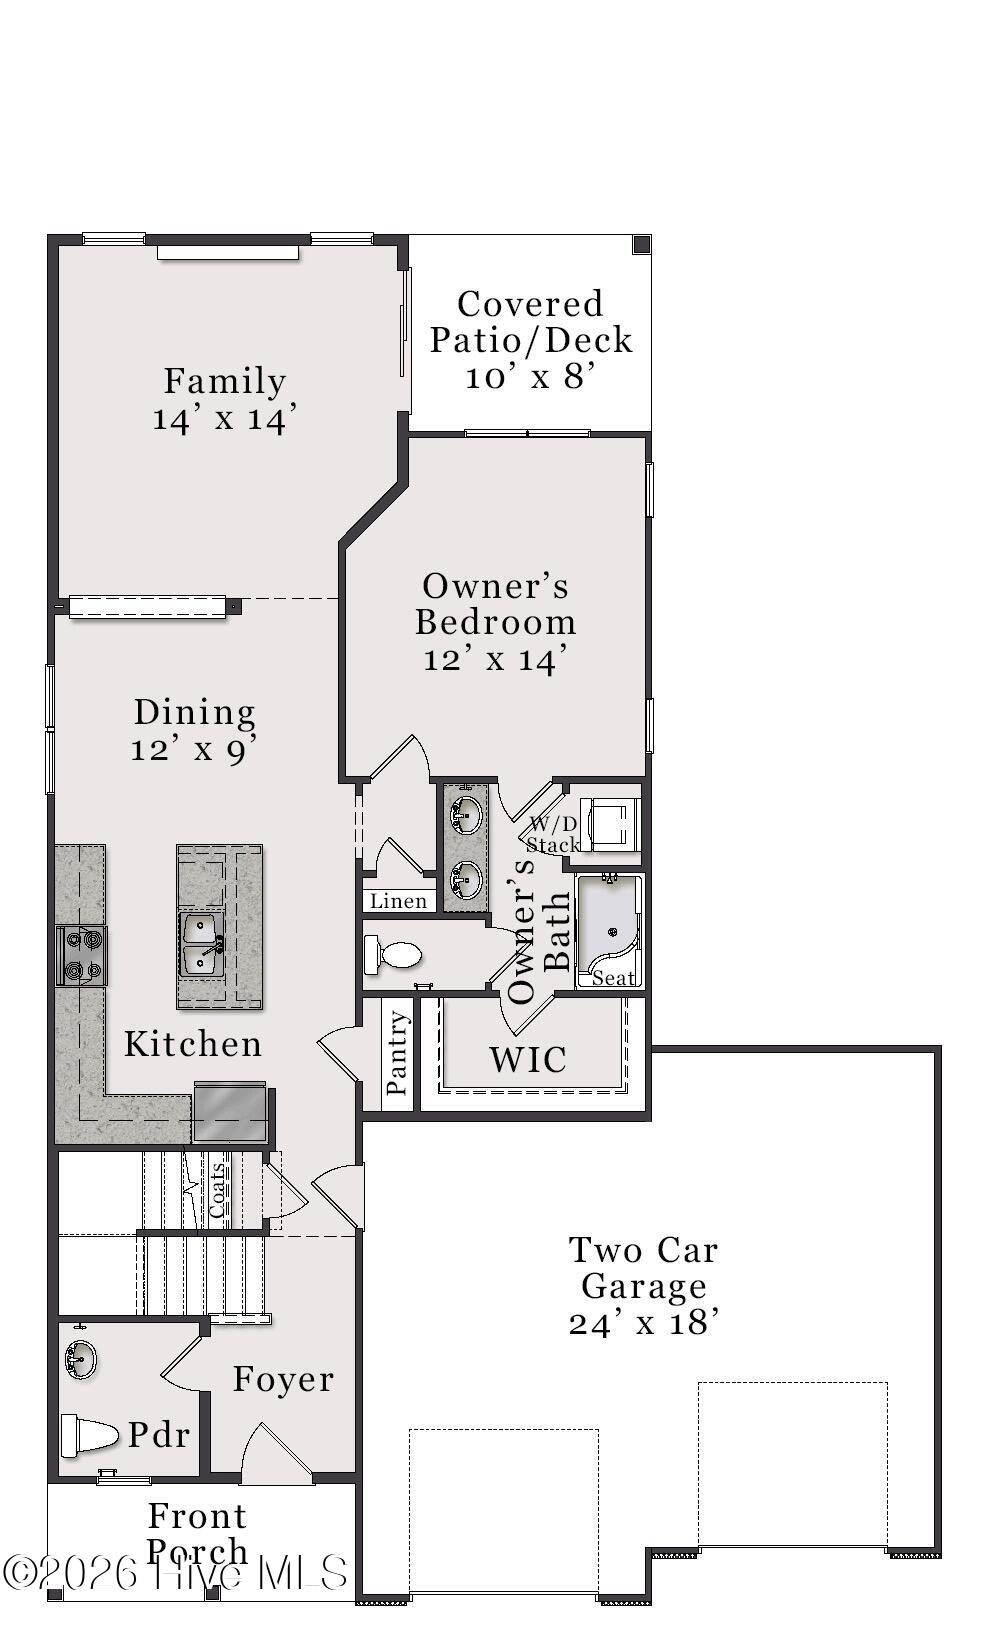
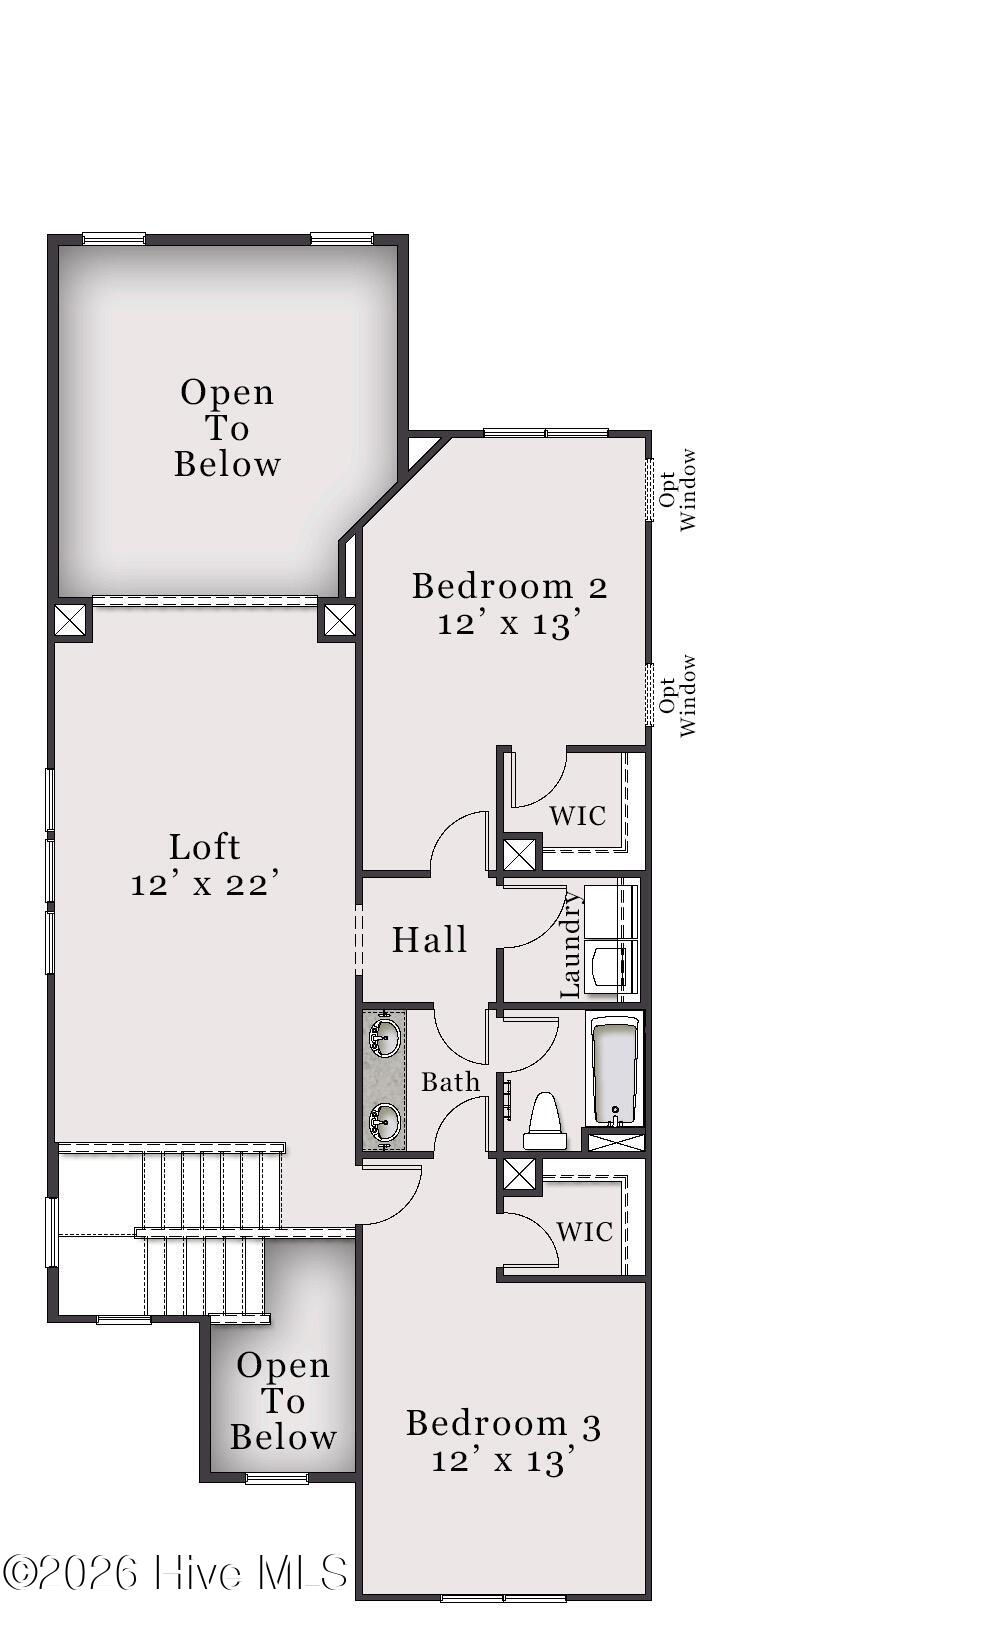
Welcome home to the unique Turlington floor plan, offering a stunning combination of open living spaces and thoughtful design in the highly sought-after Sandy Springs community! Step inside to an impressive two-story foyer that flows into a dramatic two-story living room, creating a bright and spacious feel. This beautiful home features 3 bedrooms, 2.5 baths, plus a large open loft upstairs--perfect for a second living area, home office, playroom, or entertainment space. The beautifully designed kitchen is the heart of the home and features quartz countertops, a spacious island, ample cabinetry, and an open layout ideal for everyday living and entertaining. The first-floor owner's suite provides convenience and privacy and includes a spacious walk-in closet and a beautifully appointed bath with a walk-in shower. One of the home's most unique features is two laundry rooms--one conveniently located on the first floor and another upstairs! Enjoy outdoor living from the covered rear porch, and take advantage of the additional space and curb appeal of this desirable corner homesite. With soaring ceilings, flexible living spaces, and a well-planned layout, the Turlington offers something truly special in Sandy Springs. Don't miss the opportunity to make this beautiful home yours! [Sandy Springs] [Turlington]
Details
| MLS # | 100605812 |
|---|---|
| Listing Type | For Sale |
| Style | House |
| HOA Dues | $300 |
| Sub-Type | New Construction |
| Status | Active |
| Year | 2026 |
| Days On Site | 35 |
| Listing Provided By | Realty World Properties of the Pines | Selling the Sandhills Real Estate Team |
Features
| Bed(s) | 3 |
|---|---|
| Bath(s) | 3 Total |
| SQ Feet | 2,029 |
| Garage | 2 |
| Story(s) | 2 |
| Zoning | R |
| Acreage | 0.35 |
| Property View | None |
Interior
| Interior Features | Master Downstairs, Walk-in Closet(s), High Ceilings, Entrance Foyer, Kitchen Island, Pantry, Walk-in Shower, Walk-In Closet(s), Wi Fi Thermostat, Wired for Data |
|---|---|
| Heating Yes / No | Yes |
| Cooling | Heat Pump |
| Fireplace Yes / No | Yes |
| Laundry Features | Laundry Room |
| Rooms Total | 6 |
Exterior
| Roof | Shingle |
|---|---|
| Foundation Details | Slab |
| Lot Features | Corner Lot |
| View | None |
| Construction Materials | Vinyl Siding, Wood Frame |
Parking
| Attached Garage Yes / No | Yes |
|---|---|
| Garage Yes / No | Yes |
| Parking Features | Paved, Garage |
Utilities
| Utilities | Sewer Connected, Water Connected |
|---|
Taxes
| Tax Book Number | N/A |
|---|---|
| Tax Legal Description | SANDY SPRINGS LOT 203 |
Area Information
| State | NC |
|---|---|
| County | Moore |
| City | Aberdeen |
| Zip Code | 28315 |
| Community Name | Sandy Springs |
| School District | Moore County Schools |
| Elementary School | Aberdeeen Elementary |
| High School | Pinecrest High |
| Listing VS Median (in Sandy Springs) | |
Price: $398,636 low | high Med: $369,900 sqft: 2,029 low | high Med: 1,760 $ / sqft: $196 low | high Med: $210 On site: 35 low | high Med: 143 | |
Market Activity 28315
Request a showing
Request a showing
Contact
Learn More About This Property

| State | NC |
|---|---|
| County | Moore |
| City | Aberdeen |
| Zip Code | 28315 |
| Community Name | Sandy Springs |
| School District | Moore County Schools |
| Elementary School | Aberdeeen Elementary |
| High School | Pinecrest High |
| Listing VS Median (in Sandy Springs) | |
Price: $398,636 low | high Med: $369,900 sqft: 2,029 low | high Med: 1,760 $ / sqft: $196 low | high Med: $210 On site: 35 low | high Med: 143 | |