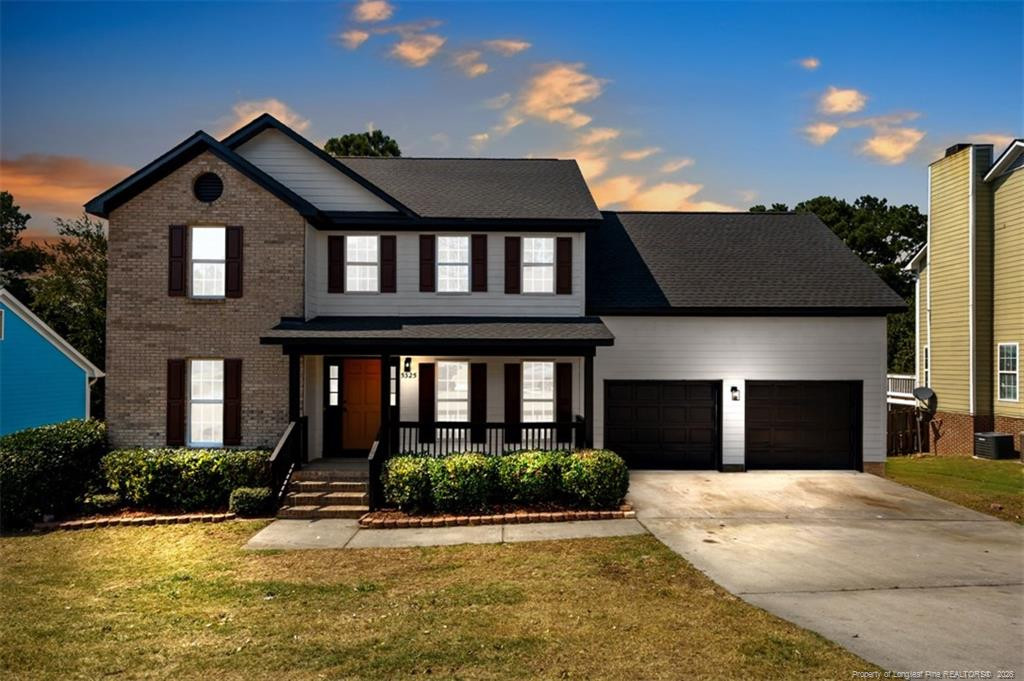
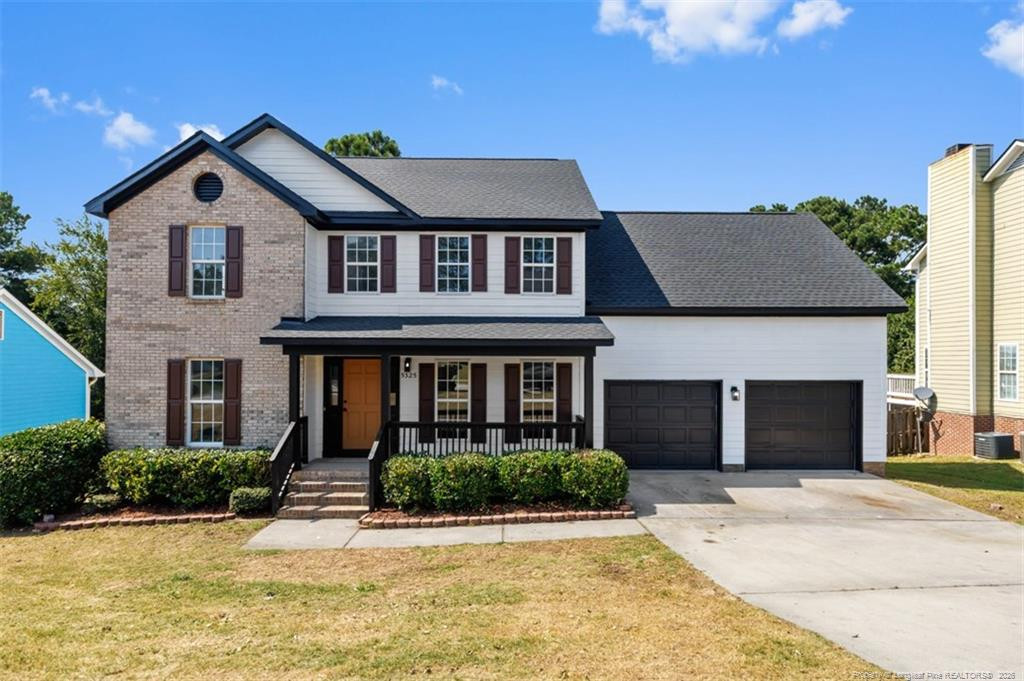
5325 Miranda Drive,Hope Mills, NC 28348
Hope Mills, NC 28348

Description
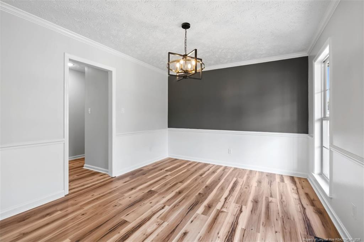
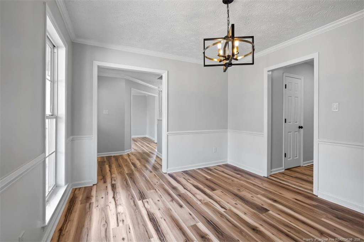
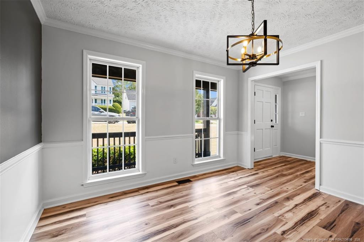
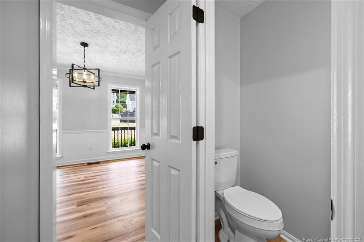
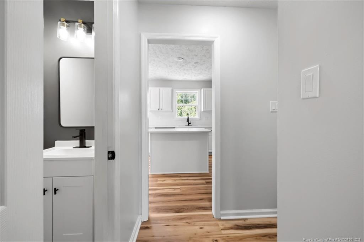
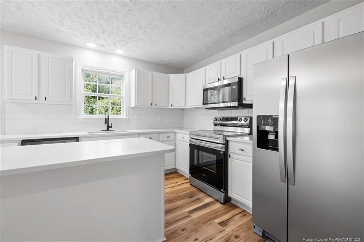
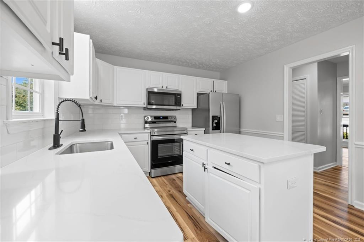
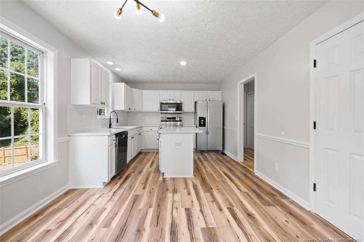
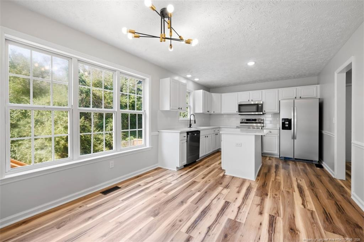
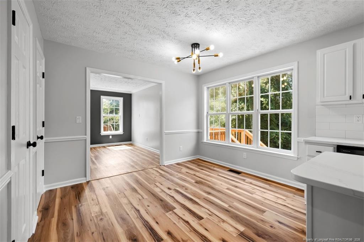
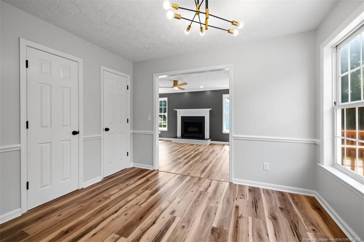
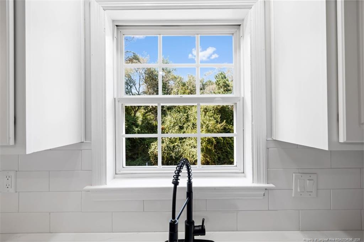
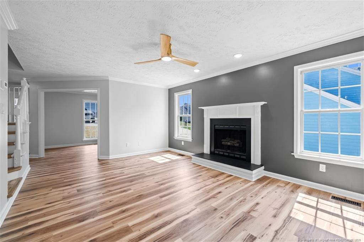
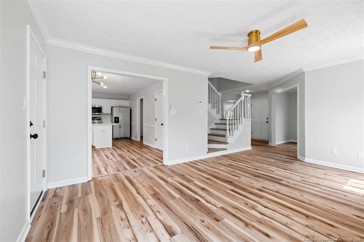
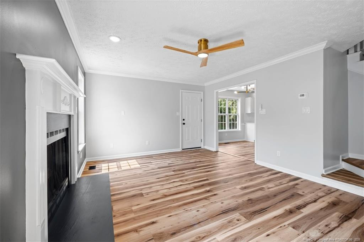
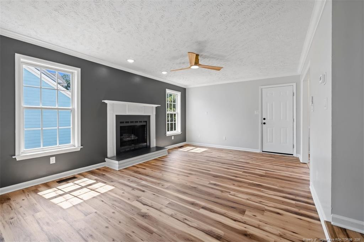
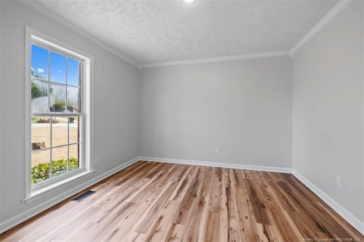
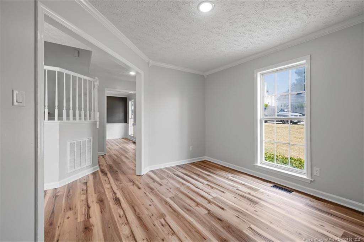
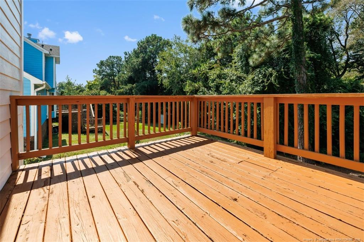
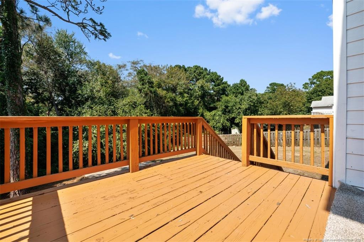
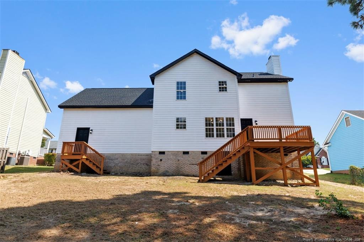
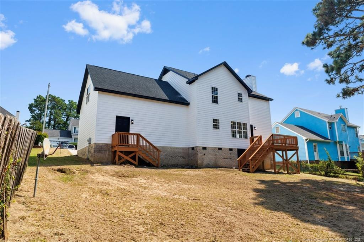
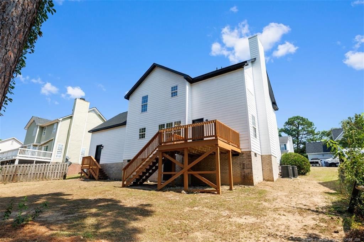
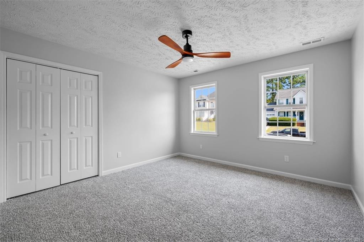
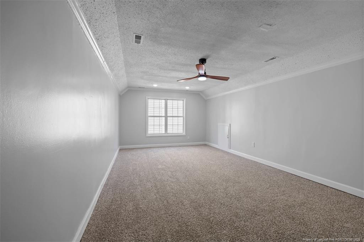
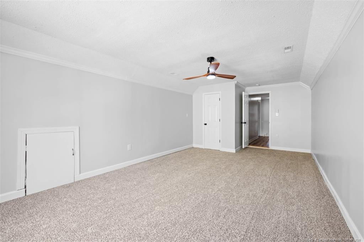
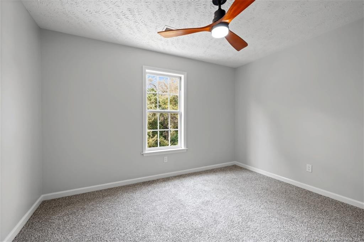
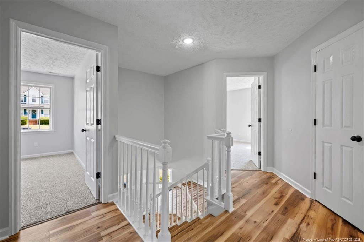
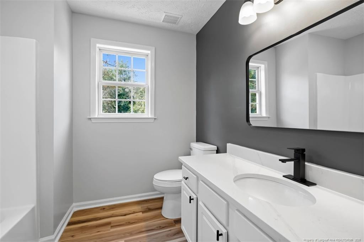
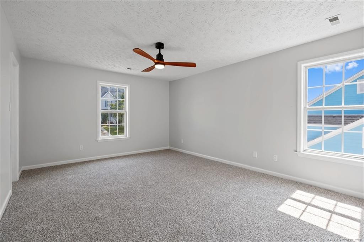
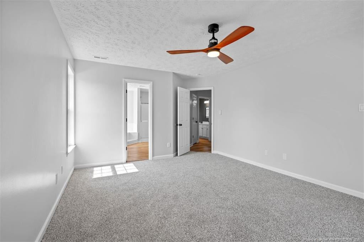
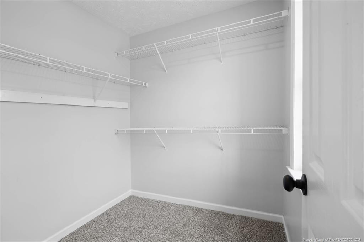
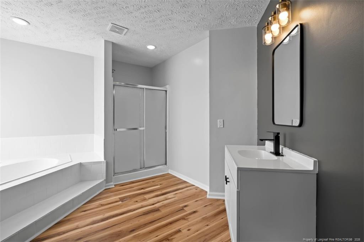
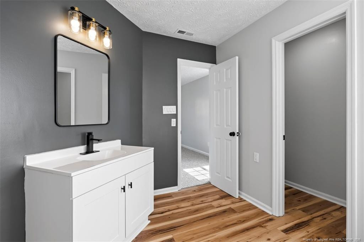
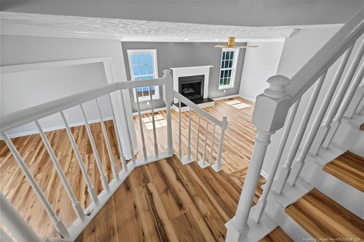
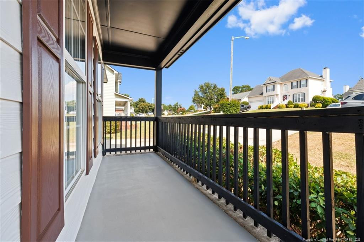
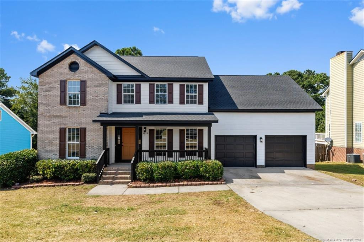
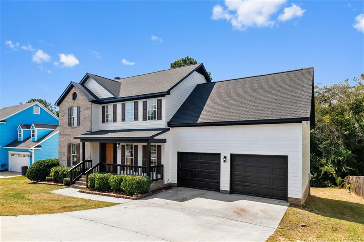
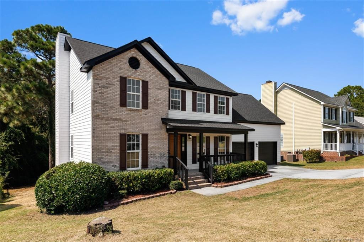
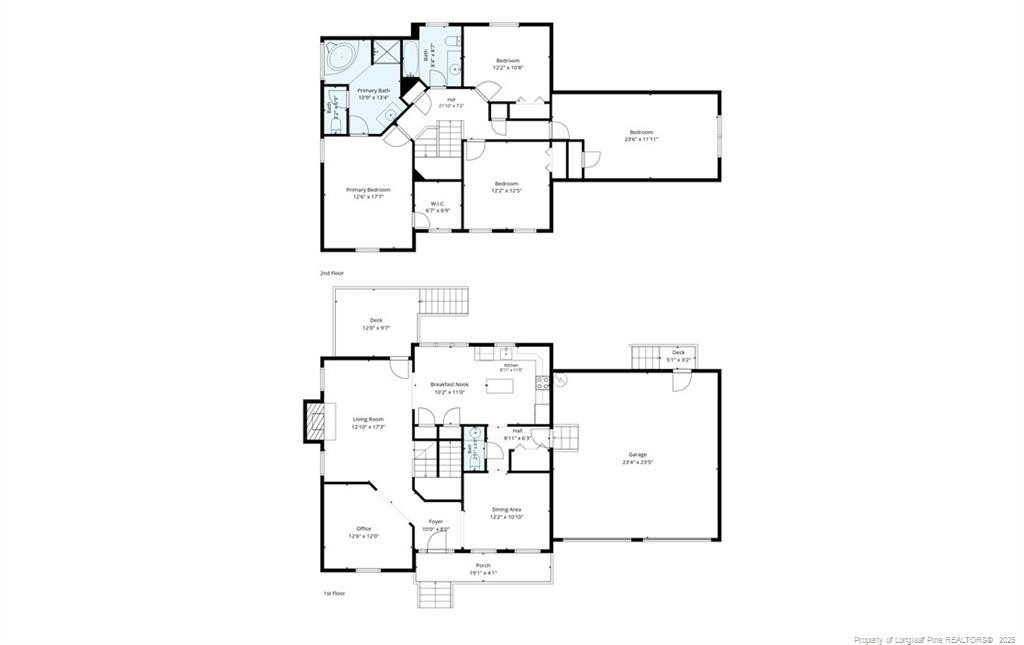
Welcome Home! Step onto the inviting big front porch and into a home designed with space, comfort, and versatility in mind. The impressive foyer opens to an oversized open office on the left that can easily be used as a den, formal living room, playroom, or whatever best fits your lifestyle. Continue into the spacious family room, featuring a cozy fireplace, ceiling fan, and abundant natural light. The elegant formal dining room has a beautiful chandelier, perfect for holiday dinners and entertaining. The generously sized kitchen is truly the heart of the home, offering tons of cabinet and counter space, quartz countertops, stylish backsplash, double pantry brand-new stainless-steel appliances, and even an island!A beautiful staircase leads to the second floor, where you'll find a spacious primary suite tucked away for privacy. The large primary bedroom features a generous walk-in closet and a big en-suite bathroom with a garden tub, separate shower, and quartz countertops. Three additional spacious bedrooms are also located upstairs, each featuring new carpet and ceiling fans. The second full bathroom is generously sized and features a bathtub and quartz countertops. Outside, the backyard offers plenty of room to relax, play, and entertain, with a large deck perfect for outdoor gatherings. And one of the home's standout features? No neighbors directly behind you, providing an added sense of privacy and an open backyard view.With multiple living and flex spaces, a spacious kitchen, generously sized bedrooms, and a private backyard, this home offers the space and versatility you've been looking for!
Details
| MLS # | 769492 |
|---|---|
| Listing Type | For Sale |
| Style | House |
| Sub-Type | Resale |
| Status | Active |
| Year | 1996 |
| Days On Site | 36 |
| Listing Provided By | ON POINT REALTY | PAOLA BLACKBURN |
Features
| Bed(s) | 4 |
|---|---|
| Bath(s) | 3 Total |
| SQ Feet | 2,358 |
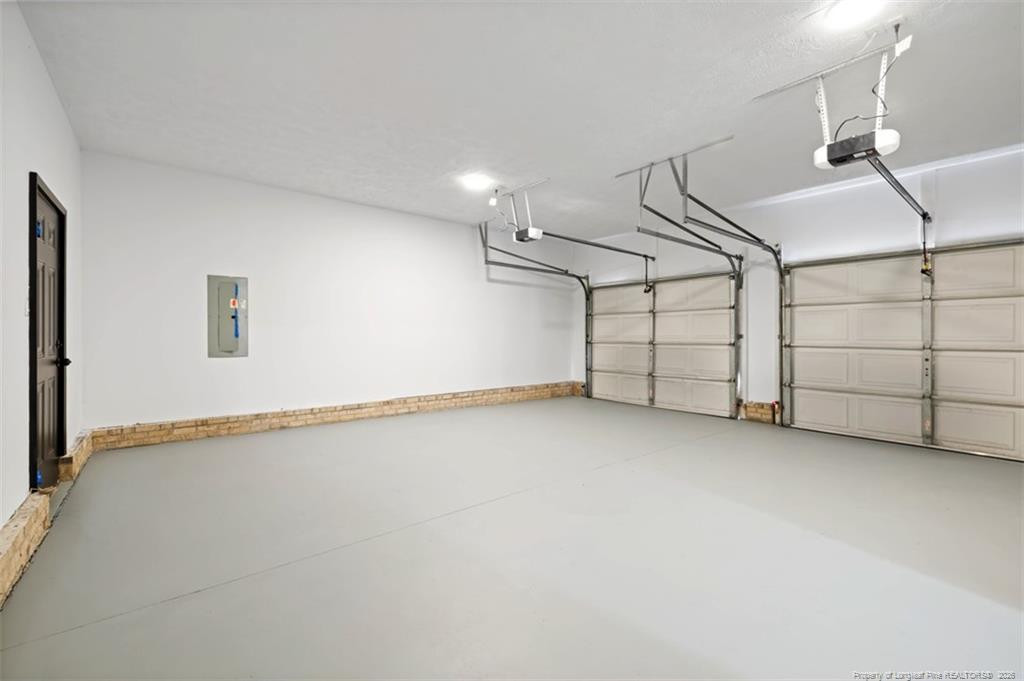
| Garage | 2 |
| Story(s) | 2 |
| Acreage | 0.40 |
Interior
| Interior Features | Bathtub/Shower Combination, Ceiling Fan(s), Entrance Foyer, Kitchen Island, Walk-In Closet(s), Walk-In Shower, Whirlpool Tub |
|---|---|
| Heating Yes / No | Yes |
| Cooling Yes / No | Yes |
| Cooling | Central Air, Electric |
| Fireplaces Total | 1 |
| Fireplace Yes / No | Yes |
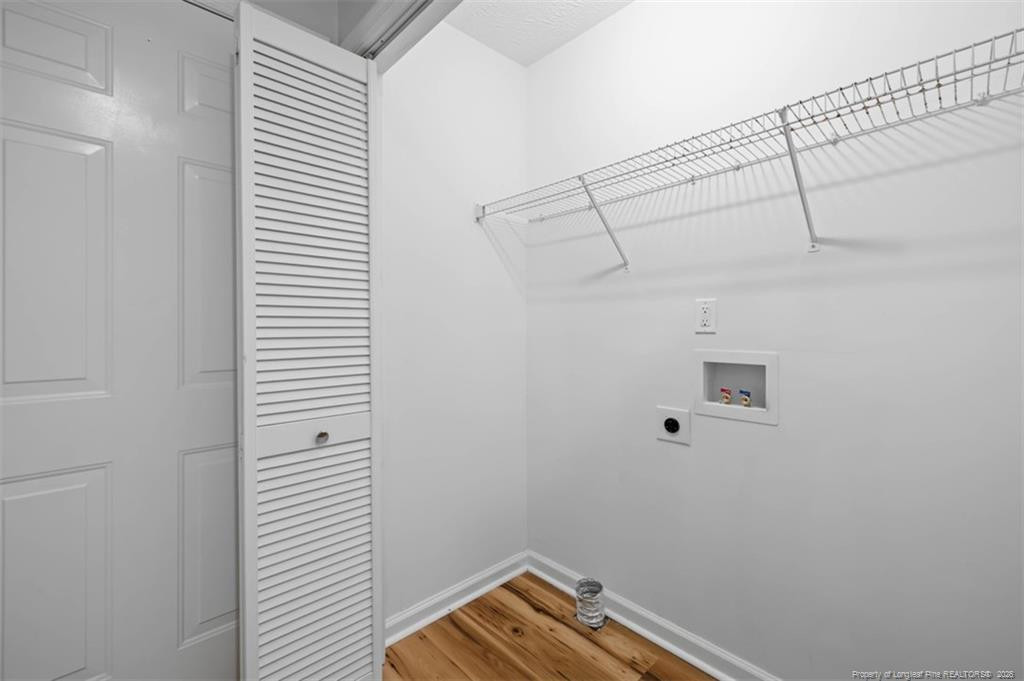
| Laundry Features | Inside, Main Level |
| Rooms Total | 7 |
Exterior
| Lot Features | Cleared |
|---|---|
| Construction Materials | Brick Veneer |
| Patio And Porch Features | Covered, Deck, Front Porch |
Parking
| Attached Garage Yes / No | Yes |
|---|---|
| Garage Yes / No | Yes |
| Parking Features | Attached |
Taxes
| Tax Legal Description | SOUTHVIEW LO:6 SE:01 PL:0088-0178 |
|---|
Area Information
| State | NC |
|---|---|
| County | Cumberland |
| City | Hope Mills |
| Zip Code | 28348 |
| Area | Cumberland |
| Community Name | Southview |
| Listing VS Median (in Southview) | |
Price: $315,000 low | high Med: $269,450 sqft: 2,358 low | high Med: 1,889 $ / sqft: $134 low | high Med: $144 On site: 36 low | high Med: 15 | |
Market Activity 28348
Request a showing
Request a showing

Listings marked with a Doorify MLS icon are provided courtesy of the Doorify MLS, of North Carolina, Internet Data Exchange Database. Brokers make an effort to deliver accurate information, but buyers should independently verify any information on which they will rely in a transaction. The listing broker shall not be responsible for any typographical errors, misinformation, or misprints, and they shall be held totally harmless from any damages arising from reliance upon this data. This data is provided exclusively for consumers’ personal, non-commercial use. Copyright 2024 Doorify MLS of North Carolina. All rights reserved.
Contact
Learn More About This Property

| State | NC |
|---|---|
| County | Cumberland |
| City | Hope Mills |
| Zip Code | 28348 |
| Area | Cumberland |
| Community Name | Southview |
| Listing VS Median (in Southview) | |
Price: $315,000 low | high Med: $269,450 sqft: 2,358 low | high Med: 1,889 $ / sqft: $134 low | high Med: $144 On site: 36 low | high Med: 15 | |