518 Deodar Cedar Road,Weddington, NC 28104
Weddington, NC 28104

Description
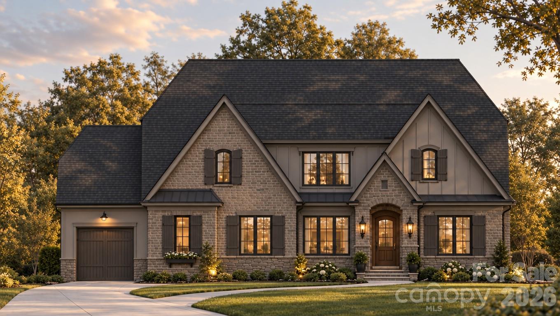
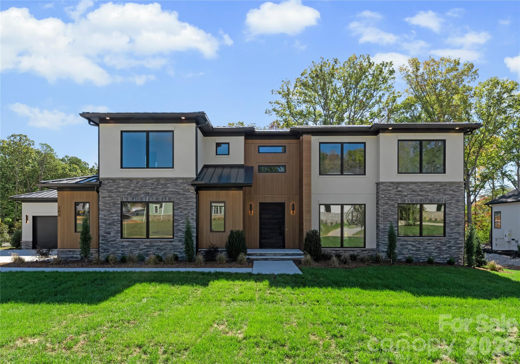
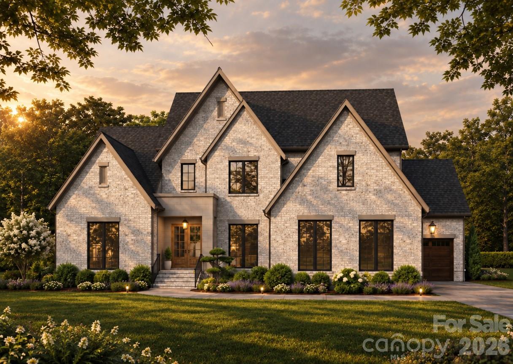
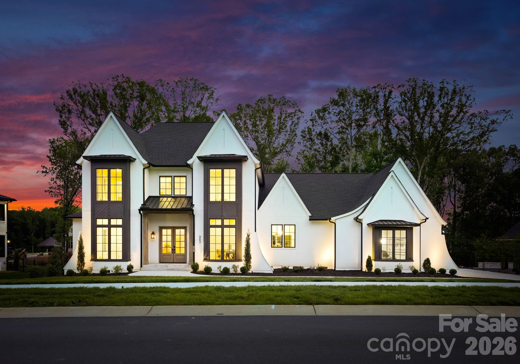
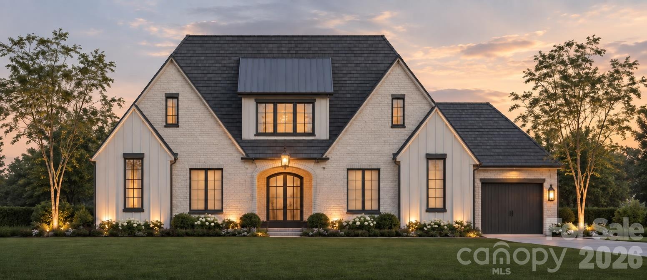
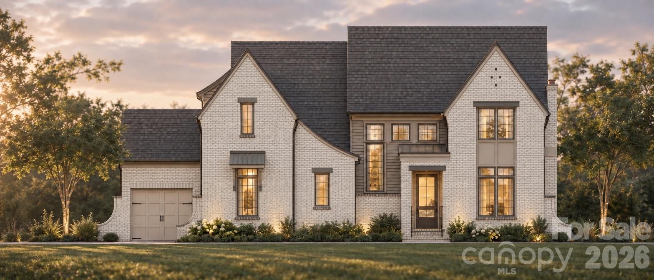
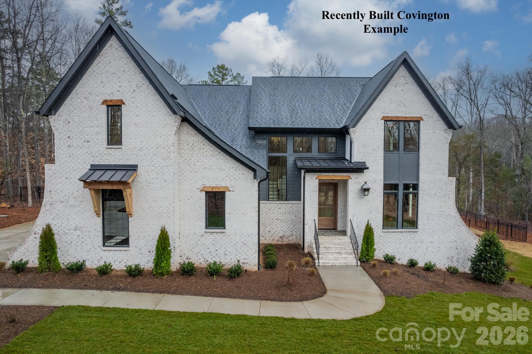
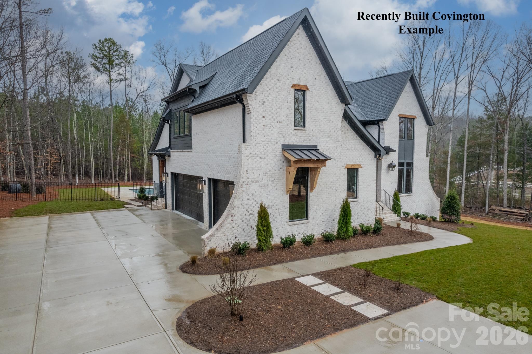
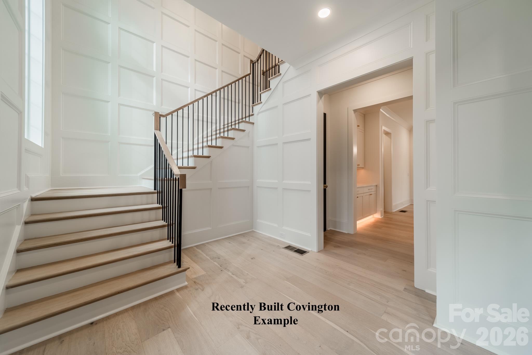
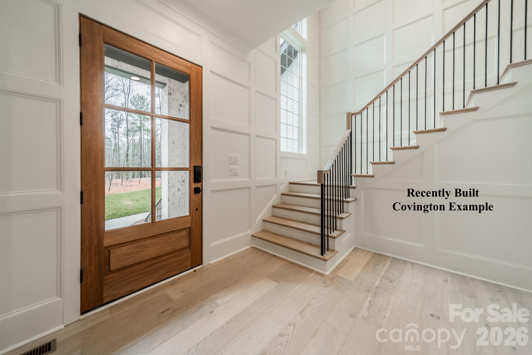
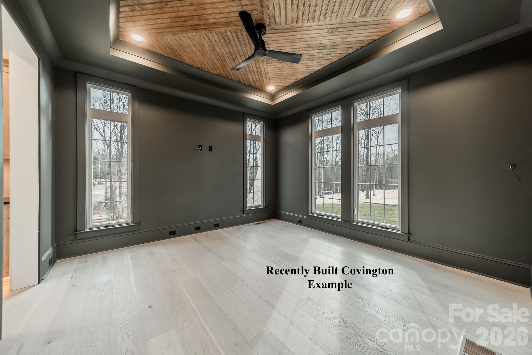
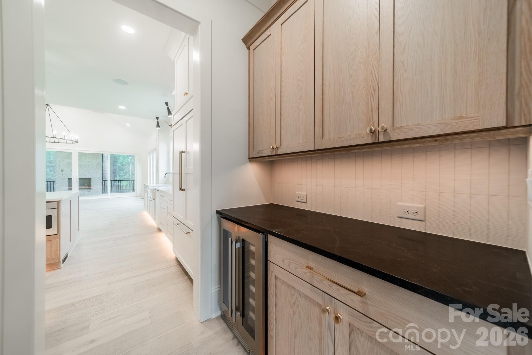
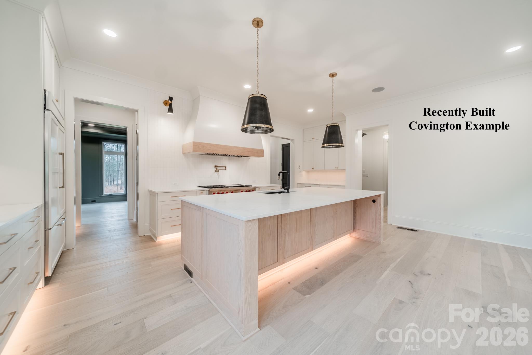
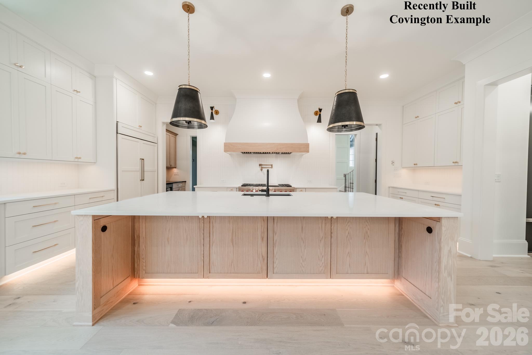
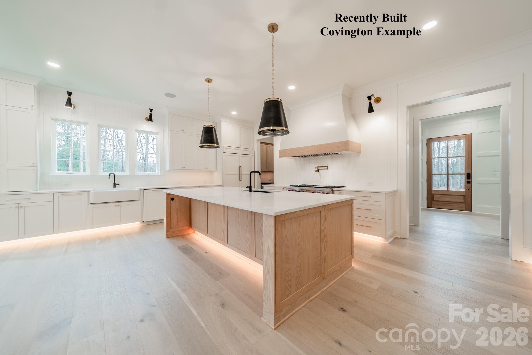
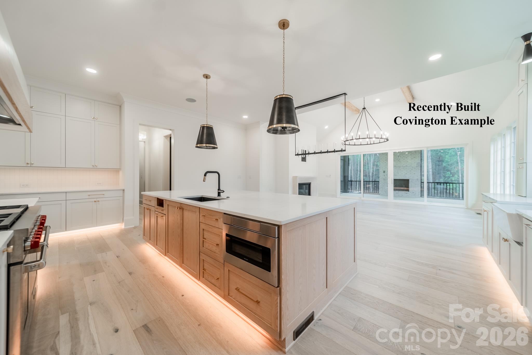
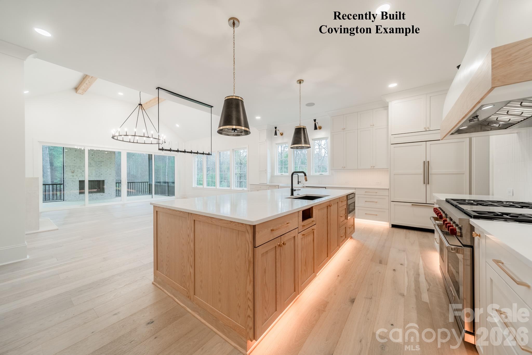
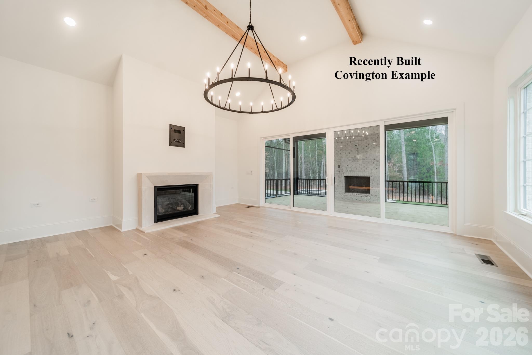
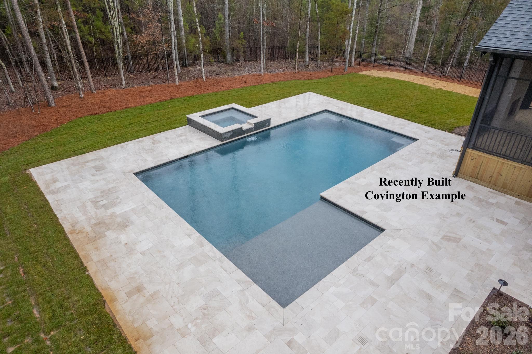
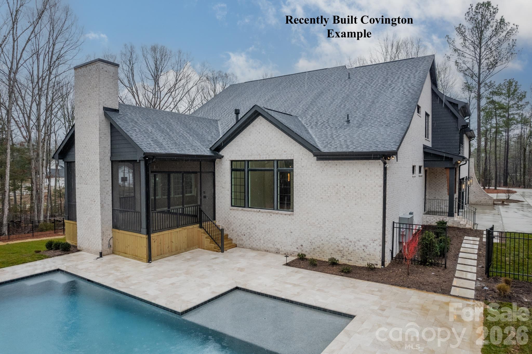
*Builder Interest Rate Buy Down Promotion-Up to a 7 Year Fixed Interest Rate Buy Down Included* Introducing the Covington plan on a fantastic flat lot with a four car garage in Twin Lakes. Step inside the Covington plan and you will find yourself in a light filled foyer with a gorgeous 2-story custom white oak hardwood staircase. The main level of this home includes a primary suite, arrival/drop zone side entryway, a dedicated study or formal dining room option, and a massive kitchen overlooking a 21' X 17' family room with a vaulted ceiling and fireplace. Moving upstairs to the 2nd floor you will find a spacious landing with loft area and white oak flooring that leads to three additional full bedroom suites each with a walk in closet. A huge 32' X 13' game room and additional walk in attic storage complete the upstairs of this plan. This home includes the Linnane Signature Series package for Twin Lakes. Features include white oak hardwood flooring, white oak custom staircase, casement windows, conditioned crawlspace, raised and covered rear terrace with sliding doors, extensive trim package, and so much more. Save lots of time and make the choice to build with the highly efficient and knowledgeable team at Linnane Homes. Linnane is a fixed cost truly turnkey custom home builder with a full time in-house design team that works with every single customer. Located in the sought-after Twin Lakes community, residents enjoy scenic walking trails, a waterfront gazebo, pickleball courts, and a community dock stocked with kayaks, canoes, and paddle boards. The Linnane Advantage:Work with an award-winning builder and gain exclusive access to an in-house design center to curate your perfect finishes. *Builder Interest Rate Buy Down Promotion-Up to a 7 Year Fixed Interest Rate Buy Down Included* Photos in MLS are of the same Covington floorplan that was recently built for a customer.
Details
| MLS # | 4431815 |
|---|---|
| Listing Type | For Sale |
| Style | House |
| HOA Dues | $2,873 |
| Sub-Type | New Construction |
| Status | Active |
| Year | 2027 |
| Days On Site | 15 |
| Listing Provided By | RE/MAX Executive | Trevor Taefi |
Features
| Bed(s) | 4 |
|---|---|
| Bath(s) | 5 Total |
| SQ Feet | 4,193 |
| Garage | 4 |
| Story(s) | 2 |
| Acreage | 0.47 |
Interior
| Cooling | Central Air, Zoned |
|---|---|
| Heating | Forced Air, Zoned |
| Interior Features | Attic Walk In, Entrance Foyer, Garden Tub, Kitchen Island, Open Floorplan, Pantry, Walk-In Closet(s), Walk-In Pantry |
| Appliances | Convection Microwave, Convection Oven, Dishwasher, Disposal, Exhaust Hood, Gas Cooktop, Gas Water Heater, Refrigerator, Tankless Water Heater |
Exterior
| Exterior Features | In-Ground Irrigation |
|---|---|
| Construction Materials | Brick Partial, Fiber Cement |
| Foundation Details | Crawl Space |
| Lot Features | Cleared, Level, Private, Wooded |
Parking
| Garage Yes / No | Yes |
|---|---|
| Parking Features | Driveway, Attached Garage, Garage Faces Front, Garage Faces Side |
Other
| List Aor | Canopy Realtor Association |
|---|
Taxes
| Property | 318900 |
|---|
Area Information
| State | NC |
|---|---|
| County | Union |
| City | Weddington |
| Zip Code | 28104 |
| Area | Union |
| Community Name | Twin Lakes |
| School District | Weddington |
| Elementary School | Weddington |
| High School | Weddington |
| Listing VS Median (in Twin Lakes) | |
Price: $2,087,000 low | high Med: $2,043,000 sqft: 4,193 low | high Med: 4,194 $ / sqft: $498 low | high Med: $487 On site: 15 low | high Med: 77 | |
Market Activity 28104
Request a showing
Request a showing
 Listings courtesy of Canopy MLS as distributed by MLS GRID.
Based on information submitted to the MLS GRID as of October 21, 2026 at 3:31:57 PM PDT All data is obtained from various sources and may not have been verified by broker or MLS GRID. Supplied Open House Information is subject to change without notice. All information should be independently reviewed and verified for accuracy. Properties may or may not be listed by the office/agent presenting the information.
The Digital Millennium Copyright Act of 1998, 17 U.S.C. § 512 (the “DMCA”) provides recourse for copyright owners who believe that material appearing on the Internet infringes their rights under U.S. copyright law. If you believe in good faith that any content or material made available in connection with our website or services infringes your copyright, you (or your agent) may send us a notice requesting that the content or material be removed, or access to it blocked. Notices must be sent in writing by email to DMCAnotice@MLSGrid.com.
“The DMCA requires that your notice of alleged copyright infringement include the following information: (1) description of the copyrighted work that is the subject of claimed infringement; (2) description of the alleged infringing content and information sufficient to permit us to locate the content; (3) contact information for you, including your address, telephone number and email address; (4) a statement by you that you have a good faith belief that the content in the manner complained of is not authorized by the copyright owner, or its agent, or by the operation of any law; (5) a statement by you, signed under penalty of perjury, that the information in the notification is accurate and that you have the authority to enforce the copyrights that are claimed to be infringed; and (6) a physical or electronic signature of the copyright owner or a person authorized to act on the copyright owner’s behalf. Failure to include all of the above information may result in the delay of the processing of your complaint.
Contact
Learn More About This Property

| State | NC |
|---|---|
| County | Union |
| City | Weddington |
| Zip Code | 28104 |
| Area | Union |
| Community Name | Twin Lakes |
| School District | Weddington |
| Elementary School | Weddington |
| High School | Weddington |
| Listing VS Median (in Twin Lakes) | |
Price: $2,087,000 low | high Med: $2,043,000 sqft: 4,193 low | high Med: 4,194 $ / sqft: $498 low | high Med: $487 On site: 15 low | high Med: 77 | |