 Price Reduced Listing
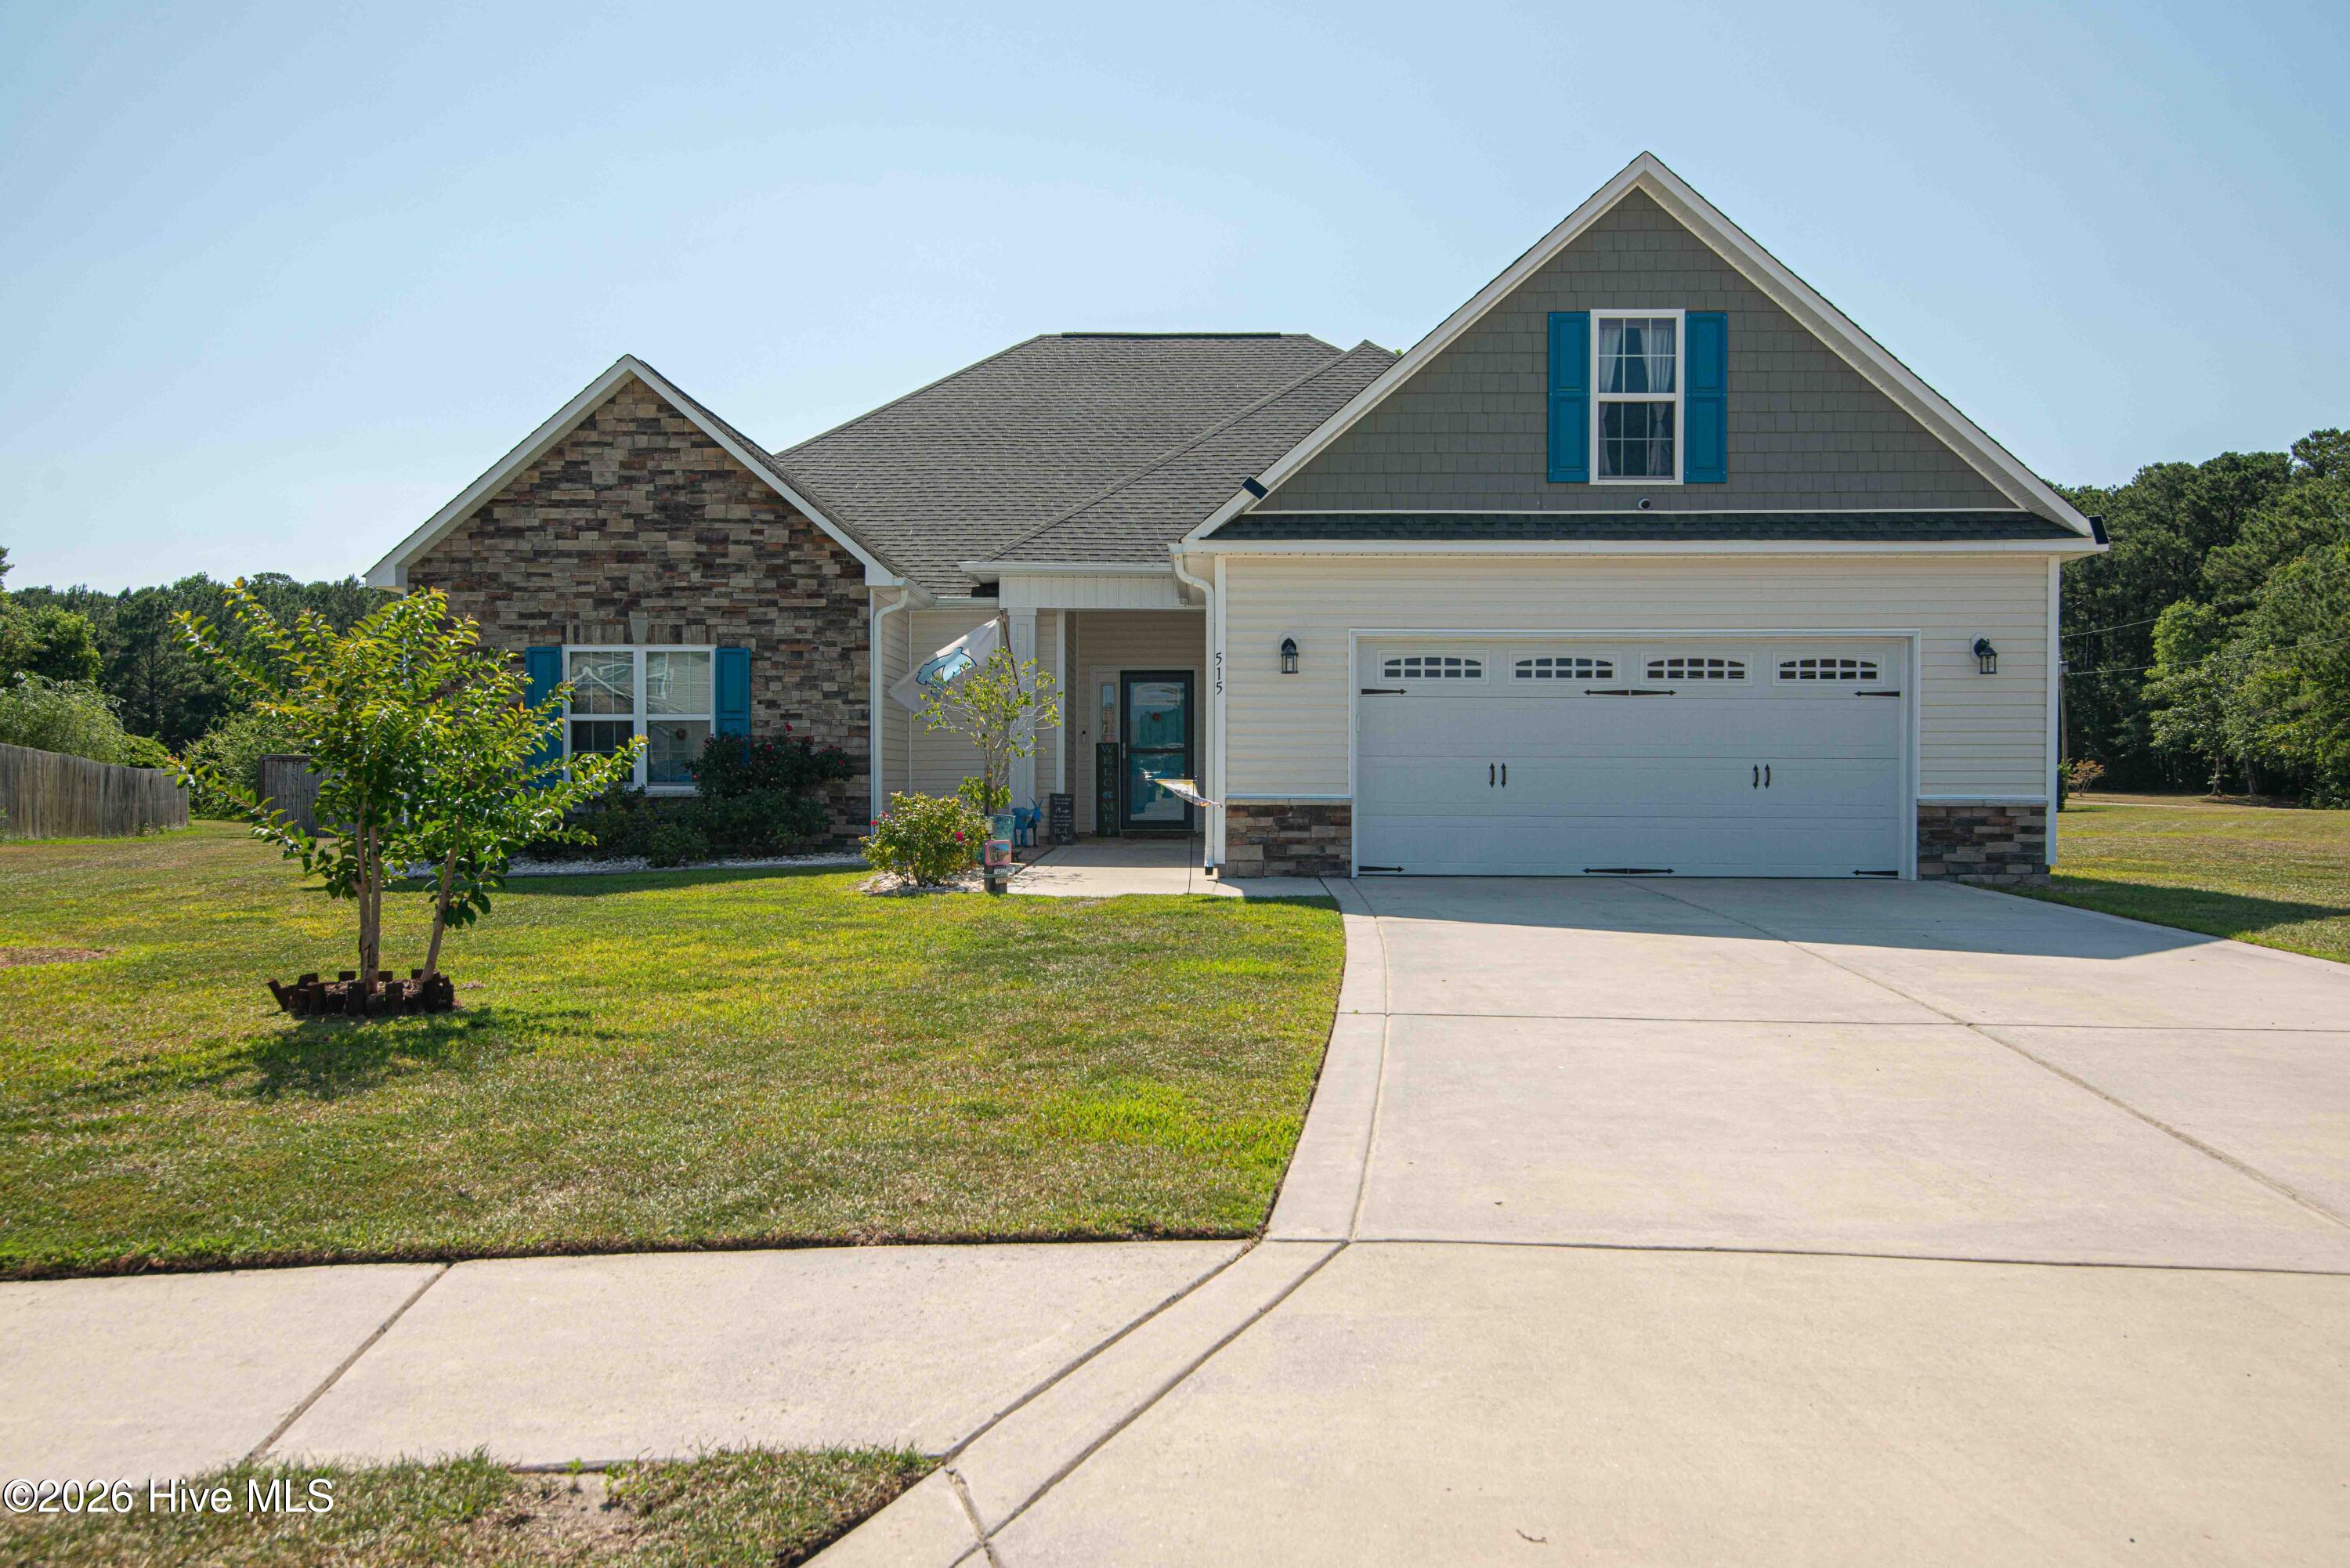
515 Shipyard Court,Swansboro, NC 28584
Swansboro, NC 28584

Description
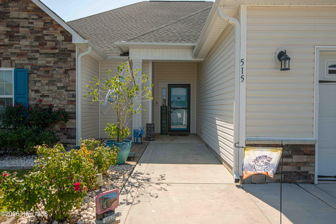
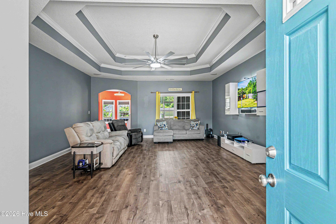
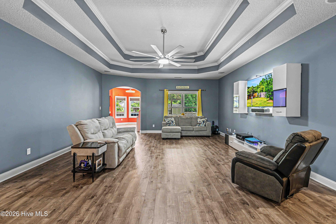
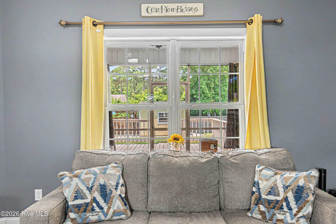
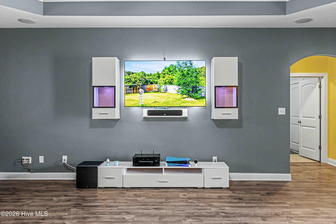
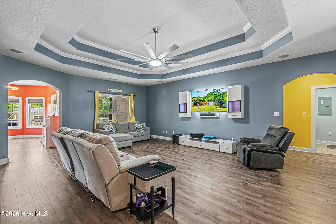
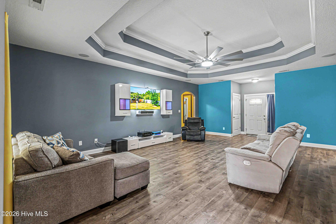
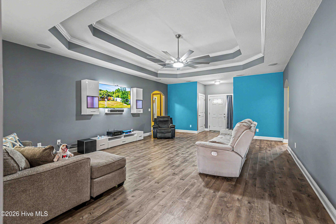
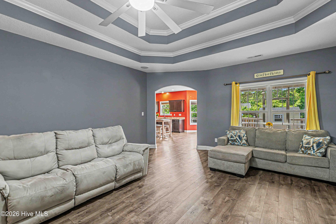
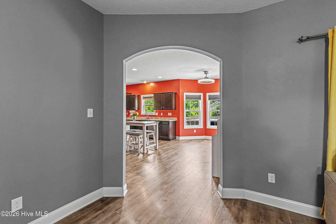
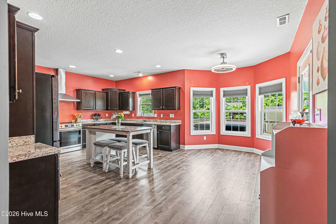
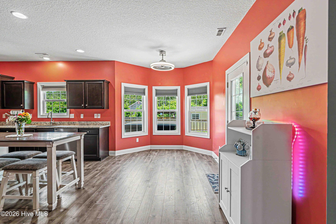
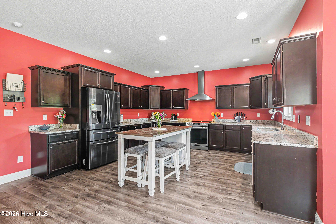
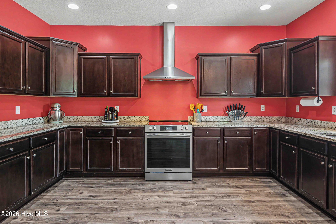
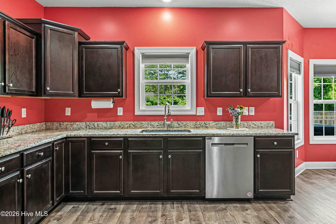
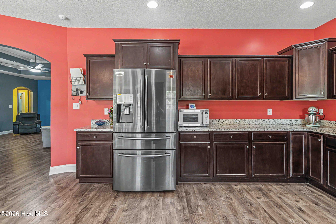
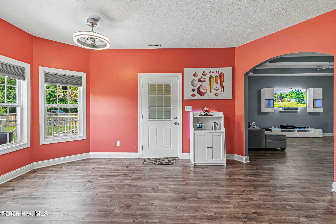
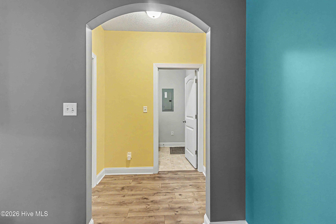
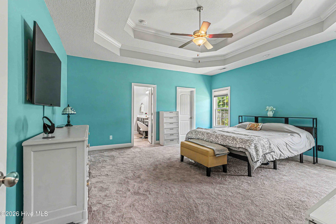
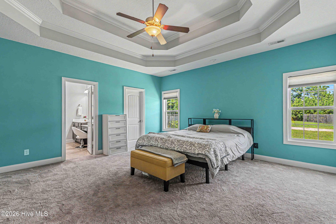
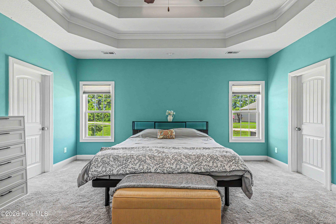
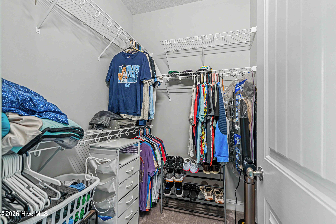
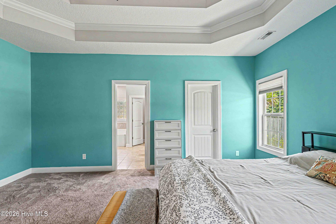
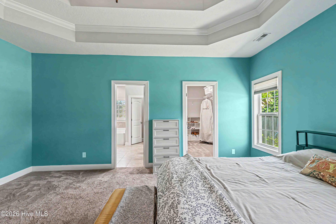
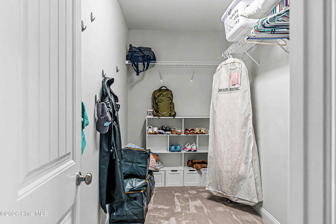
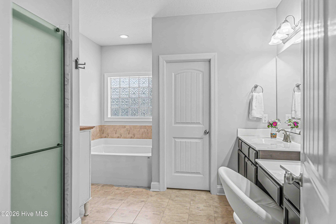
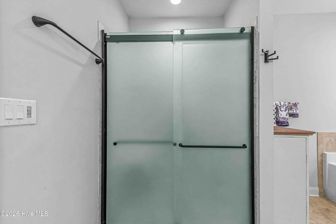
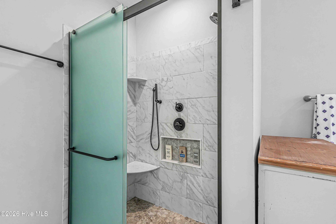
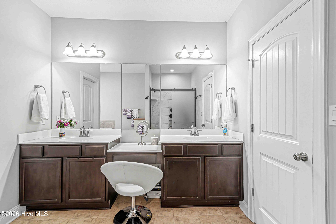
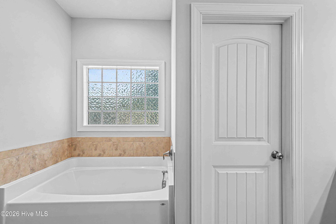
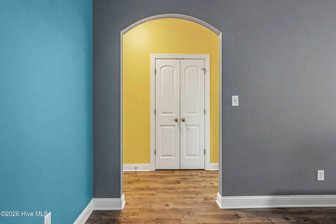
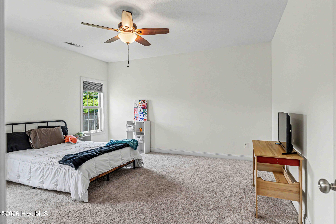
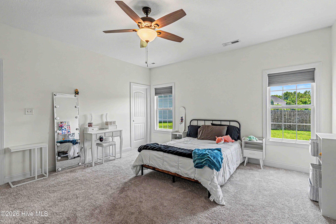
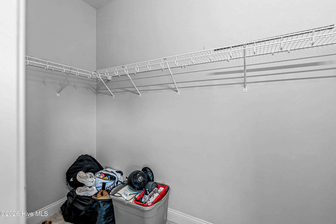
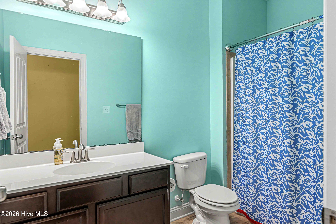
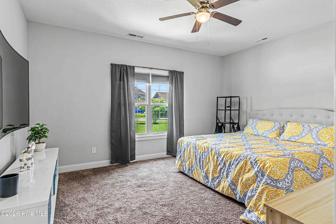
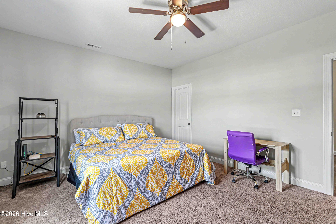
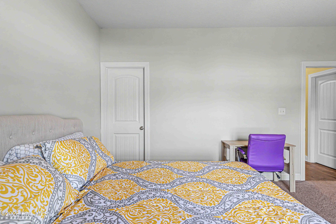
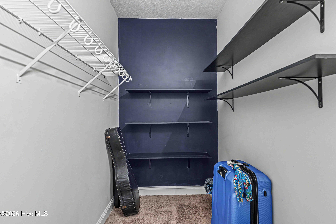
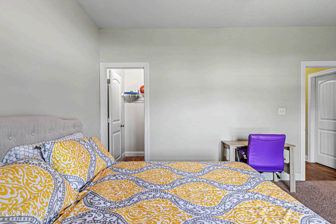
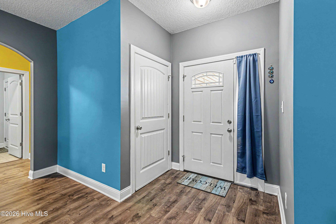
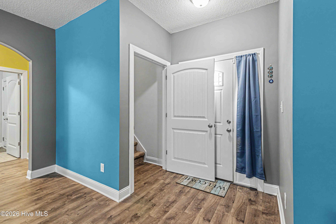
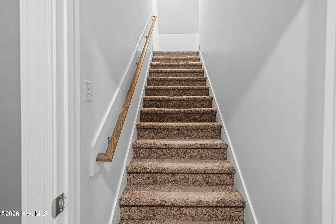
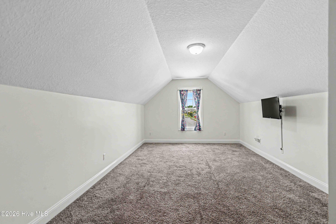
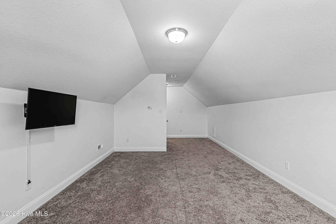
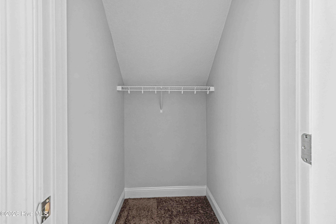
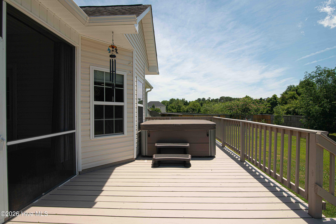
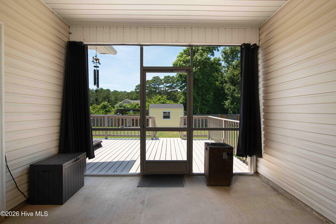
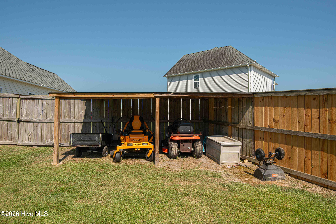
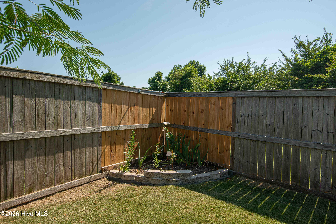
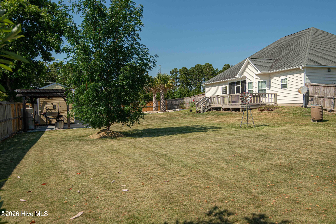
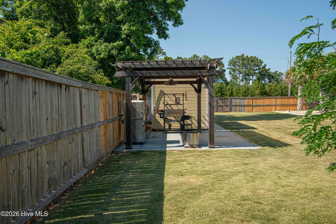
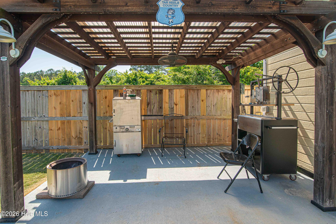
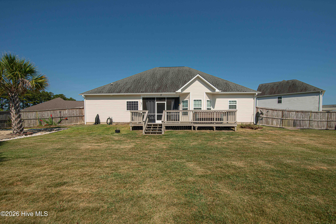
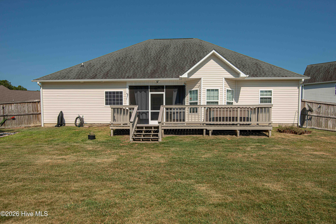
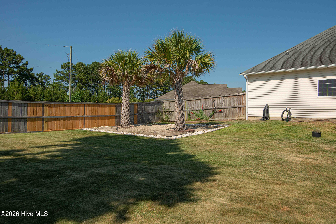
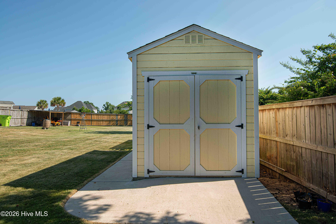
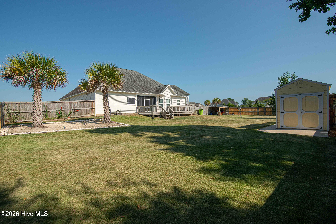
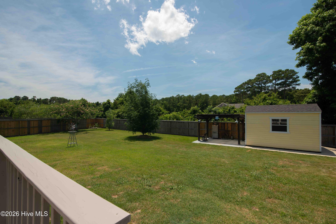
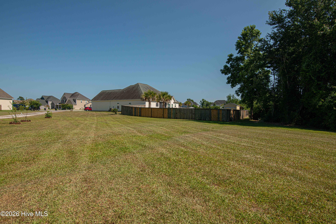
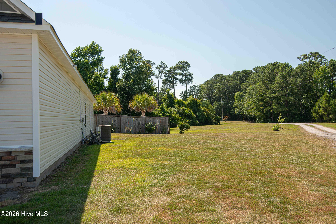
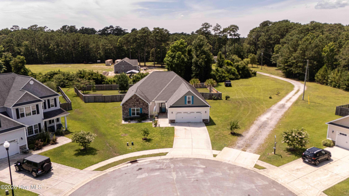
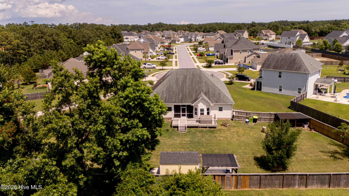
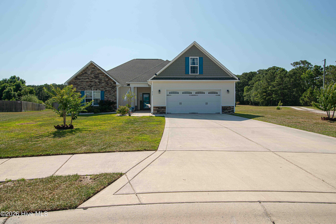
Priced to to bring you home for the holidays. Experience comfort, style, and convenience in this beautifully landscaped 4 bedroom, 2 bath home set on 0.87 acres. The desirable split floor plan features a spacious first floor master suite - your own peaceful escape with a Bluetooth enabled spa complete with, tile and marble walk in shower, and relaxing garden tub. The home includes deluxe tray ceilings, ceiling fans throughout, and an open modern kitchen that flows directly to a charming, screened porch. Step outside to enjoy the private hot tub, perfect for unwinding after a long day. Built in Polk Audio speakers and connections enhance your entertainment experience, while abundant storage and large closets ensure everything has its place. Beautiful landscaping surrounds the home, offering a peaceful outdoor setting. Ideally located close to schools, shopping, beaches, Hammocks Beach State Park, and Camp Lejeune base entrances, this property blends tranquility with everyday convenience. Book your showing today.
Details
| MLS # | 100584075 |
|---|---|
| Listing Type | For Sale |
| Style | House |
| HOA Dues | $420 |
| Sub-Type | Resale |
| Status | Active |
| Year | 2018 |
| Days On Site | 125 |
| Listing Provided By | Great Moves Realty | Rebecca Hieter |
Features
| Bed(s) | 4 |
|---|---|
| Bath(s) | 2 Total |
| SQ Feet | 2,521 |
| Garage | 2 |
| Story(s) | 2 |
| Zoning | R-20Sf |
| Acreage | 0.87 |
| Property View | None |
Interior
| Interior Features | Sound System, Master Downstairs, Walk-in Closet(s), Tray Ceiling(s), High Ceilings, Entrance Foyer, Ceiling Fan(s), Hot Tub, Walk-in Shower, Blinds/Shades, Built-in Features, Eat-in Kitchen, Smart Thermostat, Walk-In Closet(s) |
|---|---|
| Heating Yes / No | Yes |
| Cooling Yes / No | Yes |
| Cooling | Zoned, Heat Pump |
| Fireplace Yes / No | No |
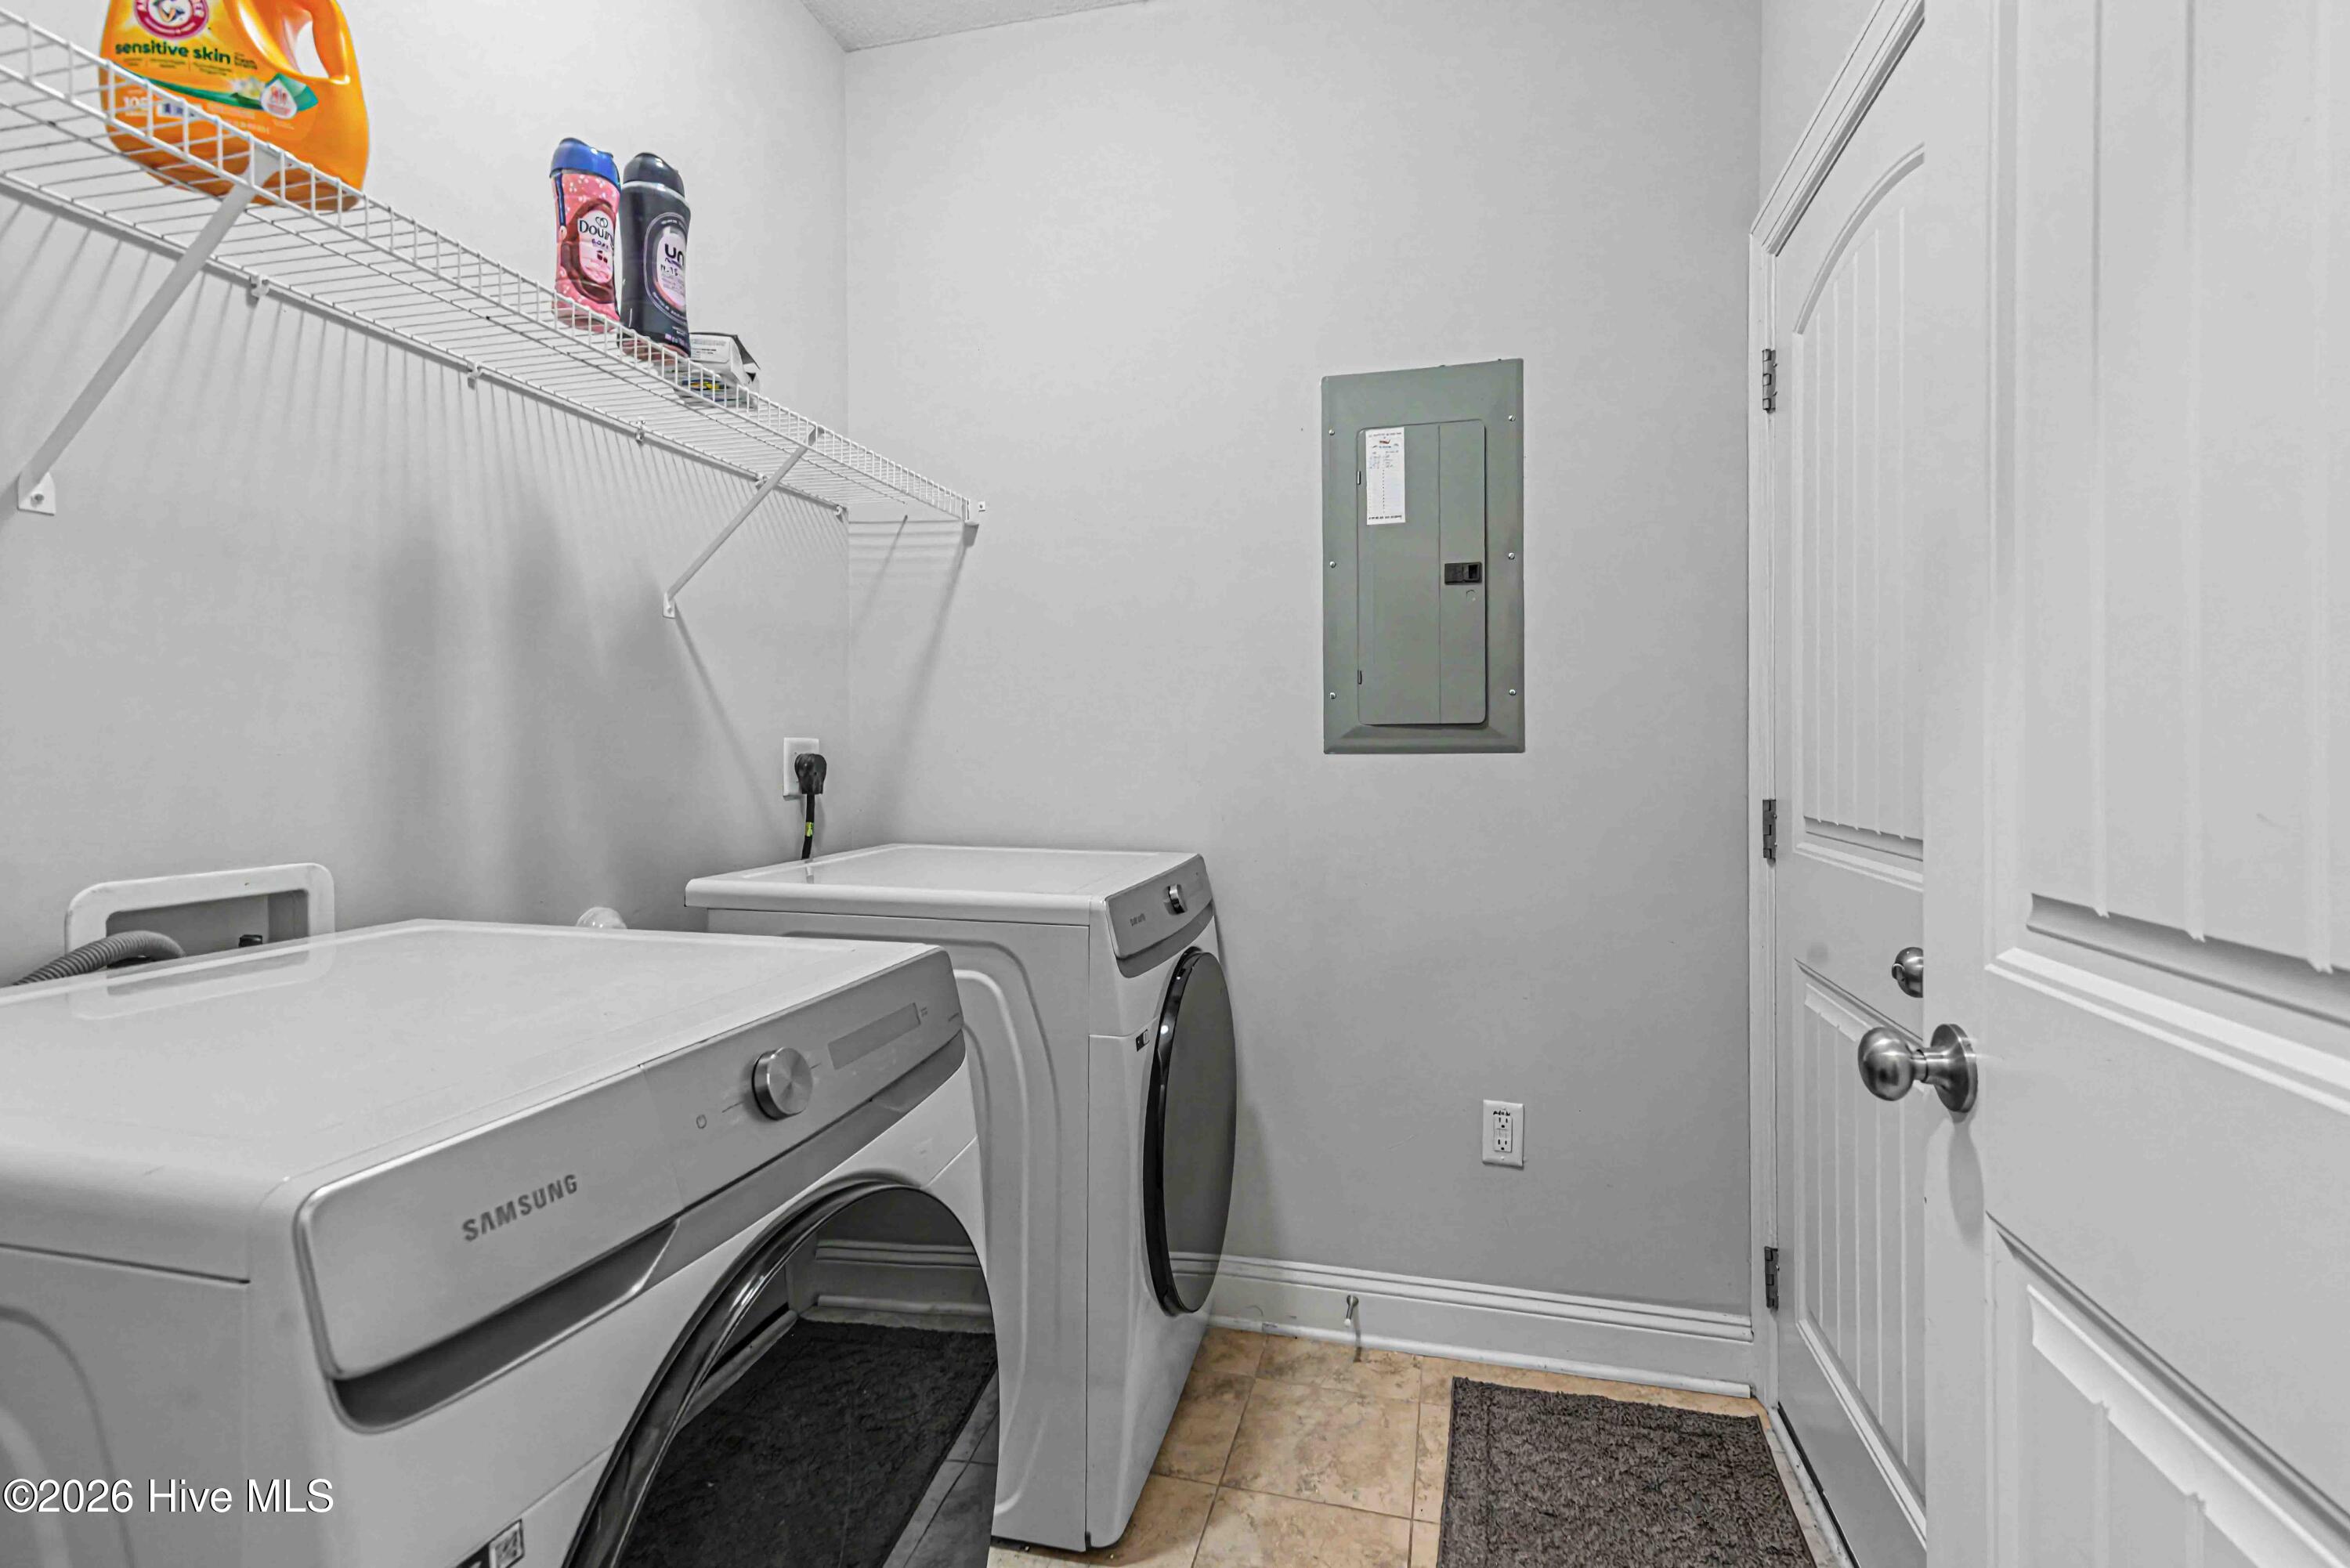
| Laundry Features | Dryer Hookup, Washer Hookup, Laundry Room |
| Furnished | Unfurnished |
| Rooms Total | 6 |
Exterior
| Exterior Features | Garden |
|---|---|
| Roof | Shingle |
| Foundation Details | Slab |
| Lot Features | Cul-De-Sac, Cleared, Irregular Lot, Landscaped |
| View | None |
| Construction Materials | Aluminum Siding, Vinyl Siding, Wood Frame |
| Security Features | Security Lights |
Parking
| Attached Garage Yes / No | Yes |
|---|---|
| Garage Yes / No | Yes |
| Parking Features | Garage Faces Front, Attached, Concrete, Garage Door Opener, Off Street, On Site, Paved, Garage |
Utilities
| Utilities | Cable Available, Sewer Connected, Water Connected, High Speed Internet |
|---|
Taxes
| Tax Assessed Value | 434257 |
|---|---|
| Tax Book Number | 75 |
| Tax Legal Description | L32 S1 Shipwright Pointe |
| Tax Year | 2026 |
Area Information
| State | NC |
|---|---|
| County | Onslow |
| City | Swansboro |
| Zip Code | 28584 |
| Community Name | Shipwright Pointe |
| School District | Onslow |
| Elementary School | Swansboro |
| High School | Swansboro |
| Listing VS Median (in Shipwright Pointe) | |
Price: $499,900 low | high Med: $499,900 sqft: 2,521 low | high Med: 2,521 $ / sqft: $198 low | high Med: $198 On site: 125 low | high Med: 125 | |
Market Activity 28584
Request a showing
Request a showing
Contact
Learn More About This Property

| State | NC |
|---|---|
| County | Onslow |
| City | Swansboro |
| Zip Code | 28584 |
| Community Name | Shipwright Pointe |
| School District | Onslow |
| Elementary School | Swansboro |
| High School | Swansboro |
| Listing VS Median (in Shipwright Pointe) | |
Price: $499,900 low | high Med: $499,900 sqft: 2,521 low | high Med: 2,521 $ / sqft: $198 low | high Med: $198 On site: 125 low | high Med: 125 | |
