5117 Black Diamond Court,Raleigh, NC 27604
Raleigh, NC 27604

Description
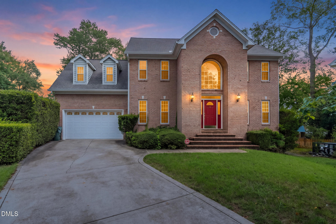
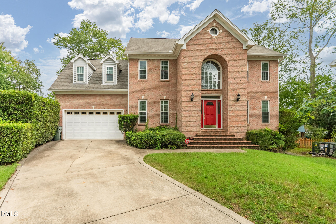
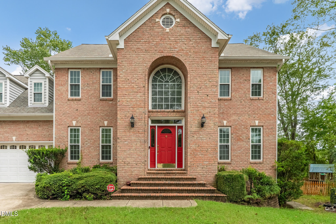
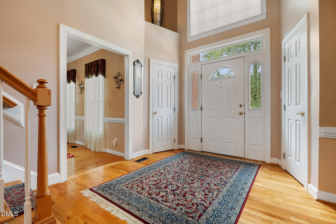
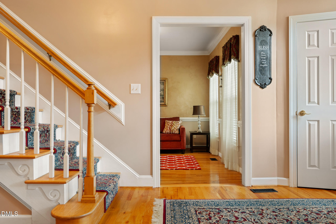
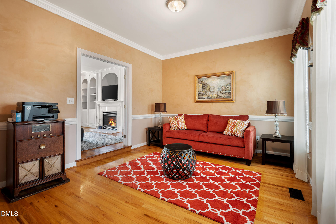
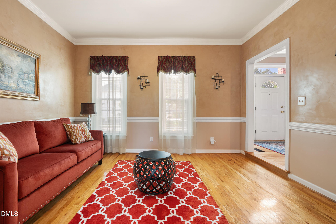
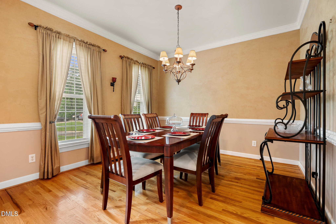
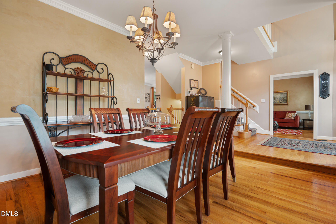
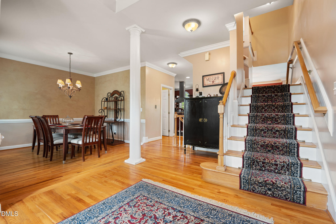
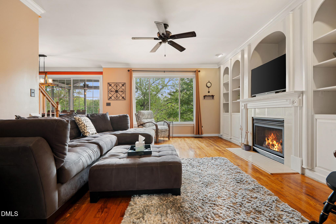
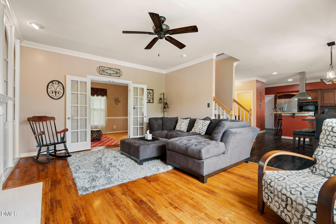
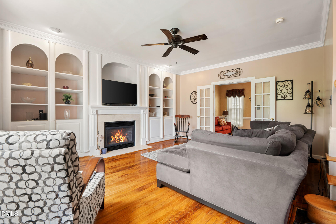
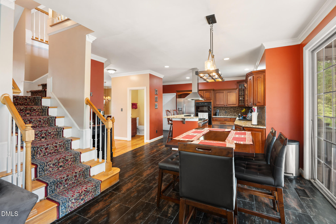
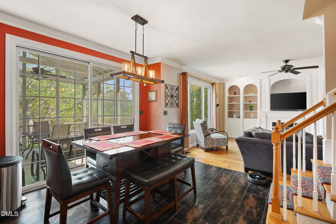
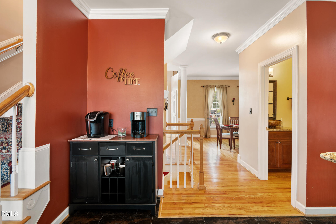
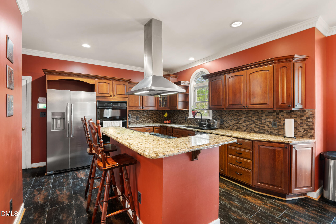
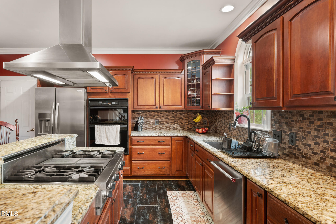
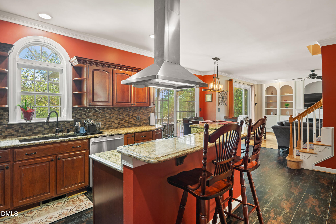
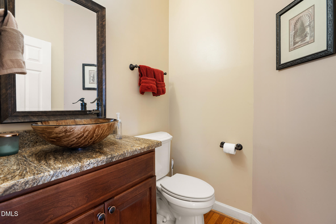
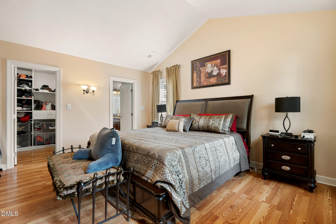
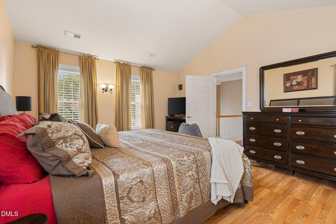
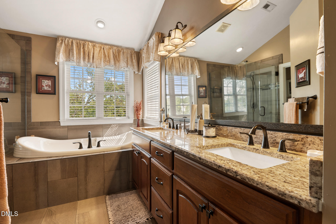
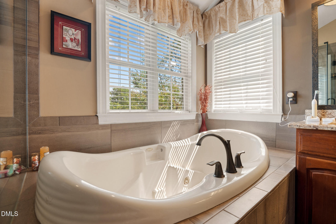
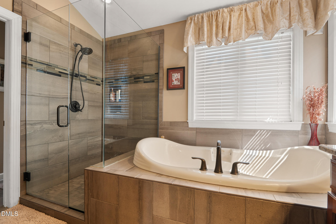
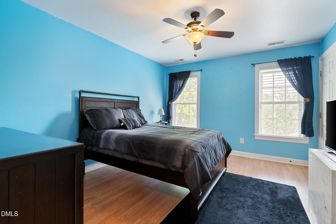
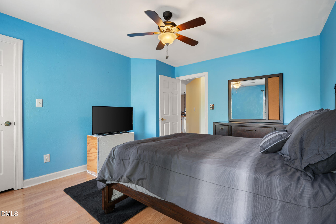
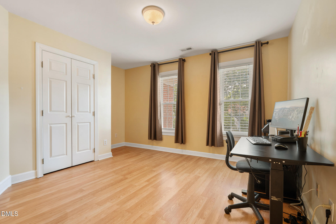
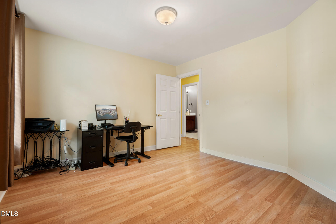
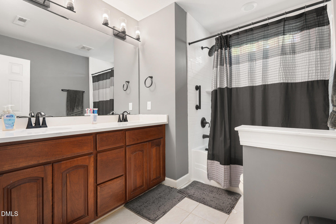
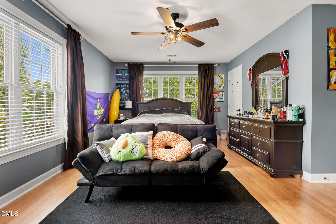
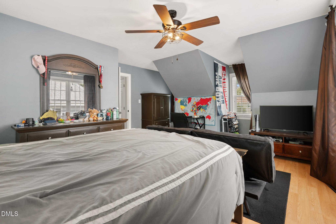
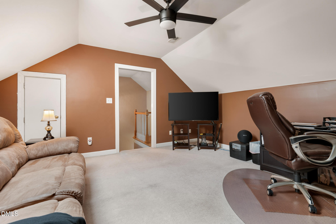
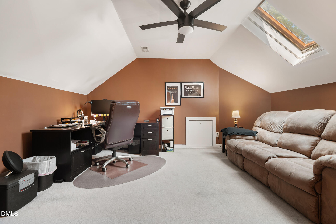
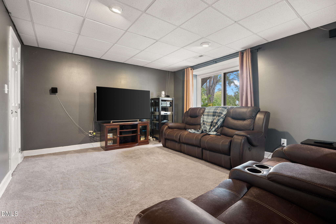
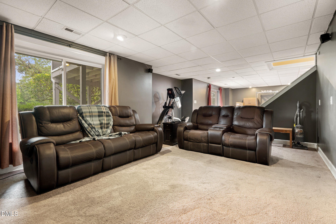
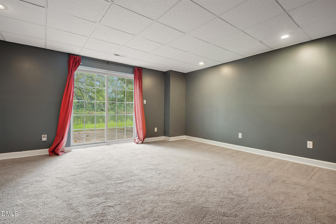
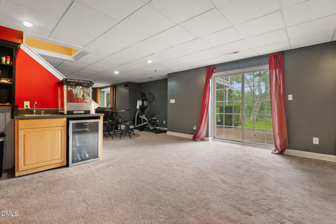
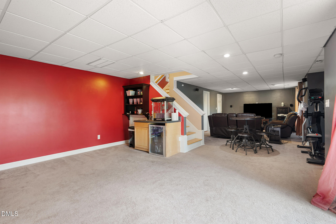
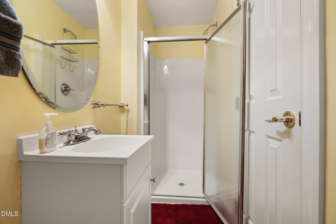
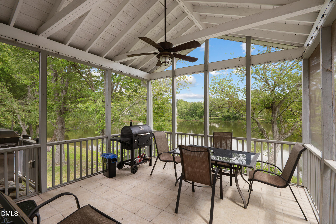
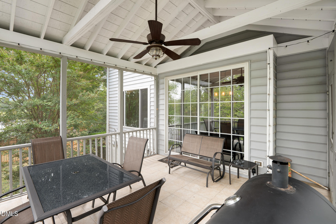
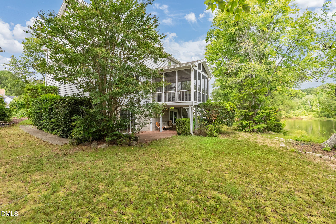
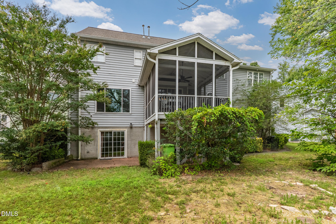
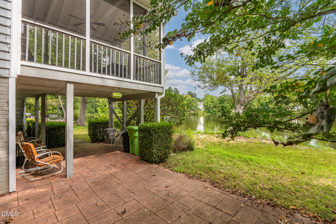
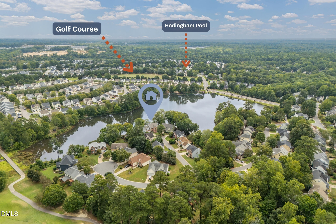
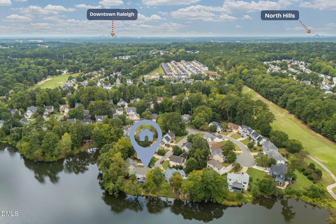
A spacious waterfront home tucked away on a quiet cul-de-sac in Raleigh's Hedingham community. Offering approximately 3,840 square feet of living space, this 4-bedroom, 3.5-bath home provides an ideal combination of space, comfort, and beautiful water views. The main level features a welcoming layout with formal living and dining areas, hardwood flooring, and a comfortable family room with fireplace. The upgraded kitchen offers generous cabinetry, a center island, and ample space for everyday living and entertaining. The primary suite provides a relaxing retreat with a spacious bath featuring dual vanities and a jetted tub. Additional living space extends to the finished walk-out basement and third-floor bonus room, providing flexible options for a home office, media room, recreation area, guest space, or hobbies. Enjoy the outdoors from the home's waterfront setting overlooking Foxcroft Lake. Located in the established Hedingham/Shadow Creek community with convenient access to I-540, shopping, dining, recreation, and downtown Raleigh. With its generous floor plan, two-car garage, and tranquil waterfront setting, this home offers plenty of room to live, work, and entertain.
Details
| MLS # | 10195542 |
|---|---|
| Listing Type | For Sale |
| Style | House |
| HOA Dues | $72 |
| Sub-Type | Resale |
| Status | Pending |
| Year | 1998 |
| Days On Site | 28 |
| Listing Provided By | Muna Homes LLC | Yohannes Melaku Kibret |
Features
| Bed(s) | 4 |
|---|---|
| Bath(s) | 4 Total |
| SQ Feet | 3,816 |
| Garage | 2 |
| Basement | Y |
| Story(s) | 2 |
| Zoning | R-10 |
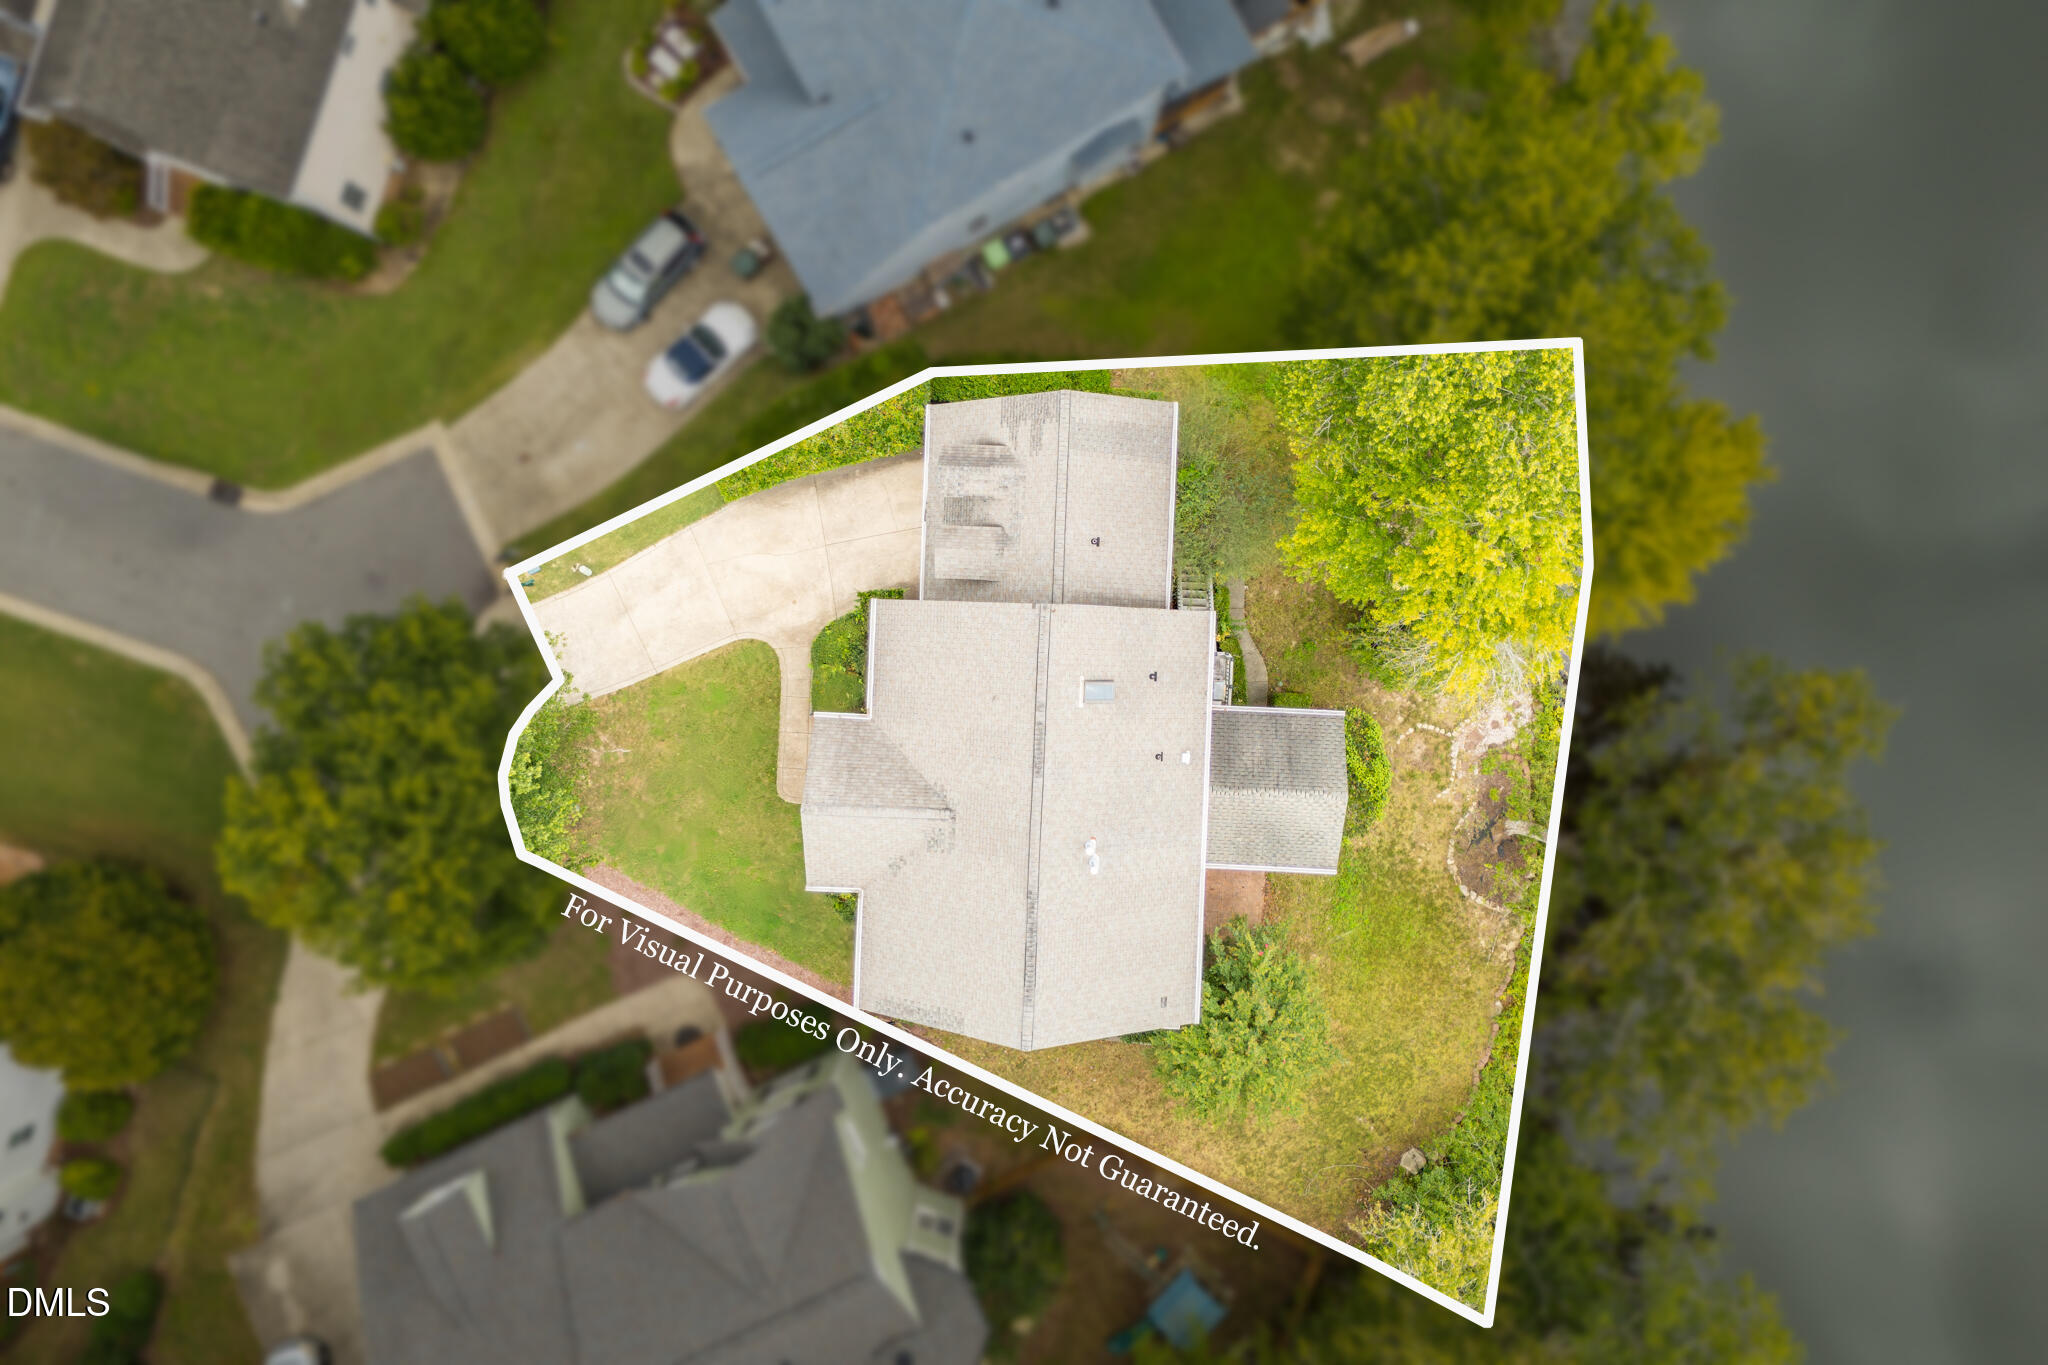
| Acreage | 0.20 |
| Golf Course | Yes |
Interior
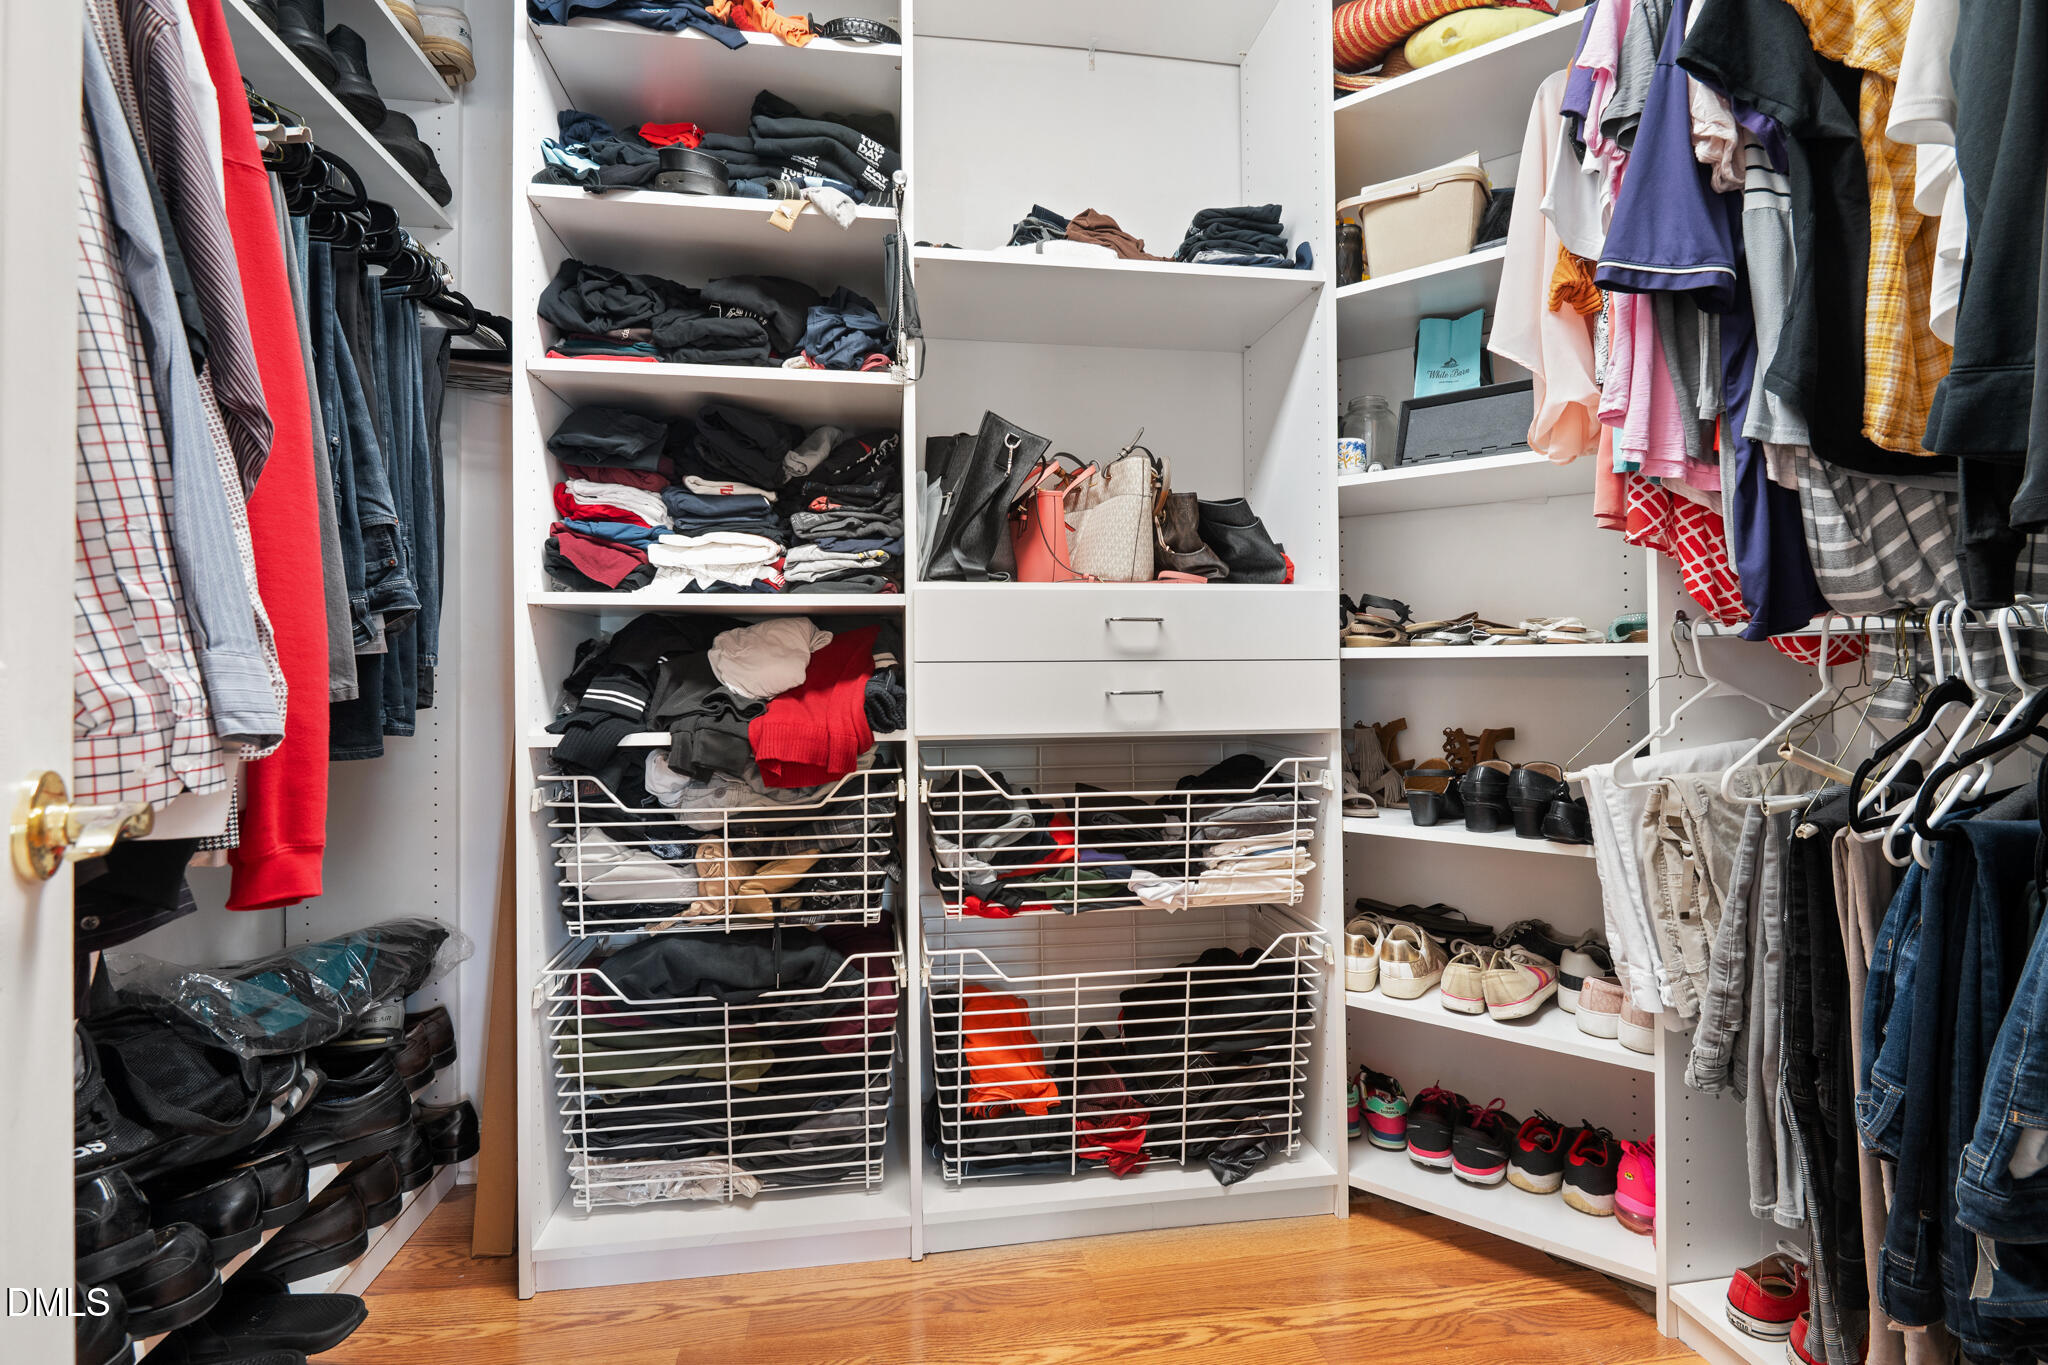
| Interior Features | Ceiling Fan(s), Double Vanity, Kitchen Island, Open Floorplan, Pantry, Walk-in Closet(s), Eat-in Kitchen |
|---|---|
| Heating Yes / No | Yes |
| Cooling Yes / No | Yes |
| Cooling | Central Air, Ceiling Fan(s) |
| Fireplace Features | Living Room |
| Fireplaces Total | 1 |
| Fireplace Yes / No | Yes |
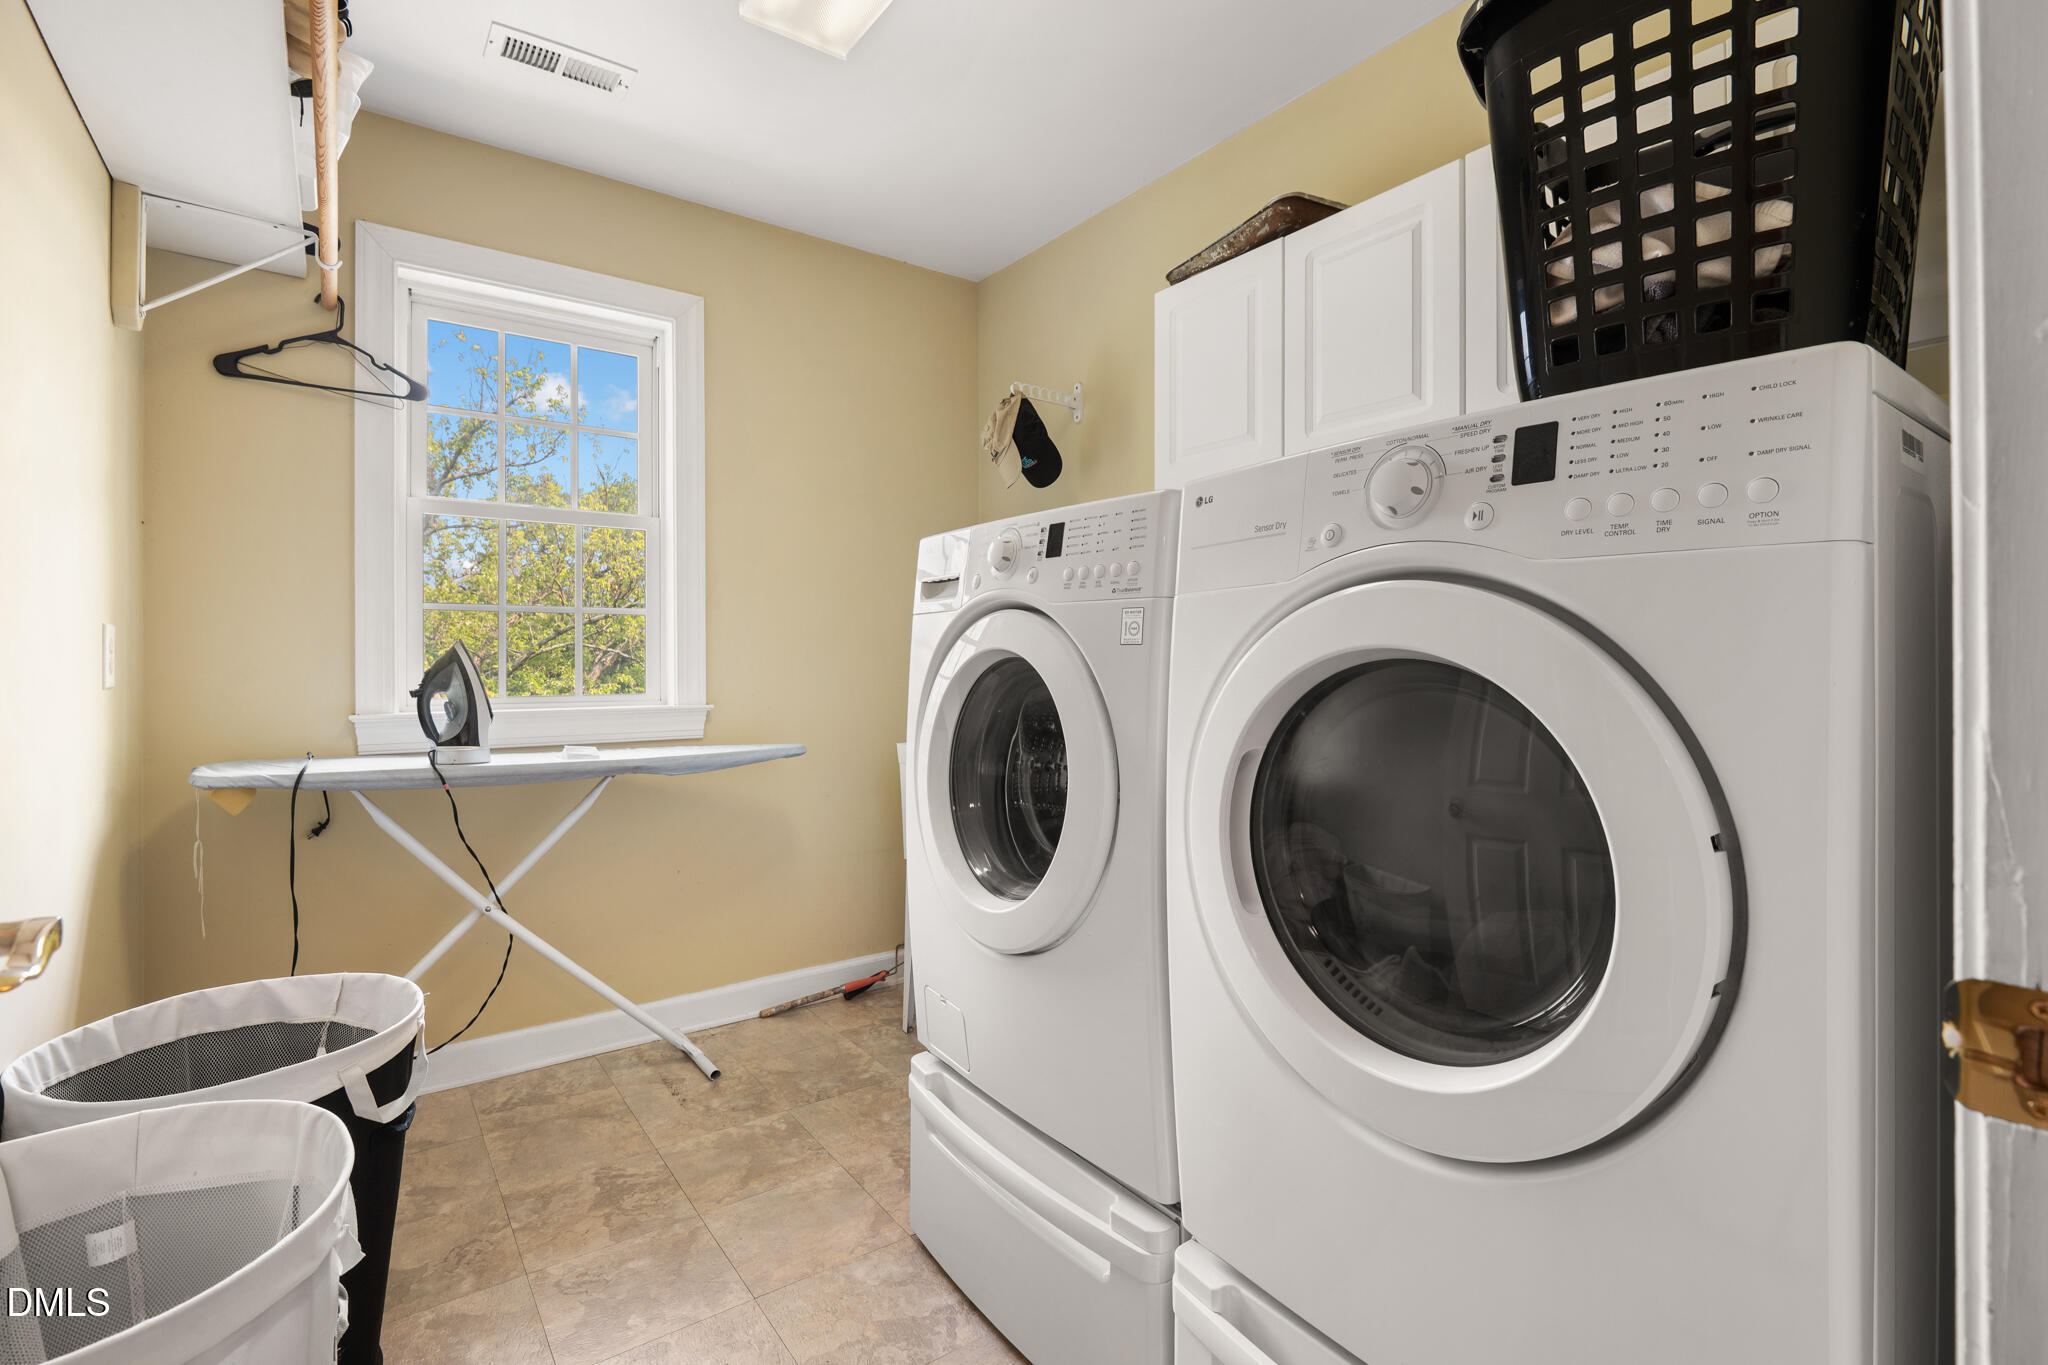
| Laundry Features | Inside, Laundry Room |
| Rooms Total | 13 |
Exterior
| Roof | Shingle |
|---|---|
| Foundation Details | Crawlspace |
| Lot Features | Back Yard, Cul-De-Sac, On Golf Course, Waterfront |
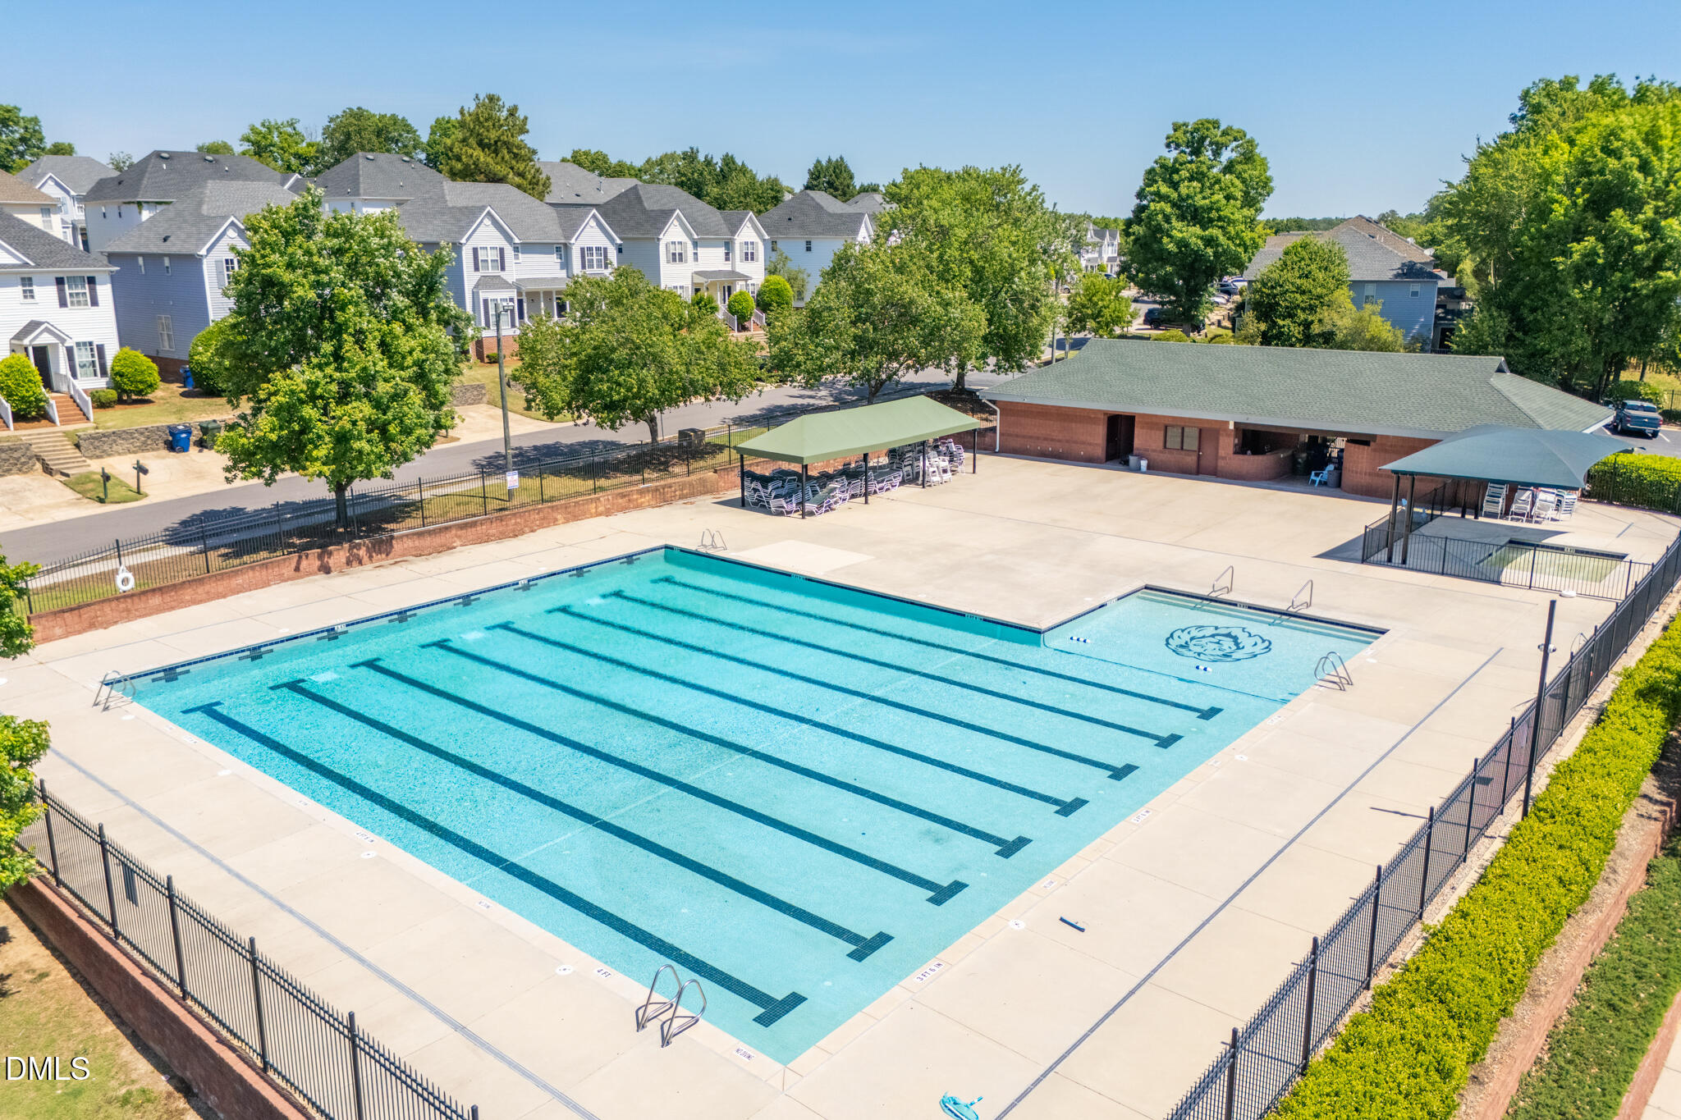
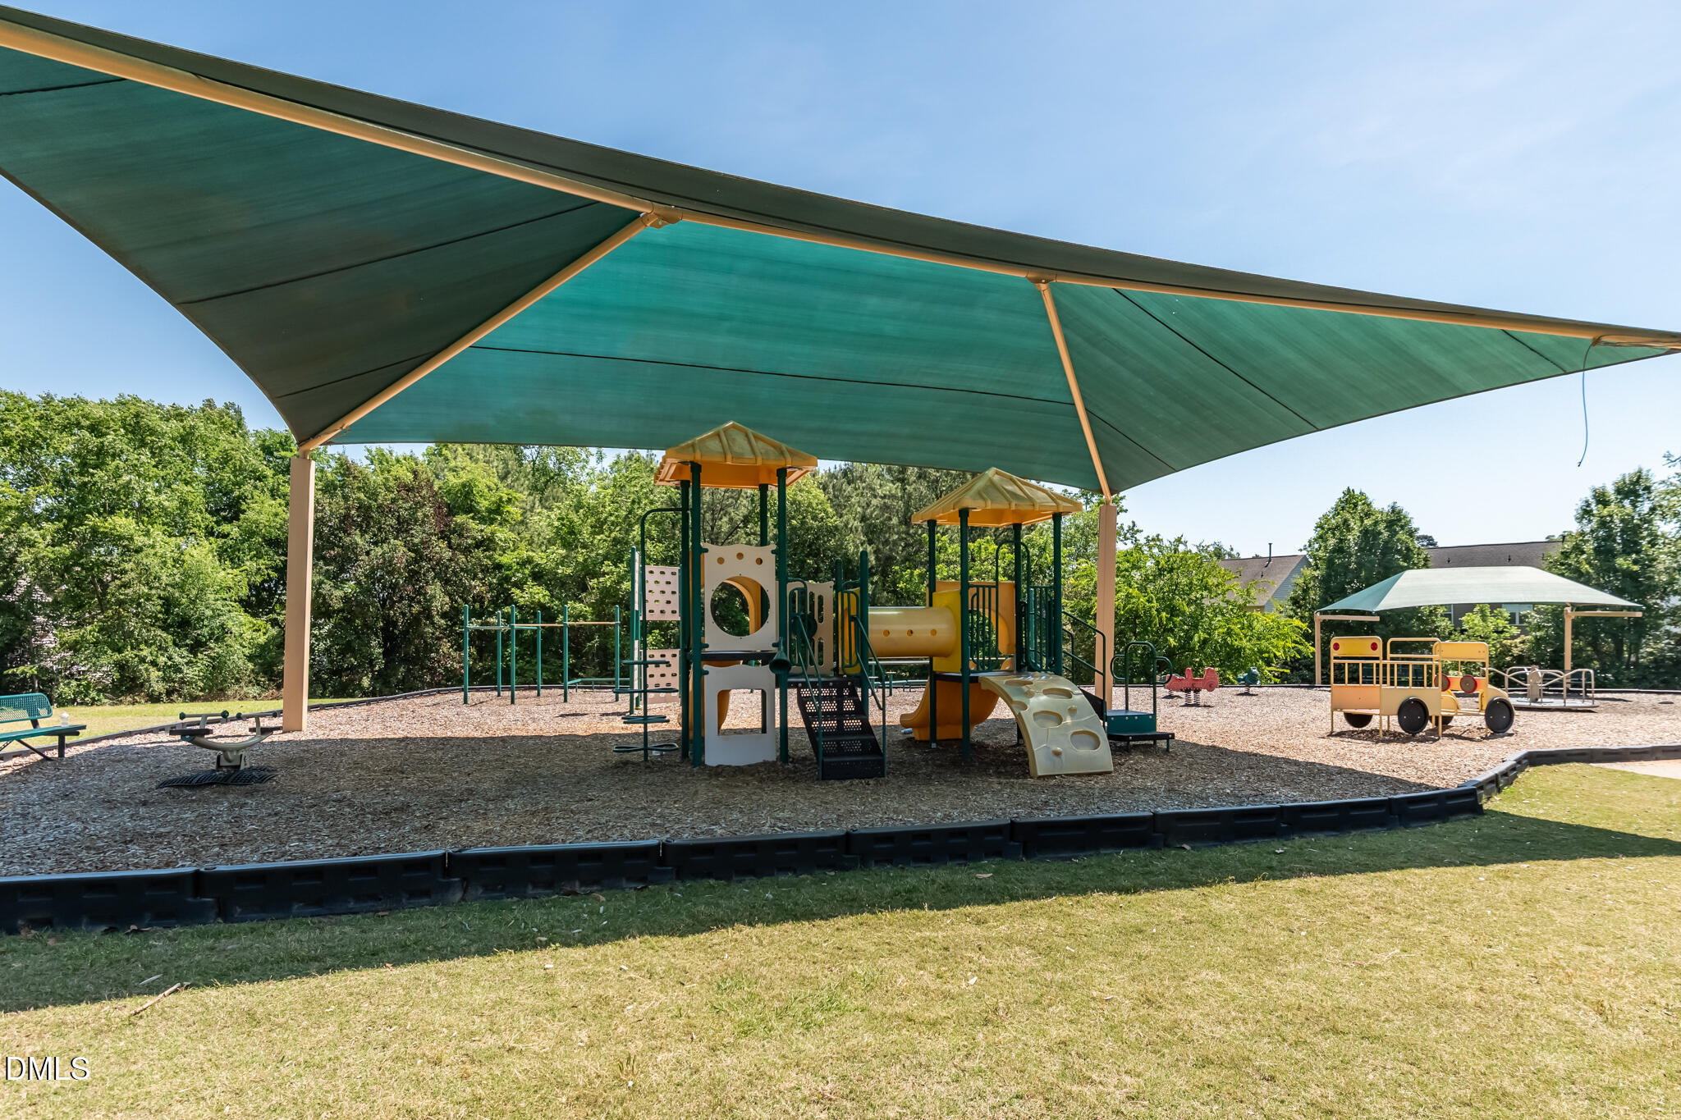
| Community Features | Fishing, Fitness Center, Lake, Playground, Pool |
| Construction Materials | Brick, Vinyl Siding |
| Patio And Porch Features | Deck, Patio, Screened |
Parking
| Attached Garage Yes / No | Yes |
|---|---|
| Garage Yes / No | Yes |
| Parking Features | Driveway, Garage |
Location
| Association Amenities | Clubhouse, Maintenance Grounds, Playground, Pool |
|---|---|
| Community Features | Fishing, Fitness Center, Lake, Playground, Pool |
Utilities
| Sewer | Public Sewer |
|---|
Taxes
| Tax Assessed Value | 527646 |
|---|---|
| Tax Legal Description | Lo1053 Shadow Creek @ Hdnhm Ph2b Bm1994-01904 |
| Tax Year | 2027 |
Other
| Accessibility Features | No |
|---|
Area Information
| State | NC |
|---|---|
| County | Wake |
| City | Raleigh |
| Zip Code | 27604 |
| Area | Wake |
| Community Name | Hedingham |
| School District | Wake - Knightdale High |
| Elementary School | Wake - Beaverdam Elementary Scho |
| High School | Wake - Knightdale High |
| Listing VS Median (in Hedingham) | |
Price: $550,000 low | high Med: $248,200 sqft: 3,816 low | high Med: 1,360 $ / sqft: $144 low | high Med: $183 On site: 28 low | high Med: 69 | |
Market Activity 27604
Request a showing
Request a showing

Listings marked with a Doorify MLS icon are provided courtesy of the Doorify MLS, of North Carolina, Internet Data Exchange Database. Brokers make an effort to deliver accurate information, but buyers should independently verify any information on which they will rely in a transaction. The listing broker shall not be responsible for any typographical errors, misinformation, or misprints, and they shall be held totally harmless from any damages arising from reliance upon this data. This data is provided exclusively for consumers’ personal, non-commercial use. Copyright 2024 Doorify MLS of North Carolina. All rights reserved.
Contact
Learn More About This Property

| State | NC |
|---|---|
| County | Wake |
| City | Raleigh |
| Zip Code | 27604 |
| Area | Wake |
| Community Name | Hedingham |
| School District | Wake - Knightdale High |
| Elementary School | Wake - Beaverdam Elementary Scho |
| High School | Wake - Knightdale High |
| Listing VS Median (in Hedingham) | |
Price: $550,000 low | high Med: $248,200 sqft: 3,816 low | high Med: 1,360 $ / sqft: $144 low | high Med: $183 On site: 28 low | high Med: 69 | |