504 Manor Rdg Drive,Carrboro, NC 27510
Carrboro, NC 27510

Description
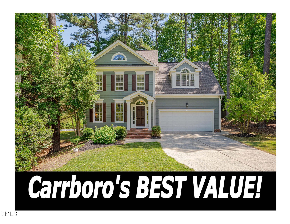
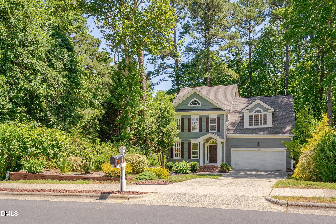
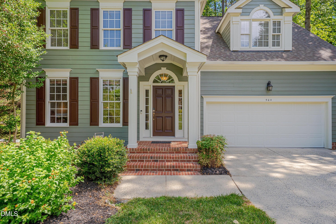
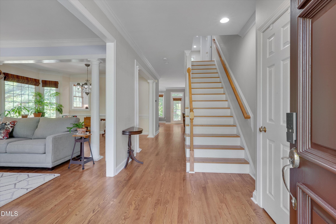
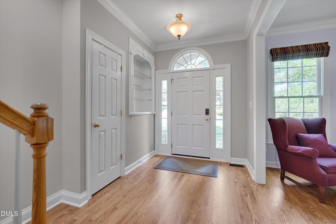
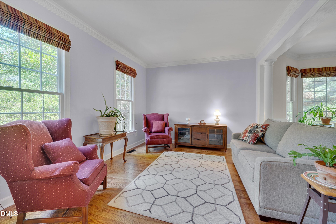
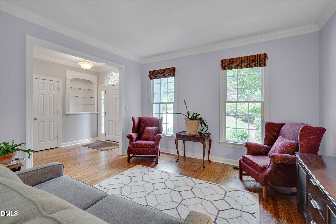
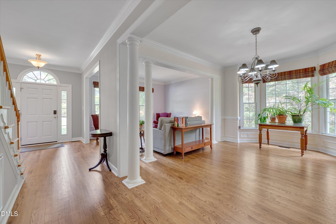
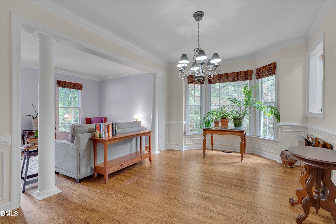
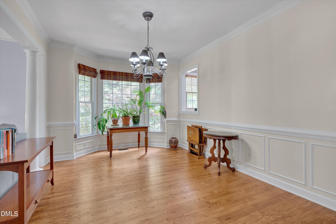
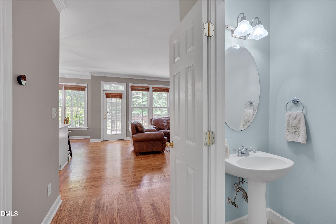
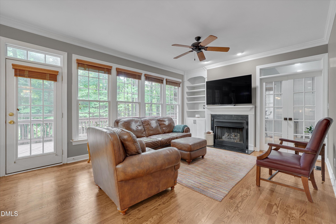
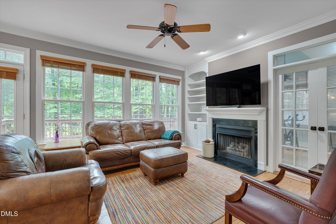
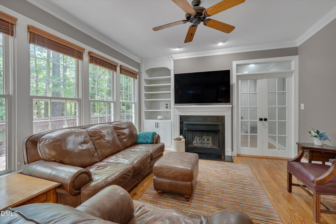
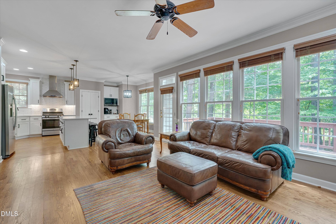
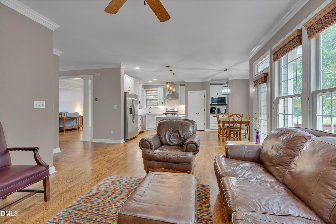
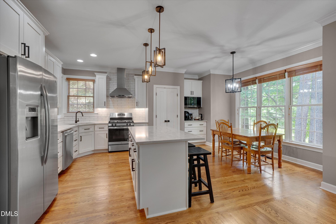
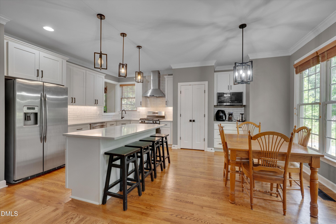
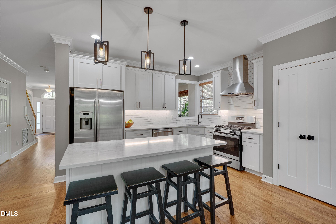
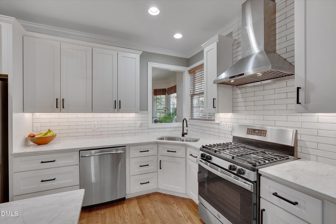
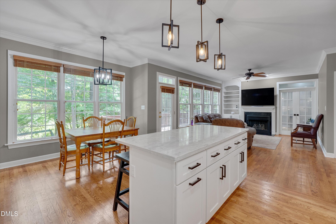
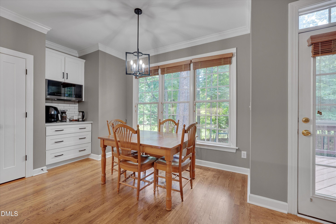
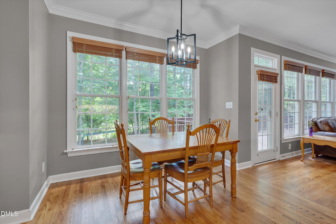
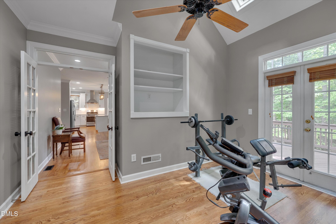
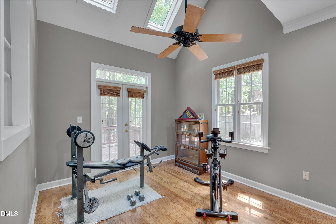
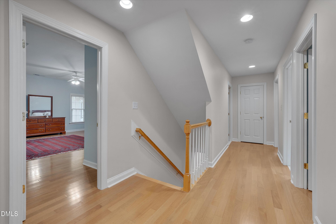
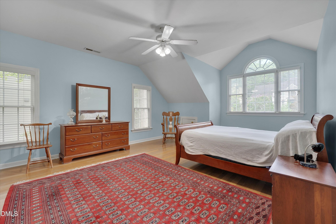
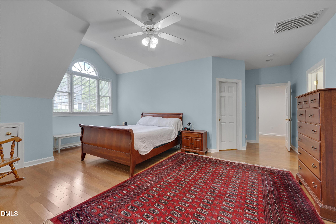
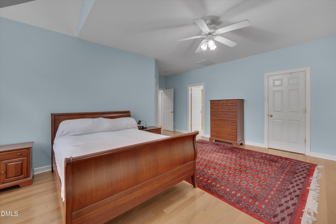
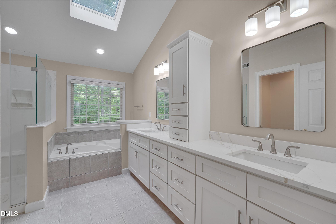
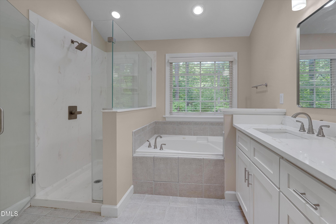
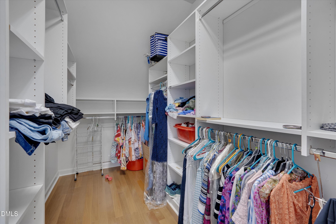
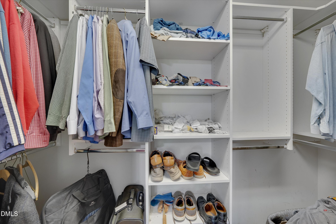
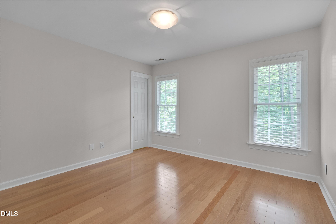
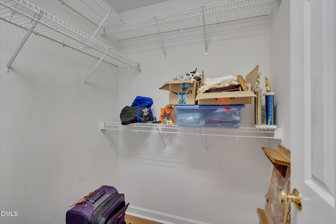
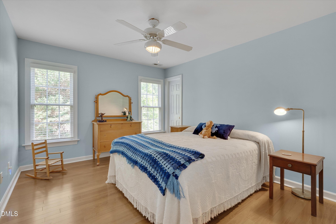
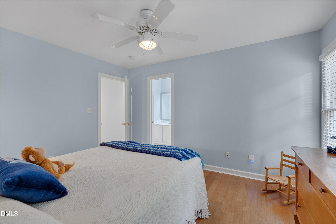
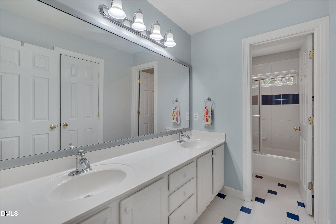
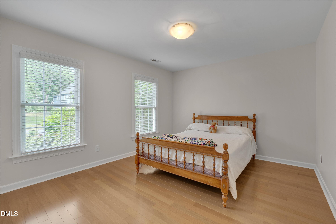
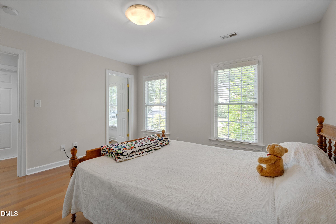
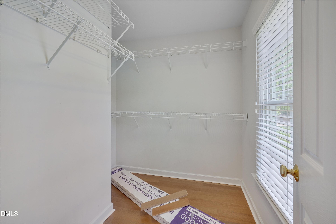
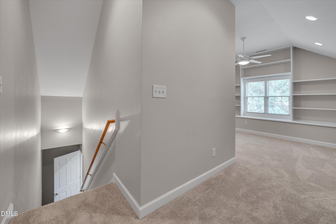
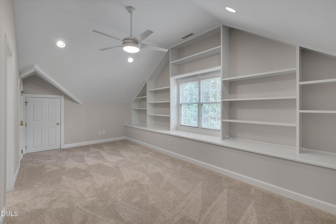
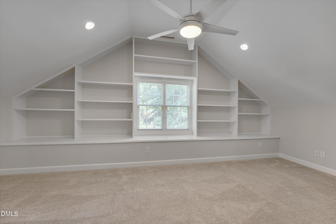
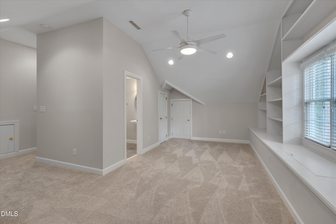
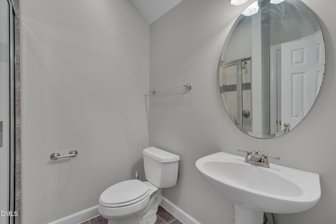
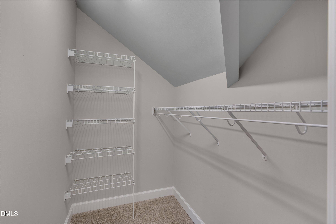
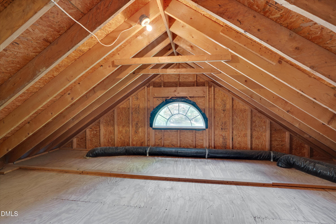
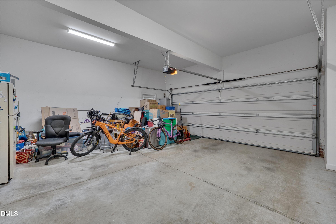
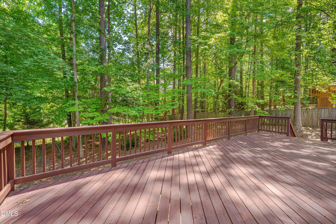
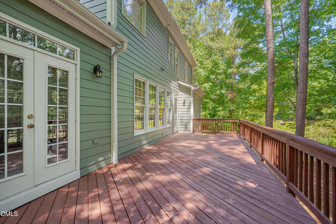
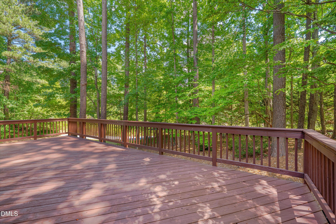
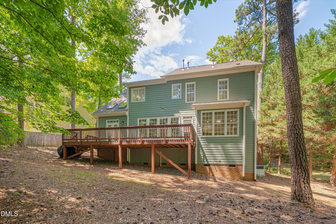
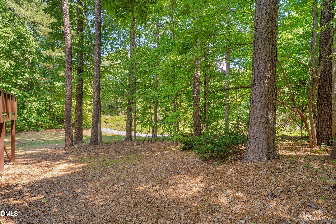
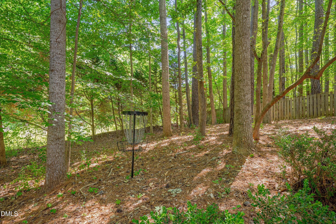
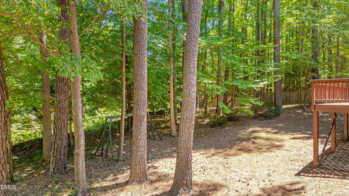
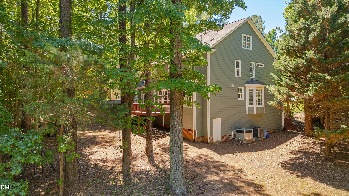
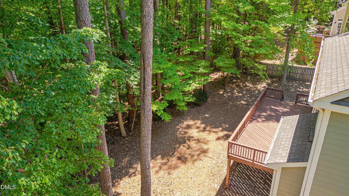
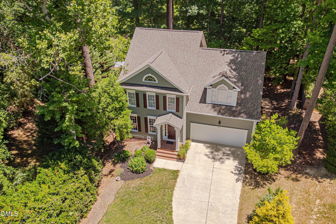
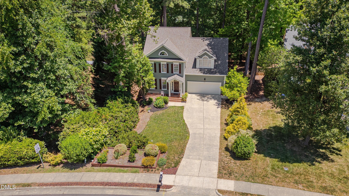
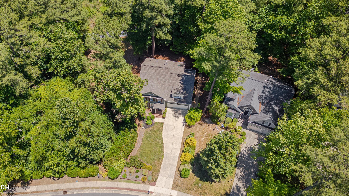
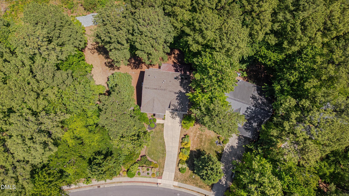
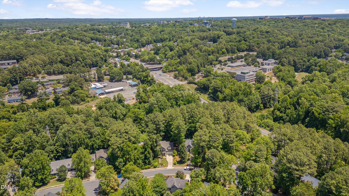
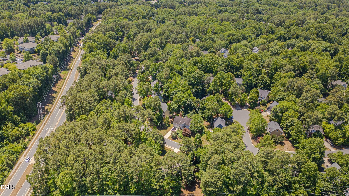
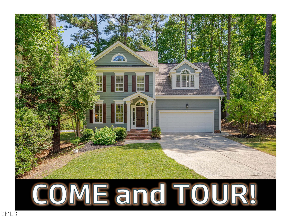
WELCOME TO SPACIOUSNESS, PRIVACY & THE BEST OF CARRBORO LIVING! ** Tucked into a beautifully established setting, this METICULOUSLY MAINTAINED, ONE-OWNER HOME offers the rare combination of GENEROUS LIVING SPACE, THOUGHTFUL UPDATES, and AN INCREDIBLY CONVENIENT CARRBORO LOCATION. With THREE FULL LEVELS OF LIVING, there's room for everyone-and room to spread out, work from home, entertain, relax, and grow. ** At the heart of the home is the REMODELED EAT-IN KITCHEN (2025), designed for both busy mornings and lingering gatherings. New cabinetry (including a pantry), quartz countertops, stainless appliances, a spacious island, and a dedicated coffee bar make the kitchen exceptionally functional. Open to the FAMILY ROOM, the layout keeps everyone connected while the gas-log fireplace and built-in cabinetry create an inviting place to unwind. ** The first floor also offers something increasingly valuable: A TRUE PRIVATE OFFICE. French doors provide separation from the family room, while direct access to the deck makes it easy to step outside for a breath of fresh air and enjoy peaceful surroundings. ** The SPACIOUS PRIMARY SUITE feels like a private retreat. Two walk-in closets, a separate sitting area, and convenient under-eaves storage provide an abundance of space without sacrificing comfort. The UPDATED ENSUITE BATH offers a jetted tub, separate shower with bench, dual-sink vanity, and generous cabinetry-everything you need to start the day comfortably or wind down at the end of it. With walk-in closets in every bedroom, storage is a luxury enjoyed throughout the home. ** The THIRD FLOOR is where this home truly shines for today's flexible lifestyle. The expansive flex space can become whatever you need it to be: a second home office, media or recreation room, exercise studio, hobby space, or even a potential fifth bedroom. A full bath and walk-in closet make the possibilities even greater. Adjacent, a fully floored walk-in attic provides exceptional storage, keeping seasonal items and everyday necessities neatly out of sight. ** Then there is the outdoor setting-a peaceful, private extension of the home. The deck has been freshly refinished and stained, creating an ideal spot for morning coffee, evening drinks, grilling, or simply enjoying the feeling of being tucked away from it all. PRIVACY YOU CAN'T BUY ELSEWHERE: the rear property line backs to a narrow utility easement (historically used only for occasional tree trimming) that terminates at the neighborhood soccer field ~ because this strip is reserved for utility access, NOTHING CAN BE BUILT BEHIND THE HOME, giving you a rare, lasting sense of privacy and open space most properties simply can't offer. ** The home's extensive maintenance and updates mean you can spend less time worrying about the house and more time enjoying it: 2026: New carpet + pad, new water heater, deck refinished/stained, fresh interior paint / 2025: Completely remodeled kitchen; first-floor hardwoods refinished / 2024: Exterior painted / 2021: New roof and skylights / 2020: New pre-finished real hardwood flooring on second floor; both HVAC systems replaced and upgraded. ** Best of all, this is Carrboro living at its most convenient. Located less than a mile from downtown Carrboro, you are close to the local shops, restaurants, Weaver Street Market, coffee, community, and character that make Carrboro so beloved. Downtown Chapel Hill and UNC are less than two miles away, putting even more dining, culture, entertainment, and university amenities within easy reach. It's the kind of location that lets you have it both ways: close enough to walk or bike into the energy of town, yet far enough away to come home to a sense of peace and privacy. ** Spacious. Flexible. Exceptionally well maintained. Beautifully updated. Wonderfully positioned to enjoy everything Carrboro and Chapel Hill have to offer. ** COME HOME TO 504 MANOR RIDGE DRIVE - discover how good it feels to have room for life.
Details
| MLS # | 10175208 |
|---|---|
| Listing Type | For Sale |
| Style | House |
| HOA Dues | $20 |
| Sub-Type | Resale |
| Status | Active Under Contract |
| Year | 2001 |
| Days On Site | 126 |
| Listing Provided By | Better Carolina Homes | Chris Husack |
Features
| Bed(s) | 4 |
|---|---|
| Bath(s) | 4 Total |
| SQ Feet | 3,315 |
| Garage | 2 |
| Story(s) | 3 |
| Zoning | R10 |
| Acreage | 0.37 |
| Property View | Neighborhood, Trees, Woods |
Interior
| Interior Features | Breakfast Bar, Built-in Features, Bookcases, Cathedral Ceiling(s), Ceiling Fan(s), Crown Molding, Double Vanity, Eat-in Kitchen, High Ceilings, Kitchen Island, Open Floorplan, Pantry, Recessed Lighting, Smart Thermostat, See Remarks, Storage, Vaulted Ceiling(s), Walk-in Closet(s), Whirlpool Tub, Separate Shower, Bathtub/Shower Combination, Quartz Counters, Smooth Ceilings |
|---|---|
| Heating Yes / No | Yes |
| Cooling Yes / No | Yes |
| Cooling | Central Air, Ceiling Fan(s), Electric, Multi Units |
| Fireplace Features | Family Room, Gas Log |
| Fireplaces Total | 1 |
| Fireplace Yes / No | Yes |
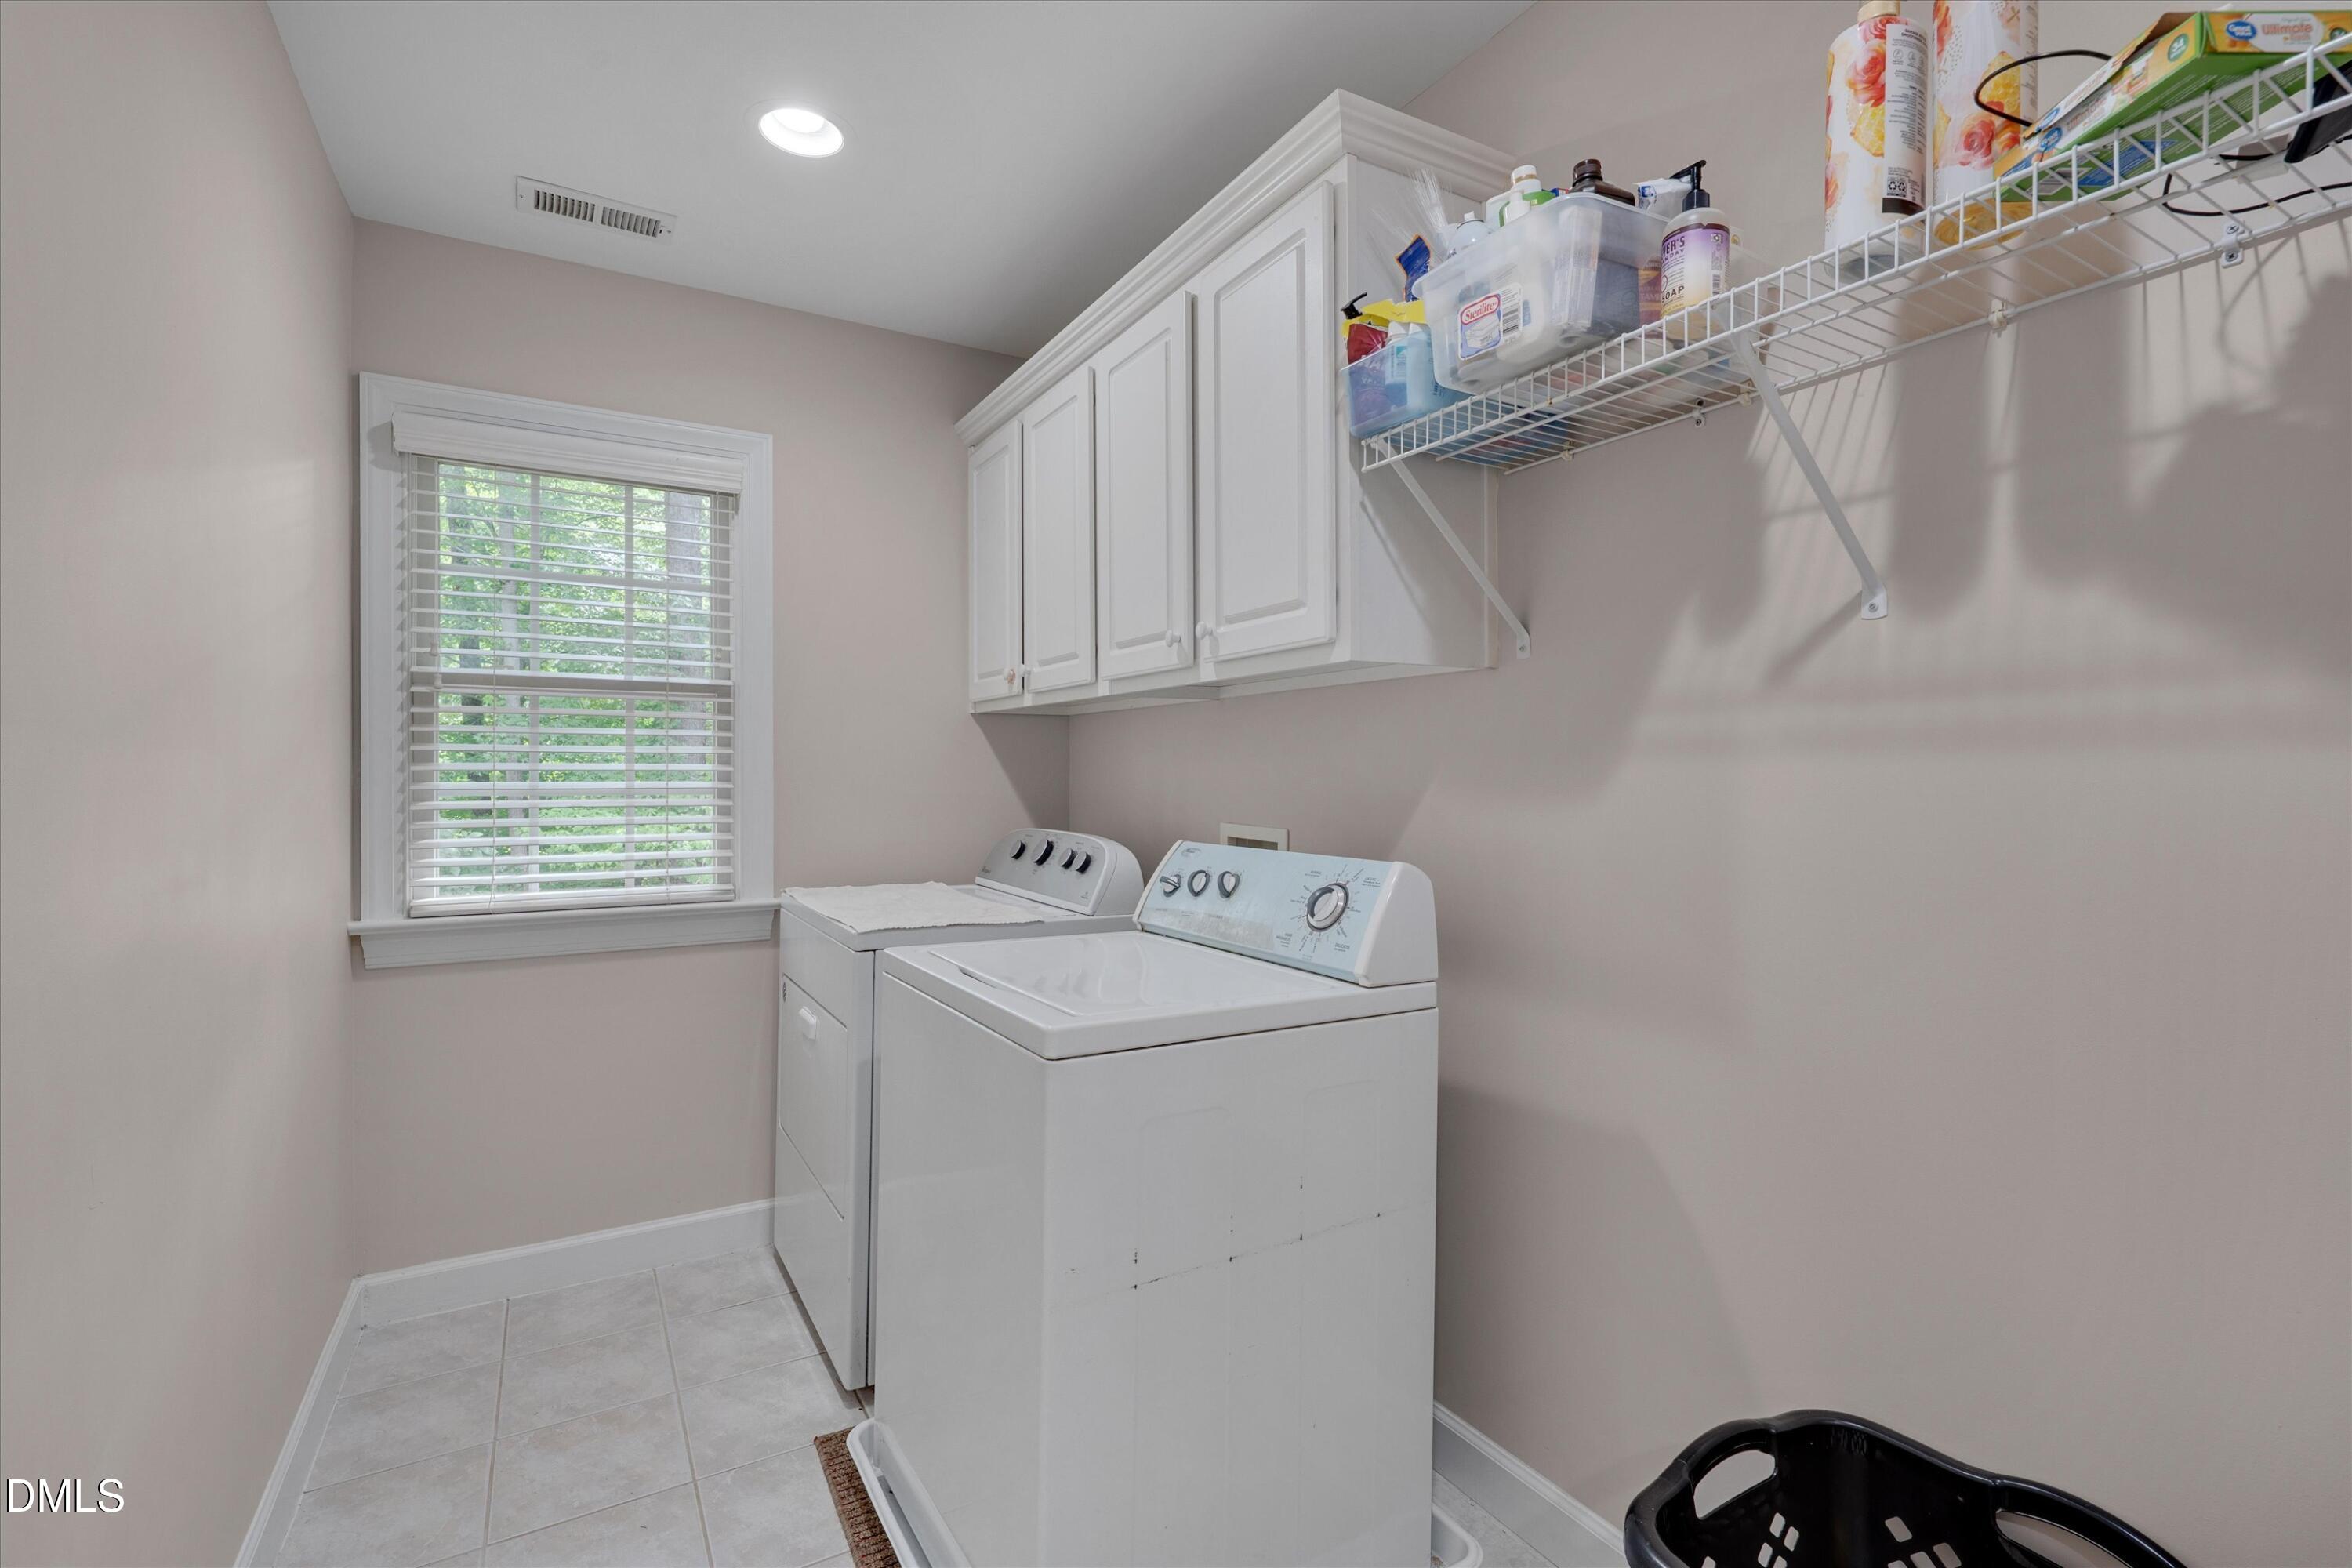
| Laundry Features | Electric Dryer Hookup, Laundry Room, Upper Level, Washer Hookup |
| Rooms Total | 11 |
Exterior
| Exterior Features | Private Yard, Rain Gutters, Storage |
|---|---|
| Roof | Shingle |
| Foundation Details | Block, Pillar/Post/Pier, Crawlspace |
| Lot Features | Back Yard, Front Yard, Gentle Sloping, Landscaped, Sloped, Wooded, Hardwood Trees |
| Community Features | Playground |
| View | Neighborhood, Trees/Woods |
| Construction Materials | Fiber Cement |
| Security Features | Carbon Monoxide Detector(s), Smoke Detector(s) |
| Door Features | French Doors |
| Window Features | Double Pane Windows, Insulated Windows, Skylight(s) |
| Patio And Porch Features | Deck |
Parking
| Attached Garage Yes / No | Yes |
|---|---|
| Garage Yes / No | Yes |
| Parking Features | Attached, Concrete, Driveway, Garage Faces Front, Garage, Garage Door Opener, Inside Entrance, On Street |
Location
| Association Amenities | Basketball Court, Jogging Path, Playground |
|---|---|
| Community Features | Playground |
Utilities
| Utilities | Cable Connected, Electricity Connected, Natural Gas Connected, Water Connected, Septic Connected |
|---|---|
| Sewer | Public Sewer |
Taxes
| Tax Assessed Value | 777800 |
|---|---|
| Tax Legal Description | #24 Ph 3B Berryhill P81/199 |
| Tax Year | 2026 |
| Tax Map Number | 24 |
Other
| Accessibility Features | No |
|---|
Area Information
| State | NC |
|---|---|
| County | Orange |
| City | Carrboro |
| Zip Code | 27510 |
| Area | Orange |
| Community Name | Berryhill |
| School District | Chapel Hill Carrboro - Carrboro |
| Elementary School | Chapel Hill Carrboro - Northside |
| High School | Chapel Hill Carrboro - Carrboro |
| Listing VS Median (in Berryhill) | |
Price: $749,999 low | high Med: $749,999 sqft: 3,315 low | high Med: 3,315 $ / sqft: $226 low | high Med: $226 On site: 126 low | high Med: 126 | |
Market Activity 27510
Request a showing
Request a showing

Listings marked with a Doorify MLS icon are provided courtesy of the Doorify MLS, of North Carolina, Internet Data Exchange Database. Brokers make an effort to deliver accurate information, but buyers should independently verify any information on which they will rely in a transaction. The listing broker shall not be responsible for any typographical errors, misinformation, or misprints, and they shall be held totally harmless from any damages arising from reliance upon this data. This data is provided exclusively for consumers’ personal, non-commercial use. Copyright 2024 Doorify MLS of North Carolina. All rights reserved.
Contact
Learn More About This Property

| State | NC |
|---|---|
| County | Orange |
| City | Carrboro |
| Zip Code | 27510 |
| Area | Orange |
| Community Name | Berryhill |
| School District | Chapel Hill Carrboro - Carrboro |
| Elementary School | Chapel Hill Carrboro - Northside |
| High School | Chapel Hill Carrboro - Carrboro |
| Listing VS Median (in Berryhill) | |
Price: $749,999 low | high Med: $749,999 sqft: 3,315 low | high Med: 3,315 $ / sqft: $226 low | high Med: $226 On site: 126 low | high Med: 126 | |