
Description
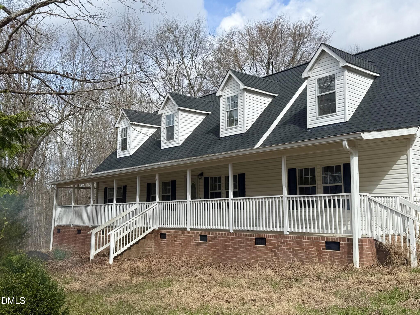
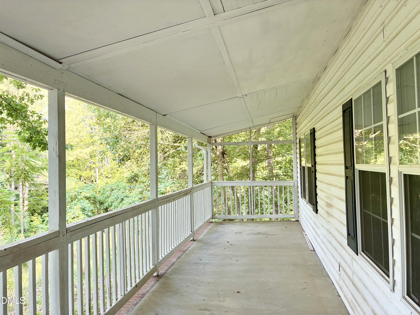
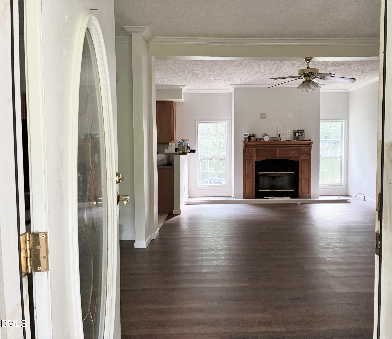
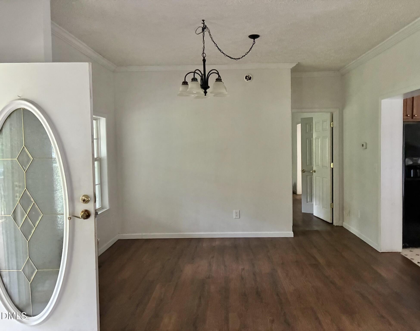
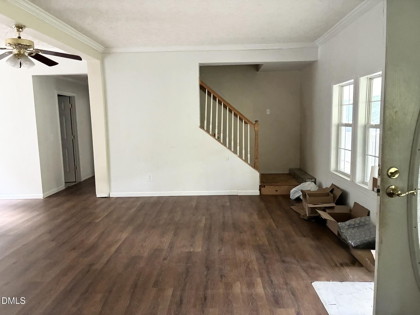
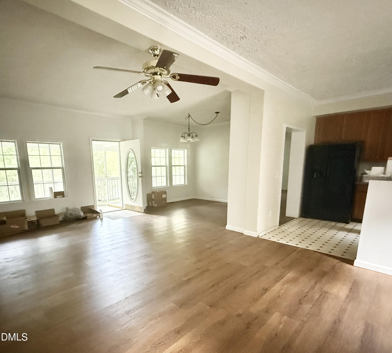
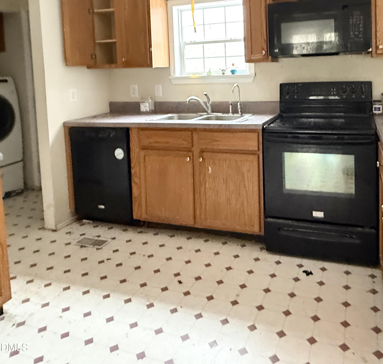
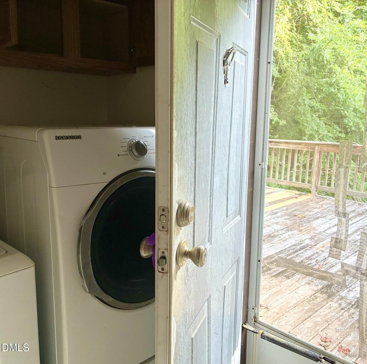
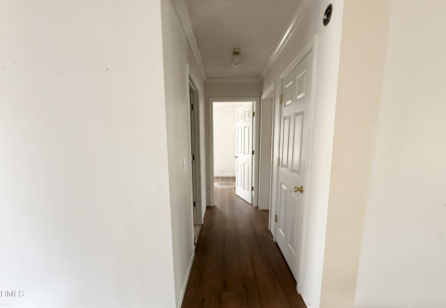
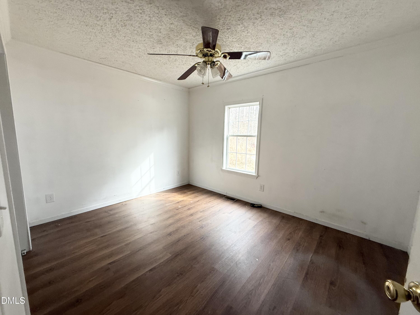
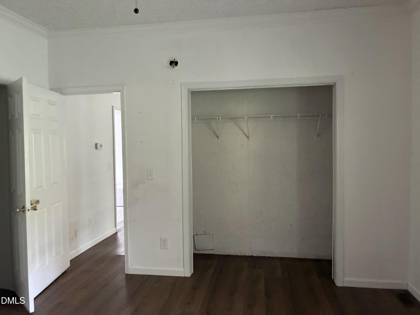
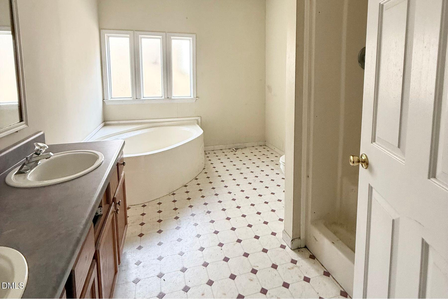
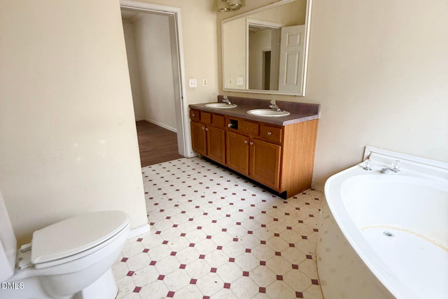
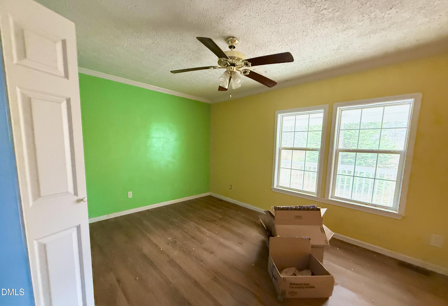
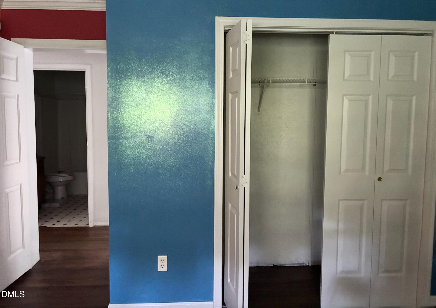
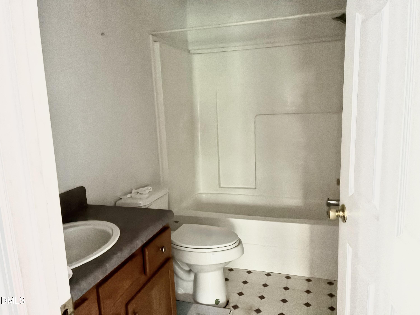
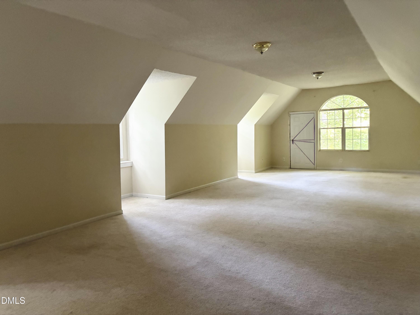
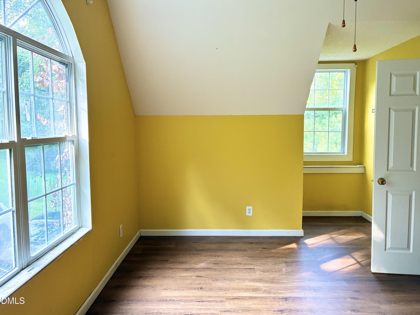
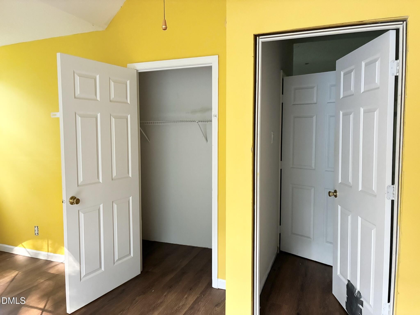
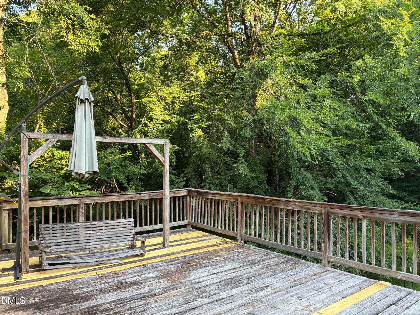
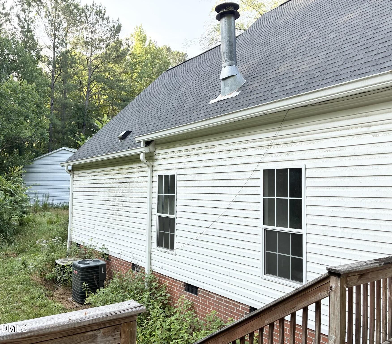
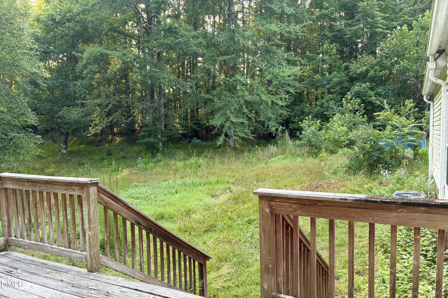
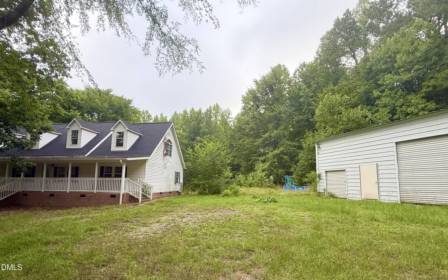
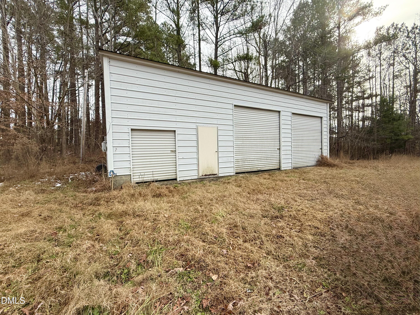
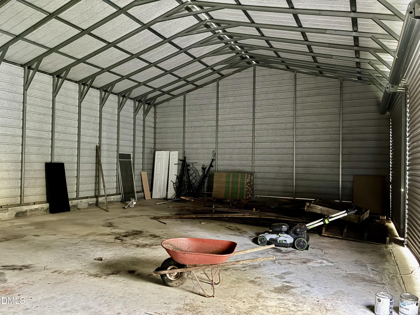
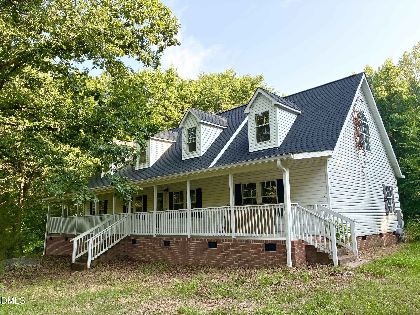
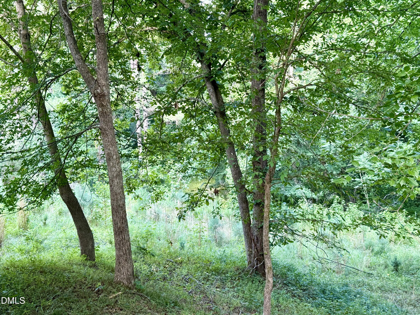
Private 17-Acre Retreat! Enjoy approximately 17 acres just minutes from I-85 and less than an hour from RTP, Raleigh, Durham, and Chapel Hill. Conveniently located near Oxford's growing downtown, local restaurants, and small-town charm, this property offers the perfect balance of accessibility and seclusion. This spacious home offers 3 bedrooms and 3 full bathrooms, featuring an open floor plan with a main-level primary suite with two closets, dual vanities, a separate shower, and a soaking tub. Generous living and dining areas provide comfortable gathering spaces, while the expansive upstairs bonus area is suitable for a recreation room, home office, hobby space, or additional living area. A large detached three-bay workshop provides exceptional space for vehicles, equipment, hobbies, or storage, with two full-size garage bays and a third bay ideal for tractors, equipment, or additional storage. The spacious and charming covered front porch invites you to relax and enjoy the peaceful surroundings, while mature trees create a beautiful backdrop. Ready for your personal updates and vision, this property offers a rare combination of space, flexibility, and opportunity.
Details
| MLS # | 10179528 |
|---|---|
| Listing Type | For Sale |
| Style | House |
| Sub-Type | Resale |
| Status | Active |
| Year | 1999 |
| Days On Site | 111 |
| Listing Provided By | Premier Real Estate of the San | Sarah Gaither Fleming |
Features
| Bed(s) | 3 |
|---|---|
| Bath(s) | 3 Total |
| SQ Feet | 2,677 |
| Garage | 3 |
| Story(s) | 1 |
| Acreage | 17.10 |
Interior
| Interior Features | Ceiling Fan(s), Double Vanity, Primary Downstairs, Soaking Tub, Walk-in Closet(s), Separate Shower, Bathtub/Shower Combination |
|---|---|
| Heating Yes / No | Yes |
| Cooling Yes / No | Yes |
| Cooling | Central Air |
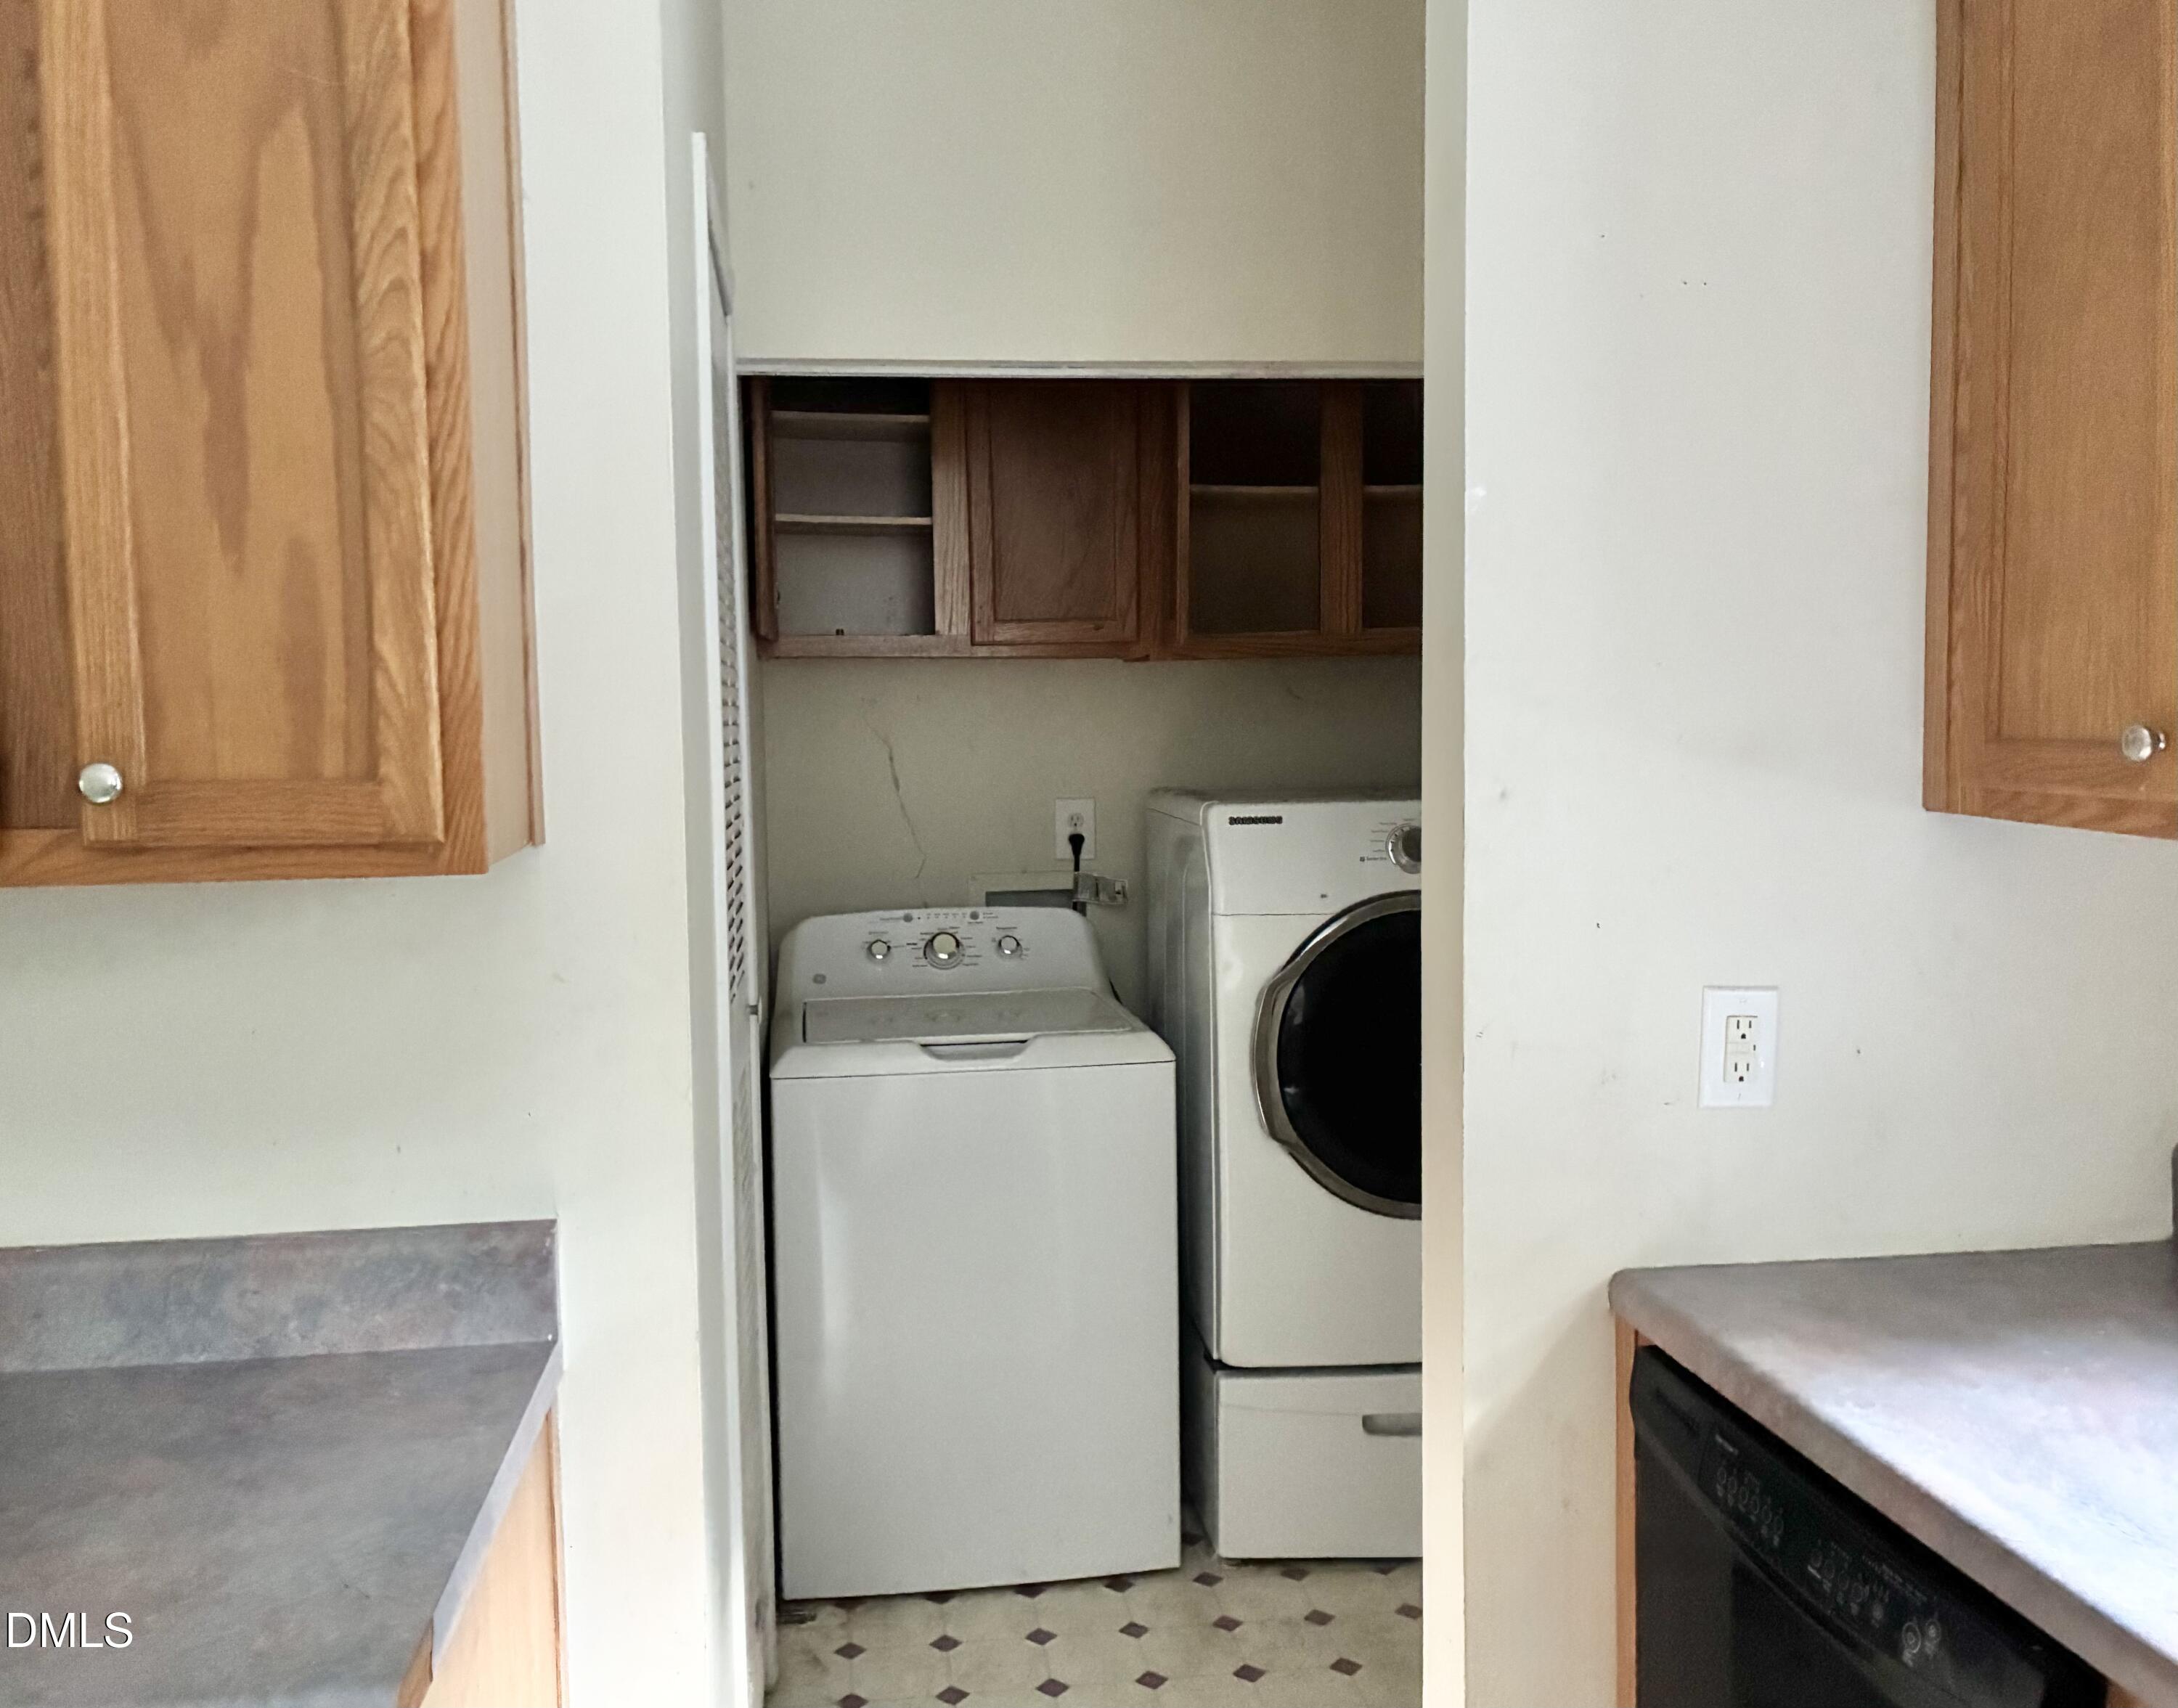
| Laundry Features | Main Level |
| Rooms Total | 1 |
Exterior
| Roof | Shingle |
|---|---|
| Foundation Details | Crawlspace |
| Lot Features | Wetlands, Wooded, Partially Cleared, Flood Plains |
| Construction Materials | Vinyl Siding |
| Patio And Porch Features | Covered, Deck, Front Porch |
Parking
| Attached Garage Yes / No | No |
|---|---|
| Garage Yes / No | Yes |
Utilities
| Sewer | Septic Tank |
|---|
Taxes
| Tax Assessed Value | 393582 |
|---|---|
| Tax Legal Description | 5019 Dorsey Rd |
| Tax Year | 2025 |
Other
| Accessibility Features | No |
|---|
Area Information
| State | NC |
|---|---|
| County | Granville |
| City | Oxford |
| Zip Code | 27565 |
| Area | Granville |
| Community Name | Not in a Subdivision |
| School District | Granville - J F Webb High |
| Elementary School | Granville - C G Credle Elementar |
| High School | Granville - J F Webb High |
| Listing VS Median (in Not in a Subdivision) | |
Price: $450,000 low | high Med: $314,900 sqft: 2,677 low | high Med: 1,504 $ / sqft: $168 low | high Med: $209 On site: 111 low | high Med: 127 | |
Market Activity 27565
Request a showing
Request a showing

Listings marked with a Doorify MLS icon are provided courtesy of the Doorify MLS, of North Carolina, Internet Data Exchange Database. Brokers make an effort to deliver accurate information, but buyers should independently verify any information on which they will rely in a transaction. The listing broker shall not be responsible for any typographical errors, misinformation, or misprints, and they shall be held totally harmless from any damages arising from reliance upon this data. This data is provided exclusively for consumers’ personal, non-commercial use. Copyright 2024 Doorify MLS of North Carolina. All rights reserved.
Contact
Learn More About This Property

| State | NC |
|---|---|
| County | Granville |
| City | Oxford |
| Zip Code | 27565 |
| Area | Granville |
| Community Name | Not in a Subdivision |
| School District | Granville - J F Webb High |
| Elementary School | Granville - C G Credle Elementar |
| High School | Granville - J F Webb High |
| Listing VS Median (in Not in a Subdivision) | |
Price: $450,000 low | high Med: $314,900 sqft: 2,677 low | high Med: 1,504 $ / sqft: $168 low | high Med: $209 On site: 111 low | high Med: 127 | |