50 Ashbrooke Falls Drive,Franklinton, NC 27525
Franklinton, NC 27525

Description
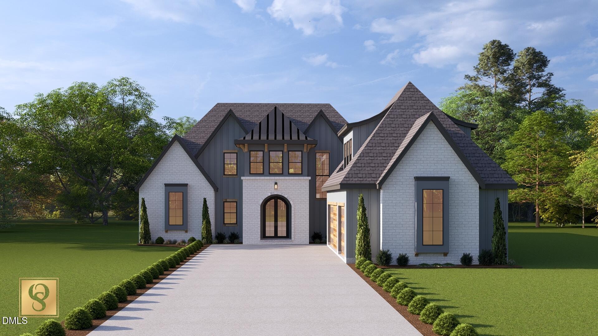
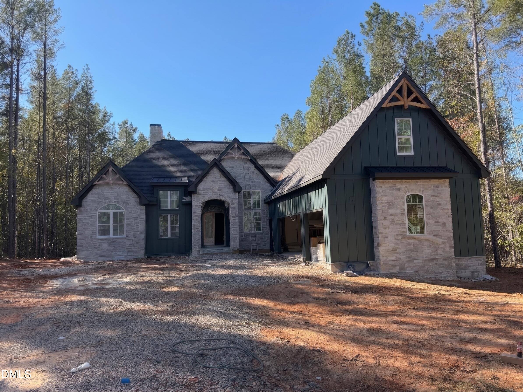
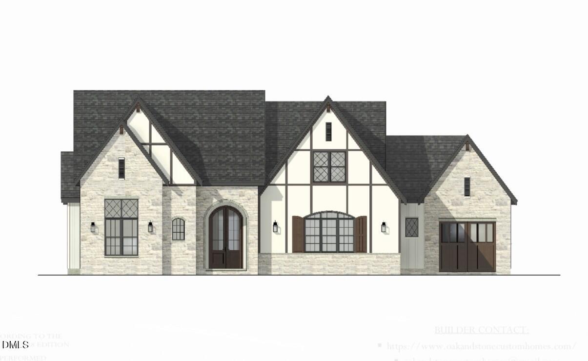
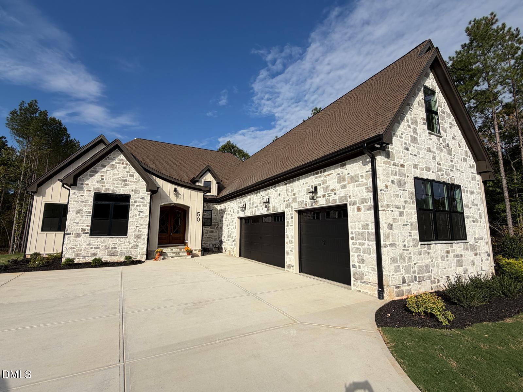
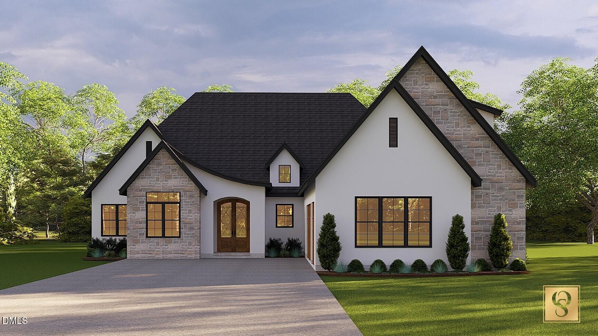
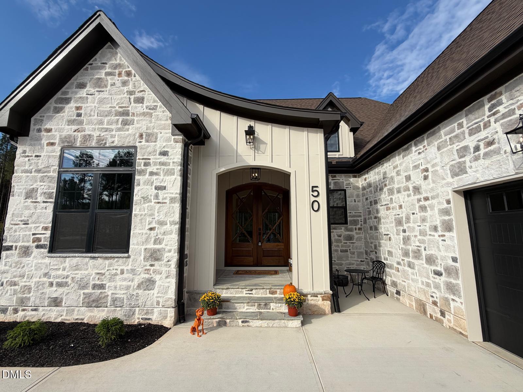
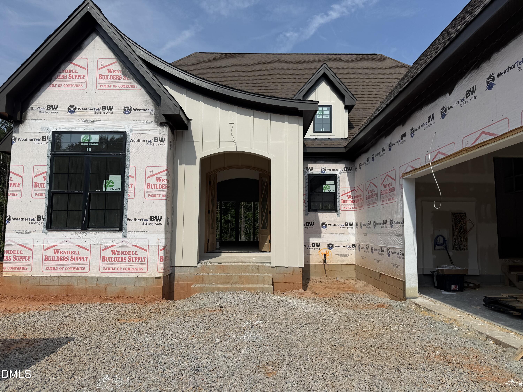
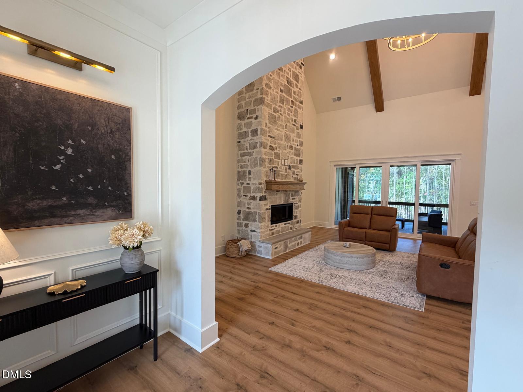
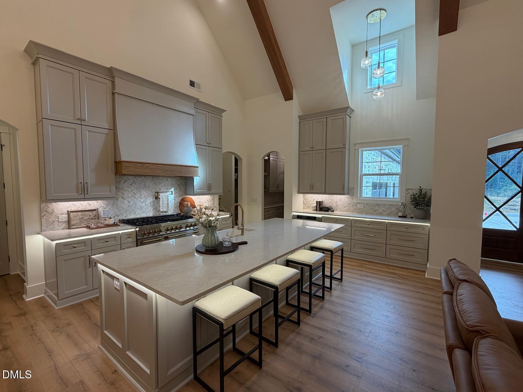
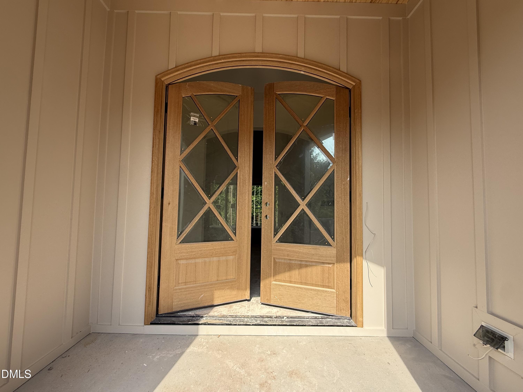
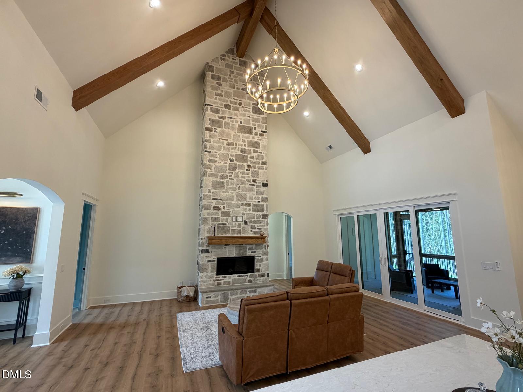
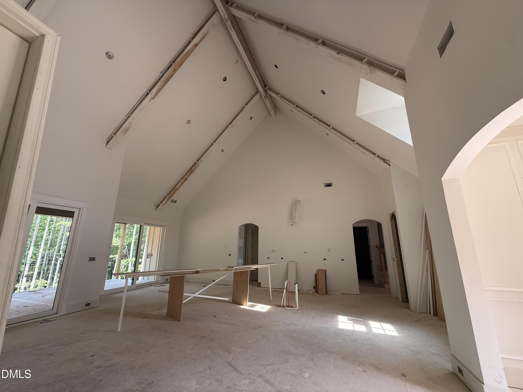
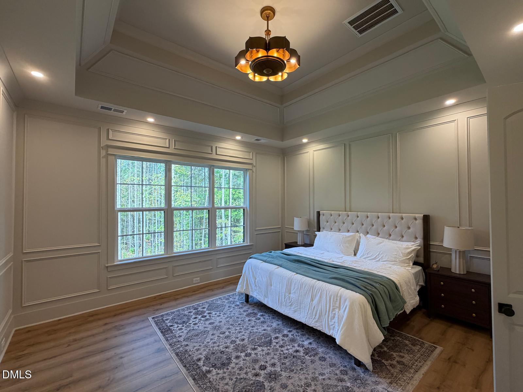
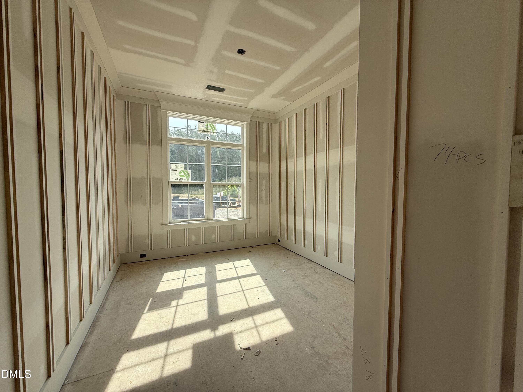
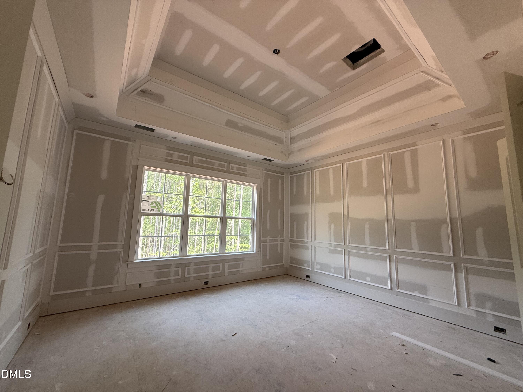
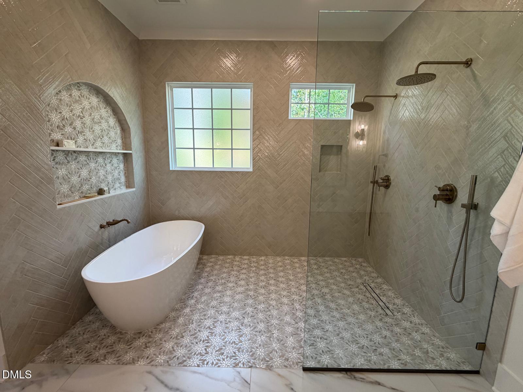
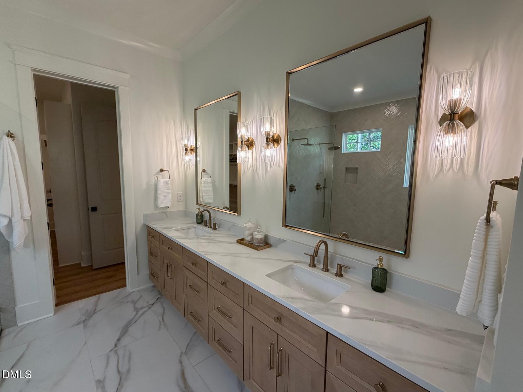
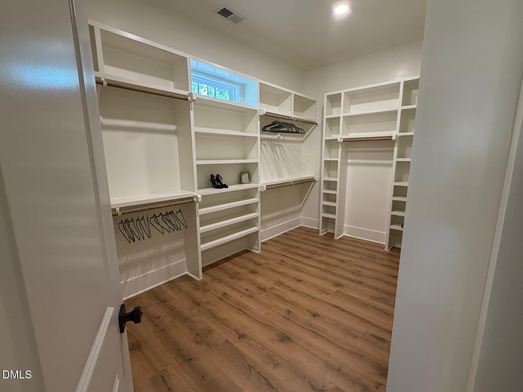
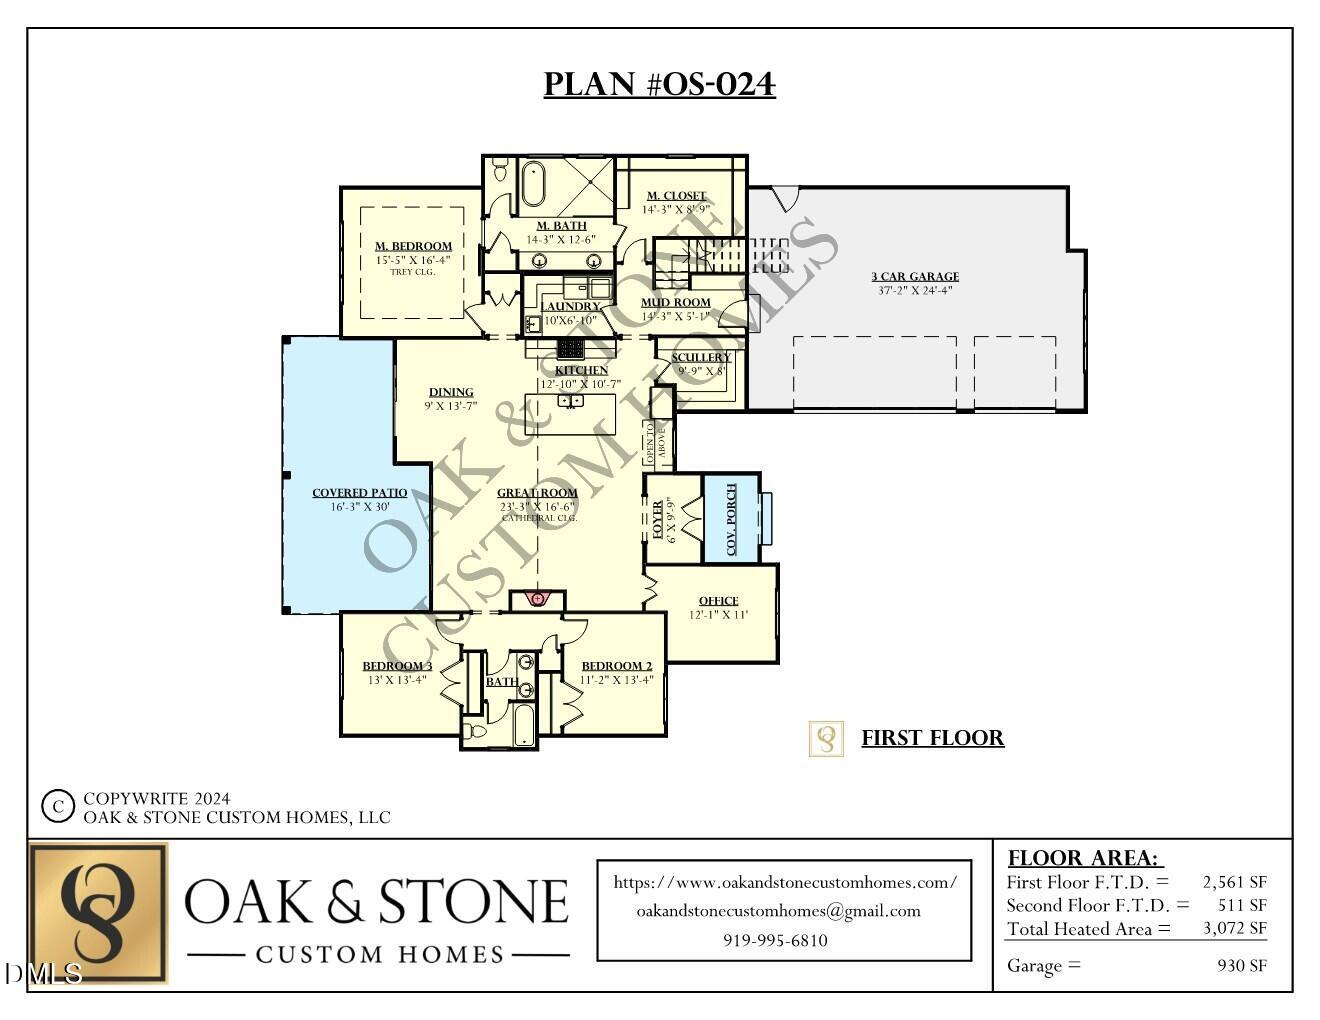
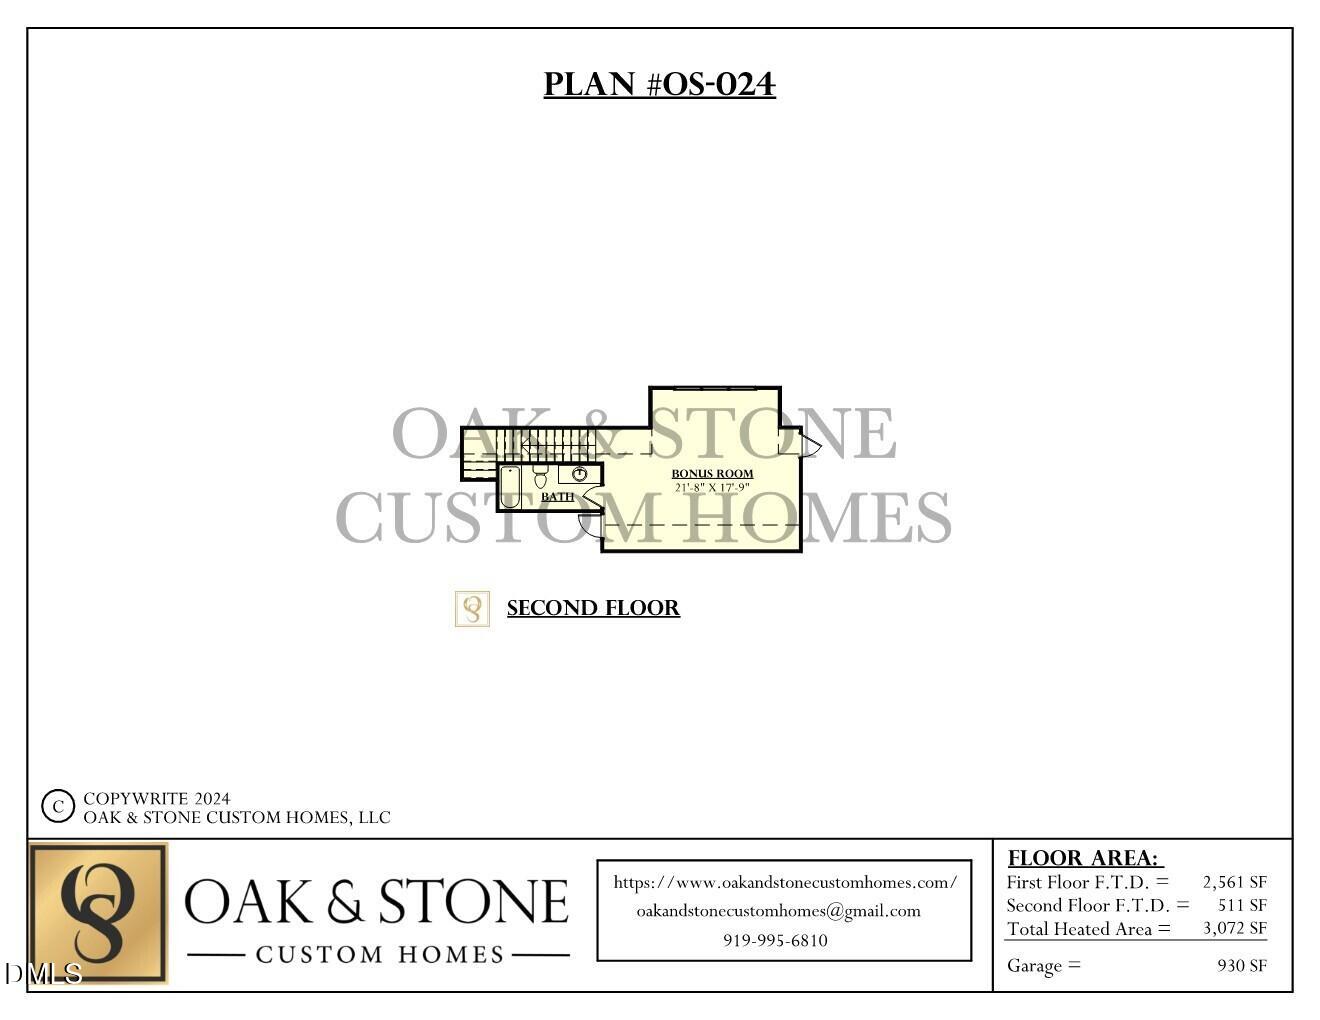
2026 parade of homes special feature award! Indulge in the pinnacle of elevated, single-story luxury with this bespoke estate crafted by the acclaimed artisans at Oak & Stone Custom Homes. Featuring a balanced 4-bedroom, 3-bathroom layout, this masterfully planned residence delivers a blend of vibrant social spaces and peaceful personal sanctuaries. The main-floor primary suite operates as a private oasis with a designer bathroom centered around an fully tiled wet room equipped with dual shower heads, a standalone soaking tub, and a massive, tailor-made walk-in wardrobe. Two additional main-level bedrooms provide excellent comfort and quiet separation for family or guests. Serving as the central hub of the home, the great room commands attention with its dramatic vaulted ceilings and warm gas fireplace. This area transitions fluidly into a culinary kitchen fitted with a prep island, soft-close cabinets, high-end appliances, gas range with a pot filler, and a custom-outfitted walk-in pantry. Just steps away, a sunlit dining alcove, a quiet executive study, and a utility-focused laundry room maximize the home's daily functionality. The second level introduces an adaptable fourth bedroom or bonus lounge boasting its own full bath and direct access to expansive attic storage. Beyond the interior, open-air relaxation awaits on the screened rear deck looking out over private yard, while an oversized, pristine 3-car garage with durable epoxy flooring completes this flawless package.
Details
| MLS # | 10146458 |
|---|---|
| Listing Type | For Sale |
| Style | House |
| HOA Dues | $106 |
| Sub-Type | New Construction |
| Status | Active |
| Year | 2026 |
| Days On Site | 259 |
| Listing Provided By | Coldwell Banker Advantage | Casey Jolly |
Features
| Bed(s) | 4 |
|---|---|
| Bath(s) | 3 Total |
| SQ Feet | 3,219 |
| Garage | 3 |
| Story(s) | 1 |
| Acreage | 1.32 |
Interior
| Interior Features | Breakfast Bar, Built-in Features, Ceiling Fan(s), Chandelier, Crown Molding, Double Vanity, Entrance Foyer, High Ceilings, Kitchen Island, Open Floorplan, Pantry, Primary Downstairs, Recessed Lighting, Soaking Tub, Storage, Vaulted Ceiling(s), Walk-in Closet(s), Wired for Data, Shower Only, Separate Shower, Bathtub/Shower Combination, Walk-in Shower, Water Closet, Quartz Counters, Smooth Ceilings, Eat-in Kitchen |
|---|---|
| Heating Yes / No | No |
| Cooling Yes / No | Yes |
| Cooling | Central Air, Ceiling Fan(s), Heat Pump, Multi Units, Zoned |
| Fireplace Features | Family Room, Gas Log |
| Fireplace Yes / No | Yes |
| Laundry Features | Main Level |
| Rooms Total | 15 |
Exterior
| Exterior Features | Private Yard, Rain Gutters |
|---|---|
| Roof | Shingle |
| Foundation Details | Crawlspace |
| Lot Features | Back Yard, Many Trees, Private, Wooded, Hardwood Trees |
| Construction Materials | Fiber Cement, Stone |
| Patio And Porch Features | Covered, Front Porch, Porch, Rear Porch, Screened |
Parking
| Attached Garage Yes / No | Yes |
|---|---|
| Garage Yes / No | Yes |
| Parking Features | Attached, Garage Faces Side, Garage, Garage Door Opener, Paved |
Utilities
| Sewer | Septic Tank |
|---|
Taxes
| Tax Legal Description | Lot 12 The Reserve at Windsor |
|---|---|
| Tax Year | 2025 |
Other
| Accessibility Features | Enhanced Accessible |
|---|
Area Information
| State | NC |
|---|---|
| County | Franklin |
| City | Franklinton |
| Zip Code | 27525 |
| Area | Franklin |
| Community Name | The Reserve at Windsor |
| School District | Franklin - Franklinton High |
| Elementary School | Franklin - Franklinton Elementar |
| High School | Franklin - Franklinton High |
| Listing VS Median (in The Reserve at Windsor) | |
Price: $1,150,000 low | high Med: $1,375,000 sqft: 3,219 low | high Med: 3,775 $ / sqft: $357 low | high Med: $364 On site: 259 low | high Med: 147.5 | |
Market Activity 27525
Request a showing
Request a showing

Listings marked with a Doorify MLS icon are provided courtesy of the Doorify MLS, of North Carolina, Internet Data Exchange Database. Brokers make an effort to deliver accurate information, but buyers should independently verify any information on which they will rely in a transaction. The listing broker shall not be responsible for any typographical errors, misinformation, or misprints, and they shall be held totally harmless from any damages arising from reliance upon this data. This data is provided exclusively for consumers’ personal, non-commercial use. Copyright 2024 Doorify MLS of North Carolina. All rights reserved.
Contact
Learn More About This Property

| State | NC |
|---|---|
| County | Franklin |
| City | Franklinton |
| Zip Code | 27525 |
| Area | Franklin |
| Community Name | The Reserve at Windsor |
| School District | Franklin - Franklinton High |
| Elementary School | Franklin - Franklinton Elementar |
| High School | Franklin - Franklinton High |
| Listing VS Median (in The Reserve at Windsor) | |
Price: $1,150,000 low | high Med: $1,375,000 sqft: 3,219 low | high Med: 3,775 $ / sqft: $357 low | high Med: $364 On site: 259 low | high Med: 147.5 | |