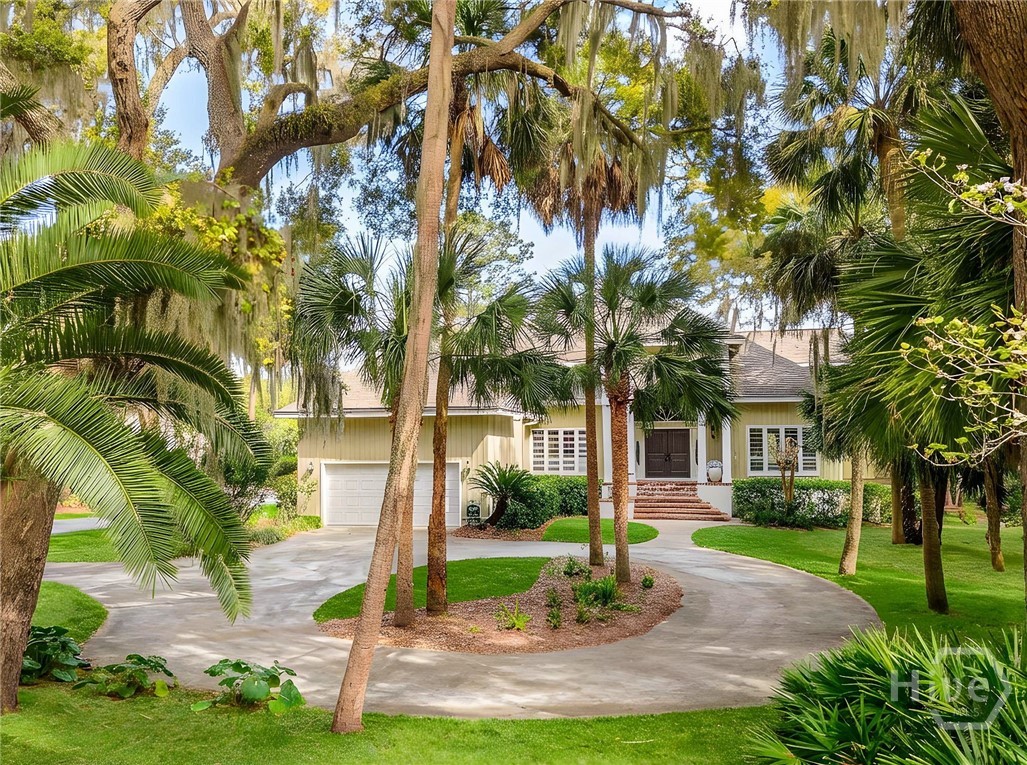
5 Butterback Lane,Savannah, GA 31411
Savannah, GA 31411

Description
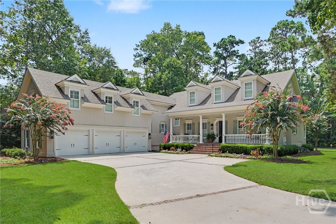
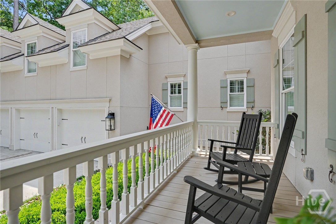
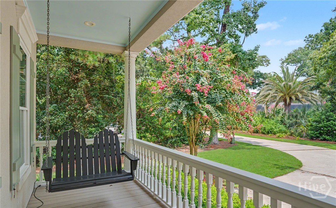
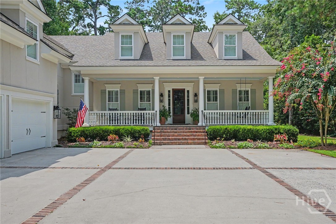
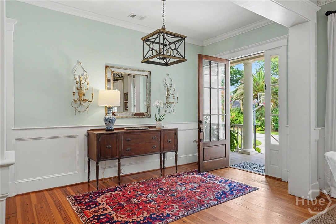
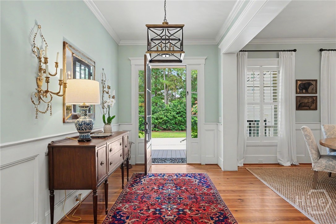
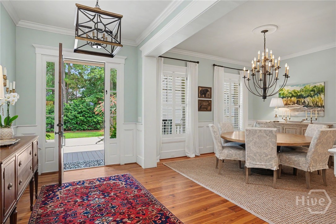
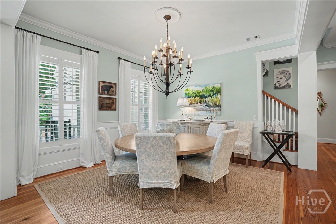
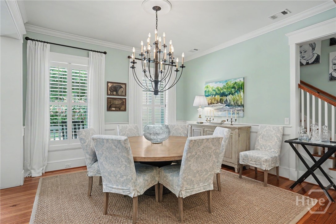
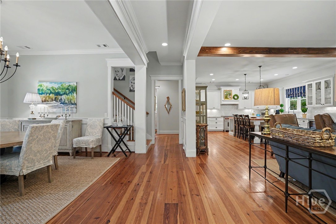
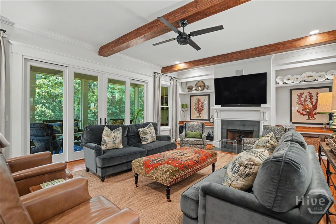
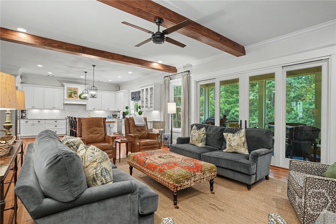
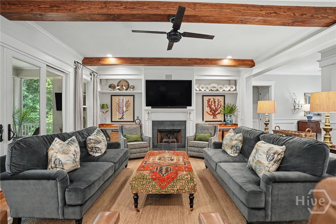
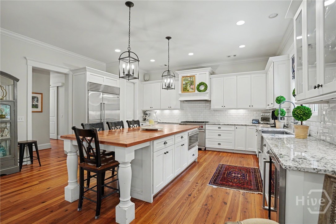
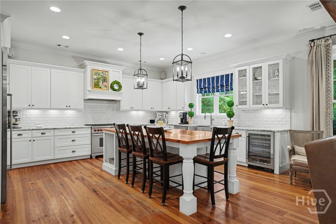
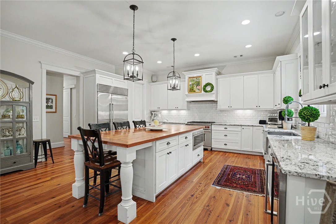
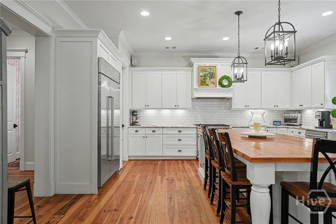
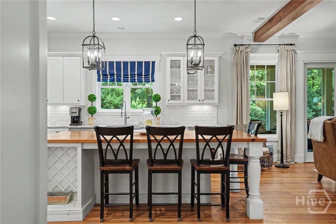
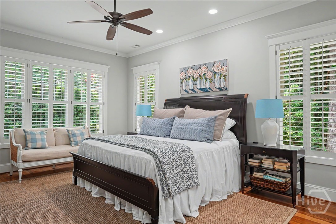
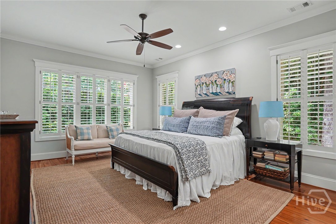
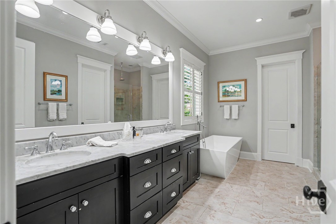
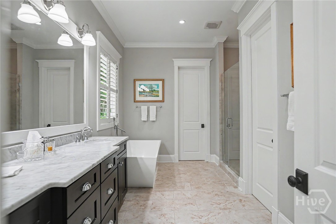
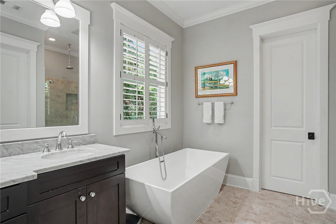
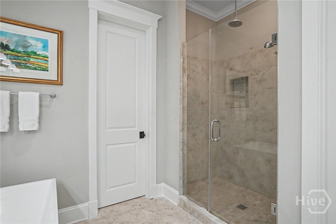
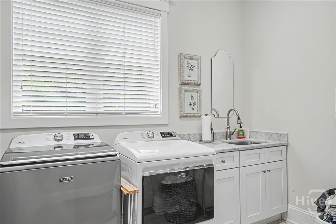
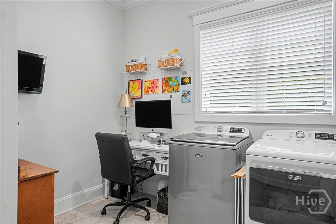
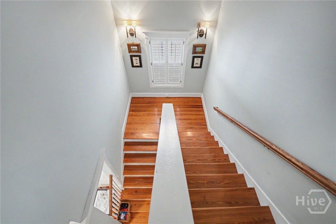
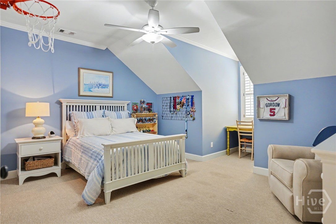
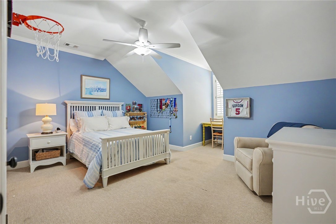
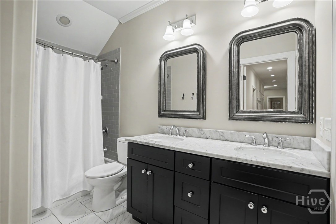
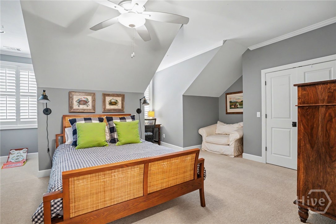
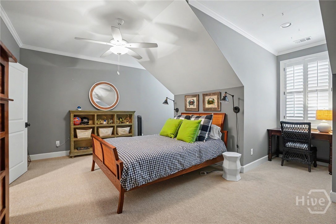
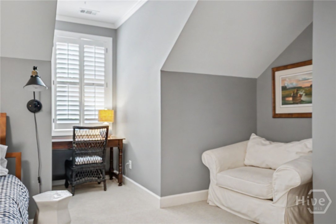
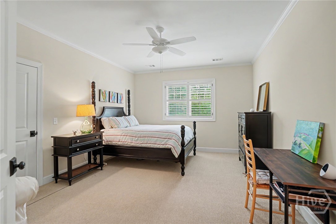
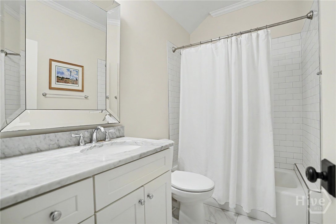
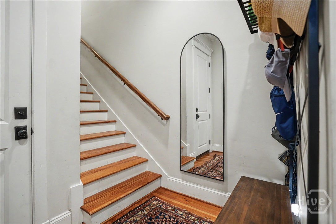
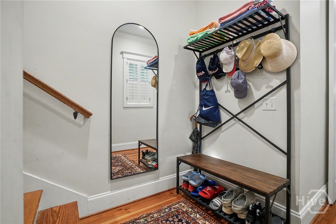
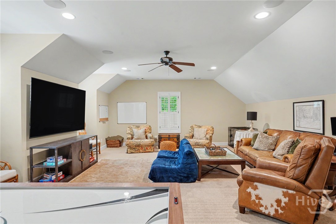
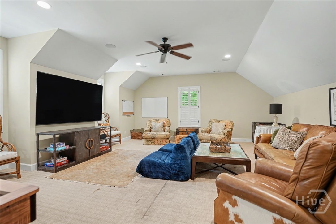
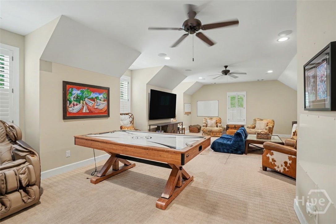
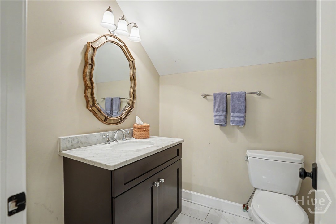
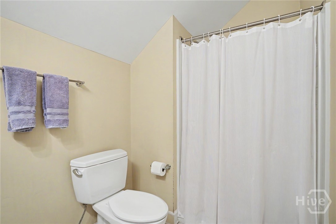
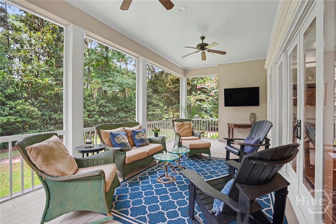
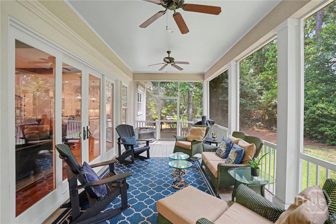
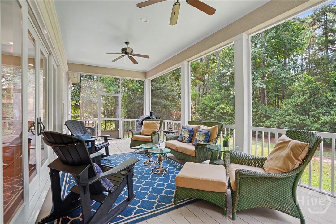
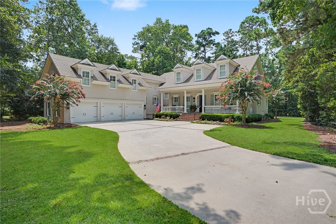
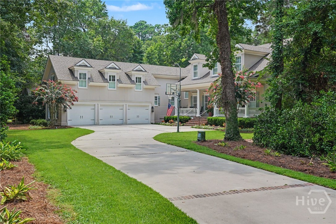
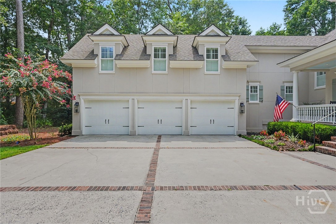
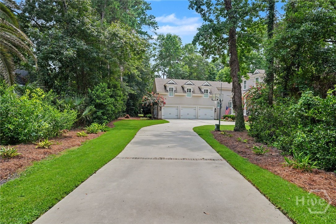
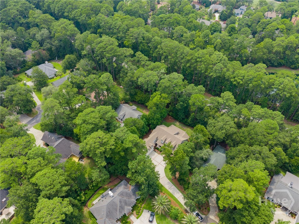
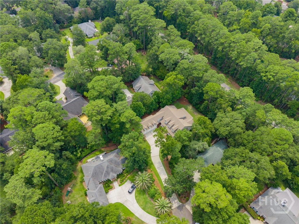
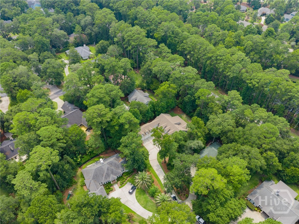
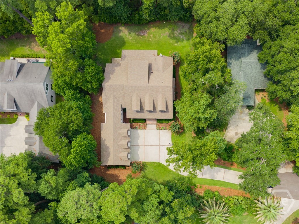
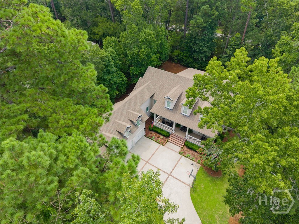
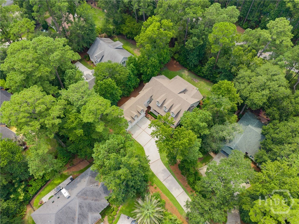
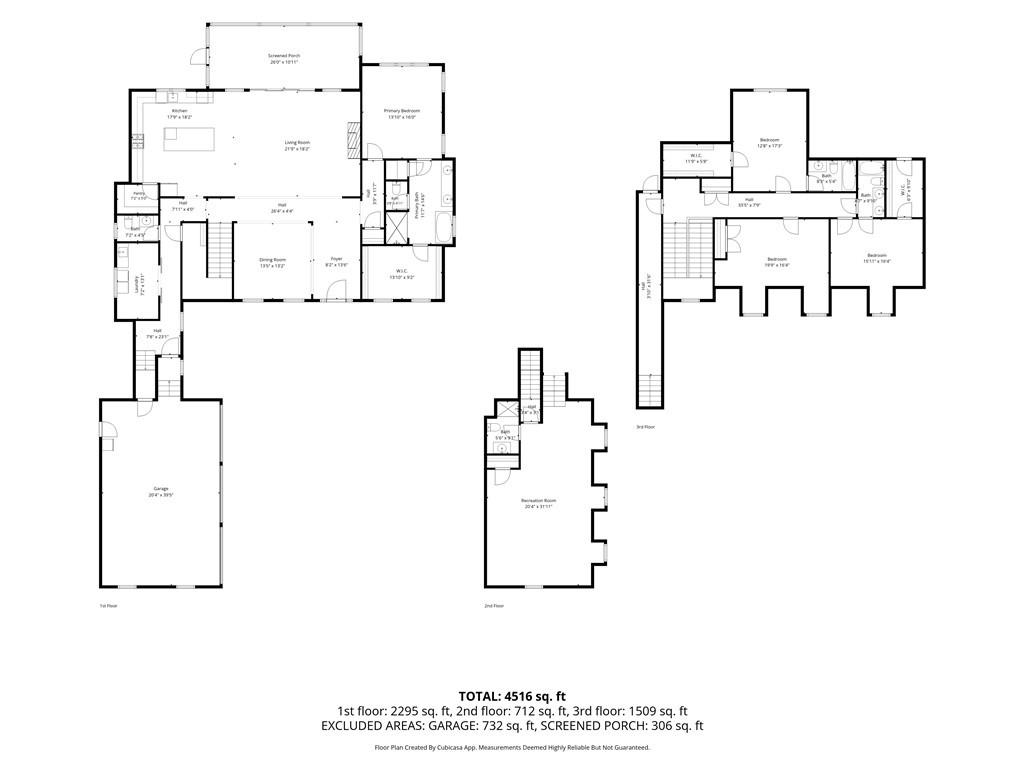
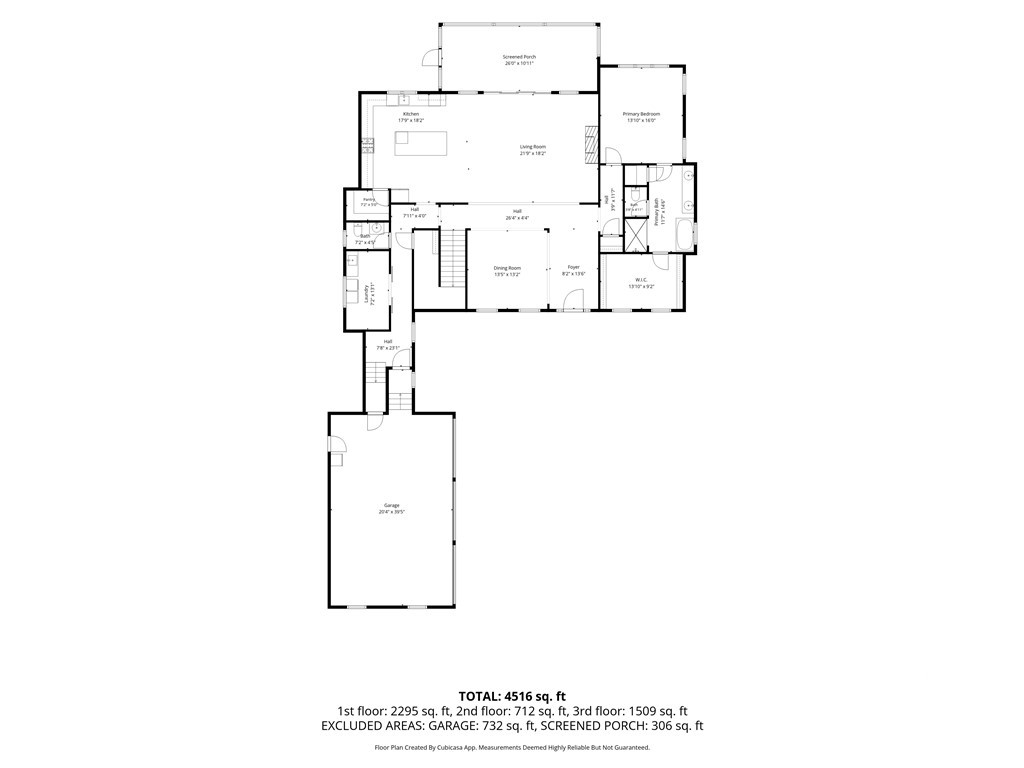
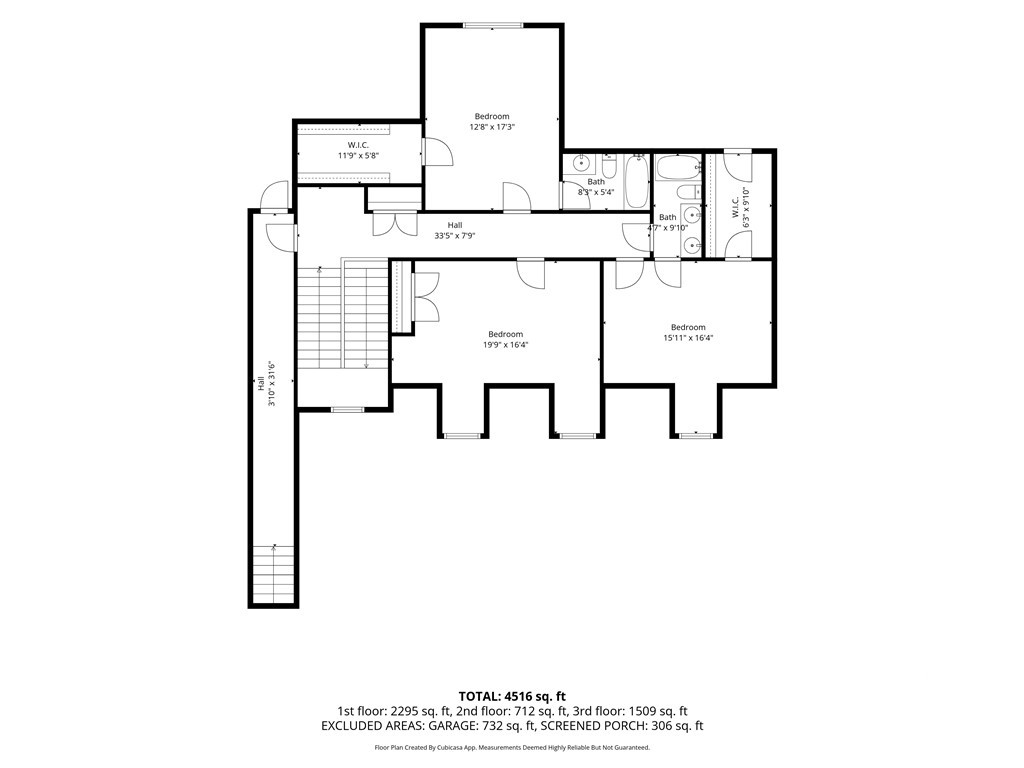
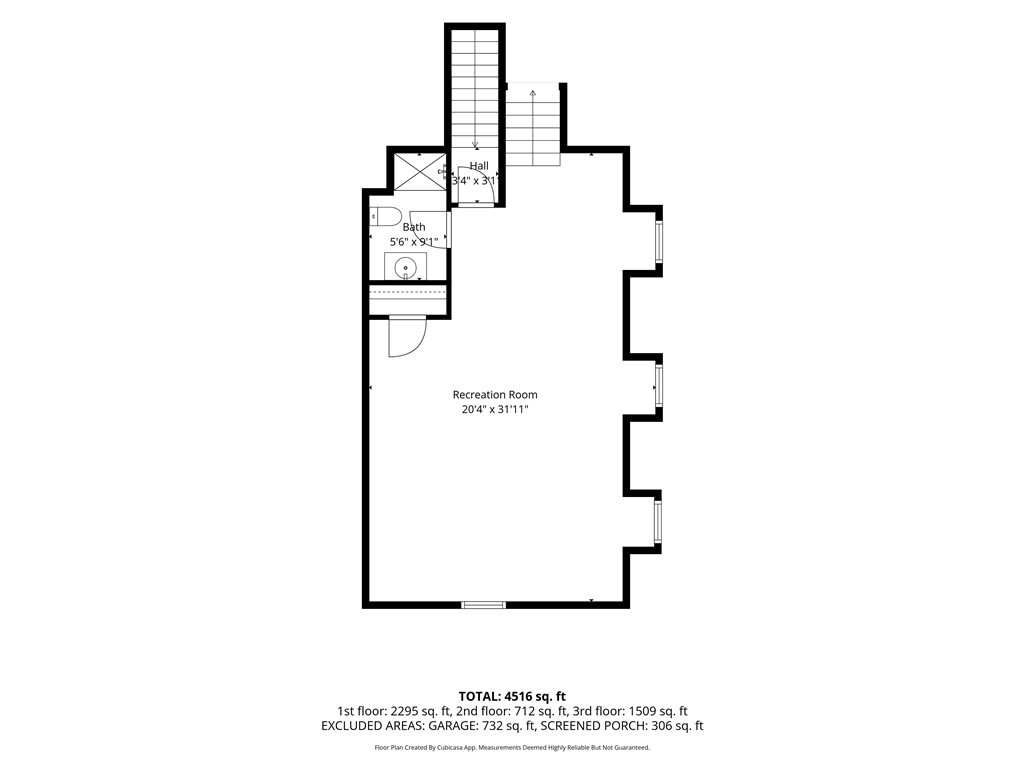
Set at the end of a quiet cul-de-sac in the heart of The Landings, this exceptional hard-coat stucco home offers generous scale, quality construction, and a versatile floor plan. Built in 2014, the home features 10-foot ceilings on the main level, 9-foot ceilings upstairs, and wide-plank heart pine floors throughout the main living areas.The spacious family room features a gas fireplace with built-in bookcases and opens to a screened porch overlooking the private backyard. The well-appointed kitchen includes a large center island, abundant cabinetry, walk-in pantry, high-end stainless-steel appliances including a Sub-Zero refrigerator and Wolf range, separate wine refrigerator. Open to both the family and dining rooms, the kitchen is ideal for everyday living and entertaining.The main-level primary suite includes dual vanities, a soaking tub, separate shower, and large walk-in closet. The laundry room on the main level features a utility sink and built-in desk area.Two staircases provide access to the upper level: a main staircase off the Kitchen leads to the guest-bedroom hallway, while a secondary staircase near the garage and laundry area provides private access to the bonus room. Above the three-car garage, the generously sized bonus room includes a full bath and offers flexibility for a media room, home office, exercise room, or guest retreat. Three additional bedrooms each feature sizable walk-in closets; one has an en-suite bath, while the other two bedrooms share a full bath.Centrally located within The Landings and convenient to the community's many amenities, this exceptional home offers quality finishes and generous living spaces for enjoying the Landings lifestyle.
Details
| MLS # | SA361434 |
|---|---|
| Listing Type | For Sale |
| Style | House |
| HOA Dues | $2,594 |
| Sub-Type | Resale |
| Status | Active |
| Year | 2014 |
| Days On Site | 95 |
| Listing Provided By | Daniel Ravenel SIR | Ginna Carroll |
Features
| Bed(s) | 4 |
|---|---|
| Bath(s) | 5 Total |
| SQ Feet | 4,647 |
| Garage | 3 |
| Story(s) | 2 |
| Zoning | RA |
| Acreage | 0.44 |
| Golf Course | Yes |
| Property View | Trees, Woods |
Interior
| Interior Features | Attic, Built-in Features, Ceiling Fan(s), Double Vanity, Entrance Foyer, Fireplace, Gourmet Kitchen, Garden Tub/Roman Tub, High Ceilings, Kitchen Island, Main Level Primary, Other, Pantry, Recessed Lighting, Vanity |
|---|---|
| Heating Yes / No | Yes |
| Cooling Yes / No | Yes |
| Cooling | Central Air, Electric, Heat Pump |
| Fireplace Features | Family Room, Gas, Gas Log |
| Fireplaces Total | 1 |
| Fireplace Yes / No | Yes |
| Laundry Features | Washer Hookup, Dryer Hookup, Laundry Room, Laundry Tub, Sink |
| Rooms Total | 0 |
Exterior
| Roof | Asphalt |
|---|---|
| Foundation Details | Crawlspace, Raised, Slab |
| Lot Features | Back Yard, Cul-De-Sac, Interior Lot, Level, Private, Sprinkler System, Wooded |
| Community Features | Clubhouse, Dock, Fitness Center, Golf, Gated, Lake, Marina, Playground, Park, Street Lights, Tennis Court(s), Trails/Paths, Water Sports |
| View | Trees/Woods |
| Construction Materials | Stucco |
| Security Features | Security Service |
Parking
| Garage Yes / No | Yes |
|---|---|
| Parking Features | Attached, Garage Door Opener |
Utilities
| Utilities | Cable Available, Underground Utilities |
|---|
Taxes
| Tax Legal Description | LT 2311 THE LANDINGS SKIDAWAY IS LAND |
|---|
Area Information
| State | GA |
|---|---|
| County | Chatham |
| City | Savannah |
| Zip Code | 31411 |
| Community Name | Landings/Skidaway Island Ph Ii |
| Listing VS Median (in Landings/Skidaway Island Ph Ii) | |
Price: $1,499,000 low | high Med: $949,500 sqft: 4,647 low | high Med: 3,663 $ / sqft: $323 low | high Med: $271 On site: 95 low | high Med: 44 | |
Market Activity 31411
Request a showing
Request a showing
Contact
Learn More About This Property

| State | GA |
|---|---|
| County | Chatham |
| City | Savannah |
| Zip Code | 31411 |
| Community Name | Landings/Skidaway Island Ph Ii |
| Listing VS Median (in Landings/Skidaway Island Ph Ii) | |
Price: $1,499,000 low | high Med: $949,500 sqft: 4,647 low | high Med: 3,663 $ / sqft: $323 low | high Med: $271 On site: 95 low | high Med: 44 | |